
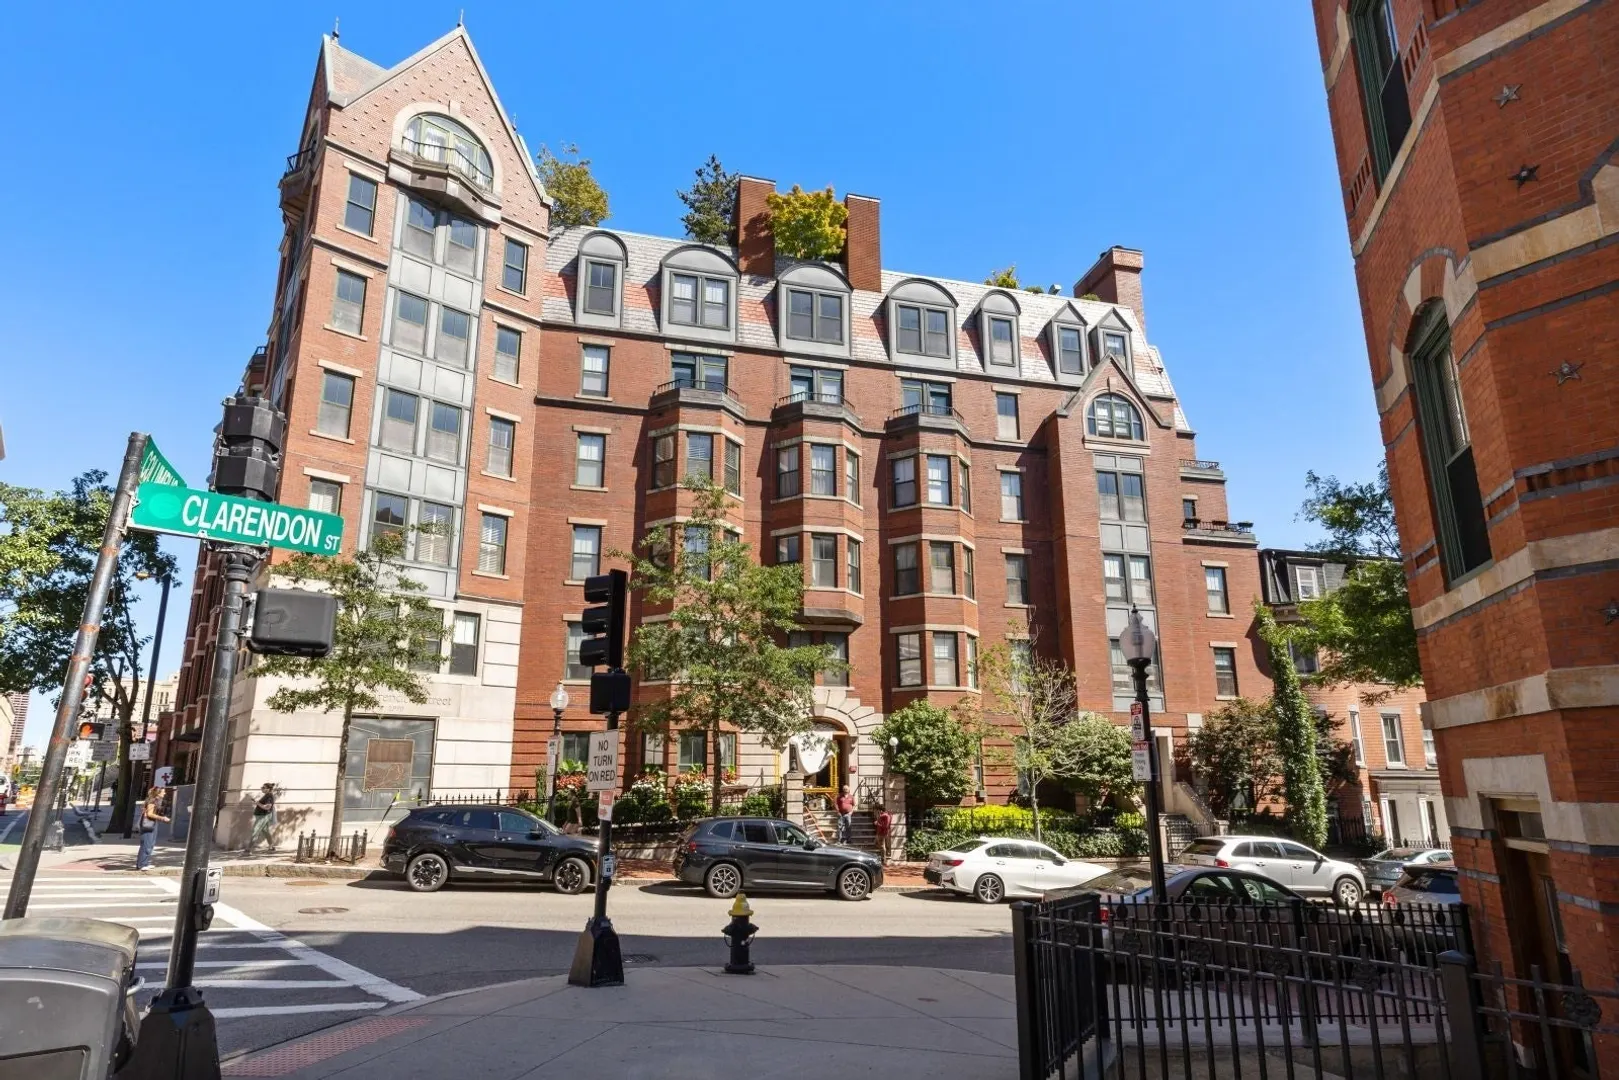
75 Clarendon St #607
$825,000
2
Beds
1
Bath
640
Sqft
- Request Info
- Call
- Save
-
More
- Mortgage Calculator

Property Tools
$825,000
2
Beds
1
Bath
640
Living Area
-
Property Description
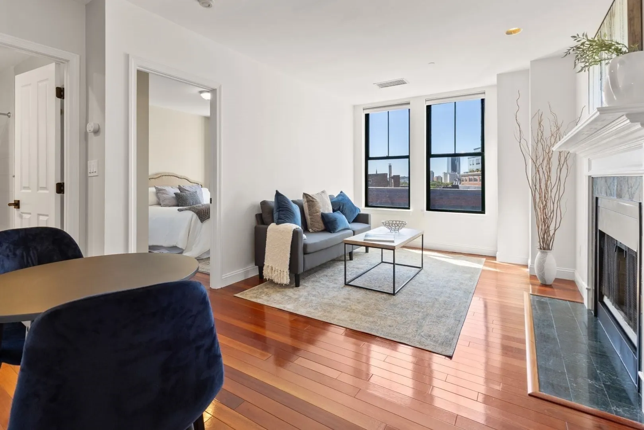
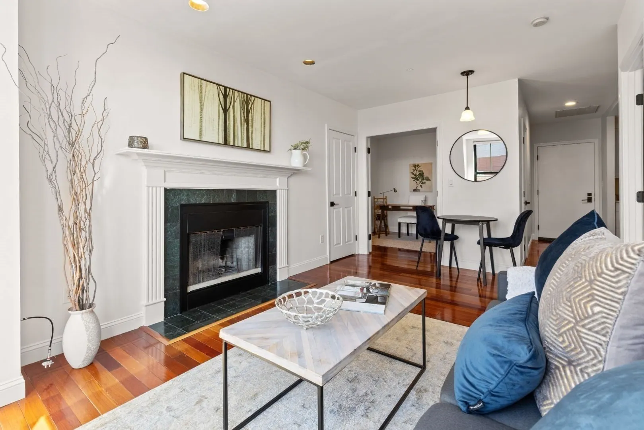
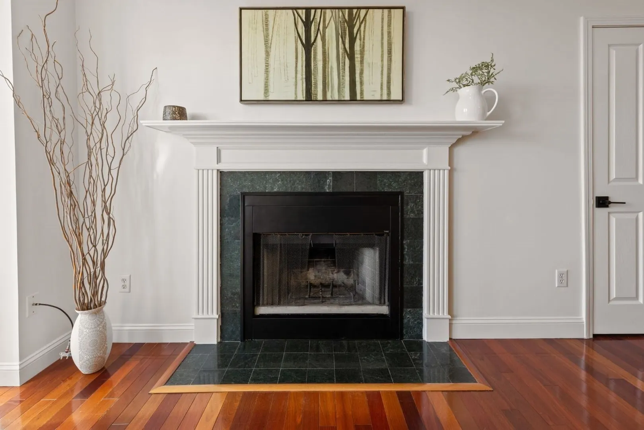
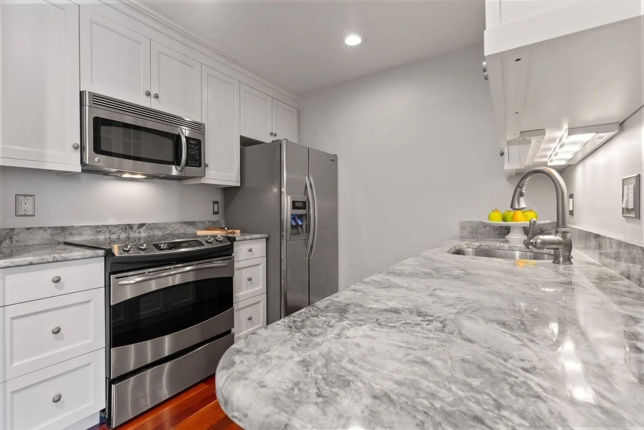
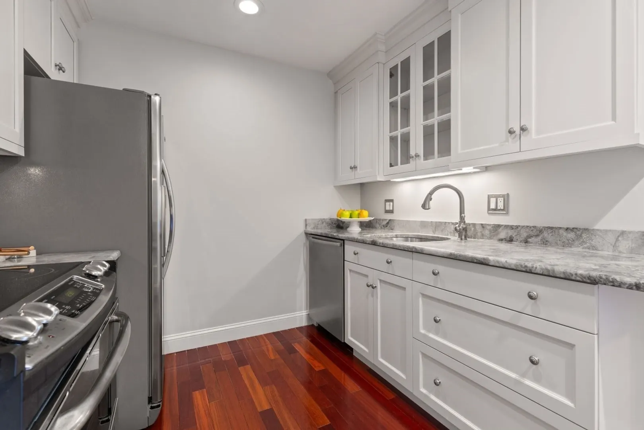
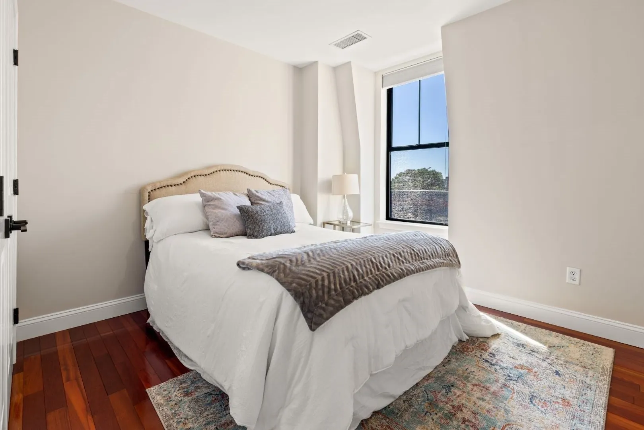
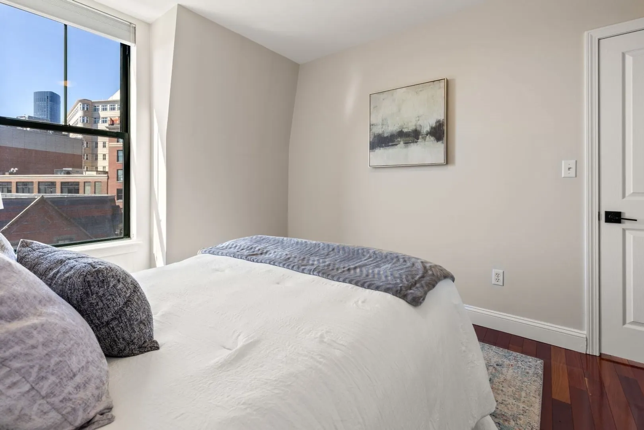
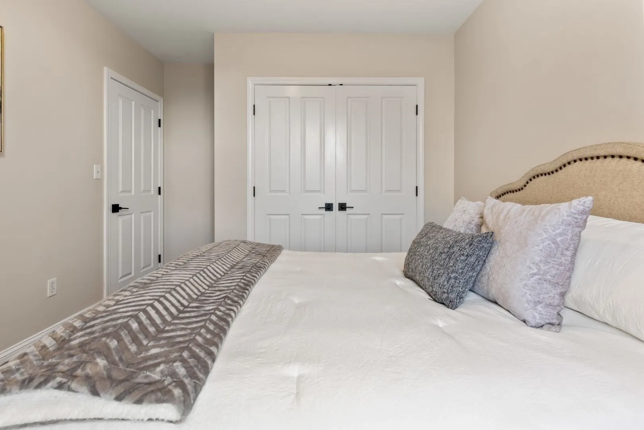
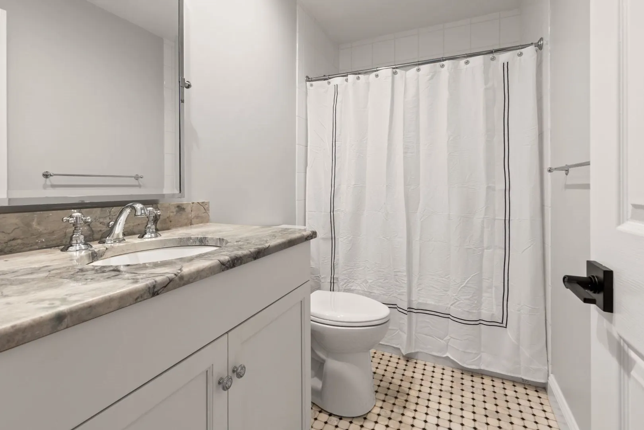
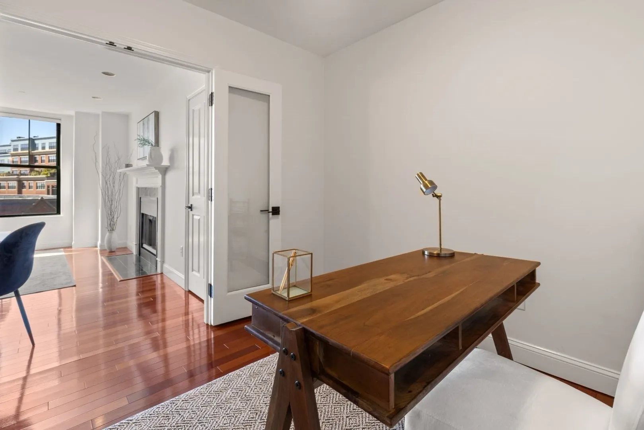
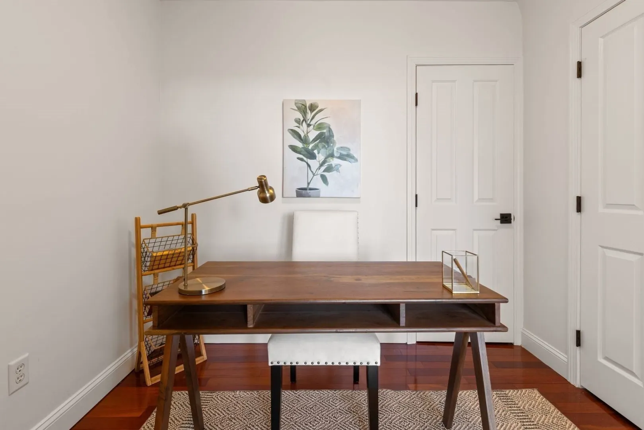
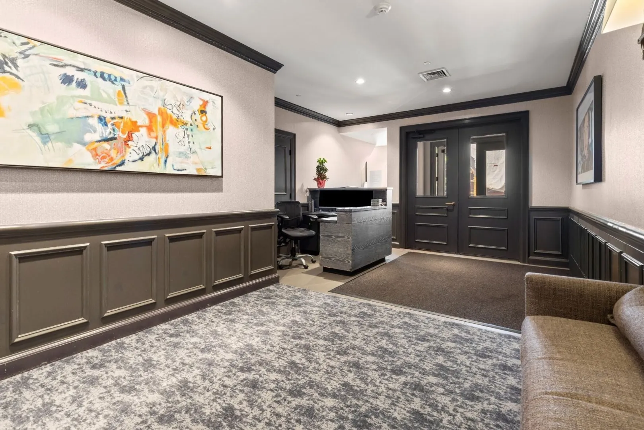
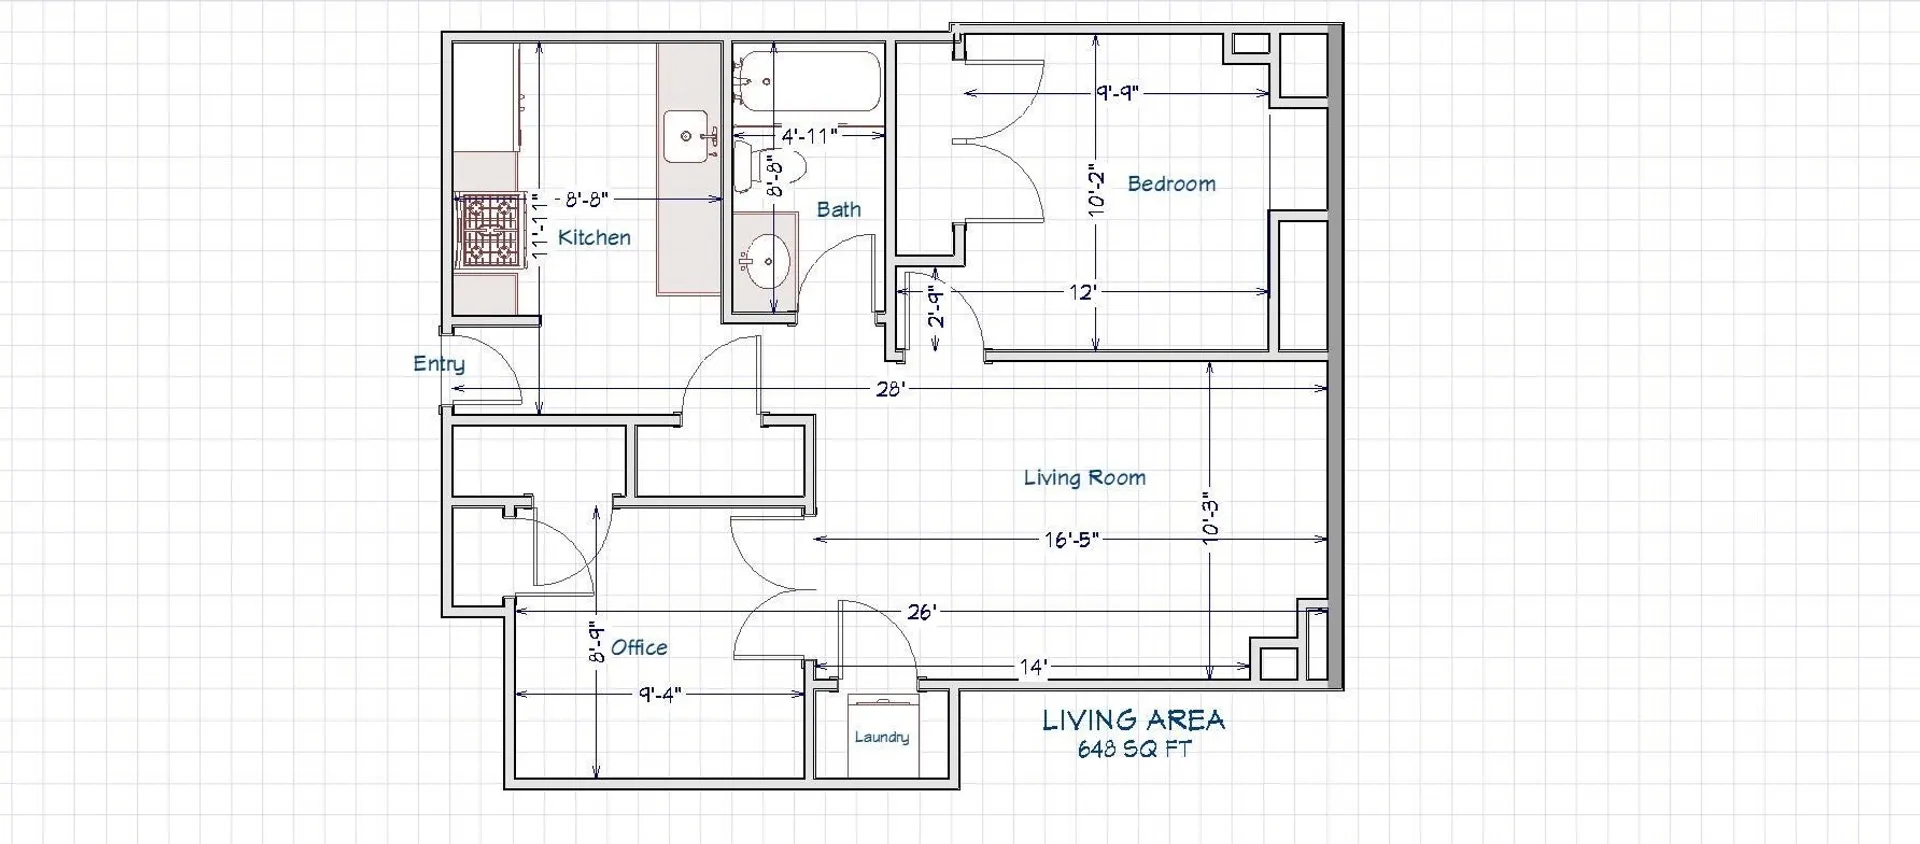
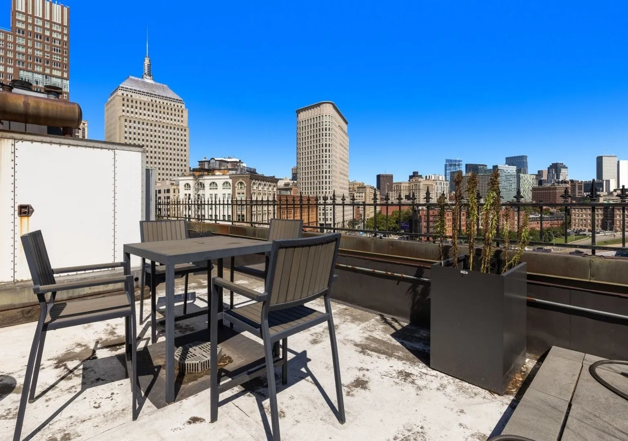
Experience life in the South End on the edge of Back Bay, in this highly desirable, full service building at 75 Clarendon. This 6th floor, penthouse two bedroom (Second bedroom has no windows and is best as office or guest room). You'll enjoy the open, galley kitchen, with tastefully chosen, top quality, stainless appliances, granite countertops and lots of cabinet storage. In the living room you'll find oversize windows facing southwest, that fill space with natural light, while you enjoy the charm of the fireplace and cherry hardwood floors. Or relax on the common roof deck and enjoy a beautiful city skyline view. Living at the corner of Clarendon and Columbus means easy access to Copley Square, Back Bay Station and I-93 and I-90, while a plethora of restaurants, cafe's and nightlife are just steps away. Central AC and Laundry in the condo. What more could you want?
-
Highlights
- Area: South End
- Heating: Central, Forced Air, Heat Pump
- Property Class: Residential
- Stories: 1
- Unit Number: 607
- Status: Active
- Cooling: Central Air
- HOA Fee: $656
- Property Type: Condominium
- Total Rooms: 4
- Year Built: 1989
-
Additional Details
- Appliances: Range, Dishwasher, Disposal, Microwave, Refrigerator, Washer, Dryer
- Exterior Features: Deck - Roof
- Flooring: Hardwood
- Total Number of Units: 45
- Year Built Source: Public Records
- Basement: N
- Fireplaces: 1
- SqFt Source: Public Record
- Year Built Details: Actual
- Zoning: Cd
-
Amenities
- Community Features: Public Transportation, Shopping, Tennis Court(s), Park, Medical Facility, Highway Access, Private School, Public School, T-Station, University
-
Utilities
- Sewer: Public Sewer
- Water Source: Public
-
Fees / Taxes
- Assessed Value: $819,400
- HOA Fee Includes: Water, Sewer, Insurance, Maintenance Structure, Maintenance Grounds, Snow Removal
- Taxes: $10,161
- HOA Fee Frequency: Monthly
- Tax Year: 2026
Similar Listings



Sold
17 Photos
Sold
5 Photos
Sold
16 Photos
Sold
NEW CONSTRUCTION
84 Photos
Content © 2026 MLS Property Information Network, Inc. The information in this listing was gathered from third party resources including the seller and public records.
Listing information provided courtesy of South End Realty Group.
MLS Property Information Network, Inc. and its subscribers disclaim any and all representations or warranties as to the accuracy of this information.