
Sold!
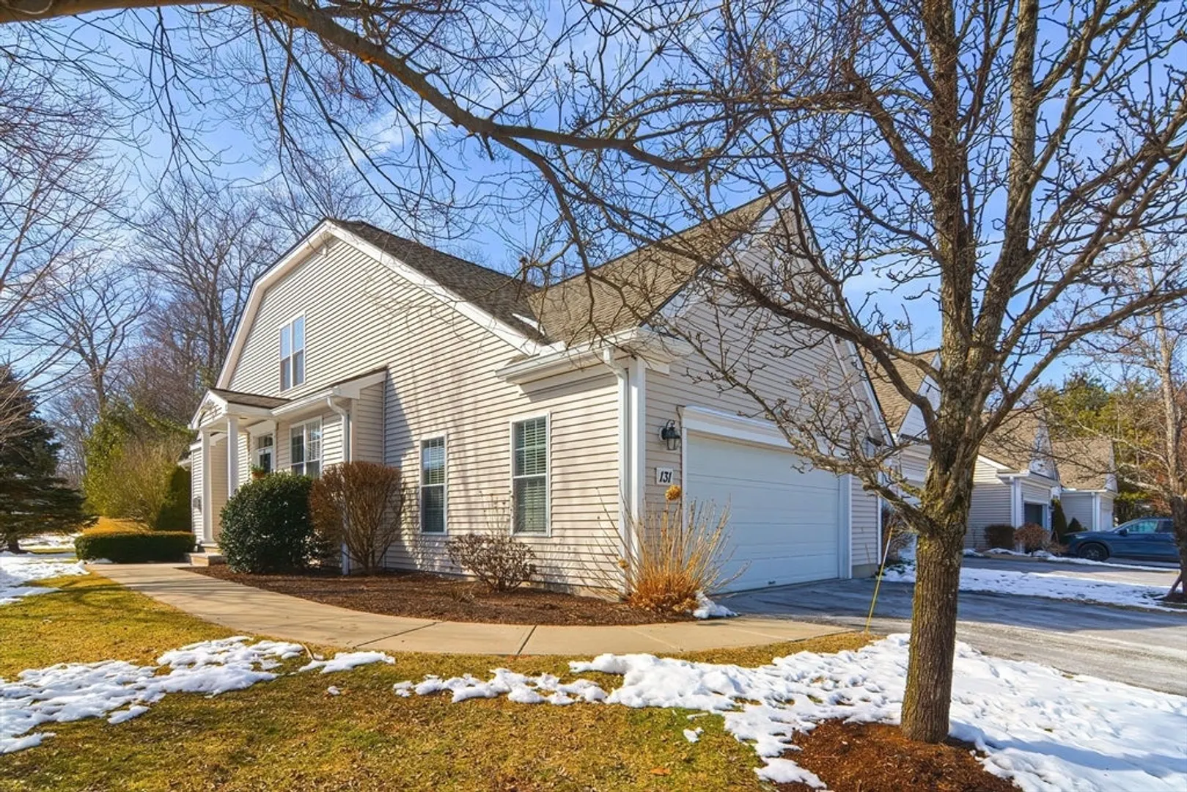
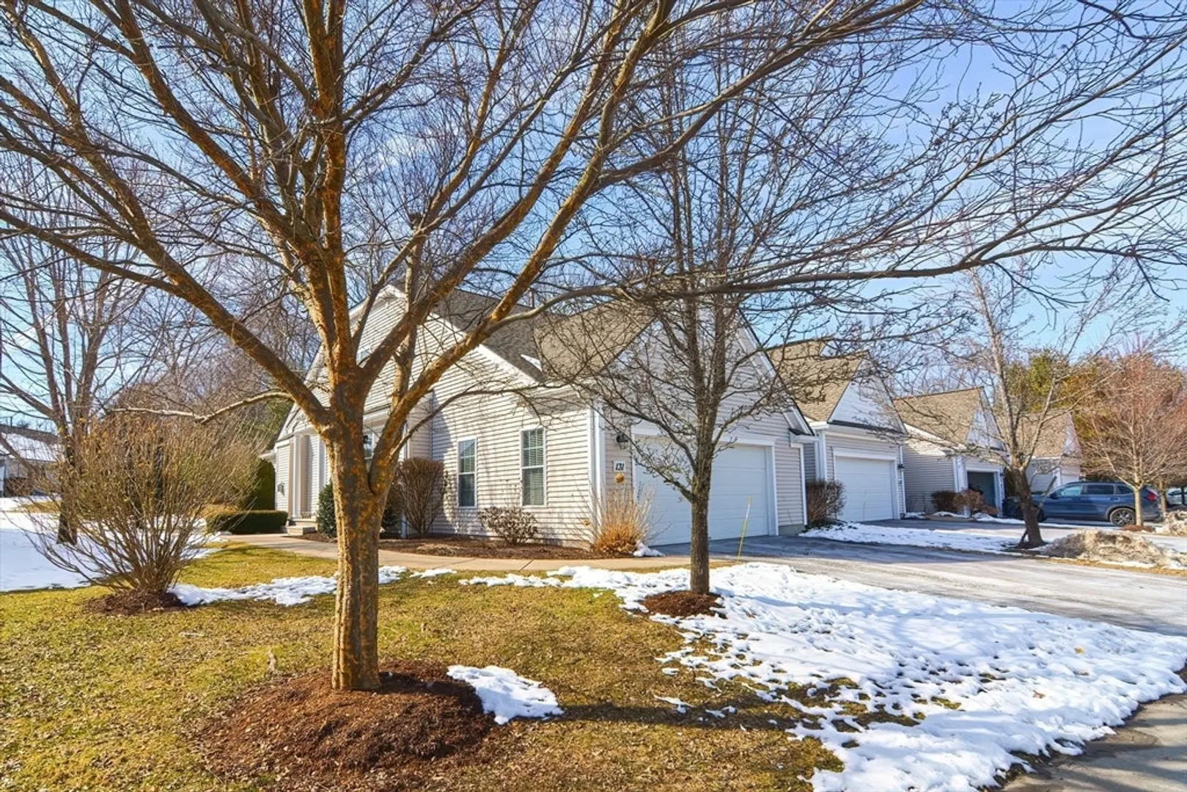
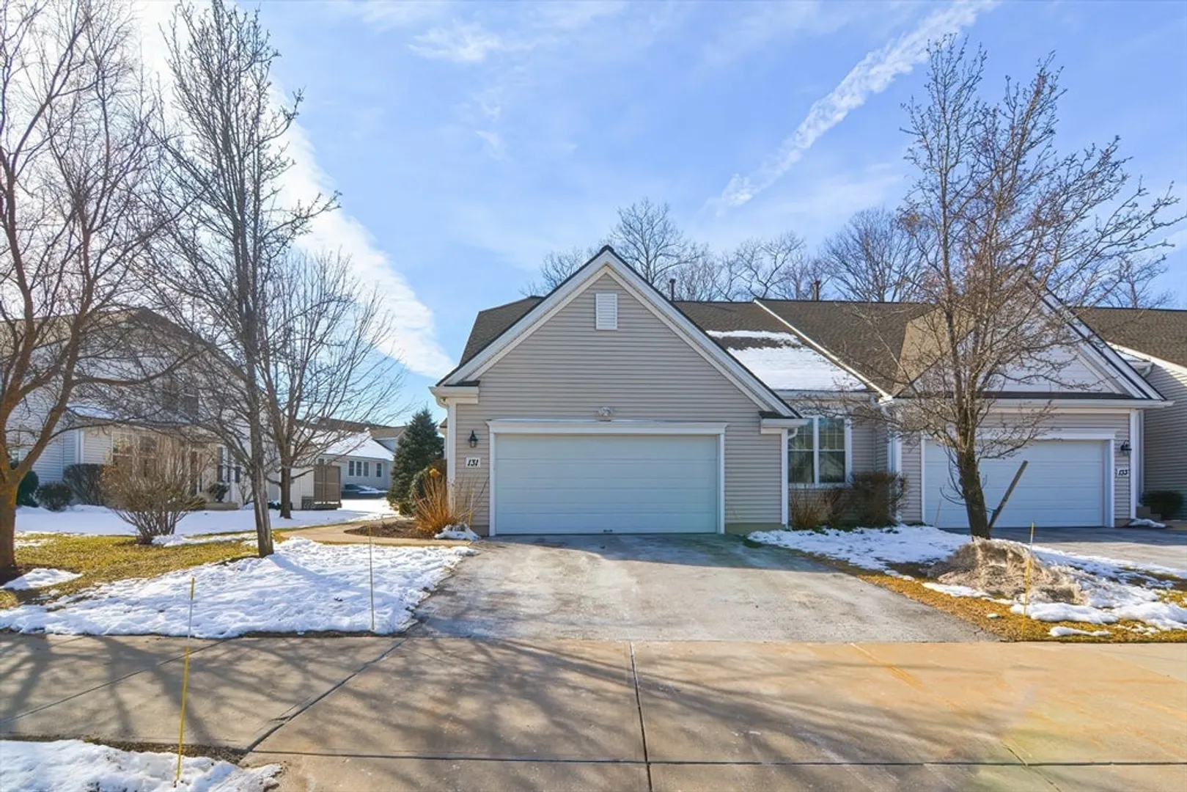
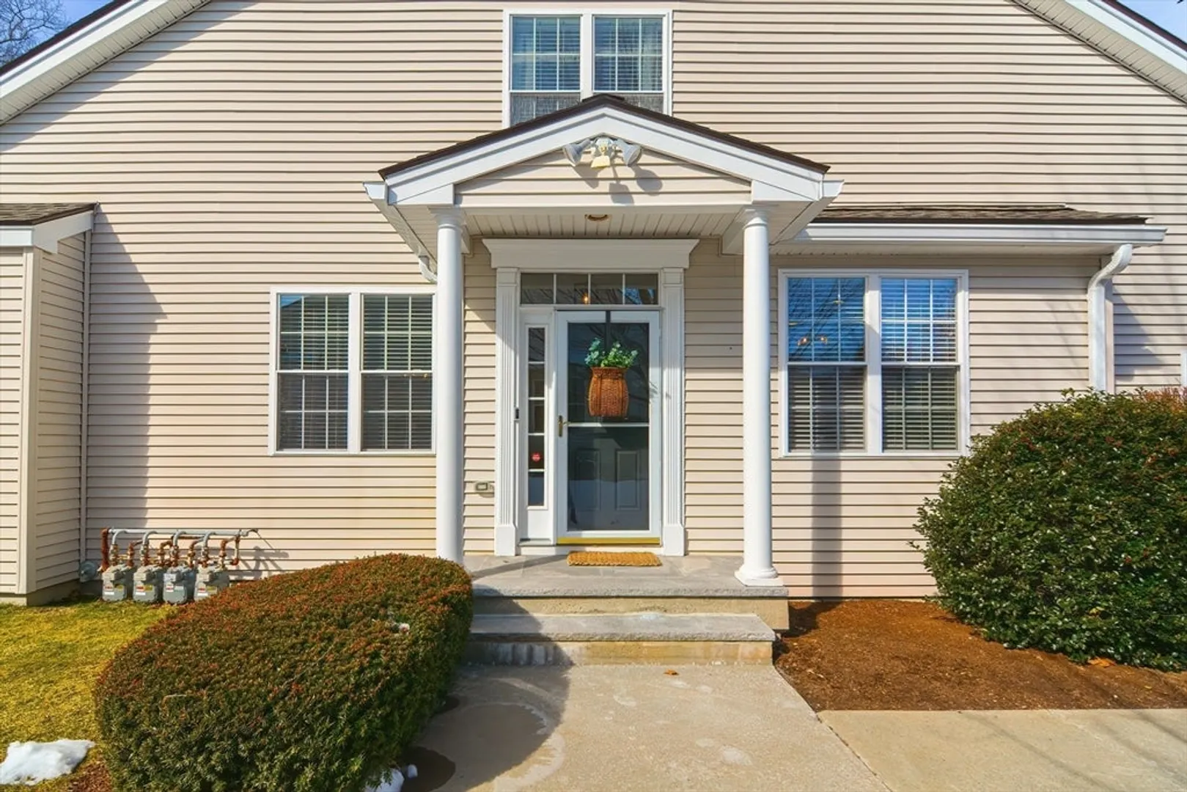
$592,500
3
Beds
3
Baths
2,225
Living Area
-
Property Description
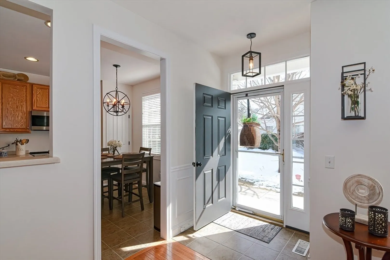
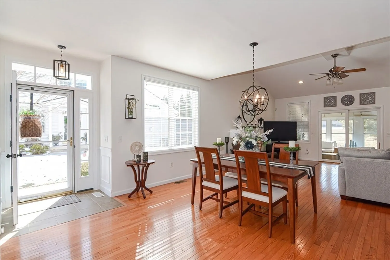
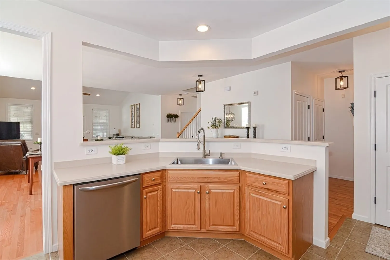
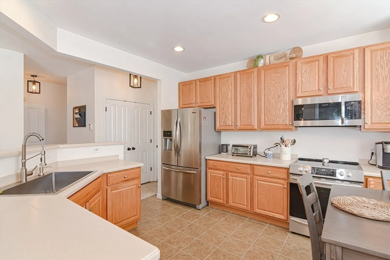
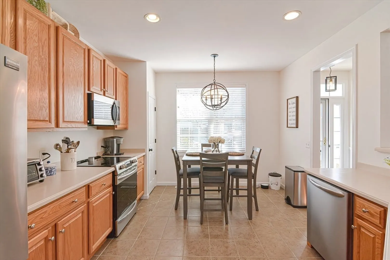
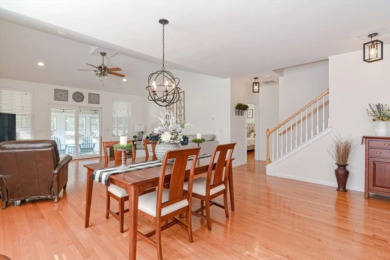
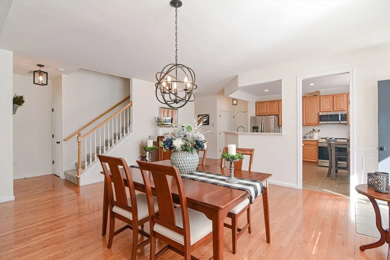
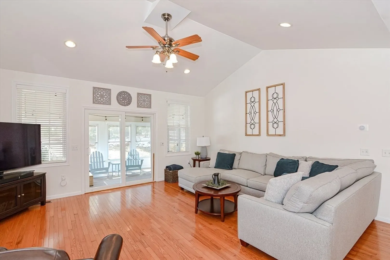
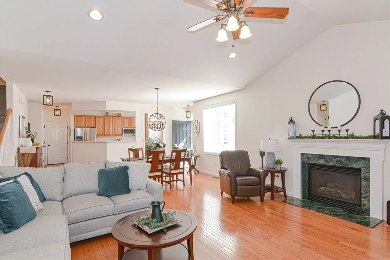
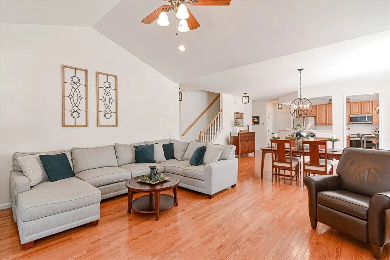
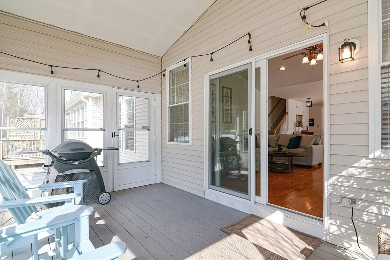
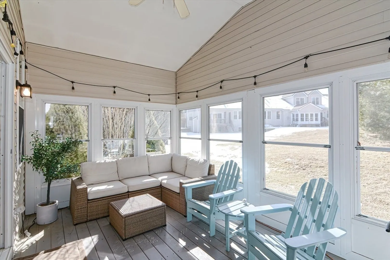
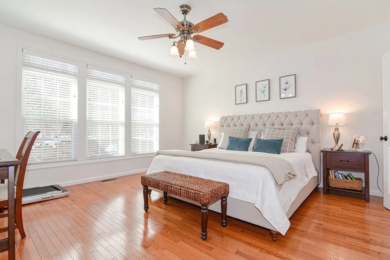
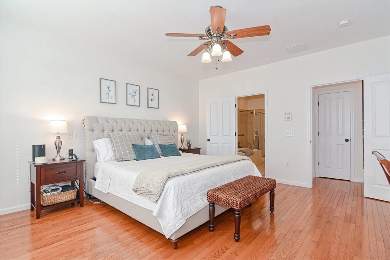
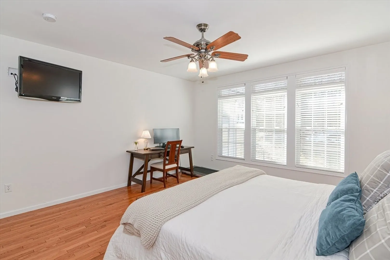
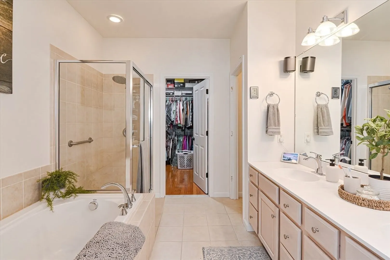
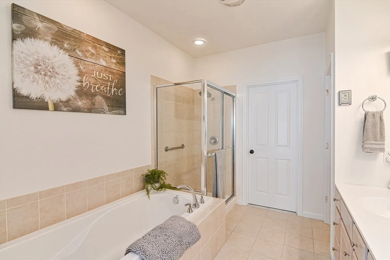
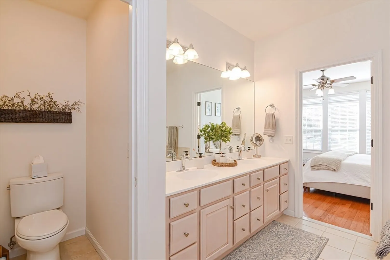
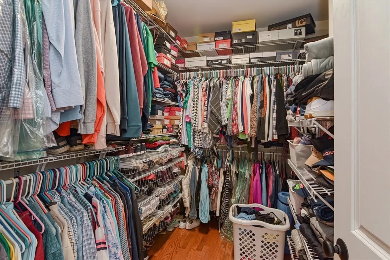
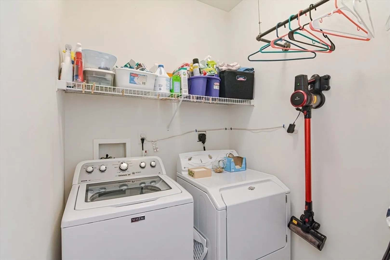
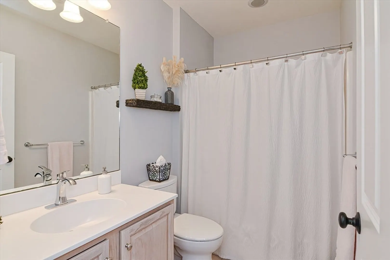
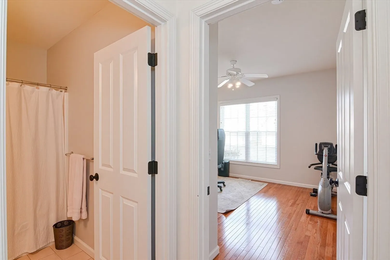
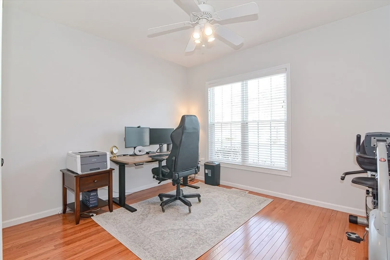
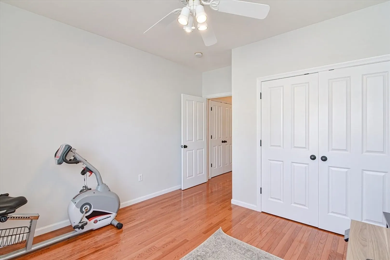
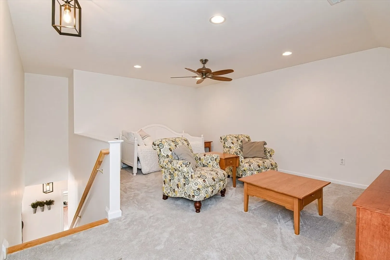
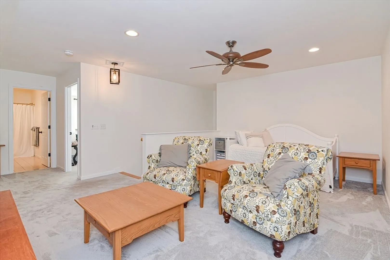
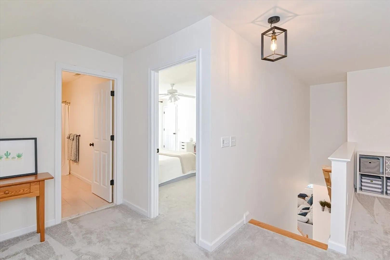
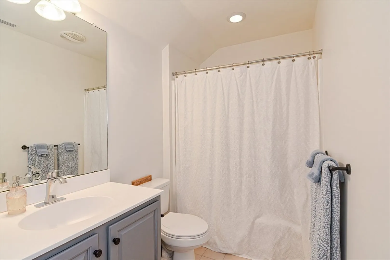
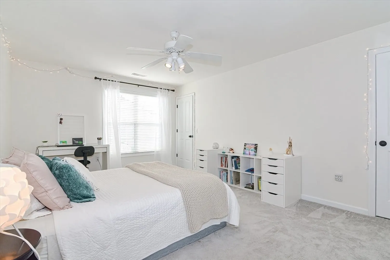
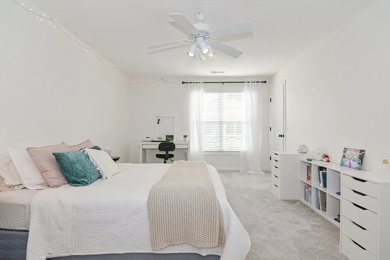
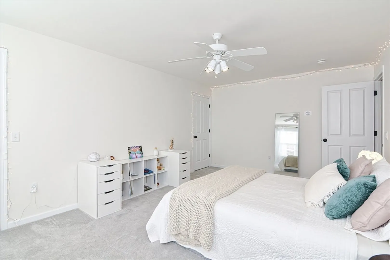
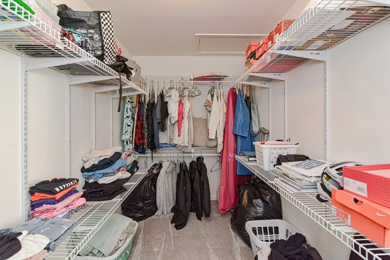
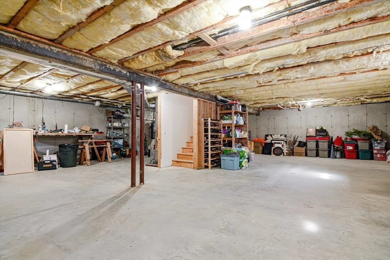
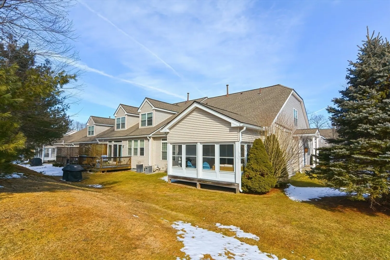
MULTIPLE OFFERS! DEADLINE FOR HIGHEST AND BEST 8:00PM 2/26. Enjoy the sun that pours in to this spacious 2,225 sf of open floor plan, perfect for entertaining. Gleaming hardwood floors in the primary bedroom with full double-vanity bathroom, soaking tub, separate tile shower and large organizer, walk-in closet on the first floor as well as a private first floor guest suite and 1st floor laundry. Newer carpet going up the stairs and throughout the second floor opens up to a large loft with a third bedroom, 2 walk-in closets and another full bath. The eat-in kitchen has stainless steal appliances, large upgraded sink, faucet and pull-out shelves. Get warm by the gas fireplace in the cathedral-ceiling living room with sliding-glass door to the bright enclosed sunroom. Lots of potential in the enormous unfinished lower level. Updates include Nest, blinds, light fixtures, faucets, kitchen sink, garbage disposal, microwave, stove, dishwasher, paint throughout and wiring for EV charger
-
Highlights
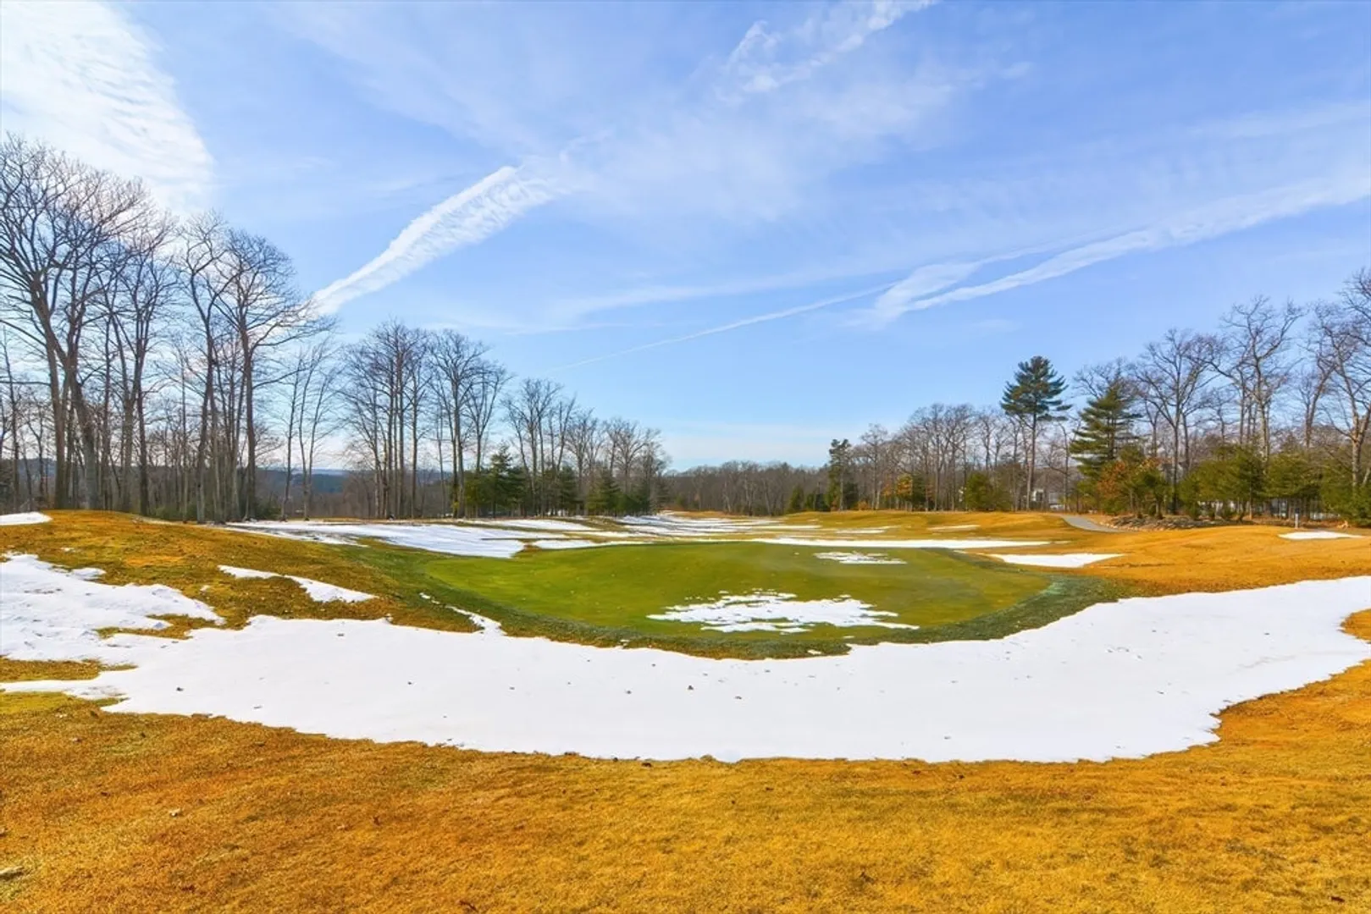
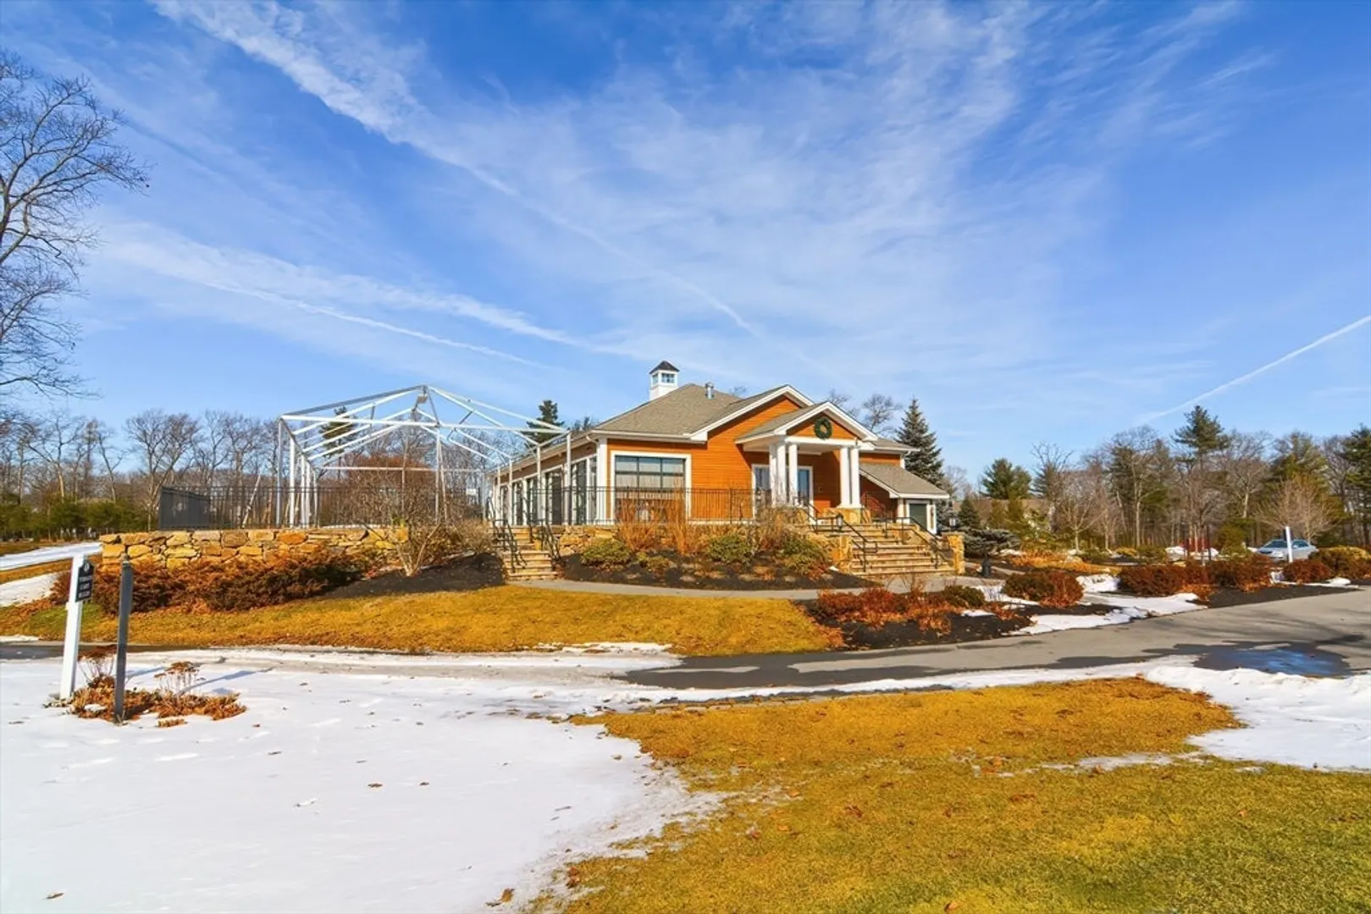
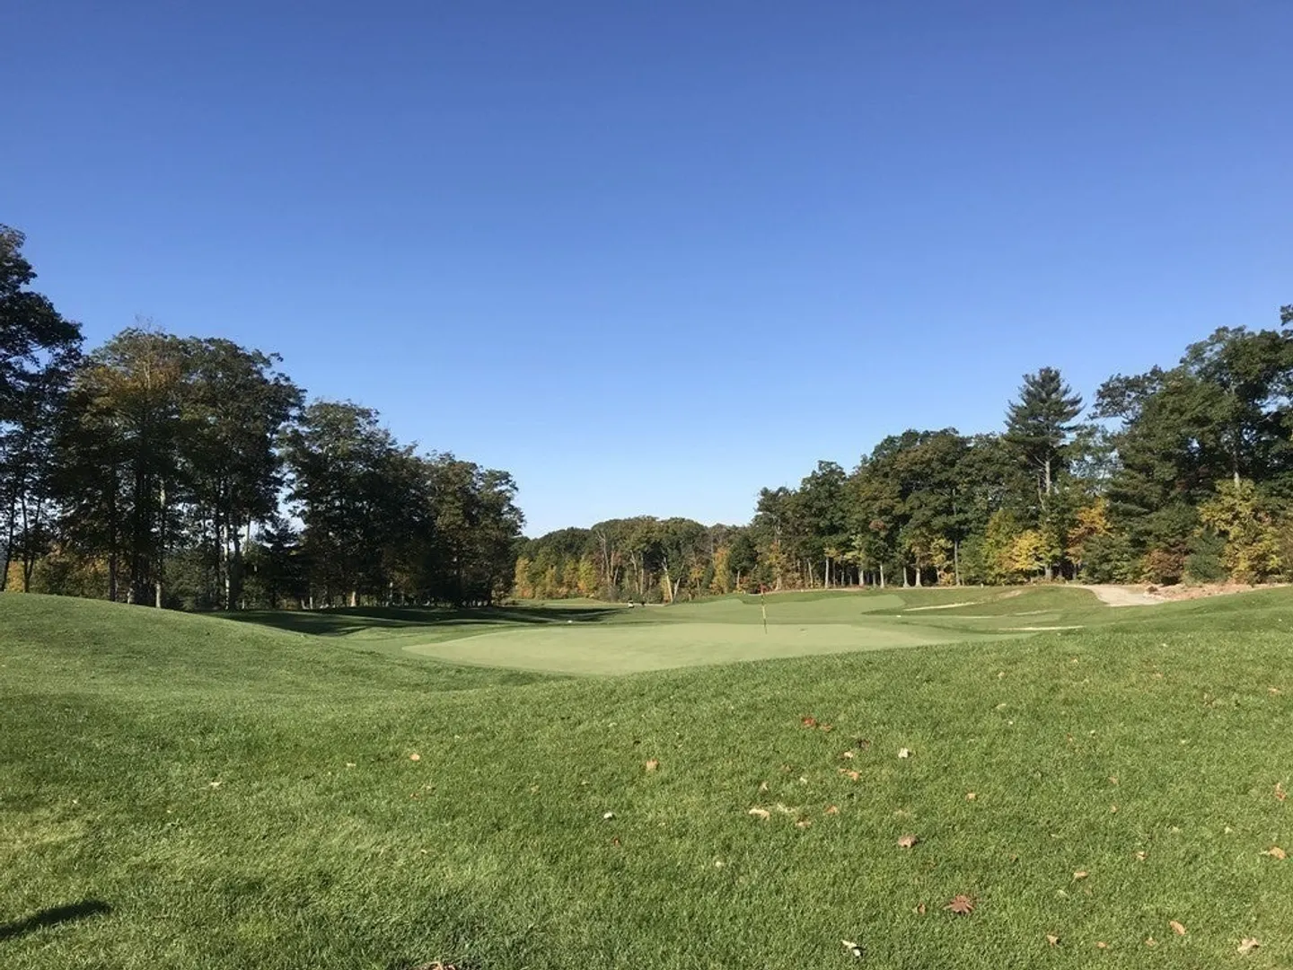
- Building Name: Fairways At Shining Rock
- Heating: Forced Air, Natural Gas
- Parking Spots: 4
- Property Type: Condominium
- Total Rooms: 6
- Year Built: 2005
- Cooling: Central Air
- HOA Fee: $450
- Property Class: Residential
- Stories: 2
- Unit Number: 131
- Status: Closed
-
Additional Details
- Appliances: Range, Dishwasher, Disposal, Microwave, Refrigerator, Washer, Dryer, Vacuum System
- Construction: Frame
- Exterior Features: Porch, Professional Landscaping, Sprinkler System
- Flooring: Tile, Carpet, Hardwood, Flooring - Wall to Wall Carpet
- Pets Allowed: Yes w/ Restrictions
- SqFt Source: Public Record
- Year Built Details: Actual
- Zoning: R
- Basement: Y
- Exclusions: Seller's Personal Property, Ev Charger, Lights In The Sunroom.
- Fireplaces: 1
- Interior Features: Ceiling Fan(s), Loft, Central Vacuum
- Roof: Shingle
- Total Number of Units: 68
- Year Built Source: Public Records
-
Amenities
- Covered Parking Spaces: 2
- Security Features: Security System
- Parking Features: Attached, Off Street
-
Utilities
- Sewer: Public Sewer
- Water Source: Public
-
Fees / Taxes
- Assessed Value: $467,700
- Tax Year: 2023
- HOA Fee Includes: Insurance, Maintenance Structure, Road Maintenance, Maintenance Grounds, Snow Removal, Trash
- Taxes: $6,061
Similar Listings
Sold
40 Photos
Sold
24 Photos
Sold
NEW CONSTRUCTION
21 Photos
Sold
39 Photos
Content © 2026 MLS Property Information Network, Inc. The information in this listing was gathered from third party resources including the seller and public records.
Listing information provided courtesy of ERA Key Realty Services- Milf.
MLS Property Information Network, Inc. and its subscribers disclaim any and all representations or warranties as to the accuracy of this information.
