
Sold!
$600,000
3
Beds
2
Baths
1,685
Living Area
-
Property Description
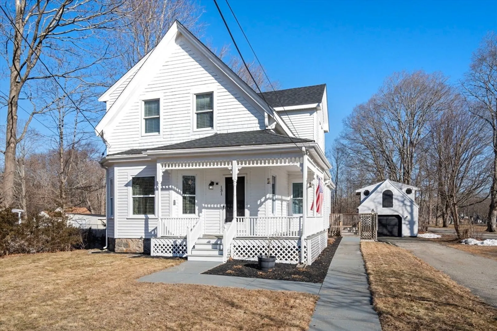
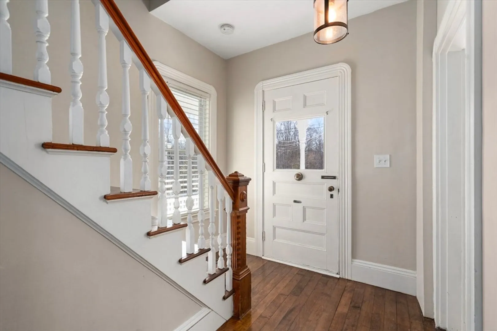
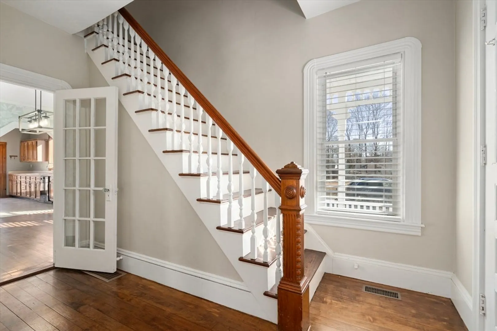
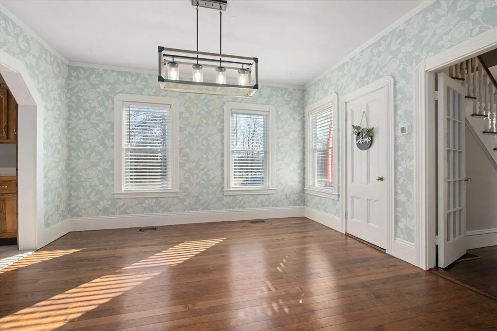
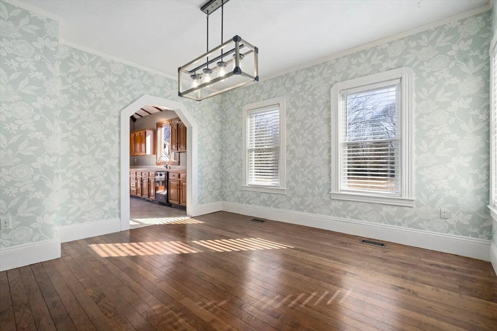
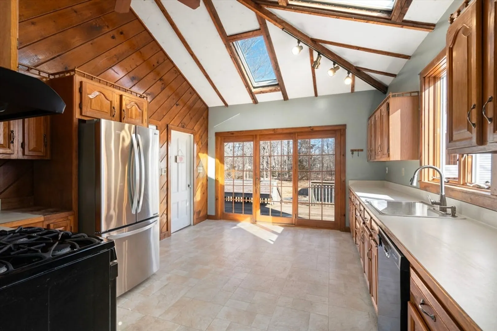
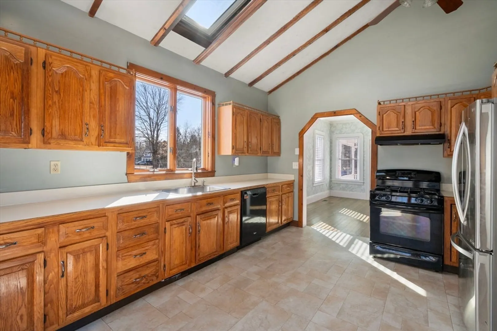
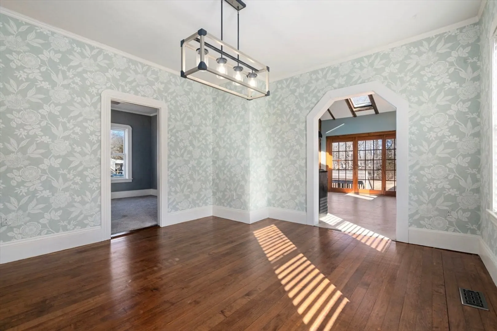
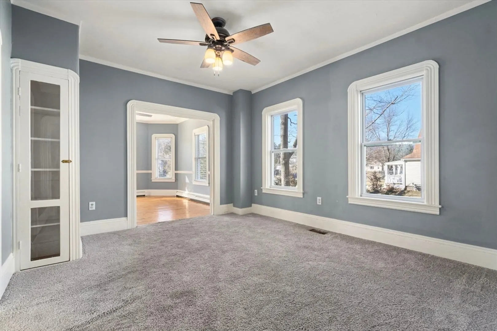
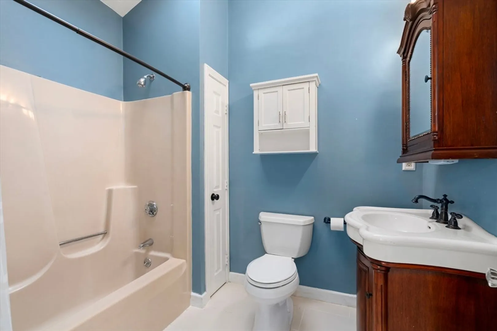
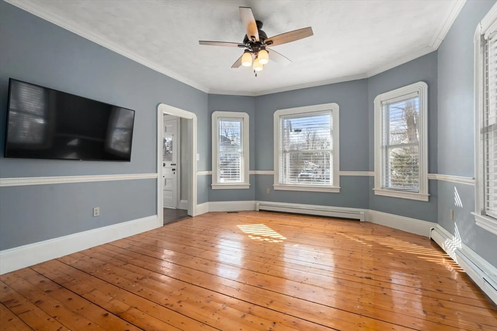
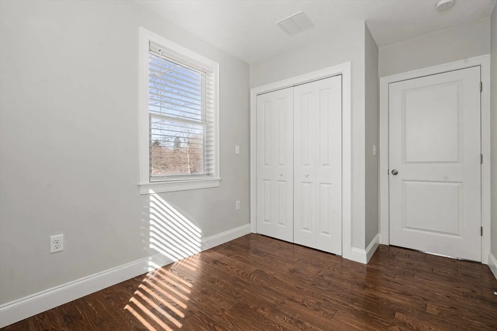
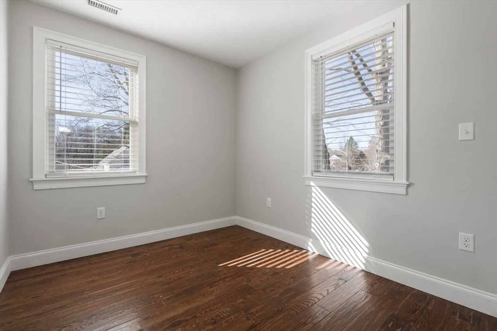
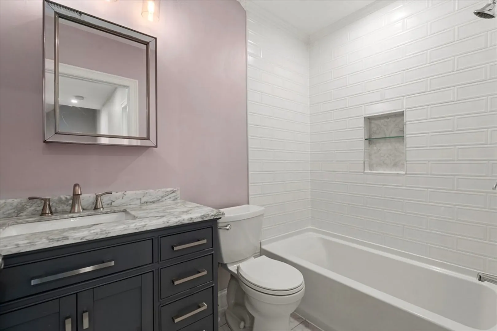
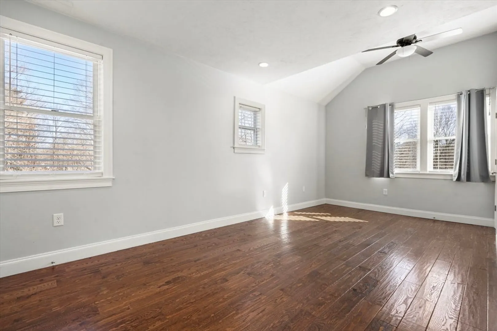
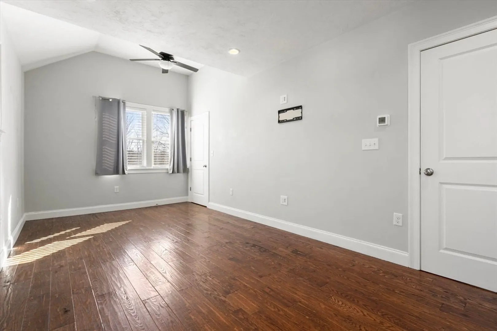
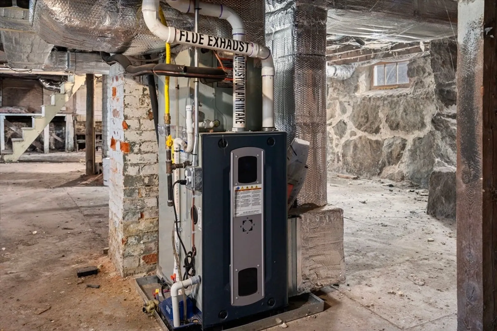
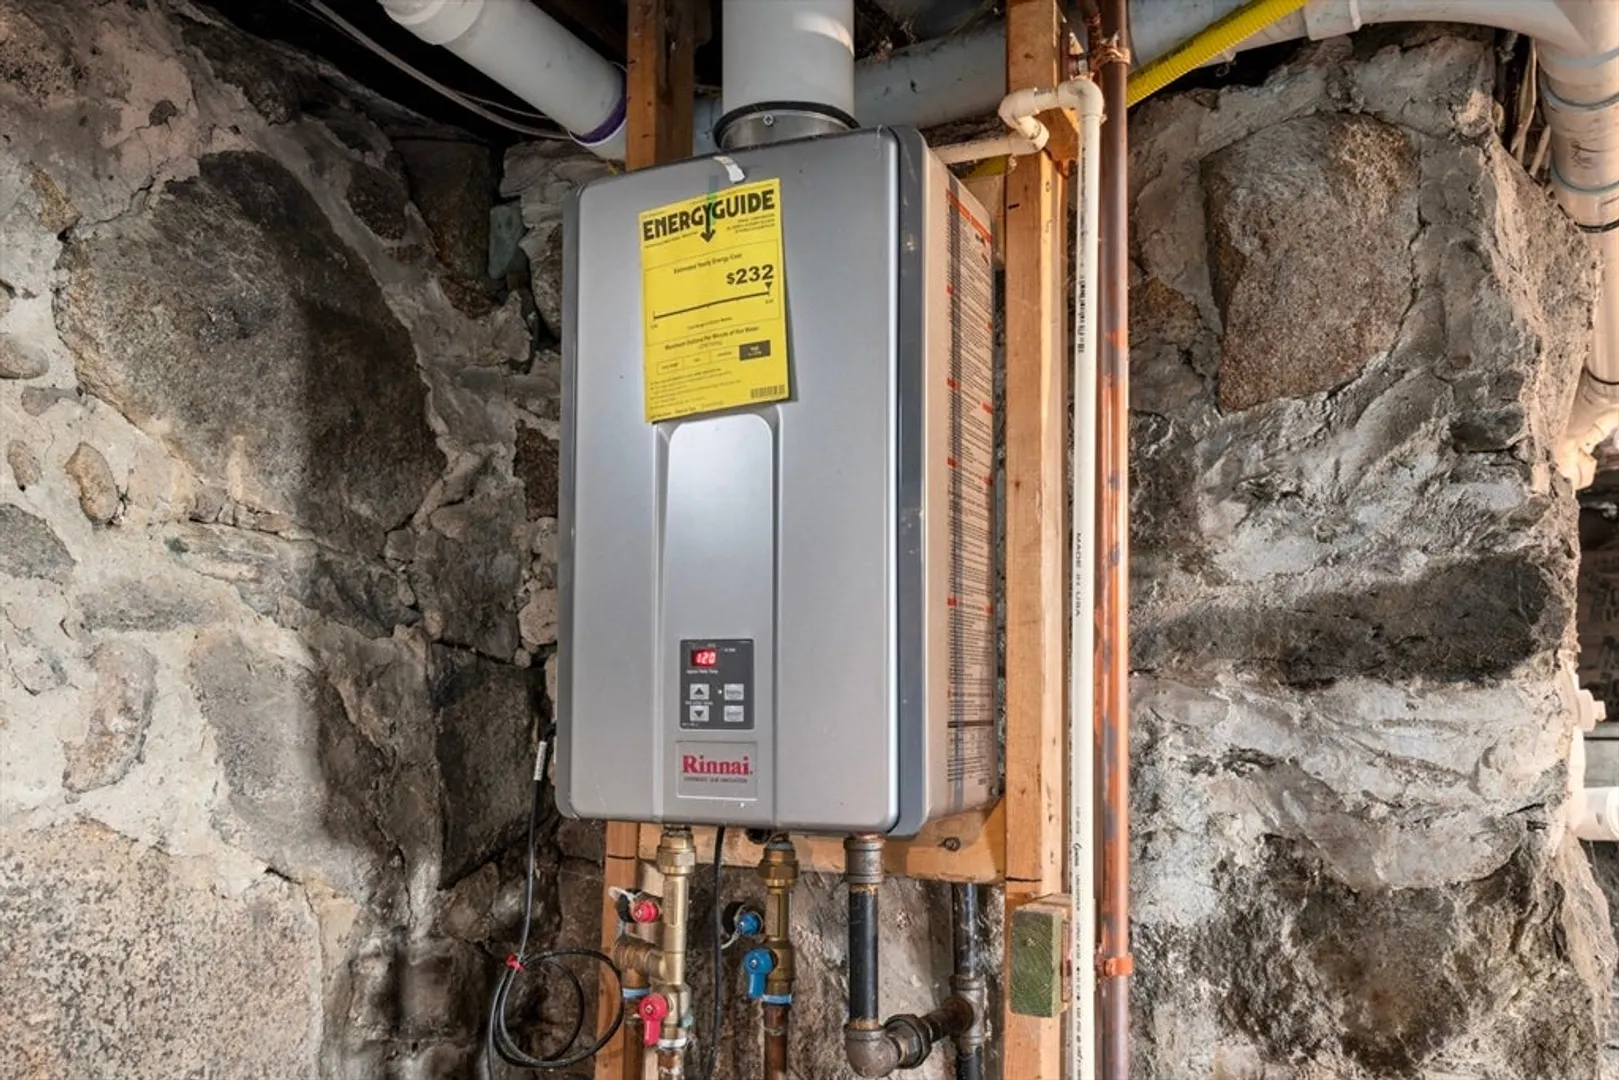
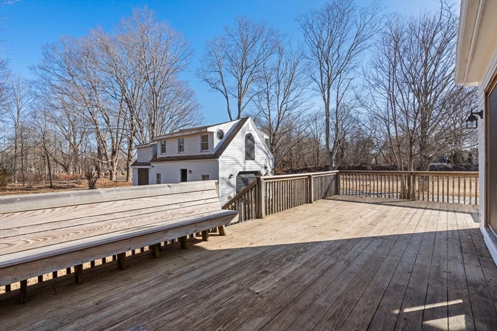
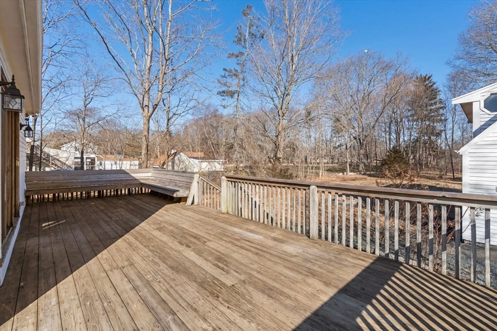
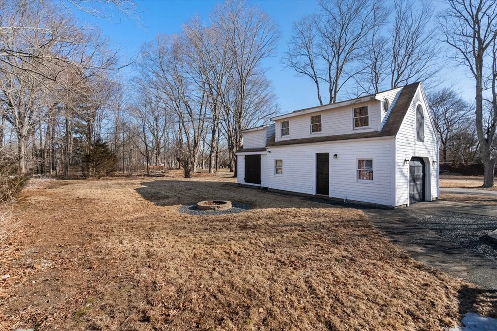
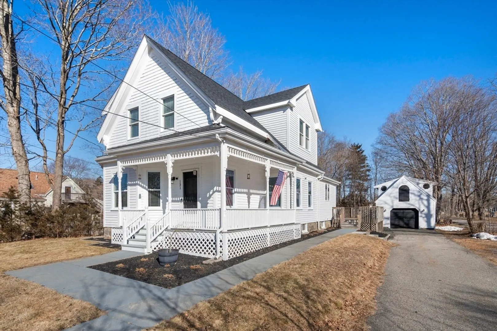
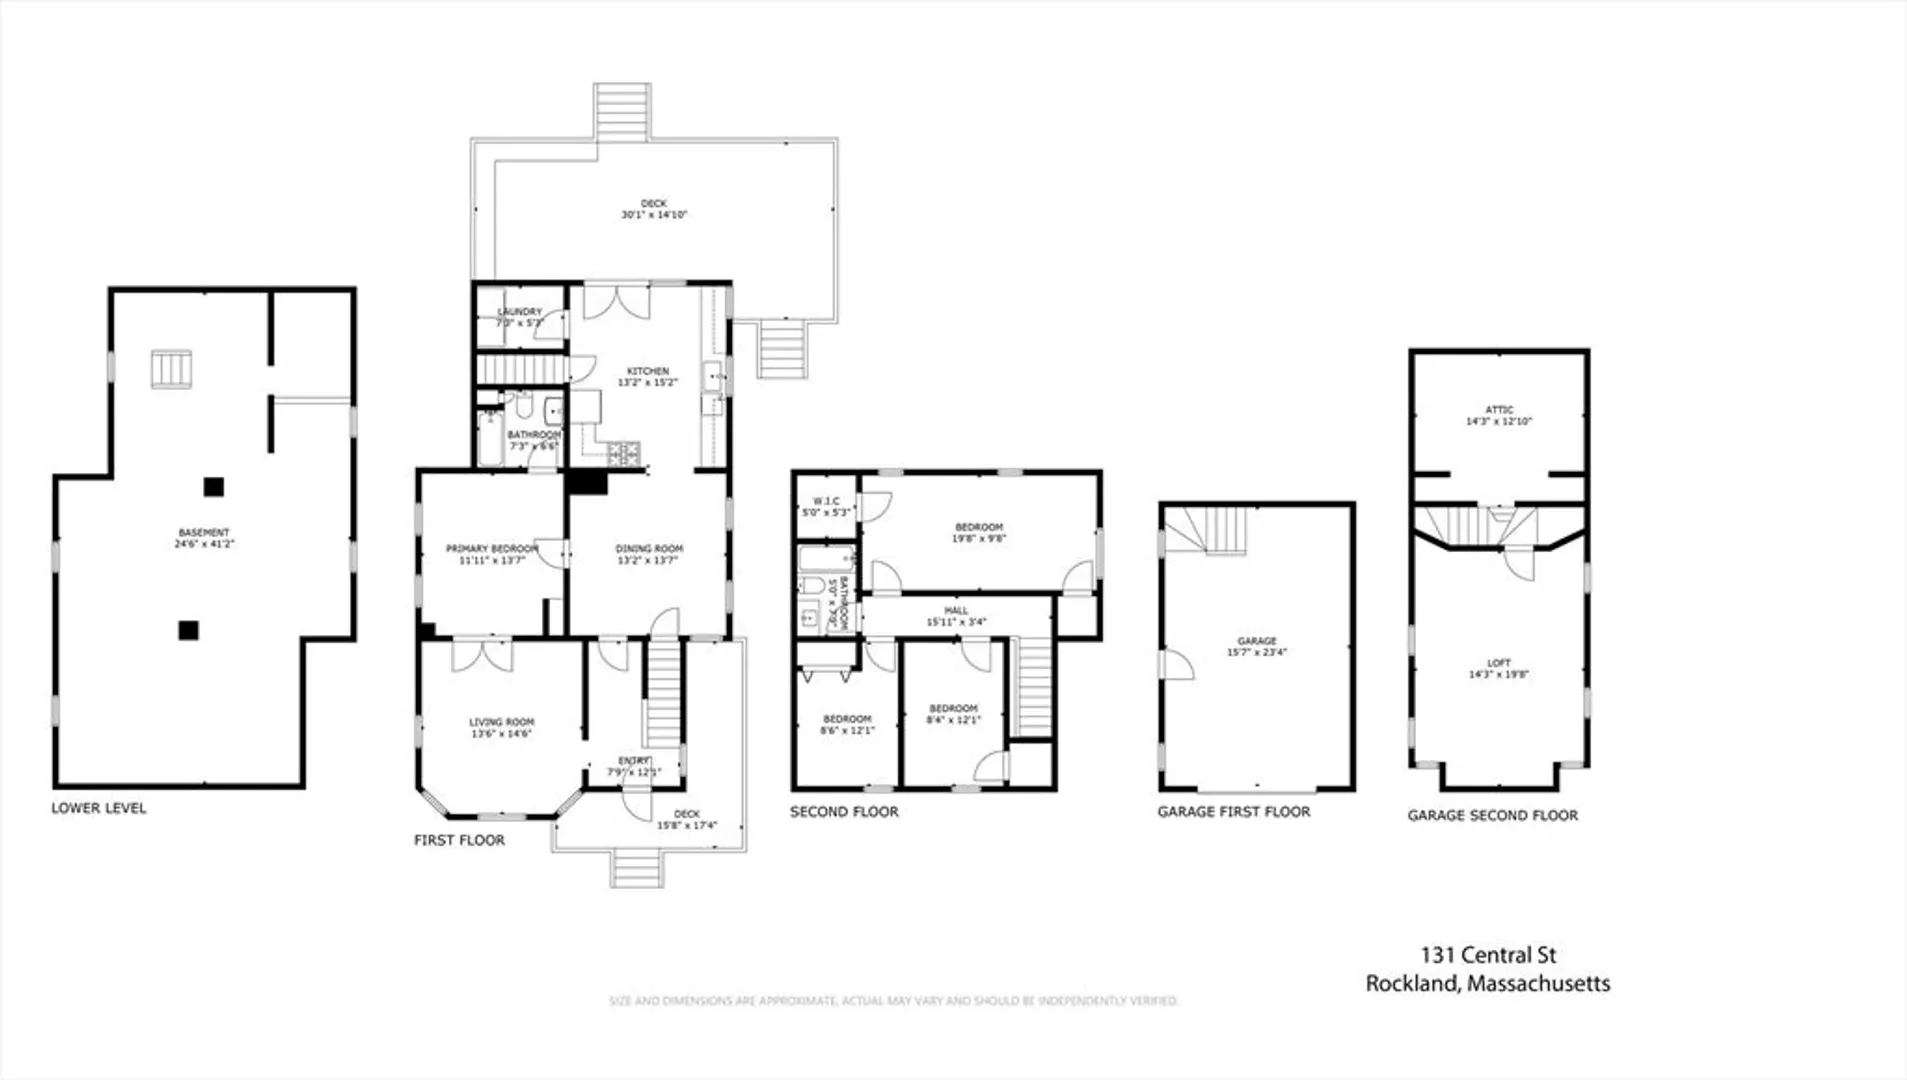
Welcome to 131 Central Street, a beautifully maintained 3 bedroom, 2 bathroom Colonial blending classic charm with modern updates. This home is situated on a half acre of land and features a spacious living room with gleaming hardwood floors, a bright and airy kitchen, and a formal dining area perfect for entertaining. Upstairs, you'll find 3 generously sized bedrooms with ample closet space. Major updates made in 2020 include; addition of the upstairs bathroom, central heat/AC, new windows, blown in insulation, first floor laundry, roof replacement and a tankless hot water system. Enjoy the private backyard with large deck, ideal for summer barbecues and relaxing evenings. The property also boasts a detached garage with full electric panel, off-street parking, and a basement for extra storage. Conveniently located to train, shops, restaurants, parks, and major highways. This home is perfect for commuters or those seeking suburban tranquility with convenient access to city amenities.
-
Highlights
- Cooling: Central Air
- Parking Spots: 5
- Property Type: Single Family Residence
- Total Rooms: 6
- Status: Closed
- Heating: Central
- Property Class: Residential
- Style: Colonial
- Year Built: 1880
-
Additional Details
- Appliances: Tankless Water Heater, Range, Dishwasher, Disposal, Refrigerator, Washer, Dryer, Range Hood
- Exterior Features: Porch, Deck, Rain Gutters
- Roof: Shingle
- Year Built Details: Actual
- Zoning: R1
- Basement: Unfinished
- Foundation: Stone
- SqFt Source: Public Record
- Year Built Source: Public Records
-
Amenities
- Community Features: Public Transportation, Public School, T-Station
- Parking Features: Detached, Paved Drive, Off Street
- Covered Parking Spaces: 1
-
Utilities
- Sewer: Public Sewer
- Water Source: Public
-
Fees / Taxes
- Assessed Value: $497,600
- Taxes: $6,802
- Tax Year: 2025
Similar Listings
Sold
32 Photos
Sold
33 Photos
Sold
38 Photos
Sold
18 Photos
Content © 2026 MLS Property Information Network, Inc. The information in this listing was gathered from third party resources including the seller and public records.
Listing information provided courtesy of Cali Realty Group, Inc..
MLS Property Information Network, Inc. and its subscribers disclaim any and all representations or warranties as to the accuracy of this information.
