
Sold!
$326,000
2
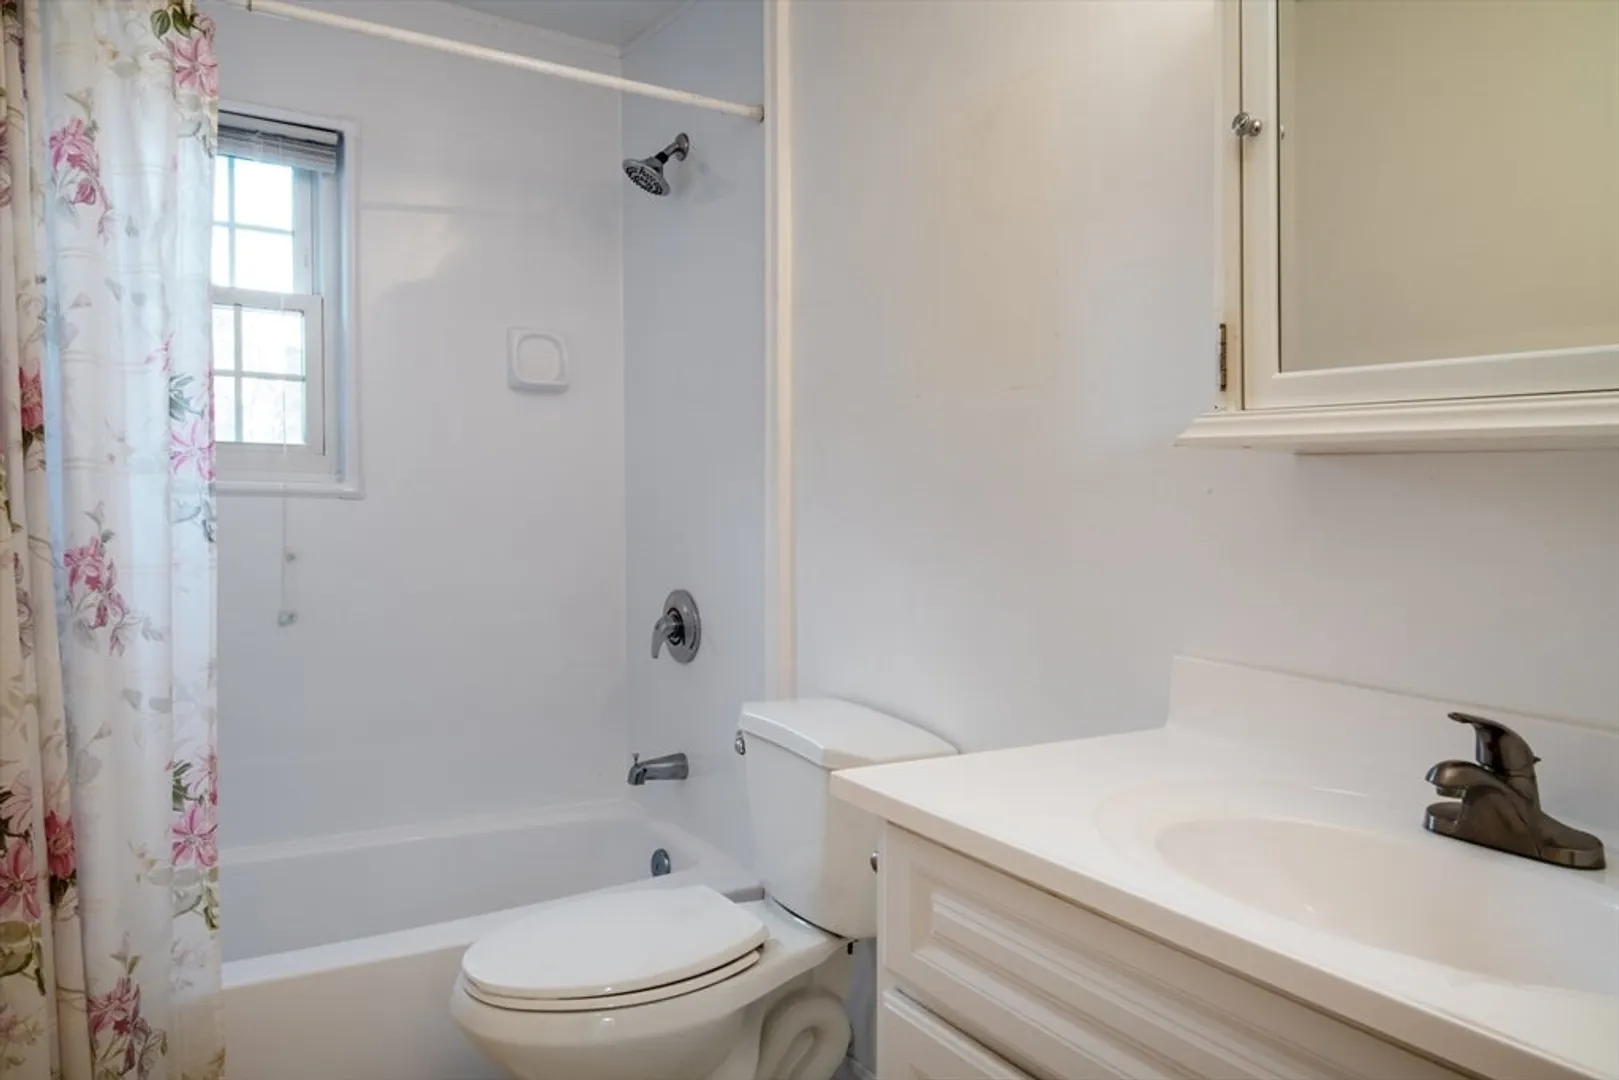
Beds
1
Bath
842
Living Area
-
Property Description
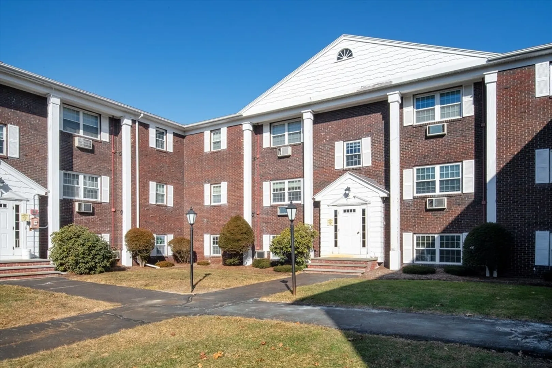
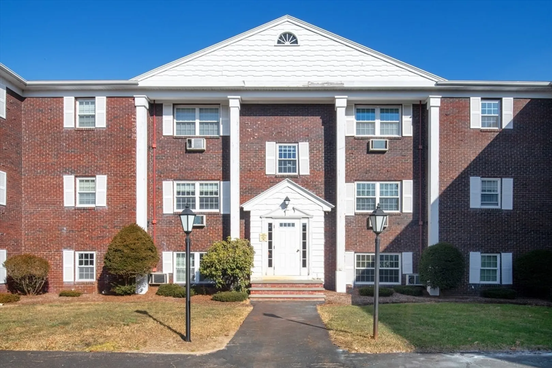
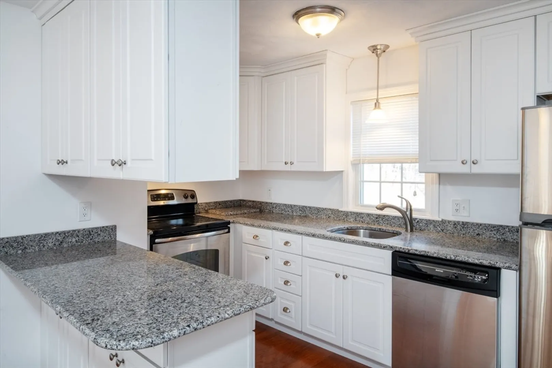
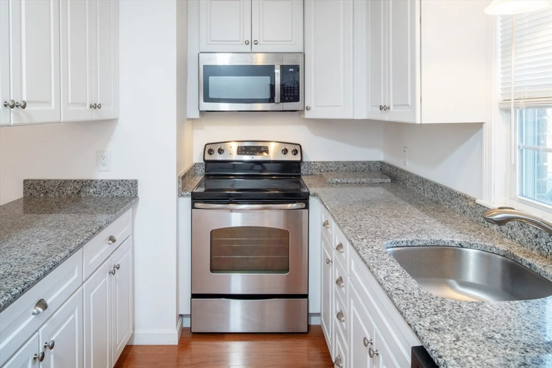
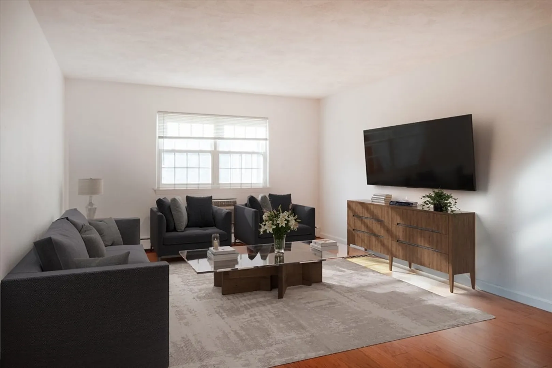
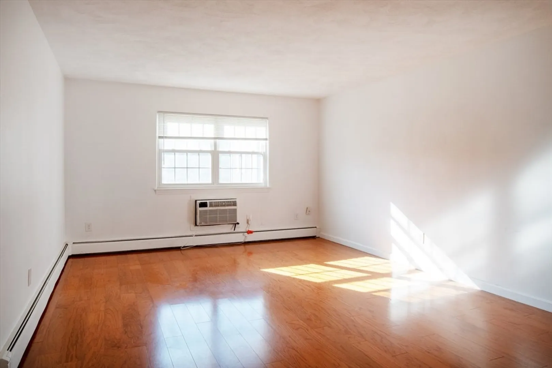
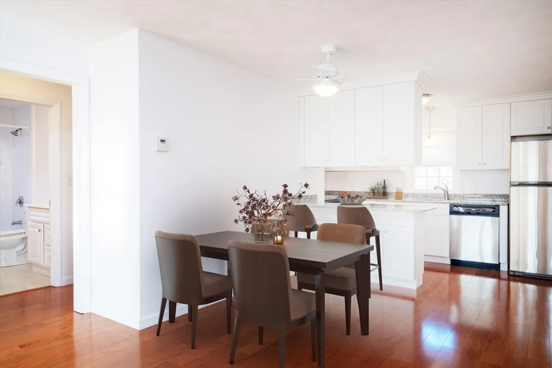
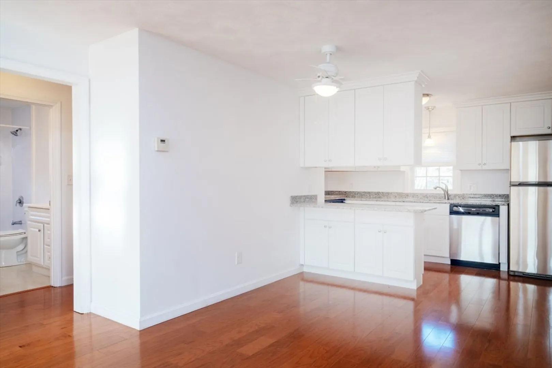
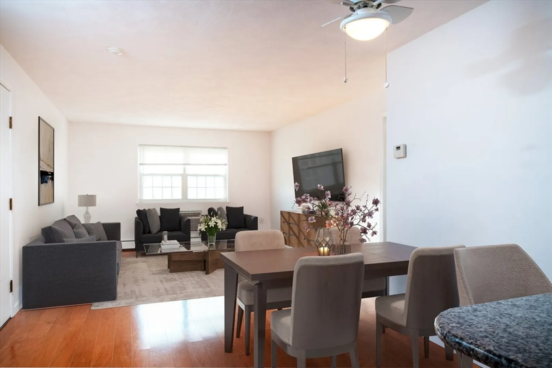
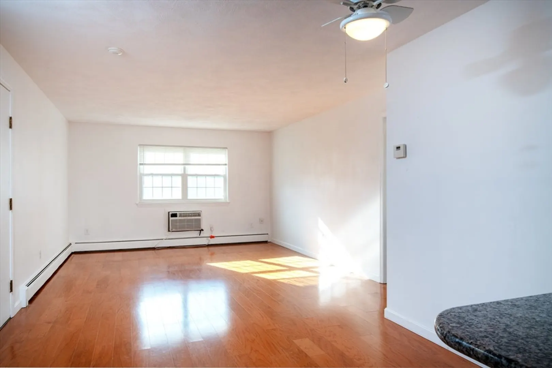
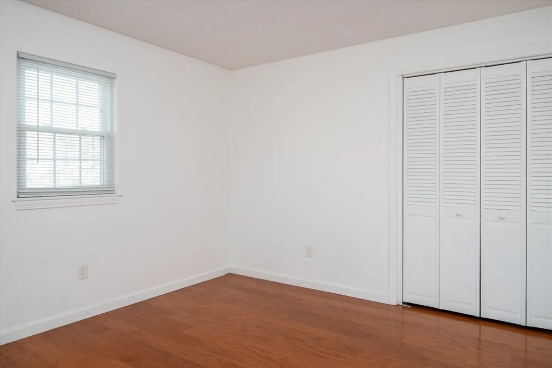
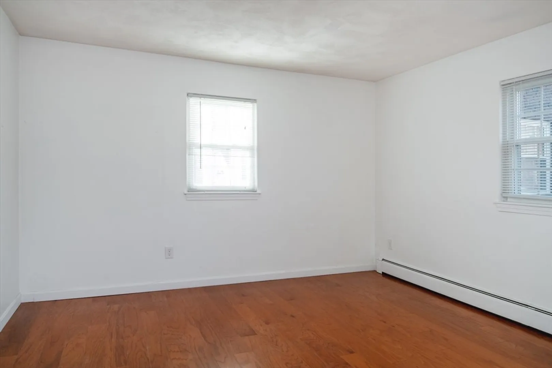
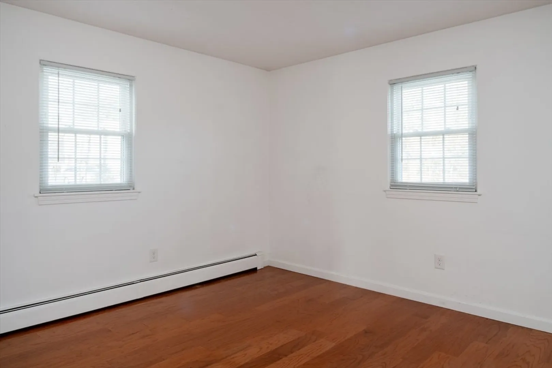
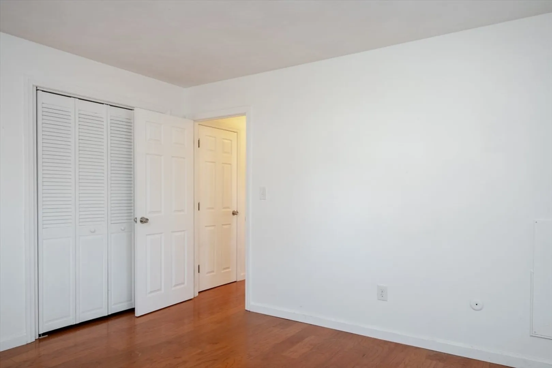
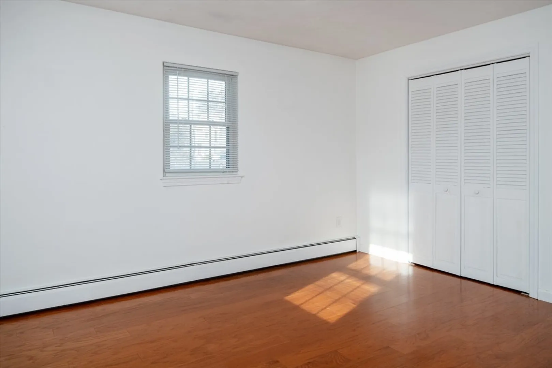
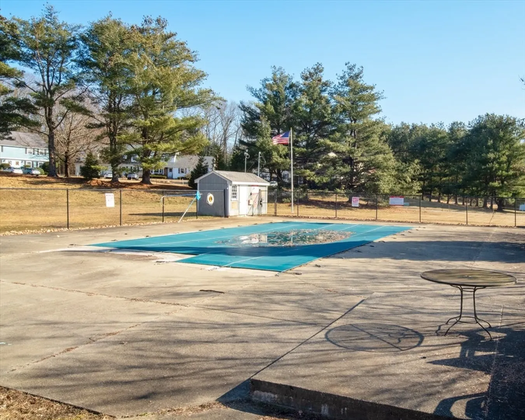
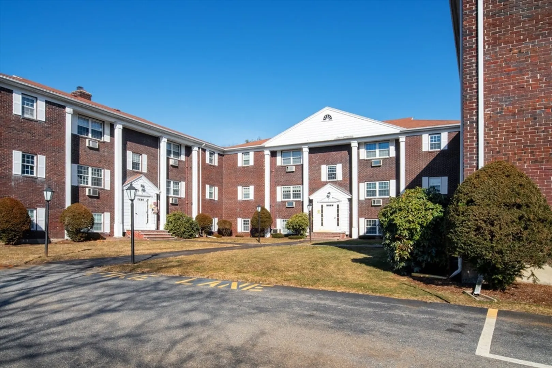
Just move in to this bright and light, middle (second floor) unit at Parker Village! Remodeled kitchen features granite counters and stainless steel appliances, classic white cabinets with quiet close hardware, and a peninsula with additional overhead cabinetry for more storage. Open floor plan with a large living room and adjacent dining area. Two generously sized bedrooms with ample closets. Outdoor pool and surrounding landscaped green space for your Summer relaxation! Association fee includes heat and water/hot water! Nearby trails, commuter rail, shopping and restaurants. Two off street parking spots and additional guest parking. Additional locked storage in lower level. First showings Open House Saturday April 6th, 12noon - 2pm. Second Open House Sunday April 7th, 12noon - 2pm. See MLS attachments for condo docs and lead paint form. Please submit offers by Monday April 8th at 6pm.
-
Highlights
- Building Name: Parker Village
- Heating: Baseboard, Unit Control
- Parking Spots: 2
- Property Type: Condominium
- Total Rooms: 4
- Year Built: 1968
- Cooling: Wall Unit(s)
- HOA Fee: $541
- Property Class: Residential
- Stories: 3
- Unit Number: K3
- Status: Closed
-
Additional Details
- Appliances: Range, Dishwasher, Microwave, Refrigerator
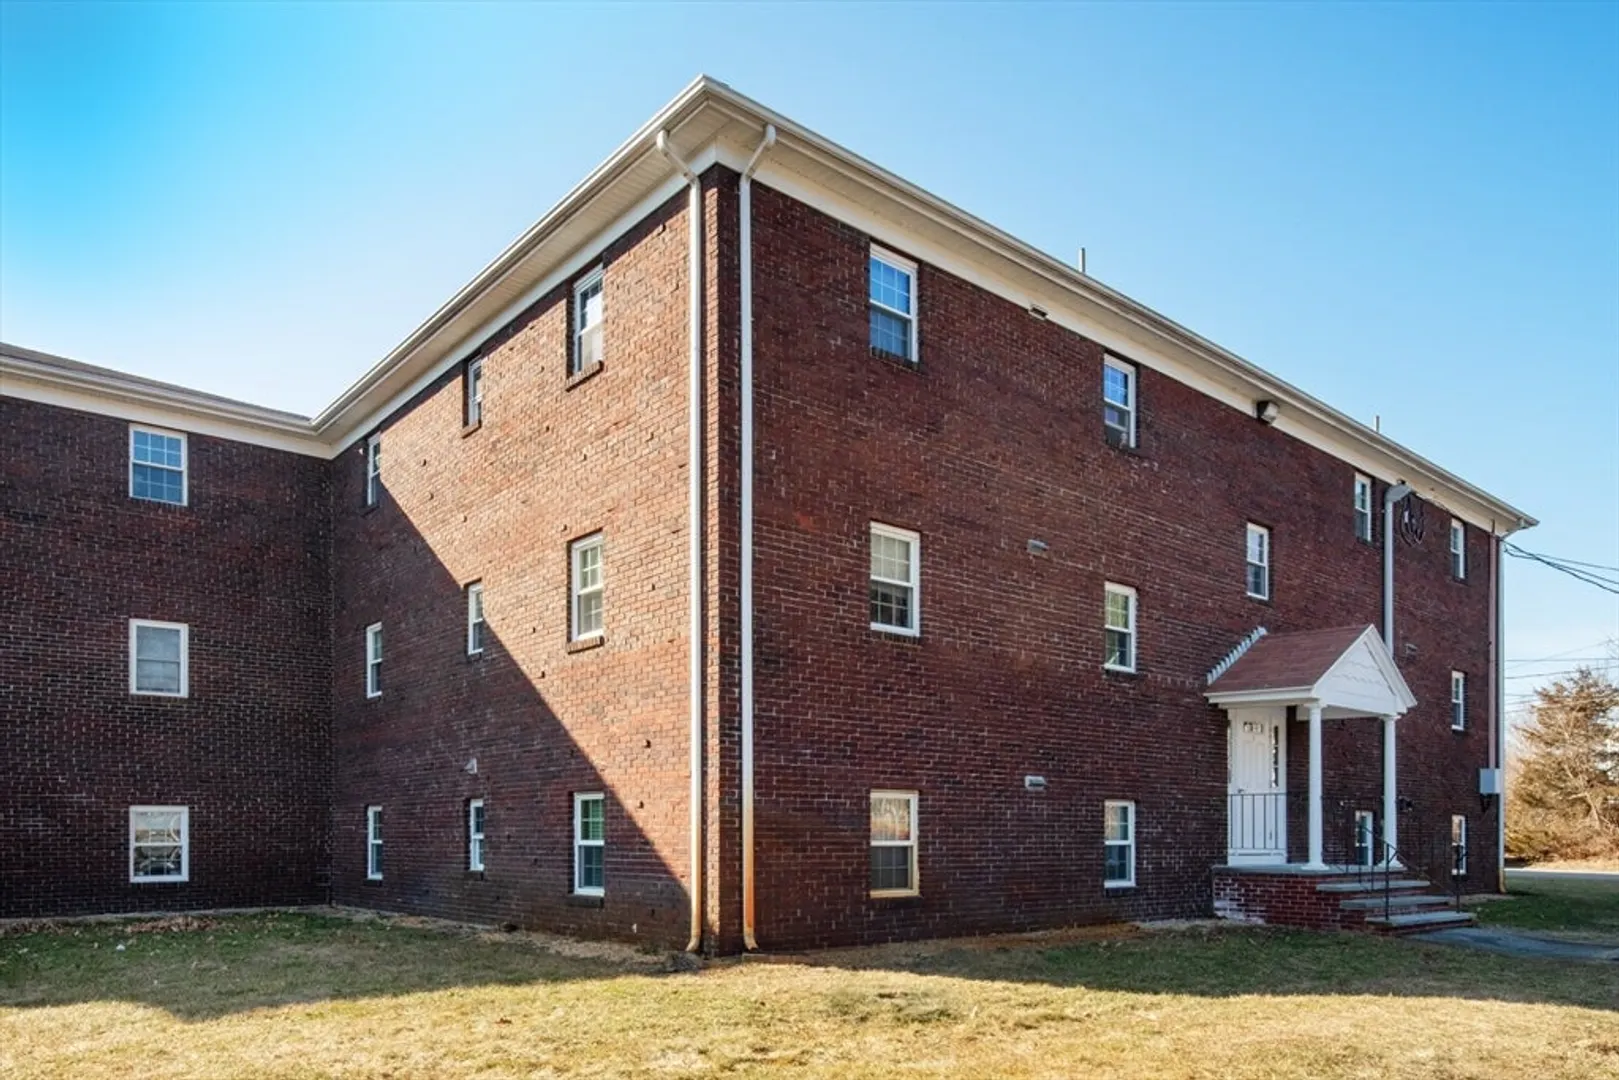
- Construction: Frame, Brick
- Total Number of Units: 72
- Year Built Source: Public Records
- Basement: N
- SqFt Source: Public Record
- Year Built Details: Actual
- Zoning: R4
-
Amenities
- Parking Features: Off Street, Assigned, Guest
-
Utilities
- Electric: Circuit Breakers
- Water Source: Public
- Sewer: Public Sewer
-
Fees / Taxes
- Assessed Value: $241,300
- HOA Fee Includes: Heat, Water, Sewer, Insurance, Maintenance Structure, Road Maintenance, Maintenance Grounds, Snow Removal, Trash, Reserve Funds
- Taxes: $4,022
- HOA Fee Frequency: Monthly
- Tax Year: 2024
Similar Listings
Sold
22 Photos
Sold
13 Photos
Sold
17 Photos
Sold
28 Photos
Content © 2026 MLS Property Information Network, Inc. The information in this listing was gathered from third party resources including the seller and public records.
Listing information provided courtesy of Coldwell Banker Realty - Sudbury.
MLS Property Information Network, Inc. and its subscribers disclaim any and all representations or warranties as to the accuracy of this information.
