
Sold!
$332,000
2
Beds
1
Bath
842
Living Area
-
Property Description
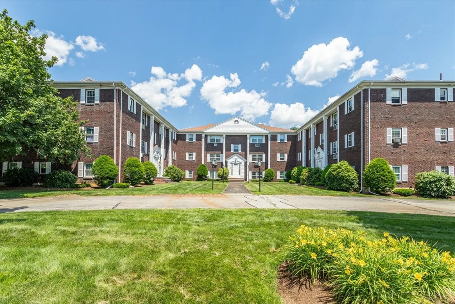
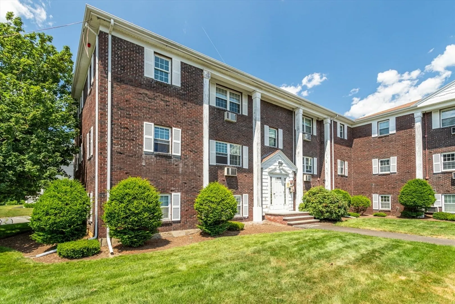
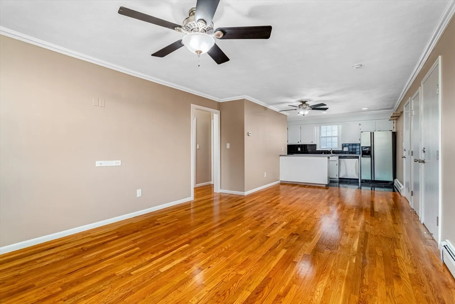
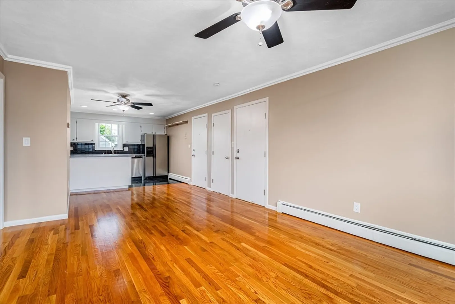
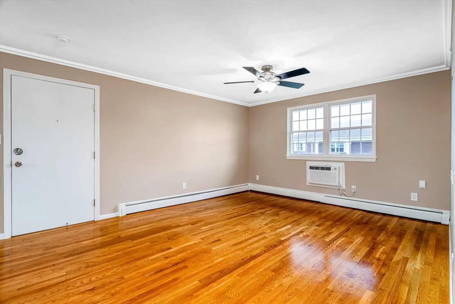
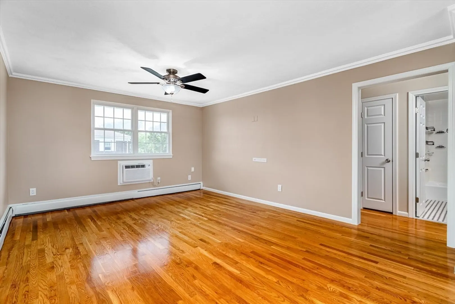
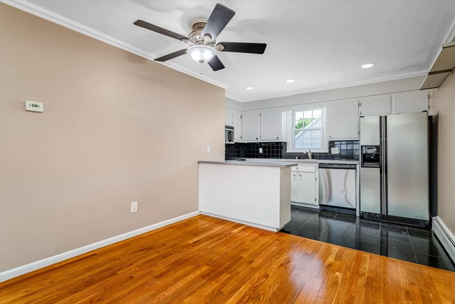
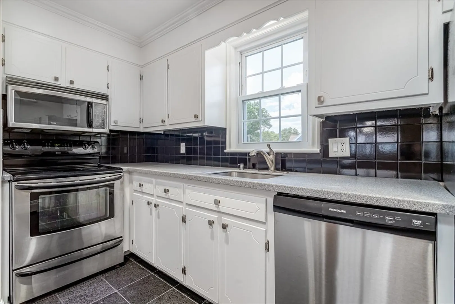
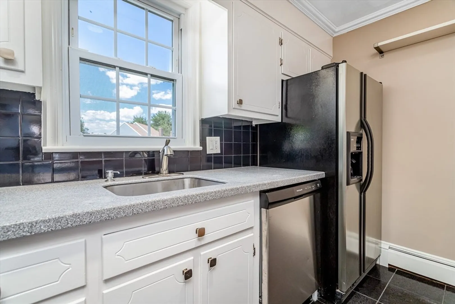
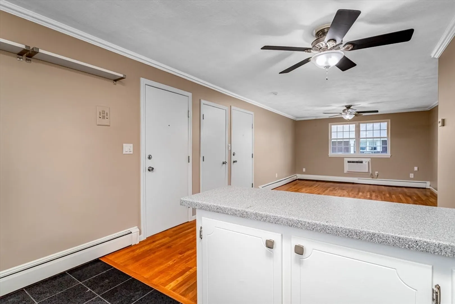
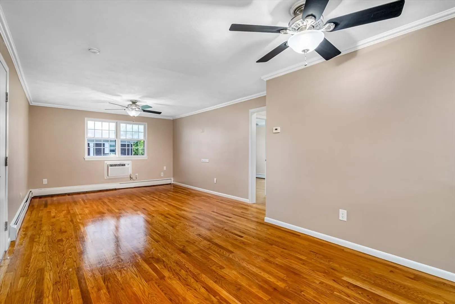
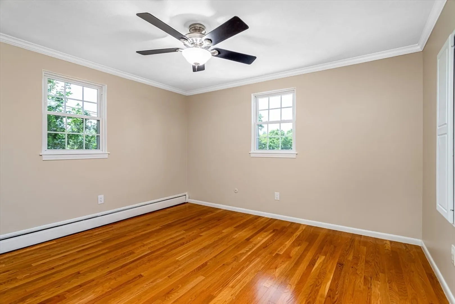
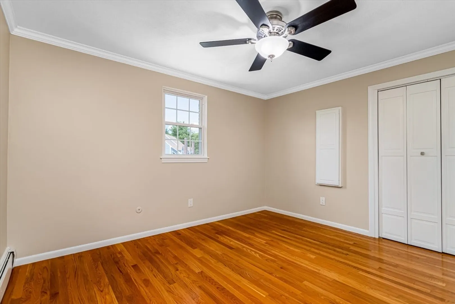
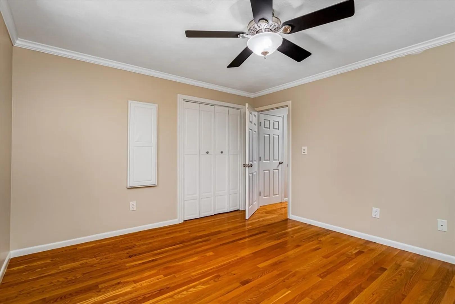
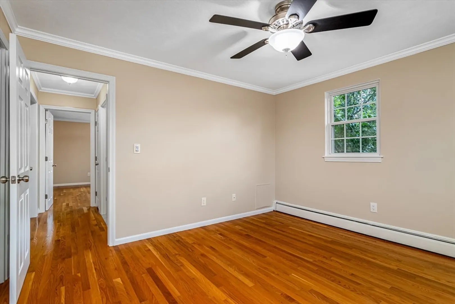
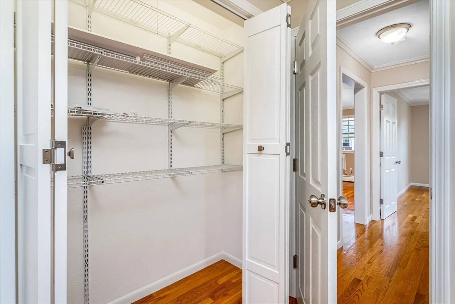
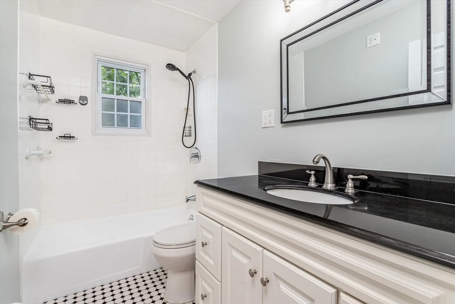
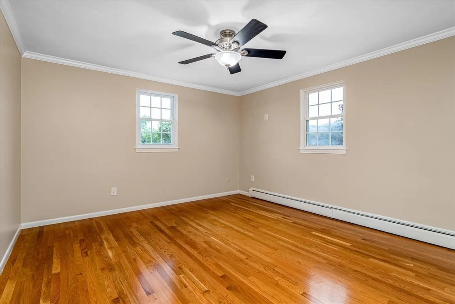
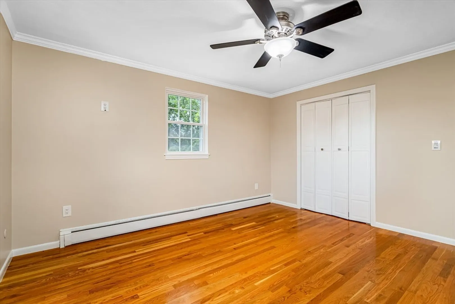
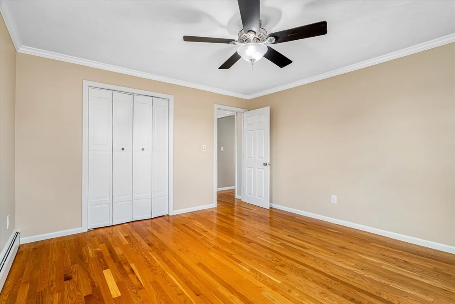
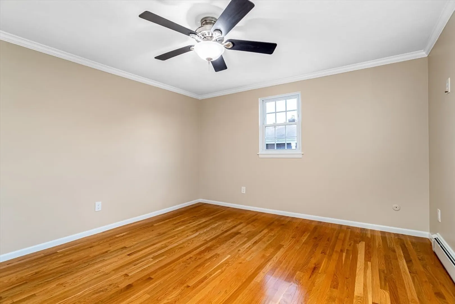
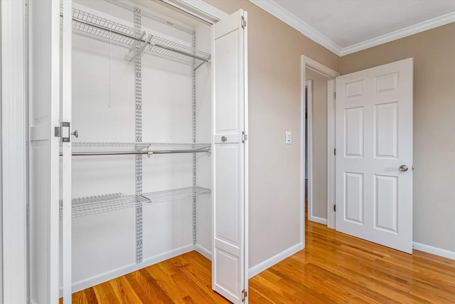
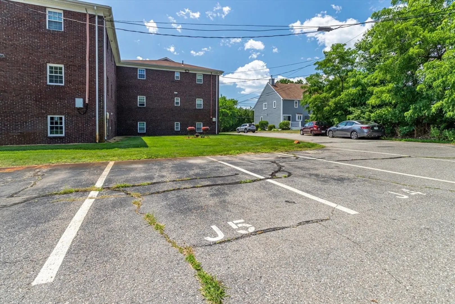
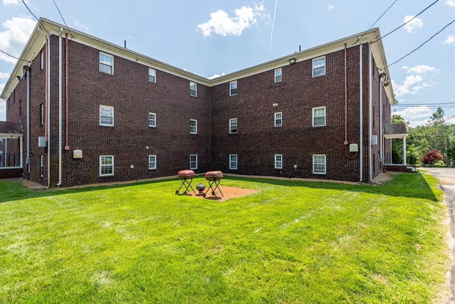
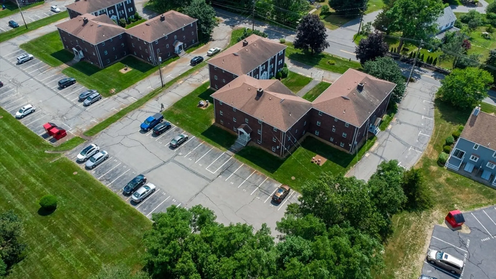
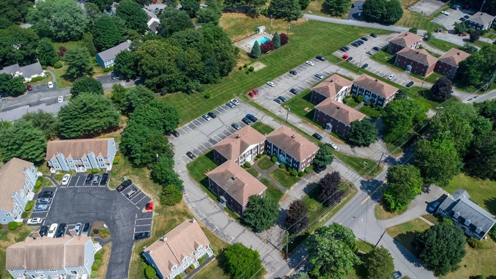
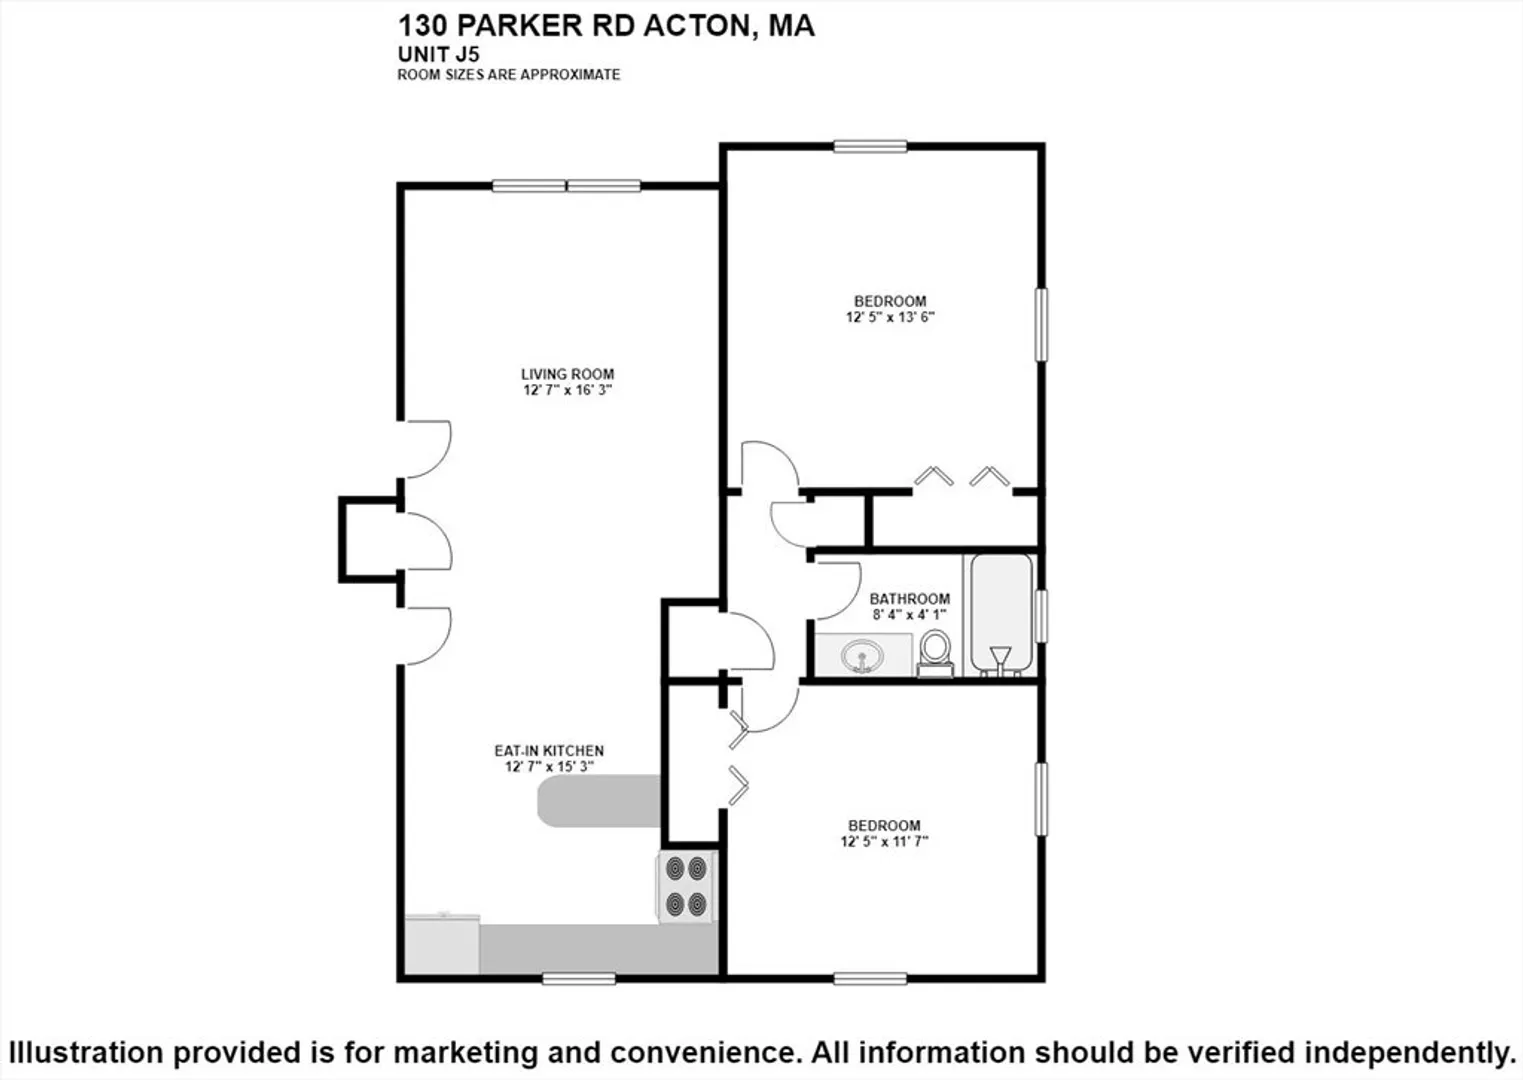
Move right in! Unit is clean and updated ready to call home. Updated and bright, with gleaming hardwood floors throughout. Spacious living room and bedrooms with ample closet space, all with ceiling fans. Kitchen boasts granite counter tops, tile floors, tiled backsplash, stainless steel appliances and a peninsula. Bathroom offers tiled floor tub and shower with granite counter tops. Freshly painted interior, all new interior doors, new surround tub/shower and recently refinished hardwood. Two off street parking spaces assigned along with additional guest parking. Property has greenspaces, outdoor pool, grounds and landscaping maintained by property management. Enjoy nearby trails, commuter rail, shopping and restaurants. Open house Saturday, 6/26 from 1-2:30pm.
-
Highlights
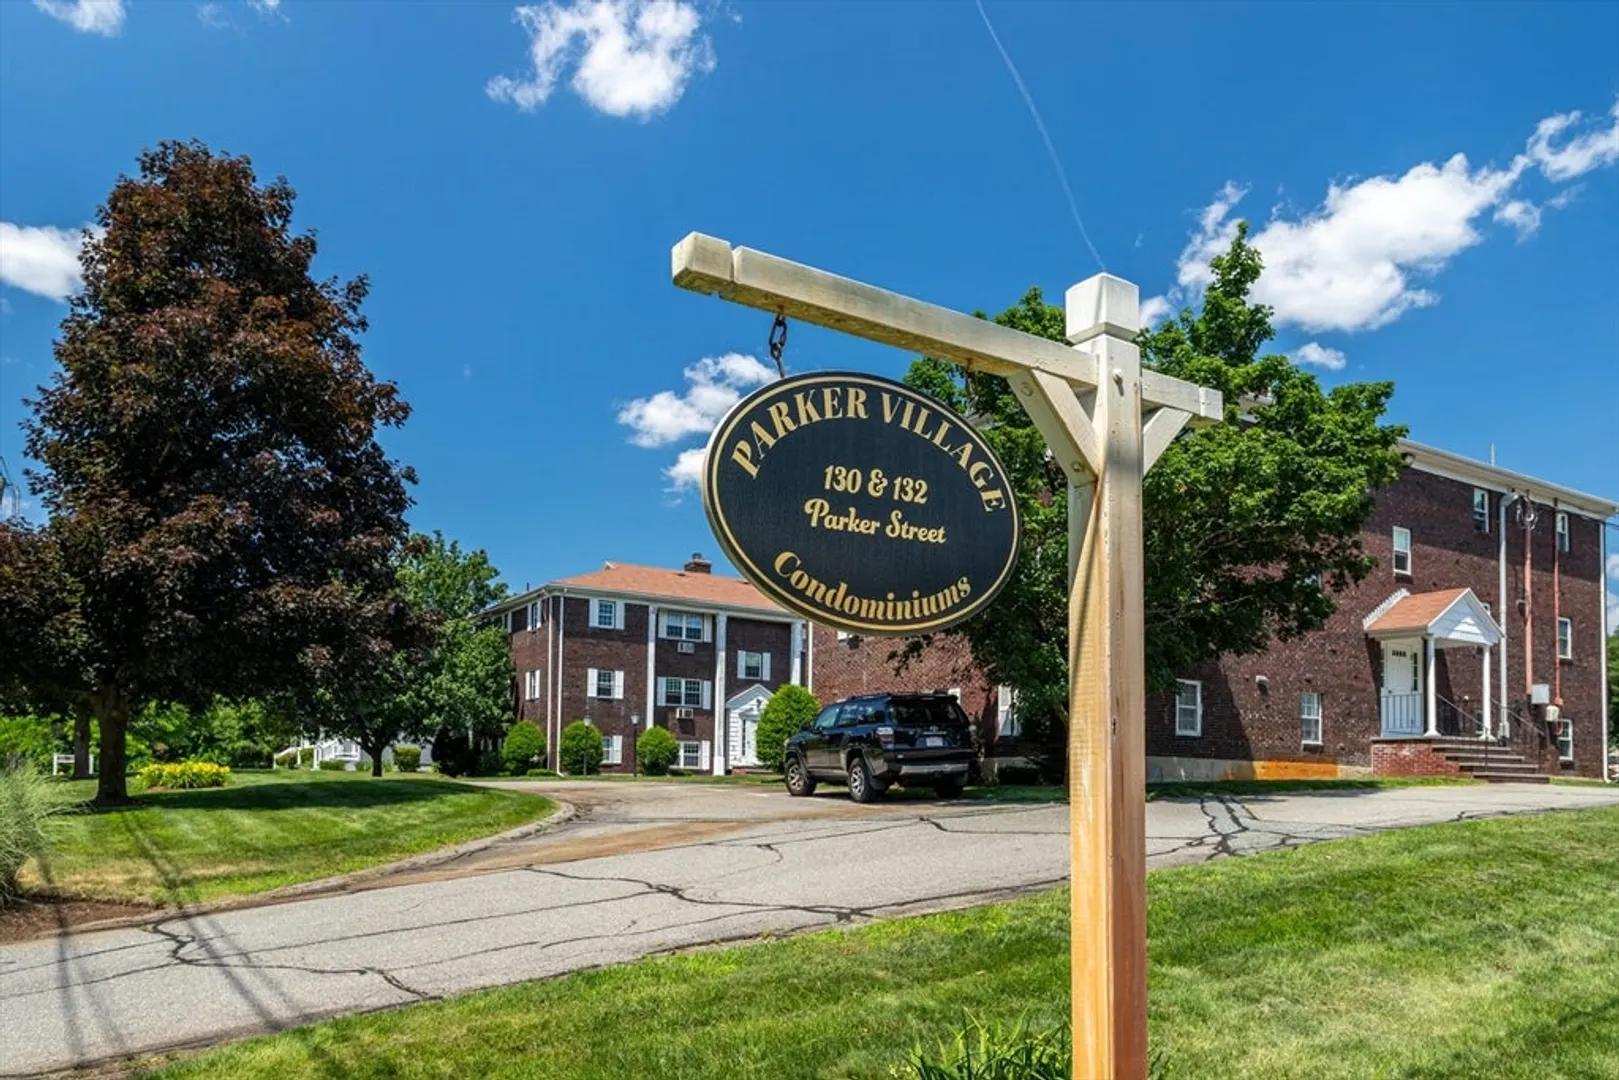
- Building Name: Parker Village
- Heating: Baseboard, Natural Gas
- Parking Spots: 2
- Property Type: Condominium
- Total Rooms: 4
- Year Built: 1968
- Cooling: Wall Unit(s)
- HOA Fee: $541
- Property Class: Residential
- Stories: 1
- Unit Number: J5
- Status: Closed
-
Additional Details
- Appliances: Range, Dishwasher, Microwave, Refrigerator
- Construction: Brick
- SqFt Source: Public Record
- Year Built Details: Actual
- Zoning: Res
- Basement: N
- Flooring: Tile, Hardwood
- Total Number of Units: 72
- Year Built Source: Public Records
-
Amenities
- Community Features: Public Transportation, Shopping, Pool, Medical Facility, Laundromat, House of Worship, Public School
- Parking Features: Off Street, Assigned, Guest
-
Utilities
- Electric: Circuit Breakers
- Water Source: Public
- Sewer: Public Sewer
-
Fees / Taxes
- Assessed Value: $243,600
- HOA Fee Includes: Heat, Water, Sewer, Insurance, Maintenance Structure, Road Maintenance, Maintenance Grounds, Snow Removal, Trash, Reserve Funds
- Taxes: $4,061
- HOA Fee Frequency: Monthly
- Tax Year: 2024
Similar Listings
Sold
21 Photos
Sold
32 Photos
Sold
30 Photos
Sold
28 Photos
Content © 2026 MLS Property Information Network, Inc. The information in this listing was gathered from third party resources including the seller and public records.
Listing information provided courtesy of Redfin Corp..
MLS Property Information Network, Inc. and its subscribers disclaim any and all representations or warranties as to the accuracy of this information.
