
Sold!
$315,000
4
Beds
1
Bath
1,458
Living Area
-
Property Description
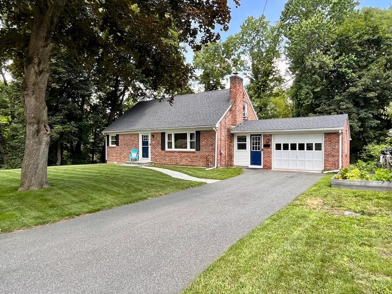
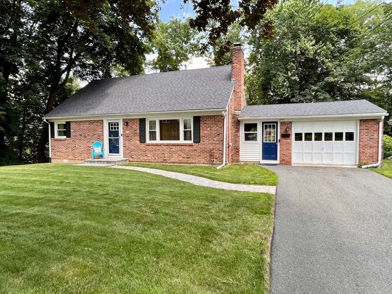
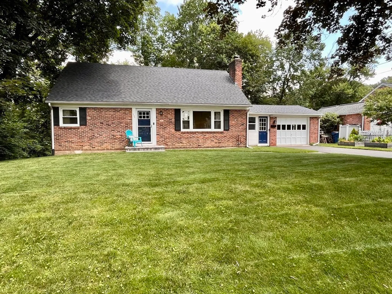
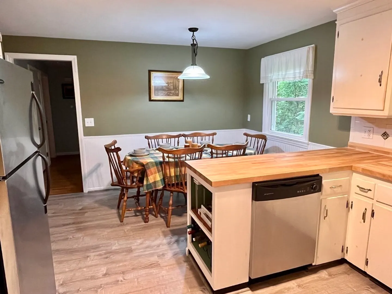
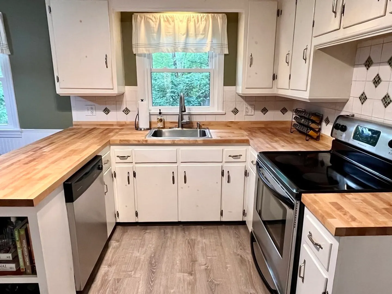
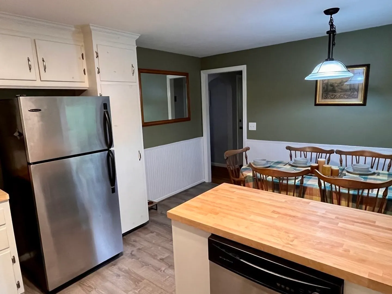
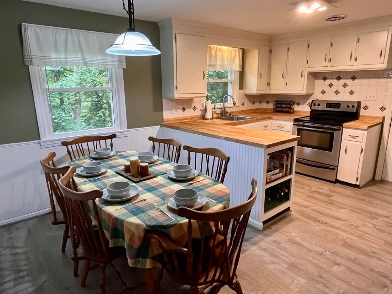
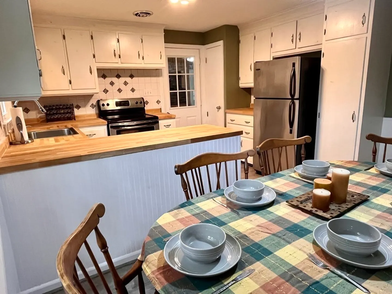
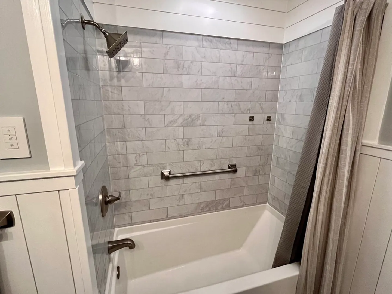
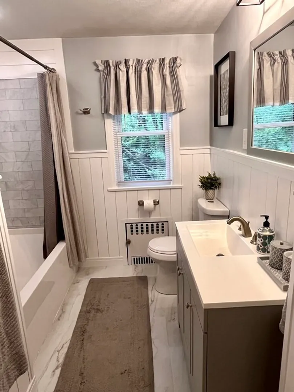
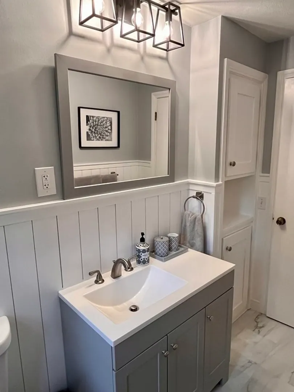
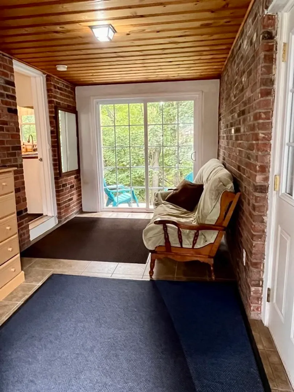
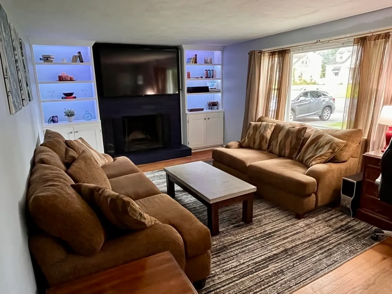
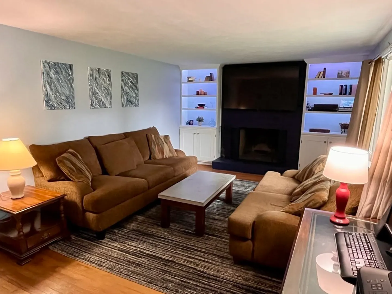
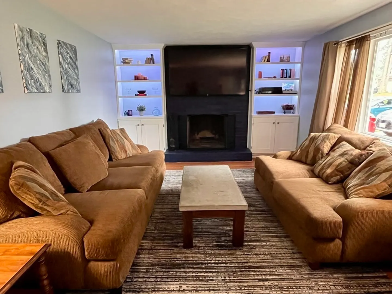
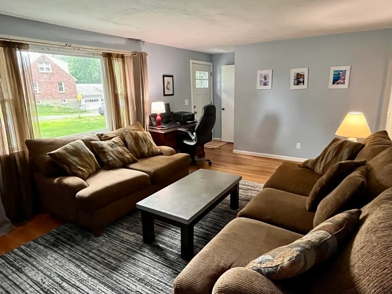
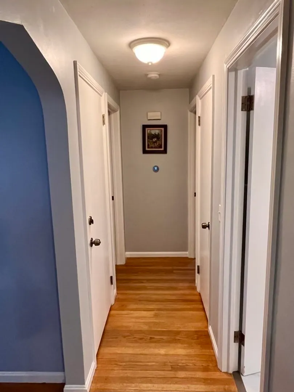
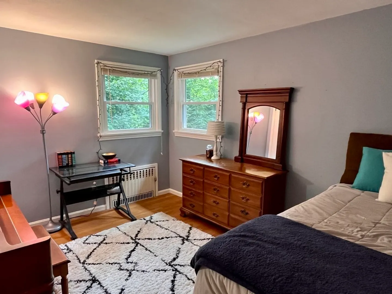
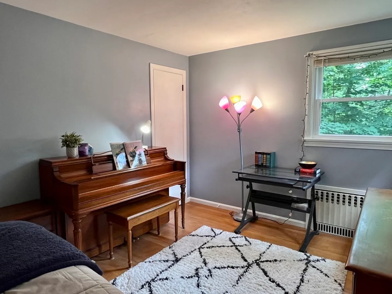
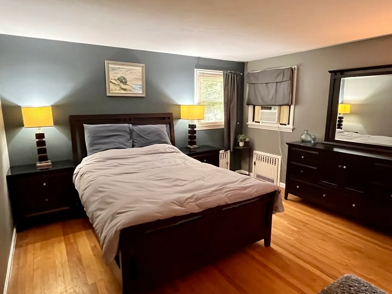
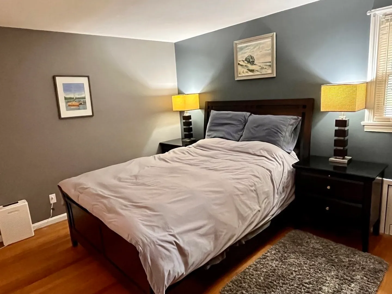
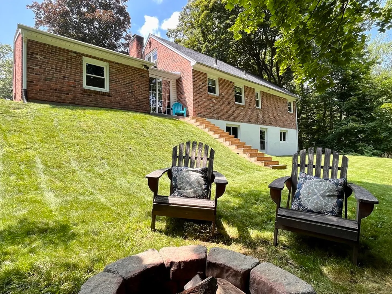
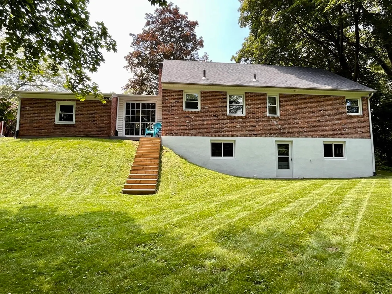
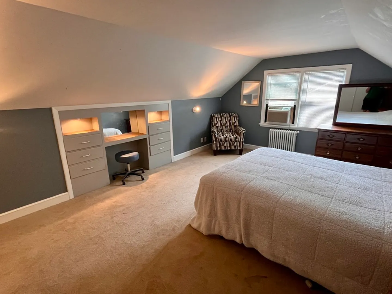
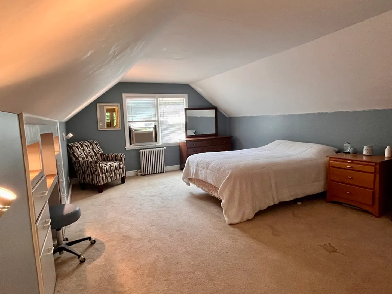
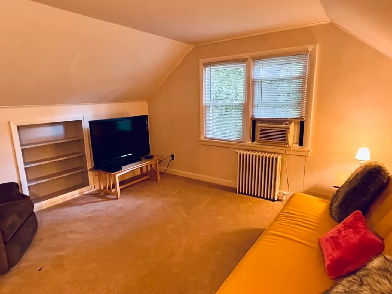
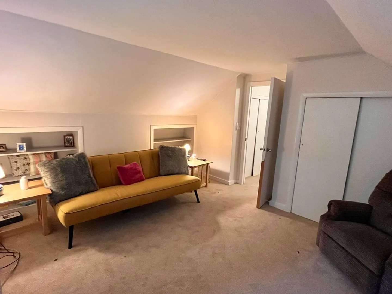
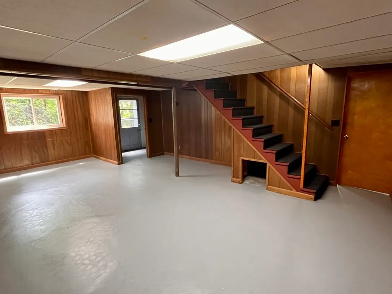
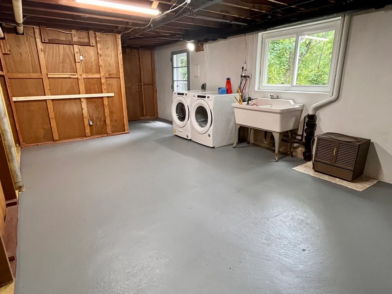
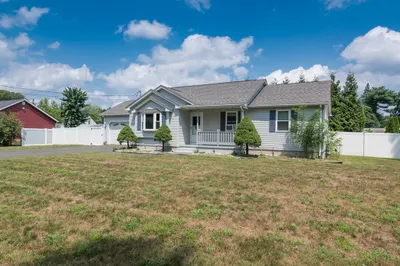
MUST SEE! This very charming 4 bed/1bath brick cape-style home nestled on a quiet street has been well-cared for, with many updates and remodels throughout home. New windows throughout; including garage and basement, 5 years APO. Newly remodeled bathroom and updated kitchen boasting butcher-block counters. Hardwood floors on first floor along with 1st floor master, 4th bedroom, and large living room with fireplace. Ceramic-tiled enclosed breezeway acts as a wonderful mudroom or foyer between home and one-car garage. New roof 3 years APO. Close to schools, shops, mall, amenities, and major highways. Showings will begin on 7/23 at open house.
-
Highlights
- Cooling: Window Unit(s)
- Parking Spots: 4
- Property Type: Single Family Residence
- Total Rooms: 7
- Status: Closed
- Heating: Baseboard, Oil
- Property Class: Residential
- Style: Cape
- Year Built: 1952
-
Additional Details
- Appliances: Range, Dishwasher, Refrigerator, Utility Connections for Electric Range, Utility Connections for Electric Dryer
- Fireplaces: 1
- Foundation: Concrete Perimeter
- Road Frontage Type: Public
- Year Built Details: Actual
- Basement: Full, Partially Finished, Walk-Out Access
- Flooring: Wood, Tile, Vinyl, Carpet
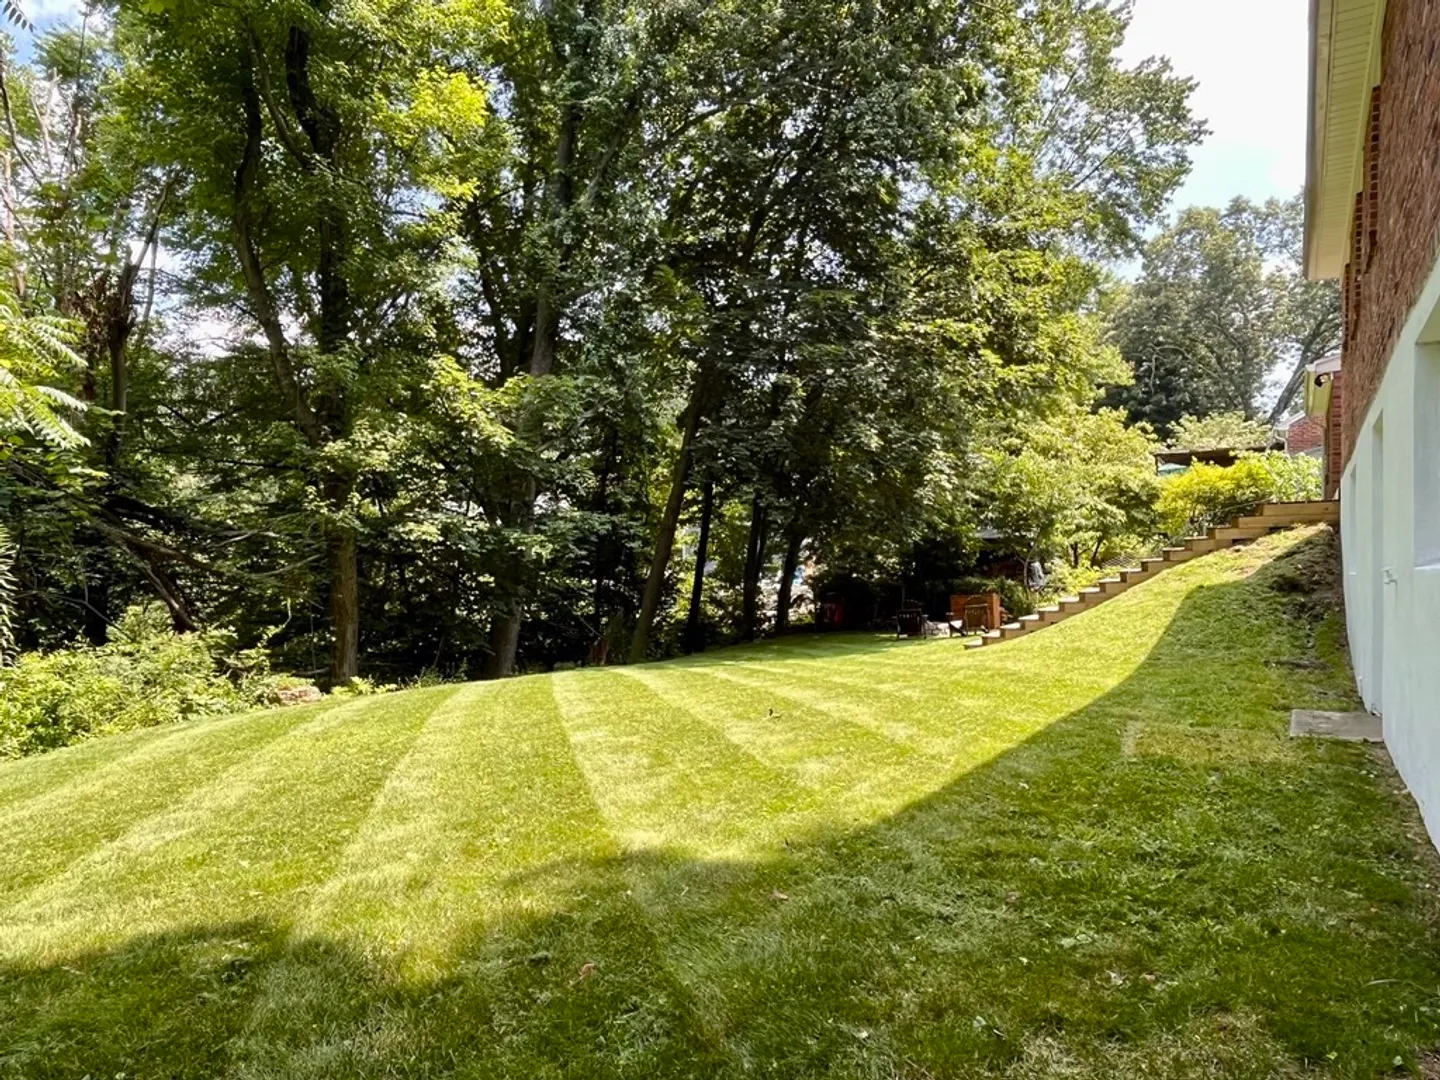
- Lot Features: Corner Lot, Easements, Sloped
- Roof: Shingle
- Year Built Source: Public Records
-
Amenities
- Community Features: Public Transportation, Shopping, Pool, Tennis Court(s), Park, Walk/Jog Trails, Stable(s), Golf, Medical Facility, Laundromat, Bike Path, Conservation Area, Highway Access, House of Worship, Marina, Private School, Public School, University
- Parking Features: Attached, Paved Drive, Off Street, Paved
- Covered Parking Spaces: 1
-
Utilities
- Sewer: Public Sewer
- Water Source: Public
-
Fees / Taxes
- Assessed Value: $256,000
- Compensation Based On: Net Sale Price
- Taxes: $3,978
- Buyer Agent Compensation: 2%
- Tax Year: 2023
Similar Listings

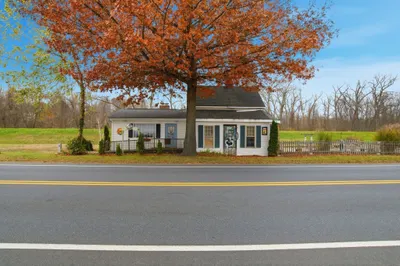
Sold
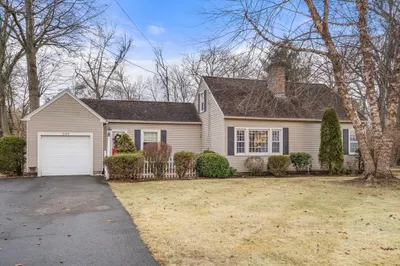
36 Photos
Sold
28 Photos
Sold
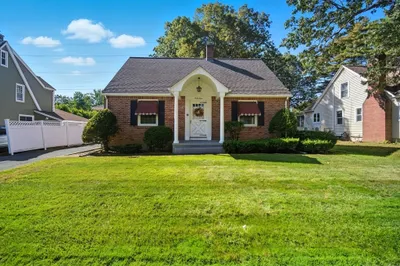
37 Photos
Sold
26 Photos
Content © 2026 MLS Property Information Network, Inc. The information in this listing was gathered from third party resources including the seller and public records.
Listing information provided courtesy of 5 College REALTORS® Northampton.
MLS Property Information Network, Inc. and its subscribers disclaim any and all representations or warranties as to the accuracy of this information.
