
Sold!
$315,000
2
Beds
1/1
Bath
1,058
Living Area
-
Property Description
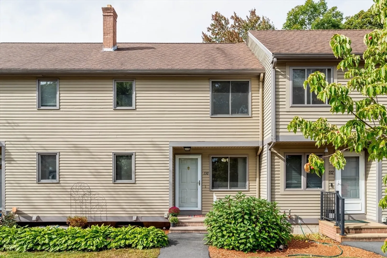
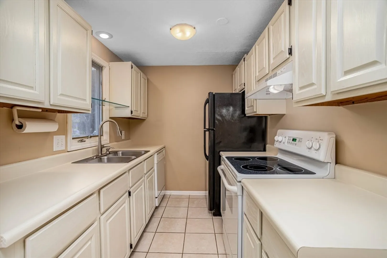
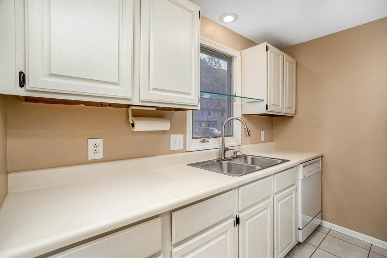
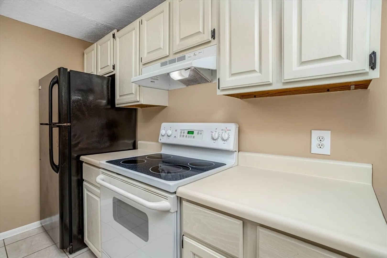
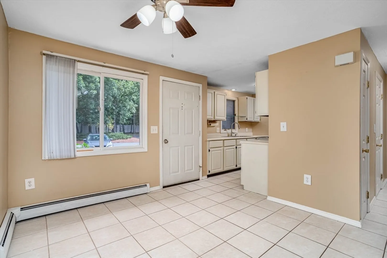
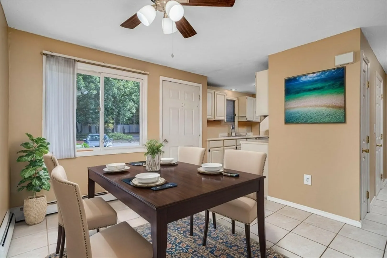
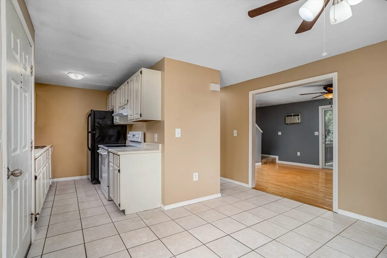
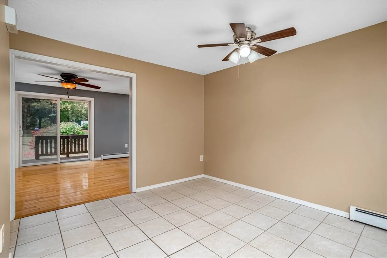
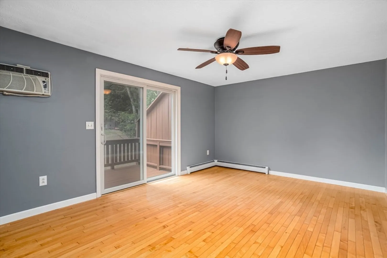
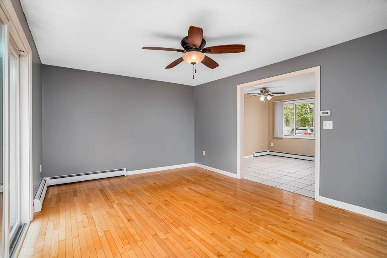
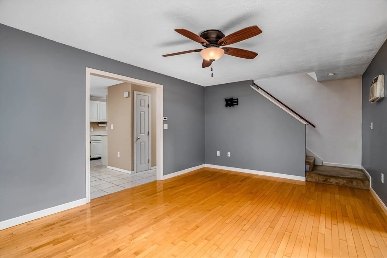
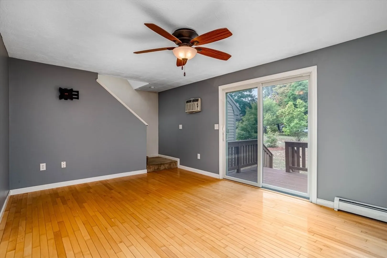
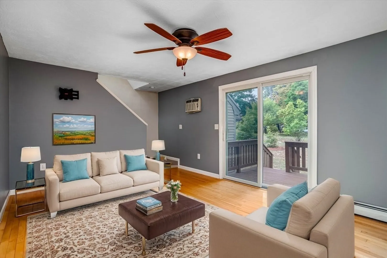
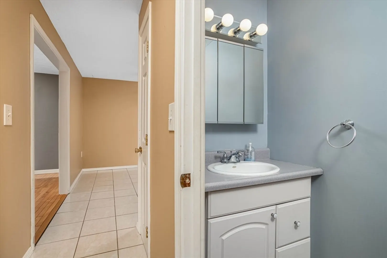
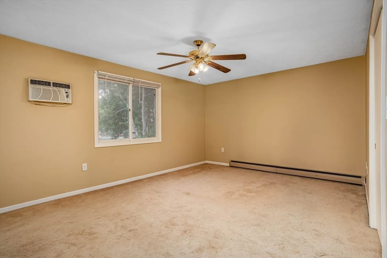
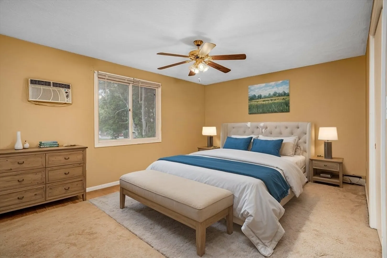
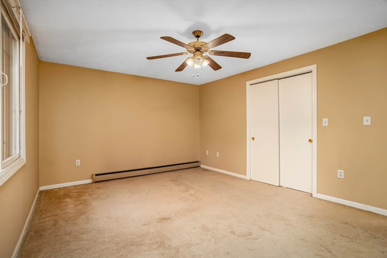
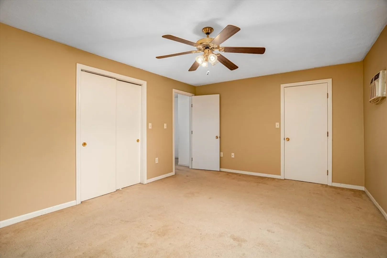
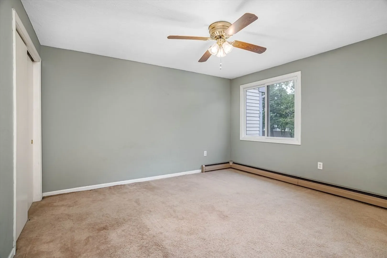
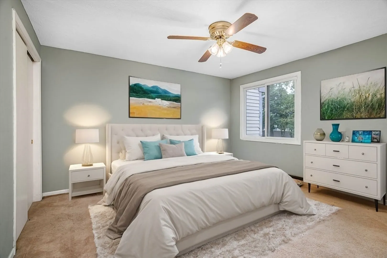
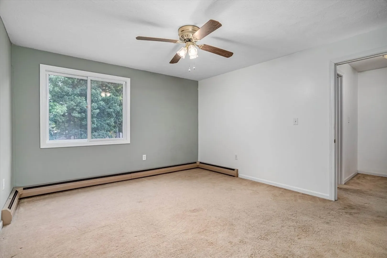
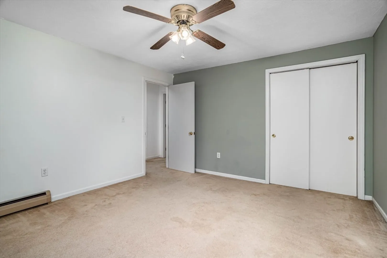
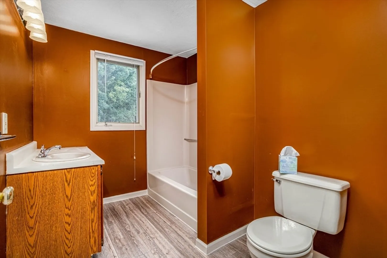
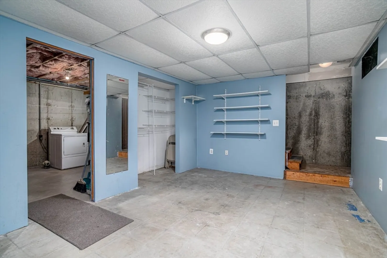
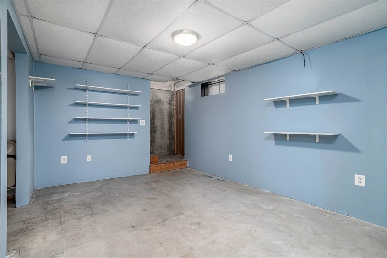
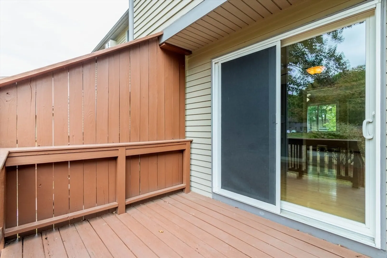
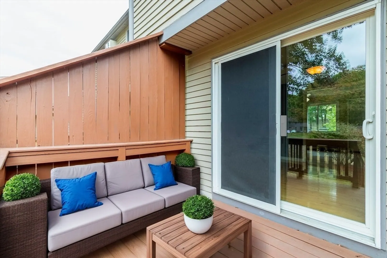
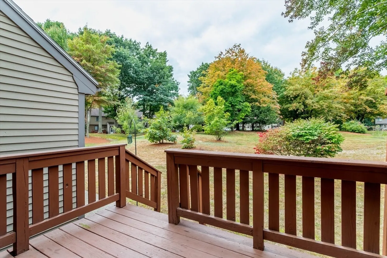
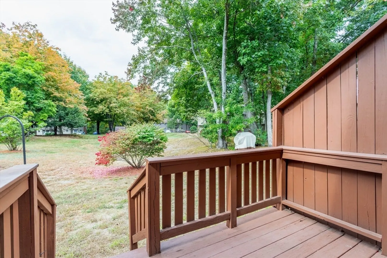
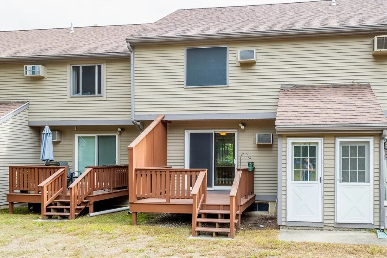
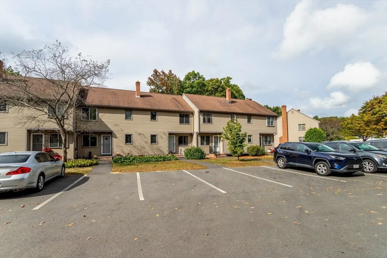
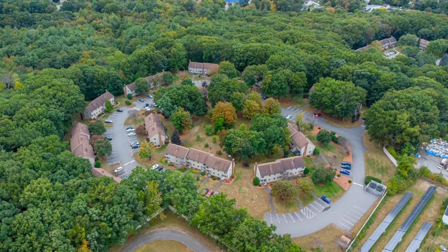
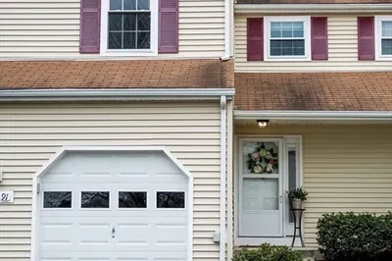
BUYER LOST FINANCING, HERE'S YOUR CHANCE to own this townhouse for sale at desirable Applewood Condominiums in Leominster! The sunny galley style kitchen maximizes efficiency while offering ample counter space & plenty of cabinets for all your culinary needs! Separate spacious dining area. The living room is bathed in natural light, creating a warm & inviting atmosphere for gatherings or quiet evenings at home. Slider leads to private deck overlooking the beautiful landscape. You'll have no problem enjoying nature here! Upstairs features a large primary bedroom with ceiling fan & lots of closet space! Additional second bedroom & full bathroom. Partially finished basement perfect for that extra “flex” space you’re looking for! Will you use it as an office, home gym, hobby room, or something else? Wall AC units & washer/dryer included. Great commuter location close to Routes 117, 190 & 2. Enjoy all of Leominster's amenities including a bustling downtown with great restaurants & shops!
-
Highlights
- Building Name: Applewood Condominiums
- Heating: Baseboard, Oil
- Parking Spots: 2
- Property Type: Condominium
- Total Rooms: 4
- Year Built: 1985
- Cooling: Window Unit(s)
- HOA Fee: $389
- Property Class: Residential
- Stories: 2
- Unit Number: 130
- Status: Closed
-
Additional Details
- Appliances: Range, Dishwasher, Refrigerator, Washer, Dryer, Range Hood
- Exterior Features: Deck
- Pets Allowed: Yes w/ Restrictions
- Total Number of Units: 60
- Year Built Source: Public Records
- Basement: Y
- Interior Features: Bonus Room
- SqFt Source: Public Record
- Year Built Details: Actual
- Zoning: Res
-
Utilities
- Sewer: Public Sewer
- Water Source: Public
-
Fees / Taxes
- Assessed Value: $236,000
- HOA Fee Includes: Insurance, Maintenance Structure, Road Maintenance, Maintenance Grounds, Snow Removal, Trash
- Taxes: $3,424
- HOA Fee Frequency: Monthly
- Tax Year: 2024
Similar Listings
Sold
33 Photos
Sold
23 Photos
Sold
32 Photos
Sold
39 Photos
Content © 2026 MLS Property Information Network, Inc. The information in this listing was gathered from third party resources including the seller and public records.
Listing information provided courtesy of Berkshire Hathaway HomeServices Commonwealth Real Estate.
MLS Property Information Network, Inc. and its subscribers disclaim any and all representations or warranties as to the accuracy of this information.
