
36 Mahogany Run #36
$364,900
2
Beds
1/1
Bath
1,450
Sqft
- Request Info
- Call
- Save
-
More
- Mortgage Calculator

Property Tools
$364,900
2
Beds
1/1
Bath
1,450
Living Area
-
Property Description
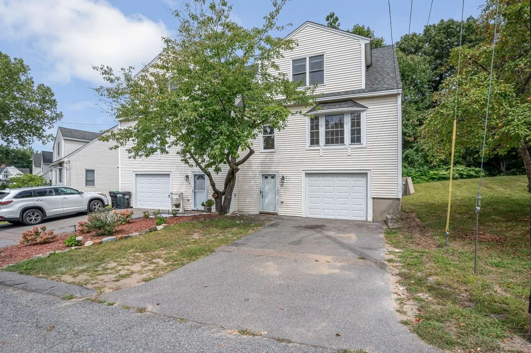
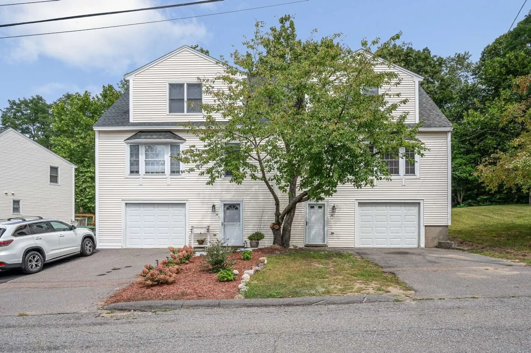
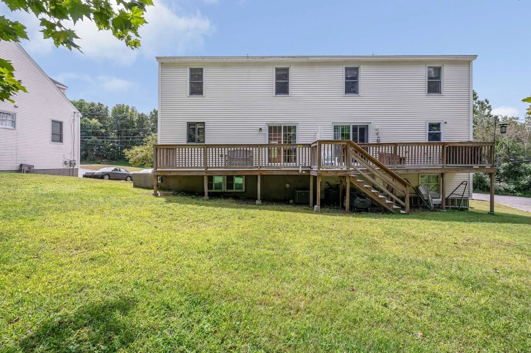
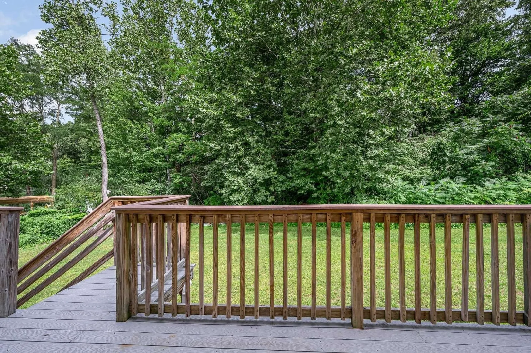
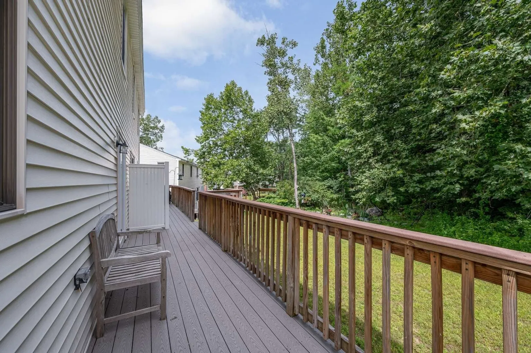
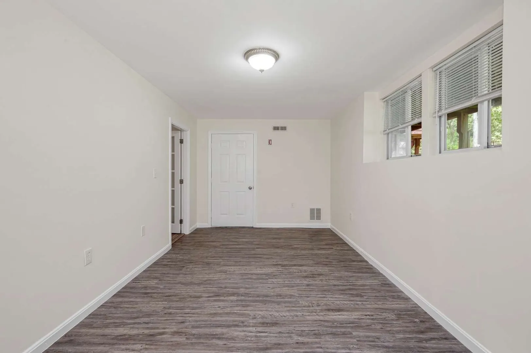
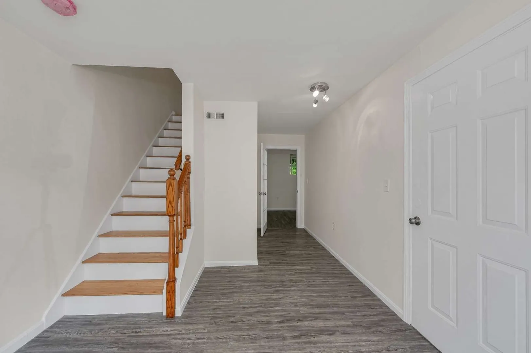
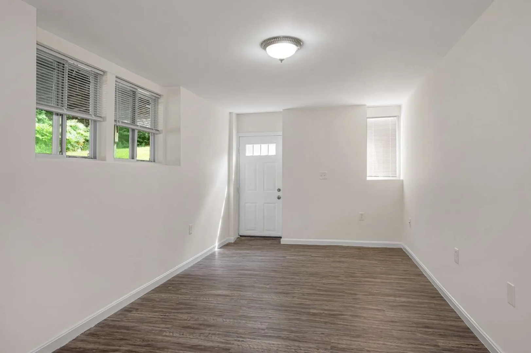
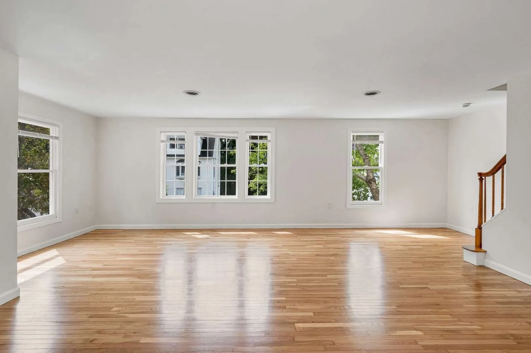
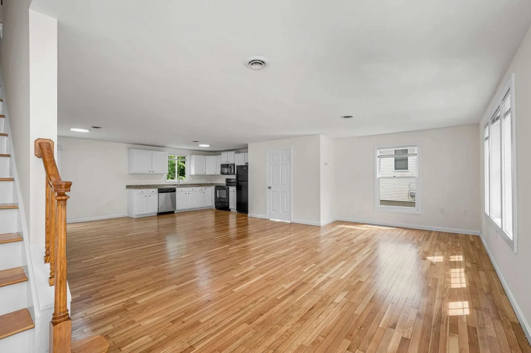
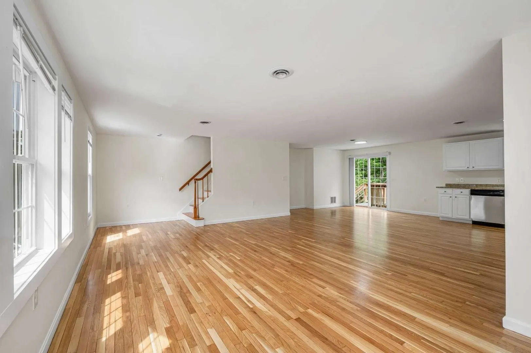
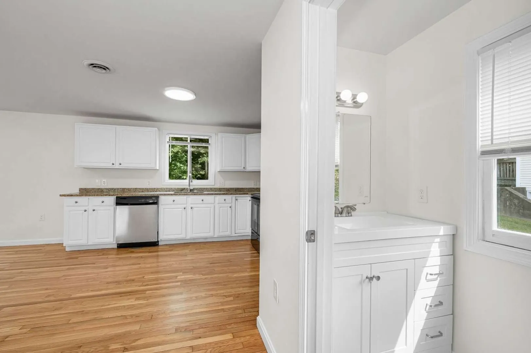
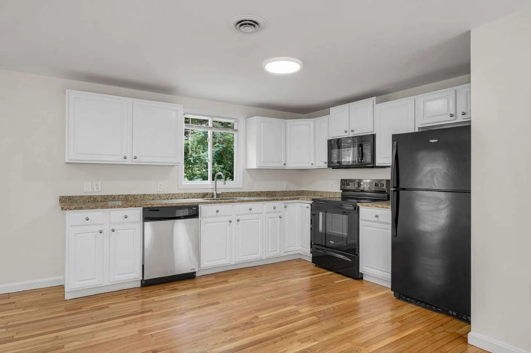
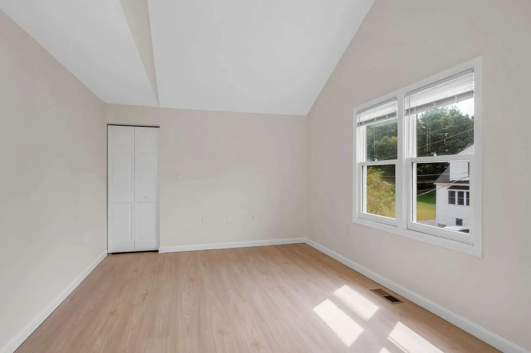
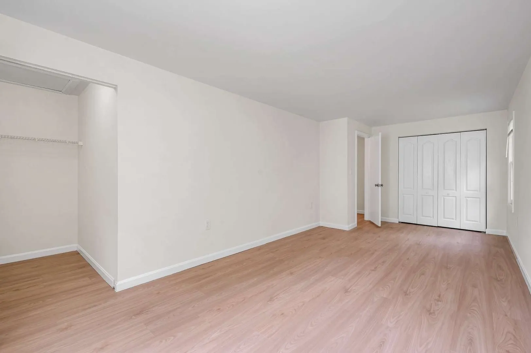
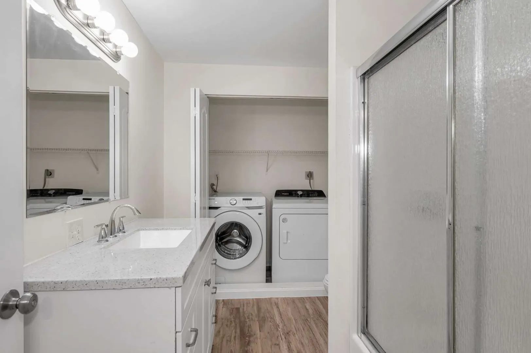
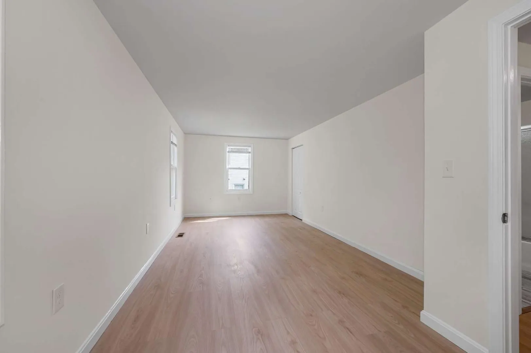
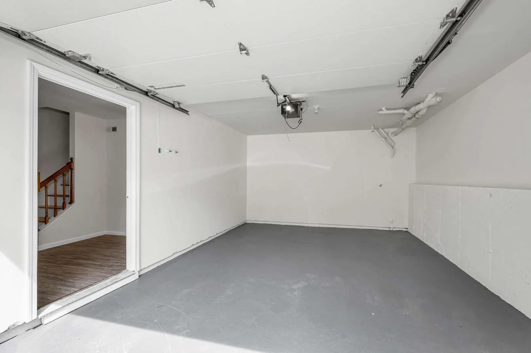
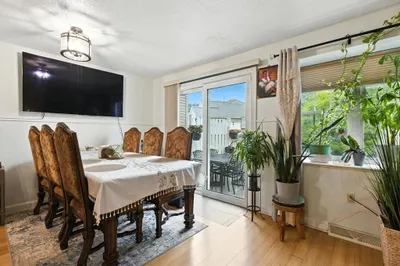
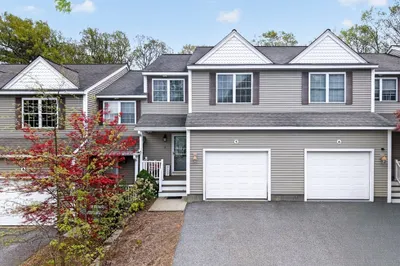
Renovated and move-in ready, this bright end unit offers a comfortable open-concept living and dining area with a slider that opens to a private deck overlooking a natural setting. The spacious kitchen features plenty of cabinet space, granite countertops, and a convenient half bath. Hardwood floors run throughout the first floor, and central air keeps the home comfortable year-round. Upstairs, you’ll find two generously sized bedrooms, a full bath, and in-unit laundry. The finished lower-level bonus room adds great flexibility for a home office, workout area, media room, or creative space, with direct access to the one-car garage, plus additional parking. Close to shopping, dining, and major highways, this home offers an easy blend of comfort, convenience, and everyday living.
-
Highlights
- Building Name: Mahogany Run
- Heating: Central
- Parking Spots: 3
- Property Type: Condominium
- Total Rooms: 5
- Year Built: 1995
- Cooling: Central Air
- HOA Fee: $210
- Property Class: Residential
- Stories: 2
- Unit Number: 36
- Status: Active
-
Additional Details
- Appliances: Dishwasher, Microwave, Refrigerator
- Construction: Frame
- Flooring: Vinyl, Carpet, Hardwood
- Pets Allowed: Yes
- SqFt Source: Public Record
- Year Built Details: Actual
- Zoning: Ra
- Basement: Y
- Exterior Features: Deck
- Interior Features: Other
- Roof: Shingle
- Total Number of Units: 52
- Year Built Source: Public Records
-
Amenities
- Community Features: Public Transportation, Shopping, Park, Medical Facility, Laundromat, Highway Access
- Parking Features: Under, Off Street
- Covered Parking Spaces: 1
-
Utilities
- Electric: Circuit Breakers
- Water Source: Public
- Sewer: Public Sewer
-
Fees / Taxes
- Assessed Value: $340,000
- HOA Fee Includes: Insurance, Maintenance Structure, Road Maintenance, Snow Removal, Trash
- Taxes: $4,644
- HOA Fee Frequency: Monthly
- Tax Year: 2026
Similar Listings
Sold
39 Photos
Sold
34 Photos
Sold
28 Photos
Sold
32 Photos
Content © 2026 MLS Property Information Network, Inc. The information in this listing was gathered from third party resources including the seller and public records.
Listing information provided courtesy of www.HomeZu.com.
MLS Property Information Network, Inc. and its subscribers disclaim any and all representations or warranties as to the accuracy of this information.