
Sold!
$701,000
2
Beds
2
Baths
1,584
Living Area
-
Property Description
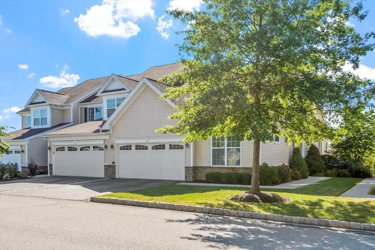
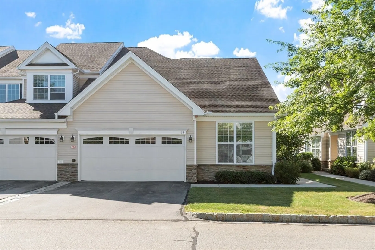
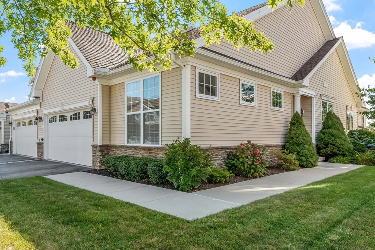
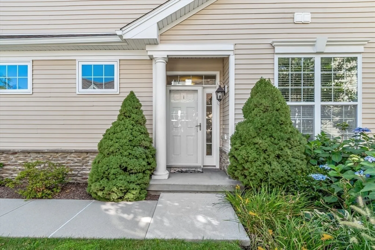
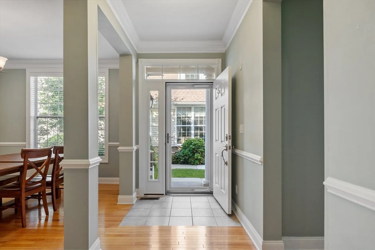
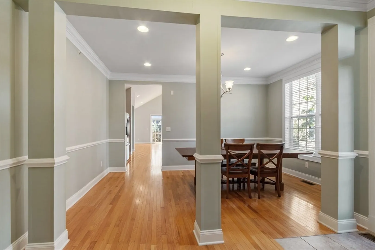
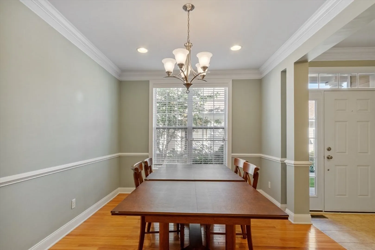
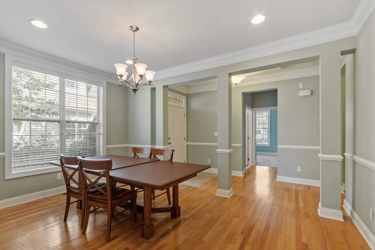
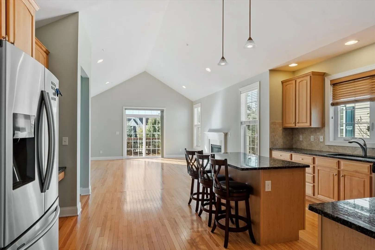
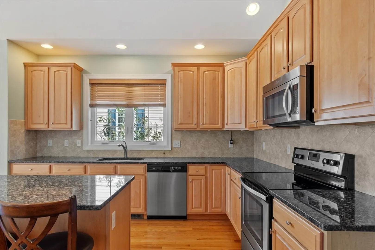
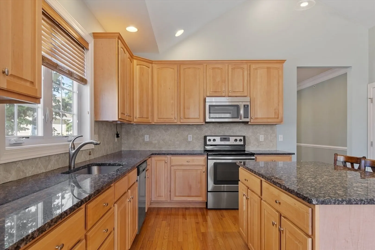
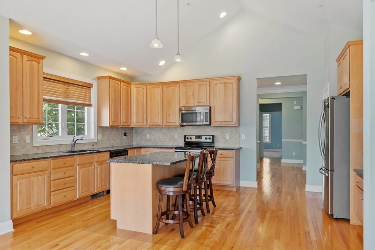
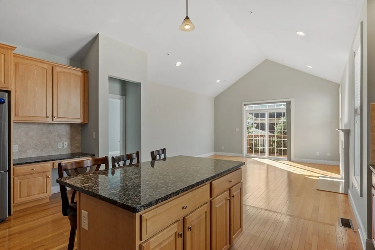
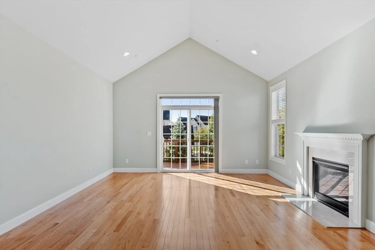
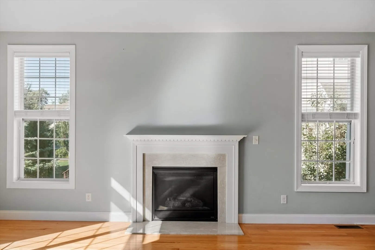
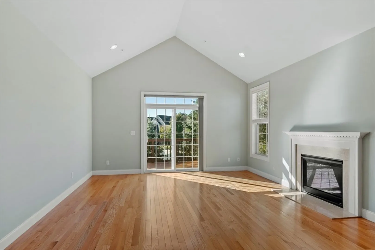
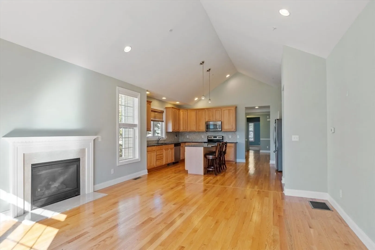
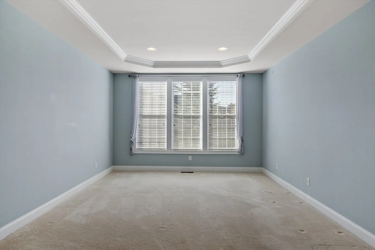
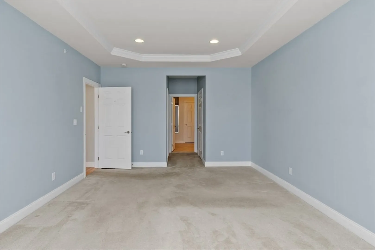
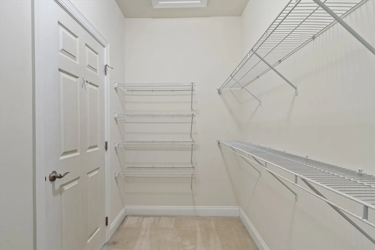
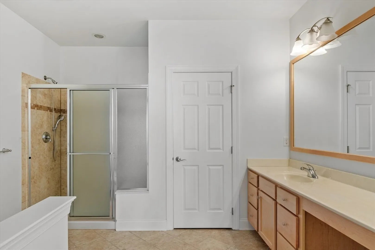
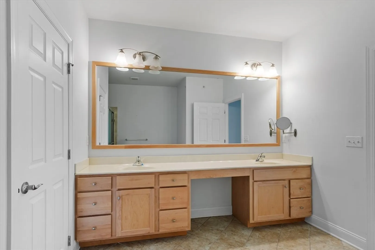
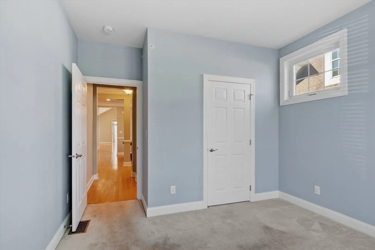
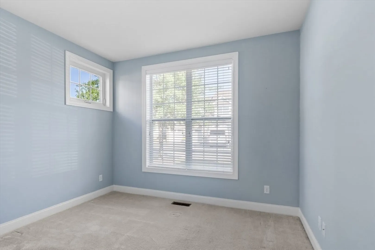
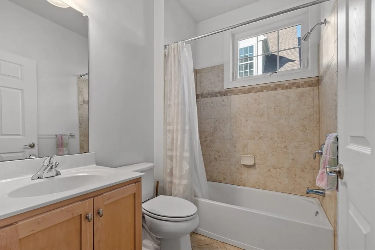
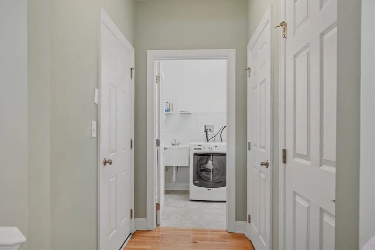
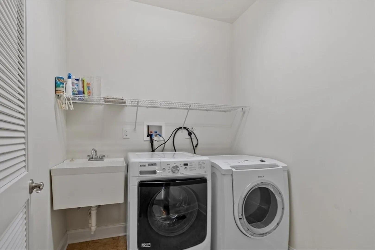
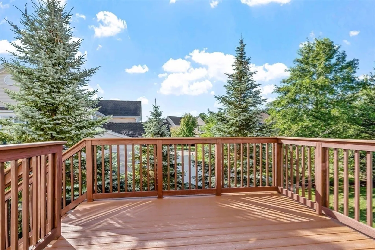
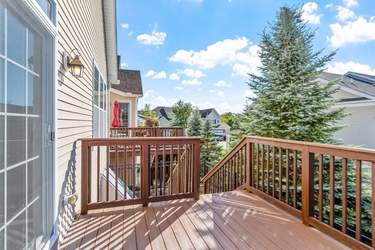
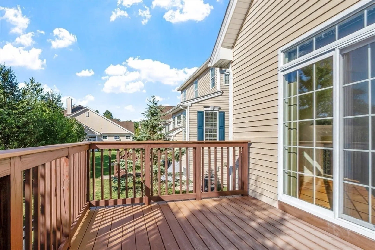
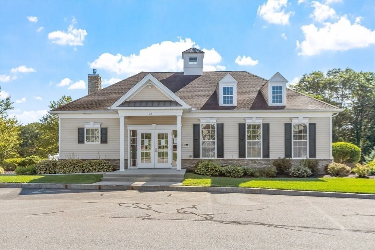
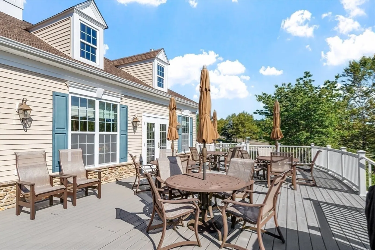
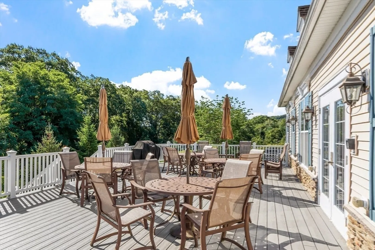
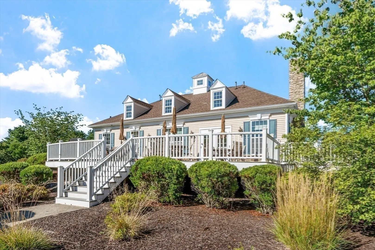
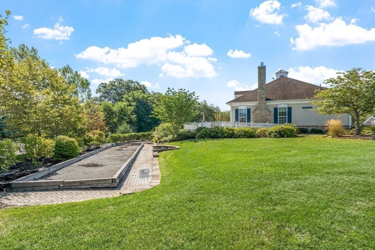
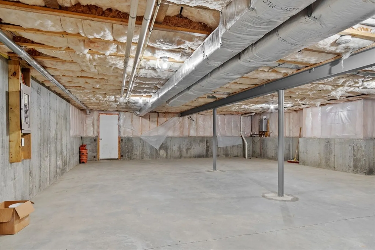
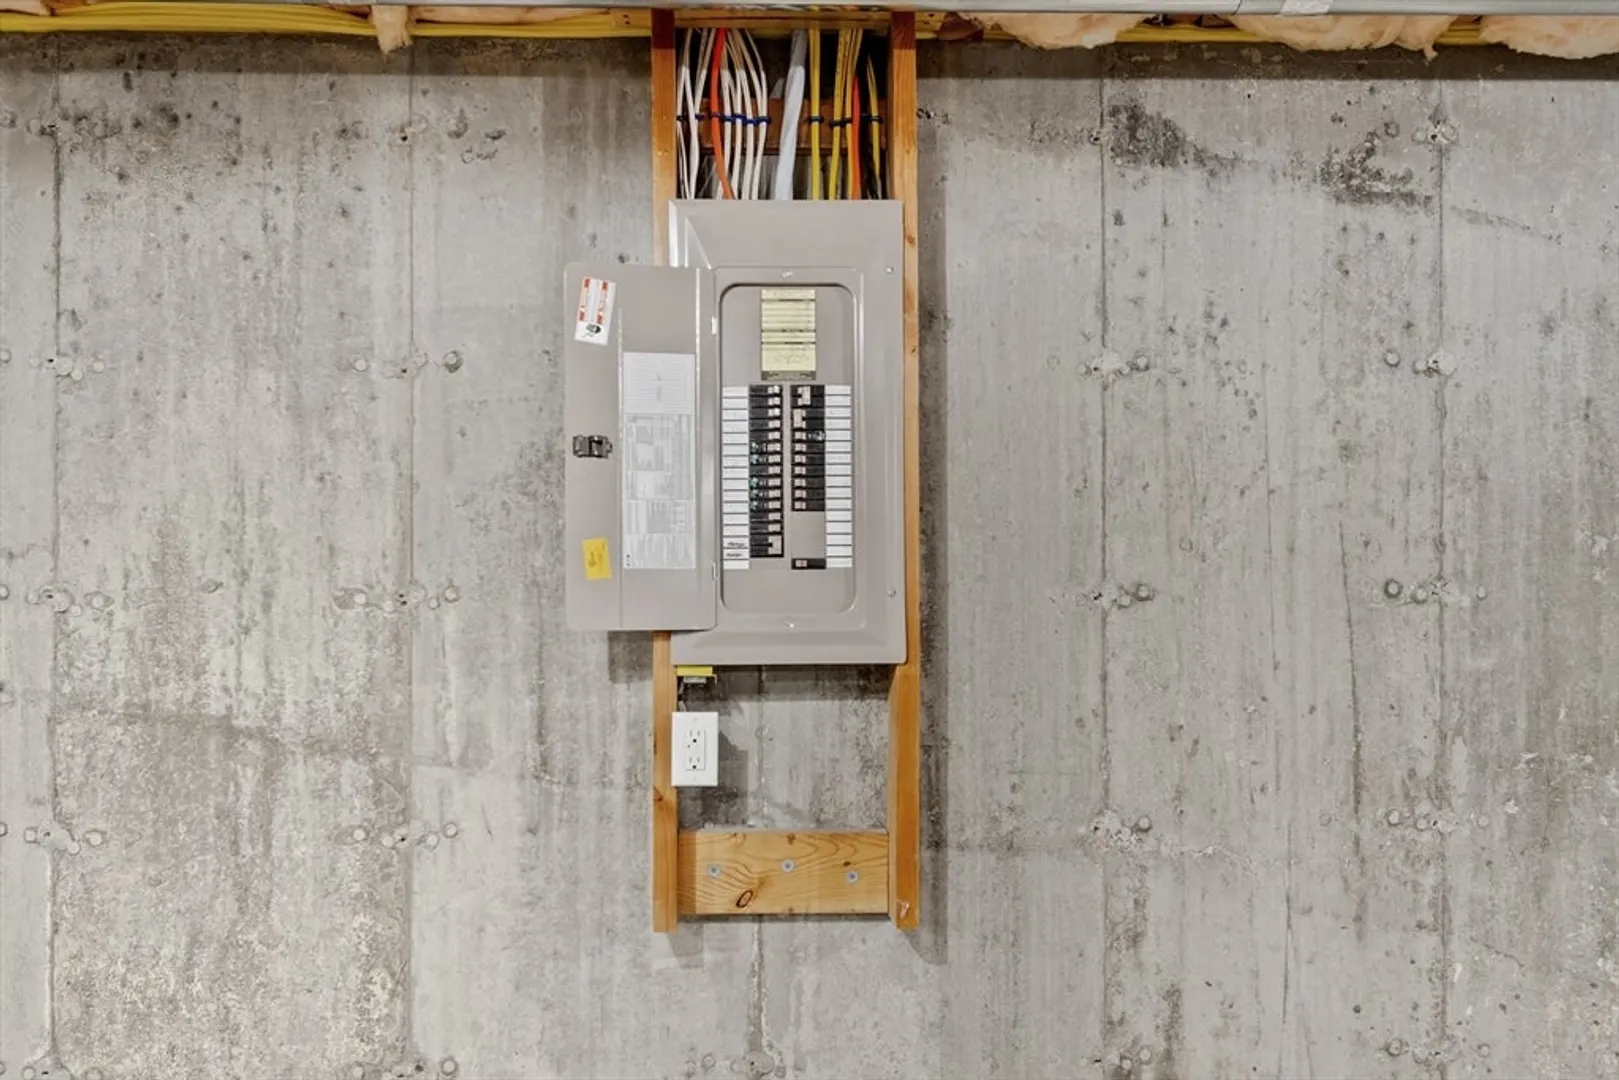
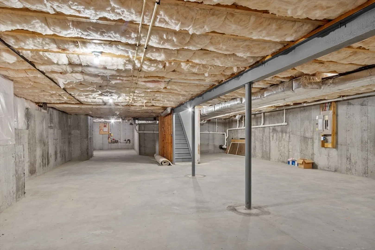
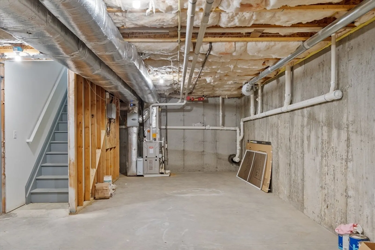
A rare opportunity to own a Single floor living home! Beautiful End Unit Townhome in popular Regency at Assabet Ridge(over 55 community). Close to shops, major routes, restaurants, rail trail, and more! A covered porch welcomes you to this beautiful home. Walk into the tiled foyer entrance. There is a formal dining room. The LR and Kitchen area featuring soaring ceilings and gleaming H/W floors. Lovely spacious kitchen with an island that opens to a light and spacious family room with a gas fireplace and access to the sunny deck. There is a generous sized Master BR with large en suite Bath and two walk in closets. The second BR and full Bath are located at the other end of the unit for privacy. The Laundry room has a large sink and shelving. The two car garage with a garage door opener will keep your vehicles covered, and still have room for storage. A full unfinished basement, is great for storage or possible extra living space to design and build.
-
Highlights
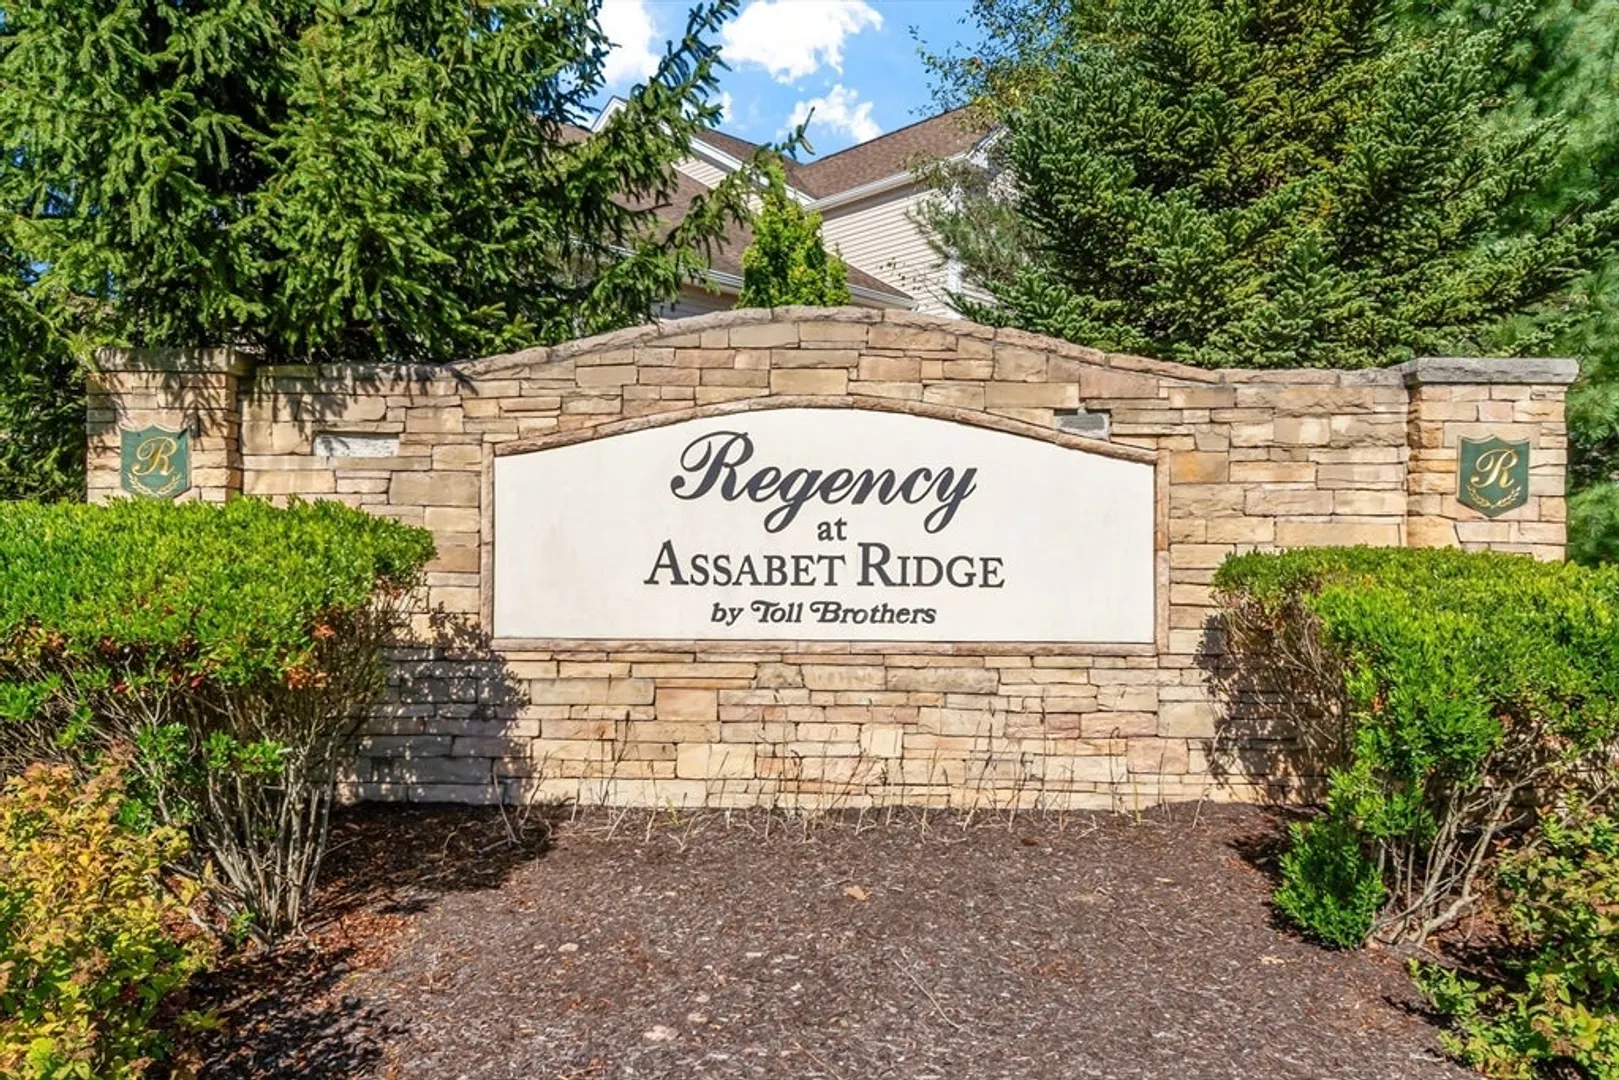
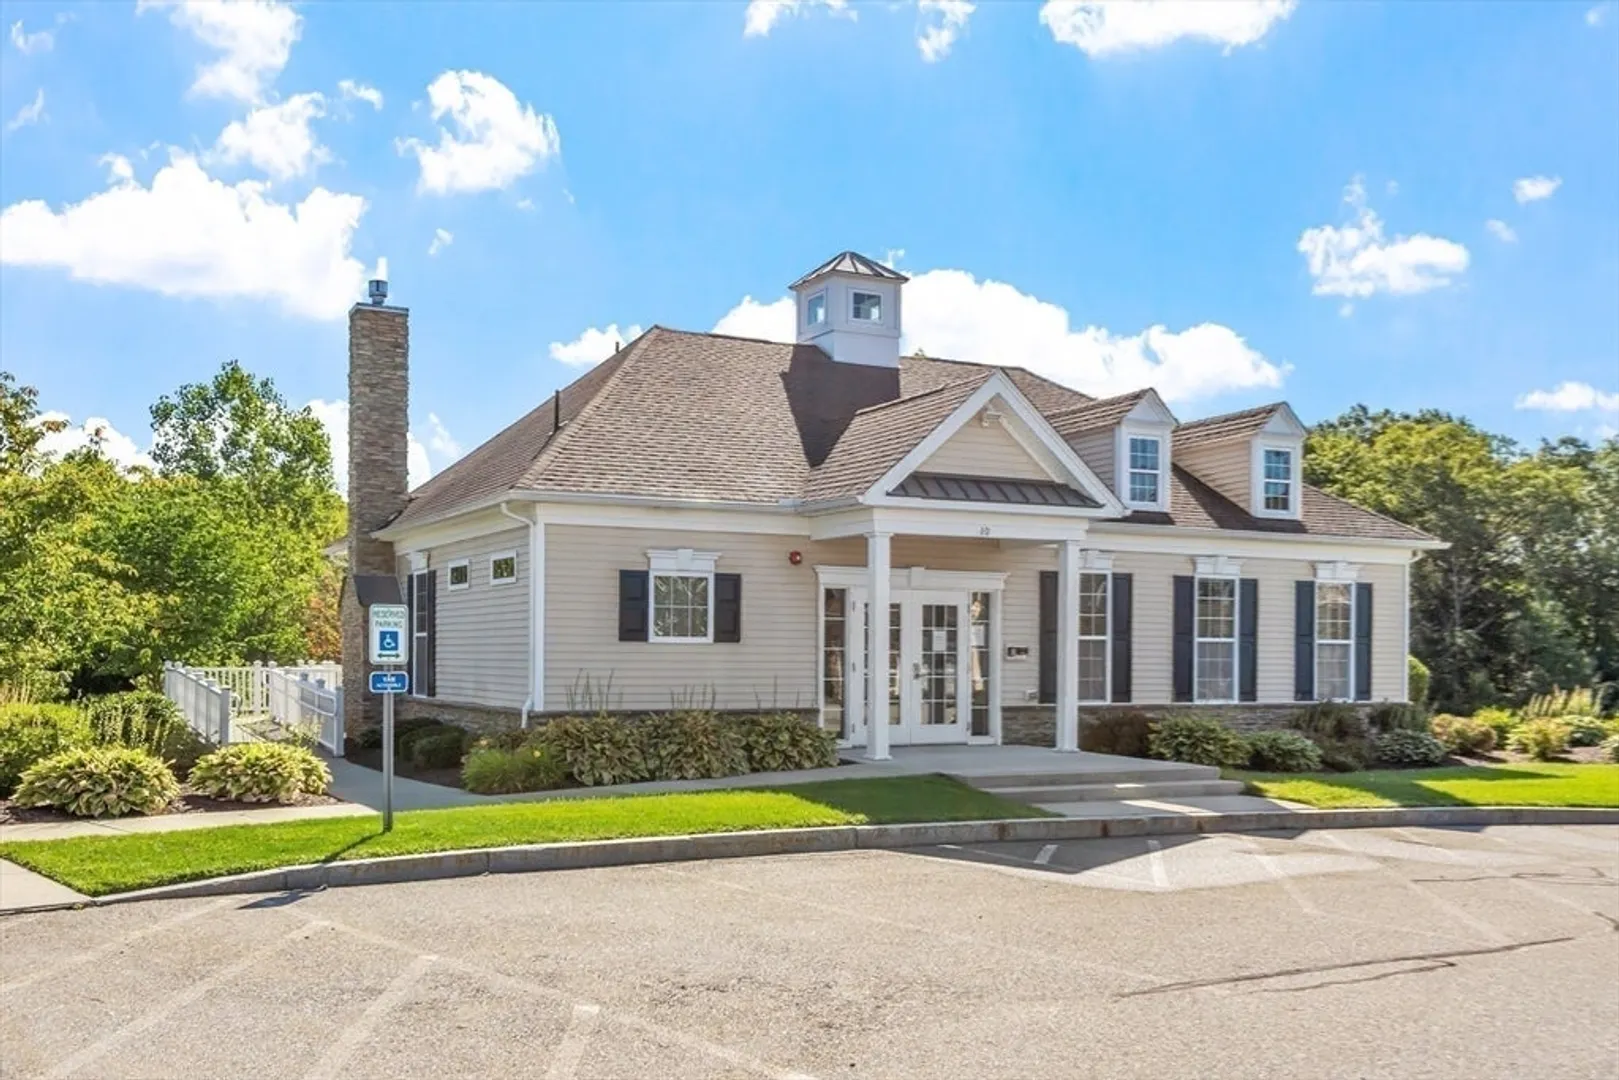
- Building Name: Regency At Assabet Ridge
- Heating: Forced Air, Natural Gas
- Parking Spots: 4
- Property Type: Condominium
- Total Rooms: 5
- Year Built: 2012
- Cooling: Central Air
- HOA Fee: $575
- Property Class: Residential
- Stories: 1
- Unit Number: 13
- Status: Closed
-
Additional Details
- Appliances: Range, Dishwasher, Disposal, Microwave, Refrigerator, Plumbed For Ice Maker
- Construction: Frame
- Exterior Features: Porch, Deck - Composite, Professional Landscaping
- Flooring: Wood, Tile, Vinyl, Carpet
- Pets Allowed: Yes w/ Restrictions
- SqFt Source: Public Record
- Year Built Details: Actual
- Zoning: f
- Basement: Y
- Exclusions: Washer And Dryer
- Fireplaces: 1
- Interior Features: Internet Available - Broadband
- Roof: Shingle
- Total Number of Units: 69
- Year Built Source: Public Records
-
Amenities
- Community Features: Shopping, Park, Walk/Jog Trails, Golf, Medical Facility, Bike Path, Highway Access, Public School, Adult Community
- Parking Features: Attached, Garage Door Opener, Storage, Off Street, Driveway
- Covered Parking Spaces: 2
-
Utilities
- Sewer: Public Sewer
- Water Source: Public
-
Fees / Taxes
- Assessed Value: $617,900
- HOA Fee Includes: Insurance, Maintenance Structure, Road Maintenance, Maintenance Grounds, Snow Removal
- Taxes: $6,092
- HOA Fee Frequency: Monthly
- Tax Year: 2025
Similar Listings

Sold
NEW CONSTRUCTION
39 Photos
Sold
40 Photos
Sold
41 Photos
Sold
37 Photos
Content © 2026 MLS Property Information Network, Inc. The information in this listing was gathered from third party resources including the seller and public records.
Listing information provided courtesy of Keller Williams Realty Boston Northwest.
MLS Property Information Network, Inc. and its subscribers disclaim any and all representations or warranties as to the accuracy of this information.
