
13 Wentworth Road #404
$859,900
2
Beds
2
Baths
1,236
Sqft
- Request Info
- Call
- Save
-
More
- Mortgage Calculator

Property Tools


$859,900
2
Beds
2
Baths
1,236
Living Area
-
Property Description
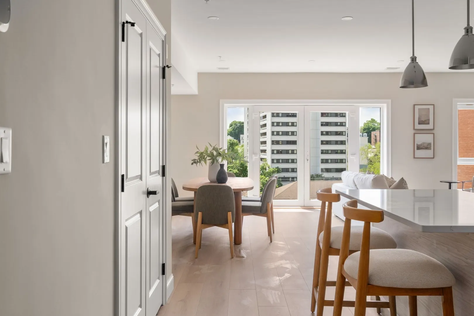
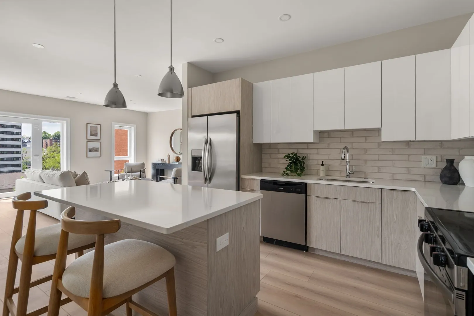
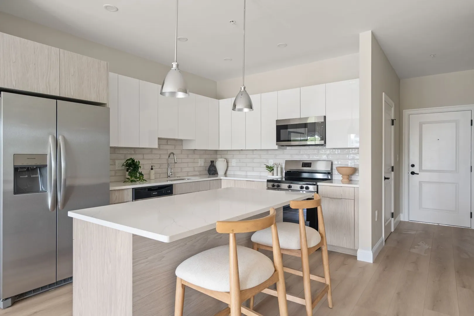
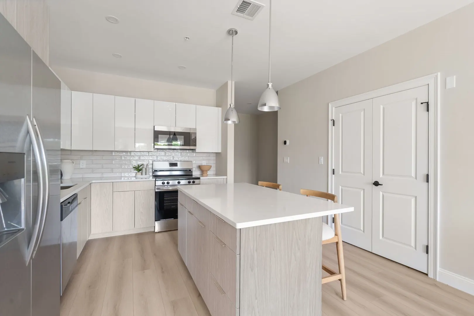
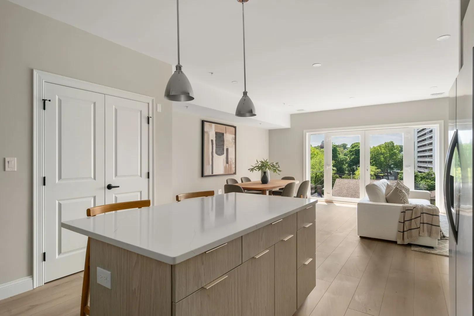
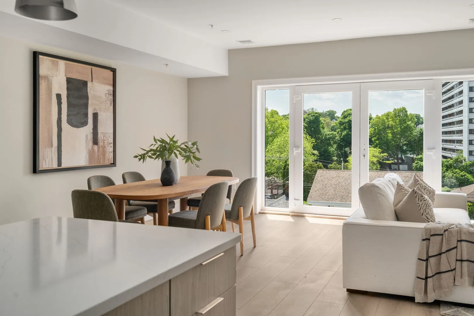
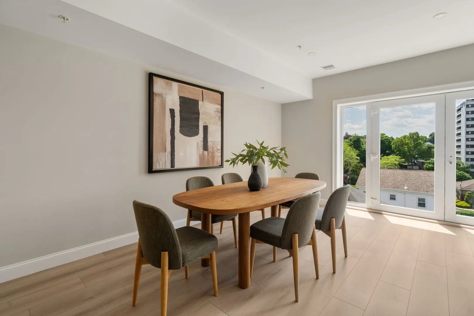
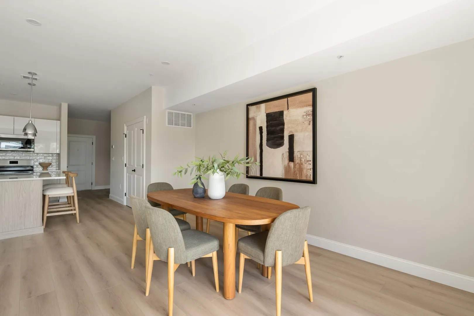
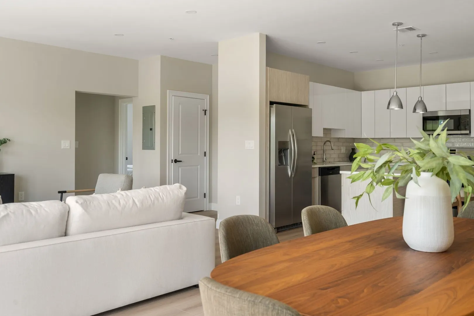
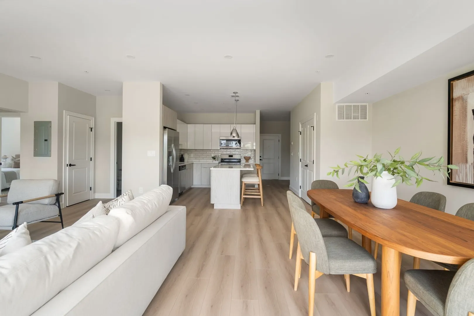
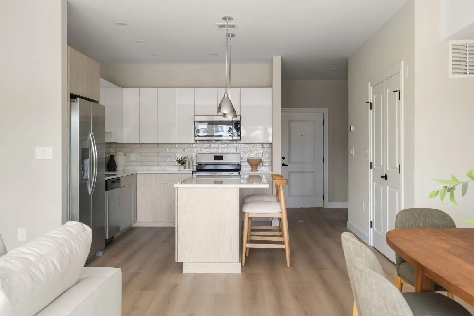
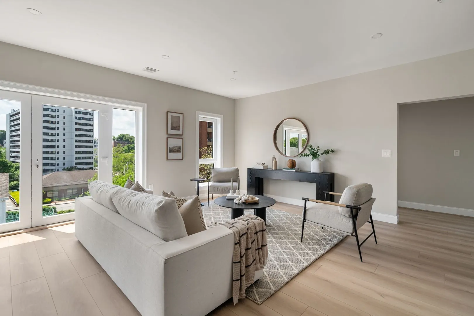
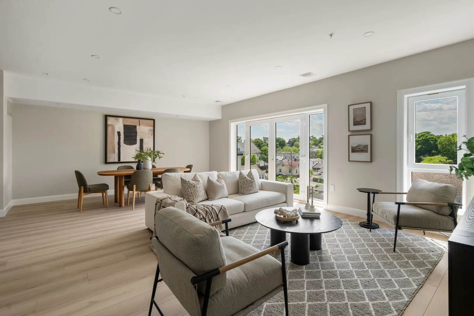
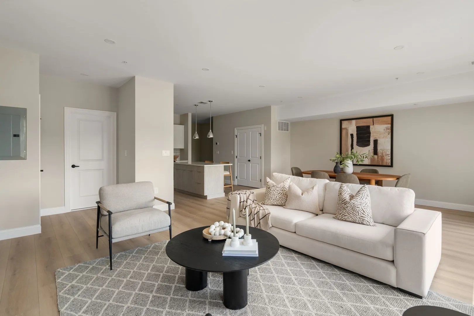
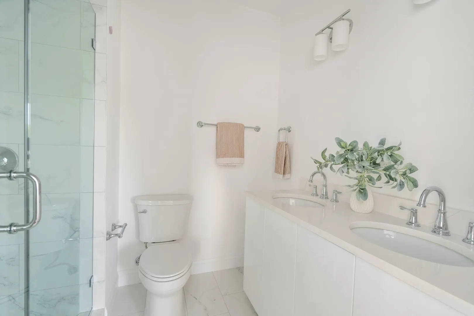
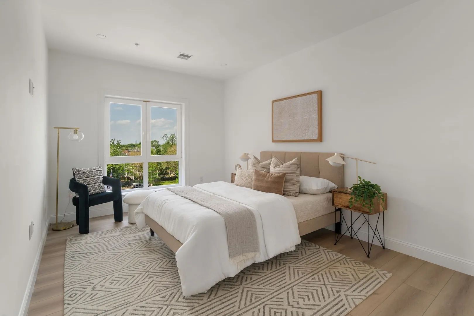
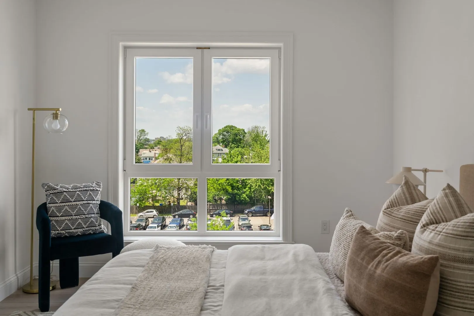
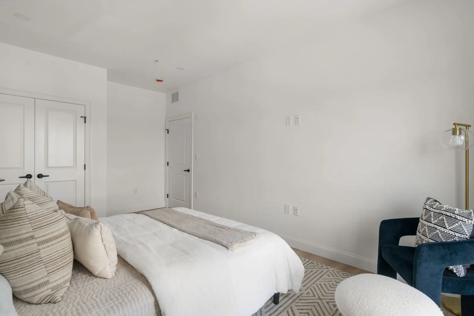
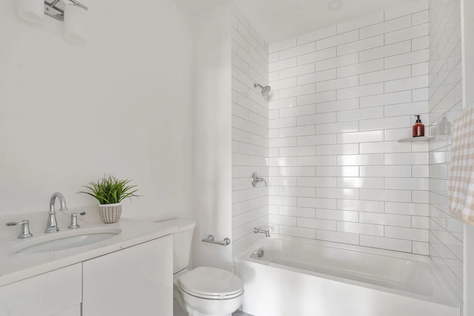
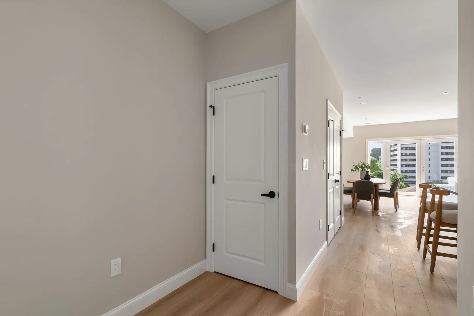
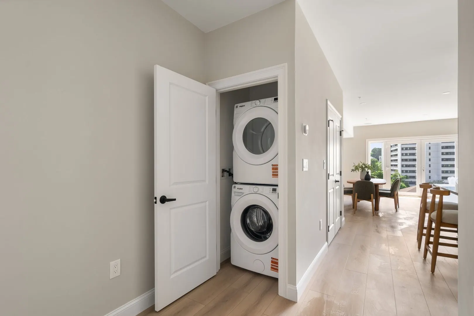
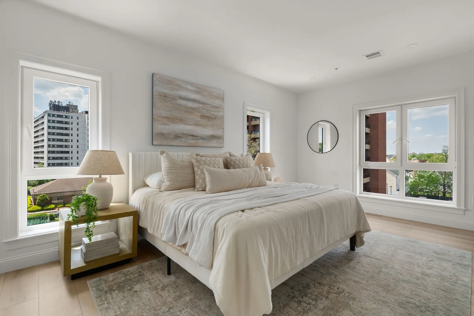
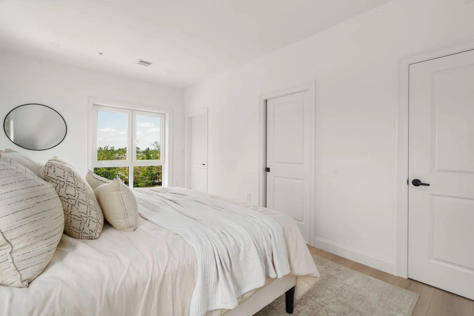
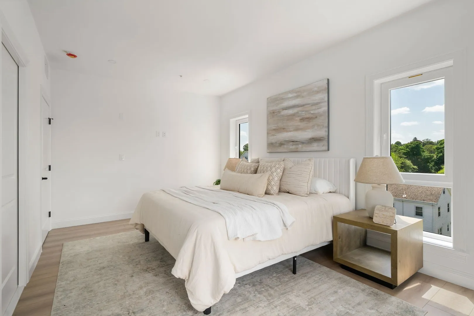
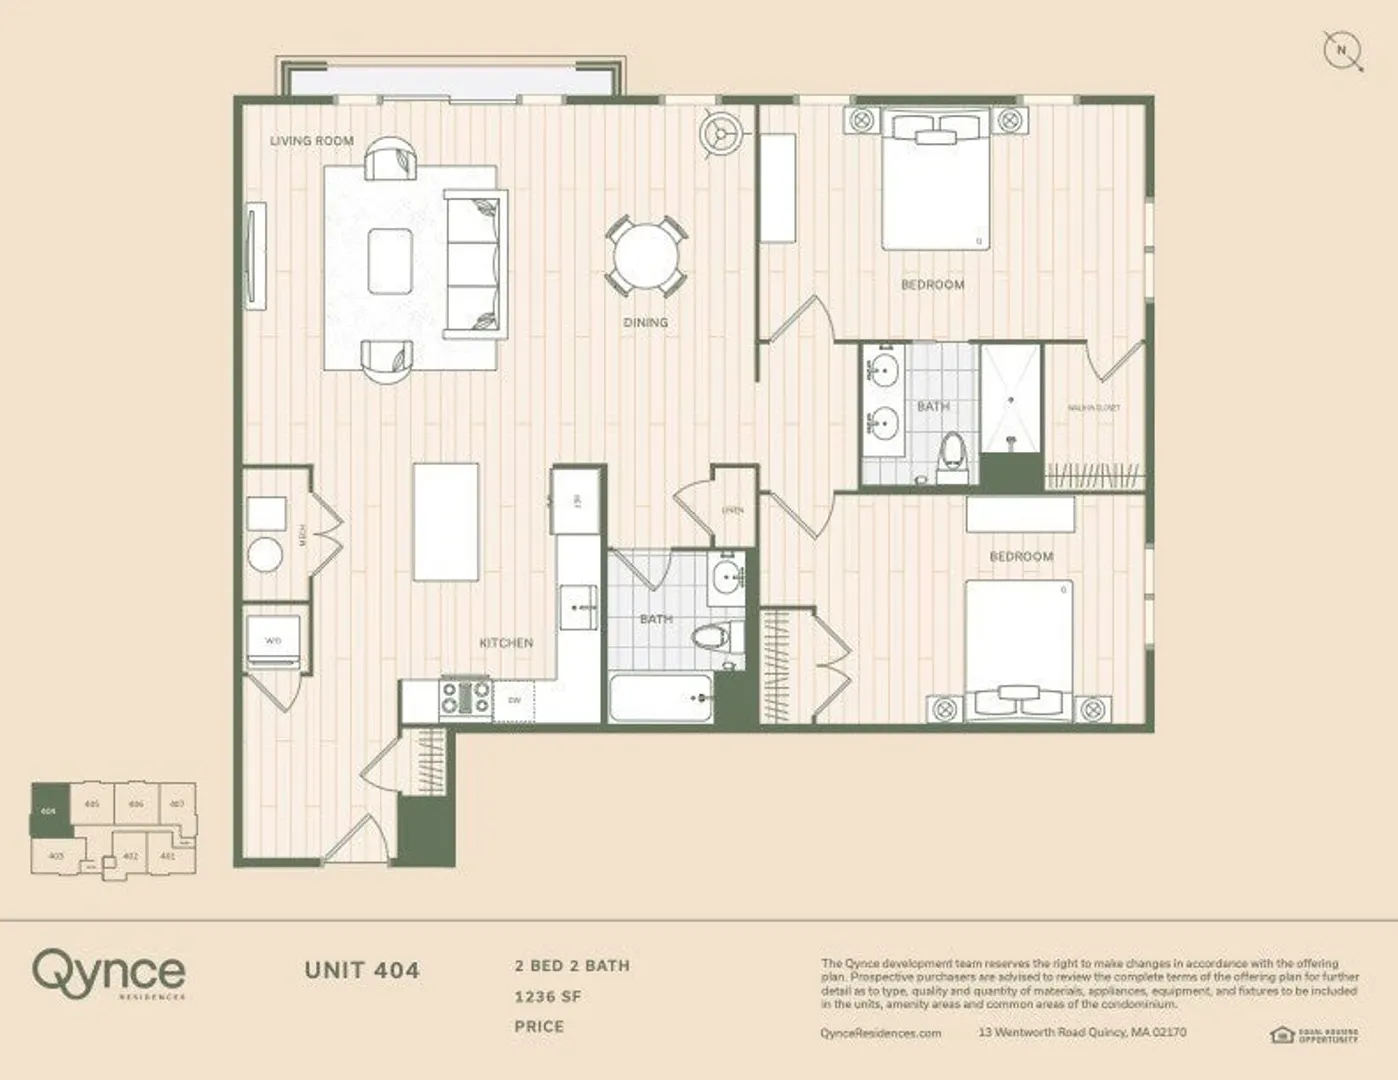
Welcome to Unit 404 at the Qynce, an elegant boutique condominium in the heart of Wollaston. This top-floor 2-bedroom, 2-bath residence pairs contemporary design with refined comfort, featuring an airy open-concept layout with oversized windows and a Juliet balcony off the living area, plus a designer kitchen with quartz countertops and stainless steel appliances. A private primary suite with en-suite bath anchors the home, complemented by a well-proportioned second bedroom. Residents enjoy garage parking and elevator access. Ideally positioned near the MBTA Red Line, the Qynce offers effortless access to Boston while placing you moments from the area's finest dining, cafés, beaches, shopping, and amenities.
-
Highlights
- Building Name: The Qynce
- Heating: Central
- Parking Spots: 2
- Property Type: Condominium
- Total Rooms: 5
- Year Built: 2026
- Cooling: Central Air
- HOA Fee: $741
- Property Class: Residential
- Stories: 1
- Unit Number: 404
- Status: Active
-
Additional Details
- Appliances: Range, Dishwasher, Disposal, Microwave, Refrigerator, Freezer, Washer, Dryer, ENERGY STAR Qualified Washer
- SqFt Source: Unit Floor Plan
- Year Built Details: Approximate
- Zoning: Res
- Basement: N
- Total Number of Units: 21
- Year Built Source: Builder
-
Amenities
- Community Features: Public Transportation, Shopping, Laundromat, Highway Access, House of Worship, Marina, Public School, T-Station
- Parking Features: Under, Assigned, Deeded
- Covered Parking Spaces: 1
-
Utilities
- Sewer: Public Sewer
- Water Source: Public
-
Fees / Taxes
- HOA Fee Frequency: Monthly
- Tax Year: 2026
- HOA Fee Includes: Water, Sewer, Insurance, Maintenance Structure, Snow Removal, Trash, Reserve Funds
Similar Listings


Sold
10 Photos
Sold
24 Photos
Sold
24 Photos
Sold
33 Photos
Content © 2026 MLS Property Information Network, Inc. The information in this listing was gathered from third party resources including the seller and public records.
Listing information provided courtesy of Charlesgate Realty Group, llc.
MLS Property Information Network, Inc. and its subscribers disclaim any and all representations or warranties as to the accuracy of this information.