
Sold!
$1,000,000
2
Beds
2/1
Baths
1,541
Living Area
-
Property Description
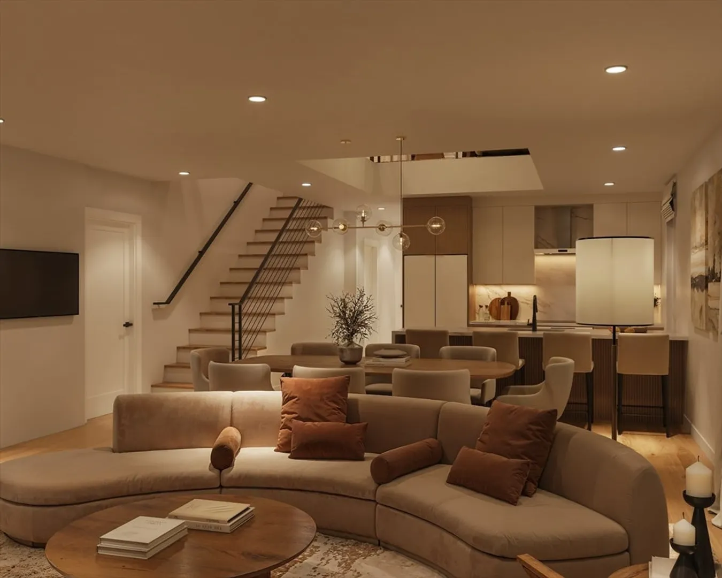
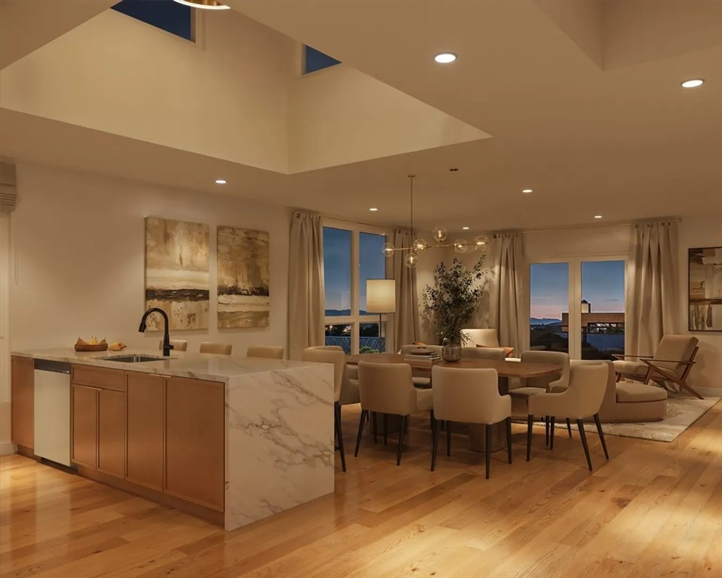
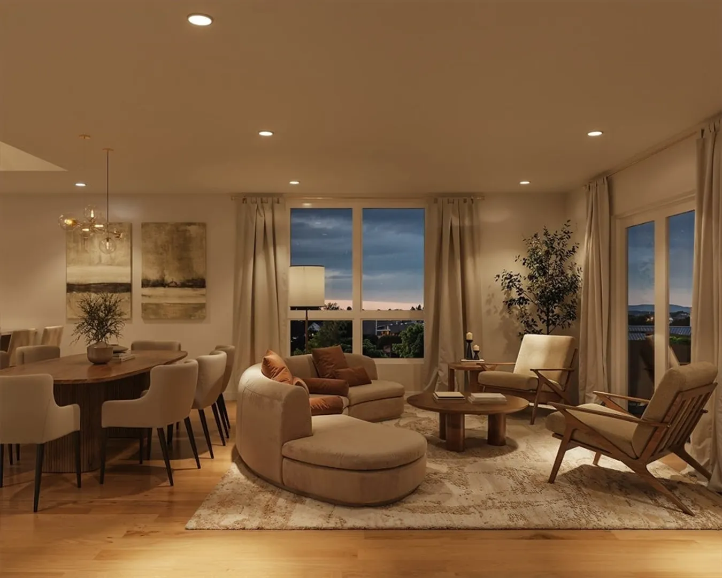
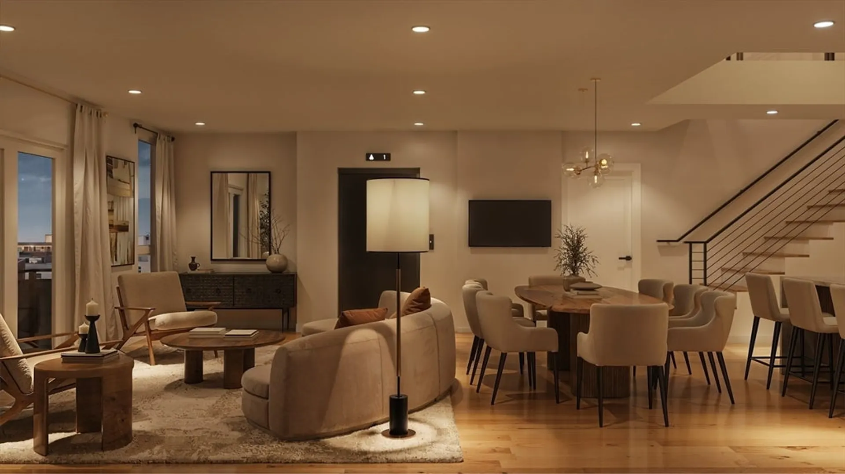
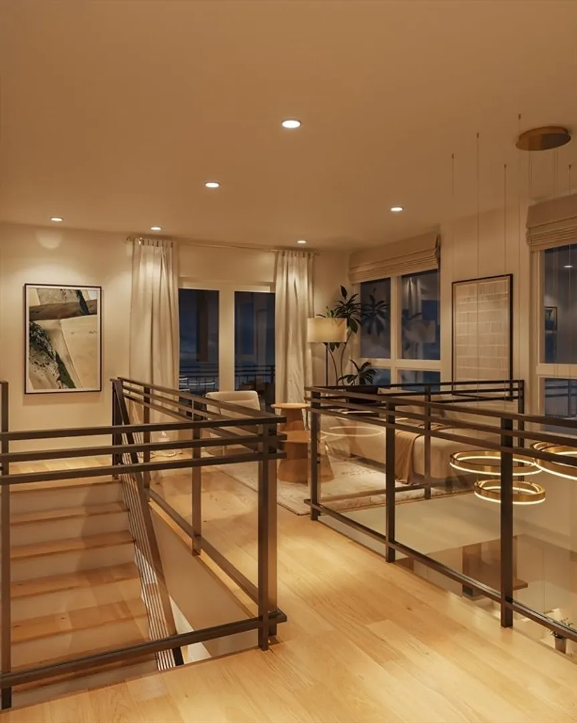
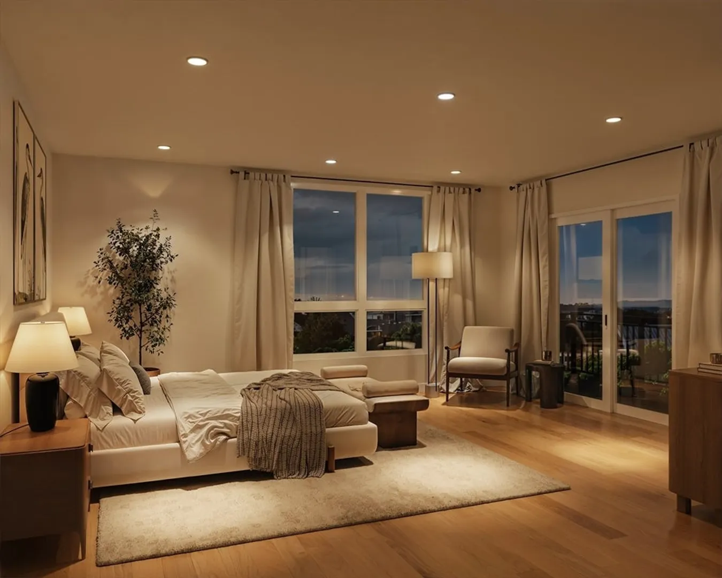
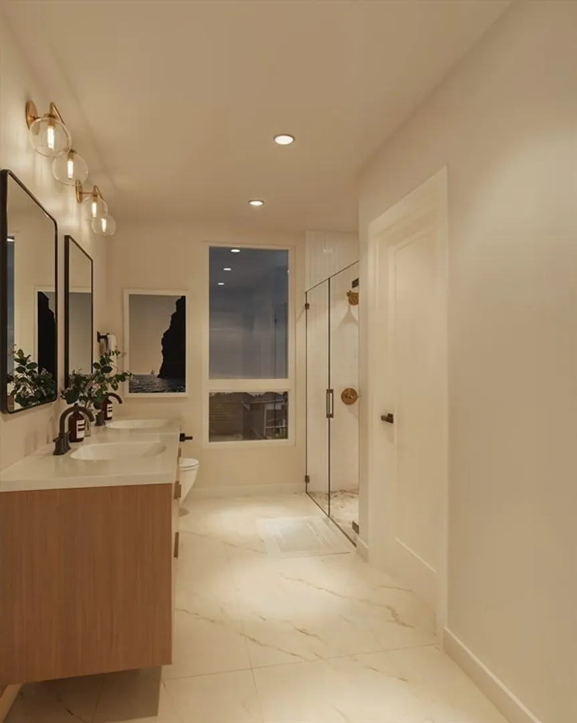
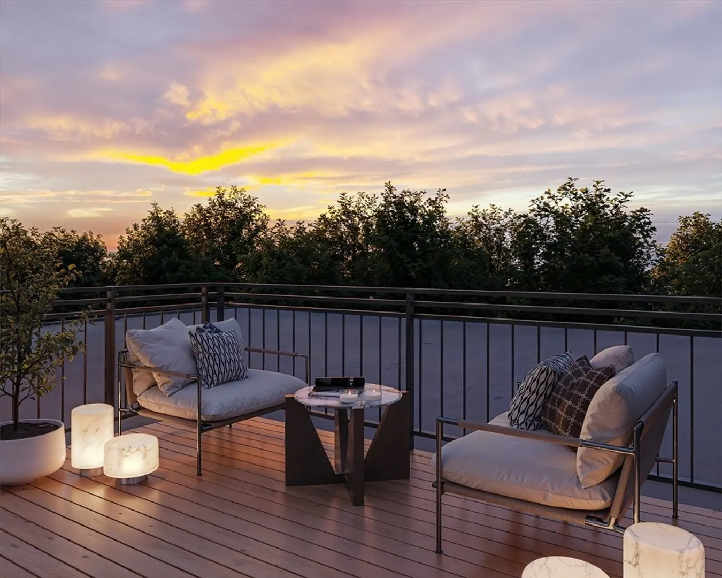
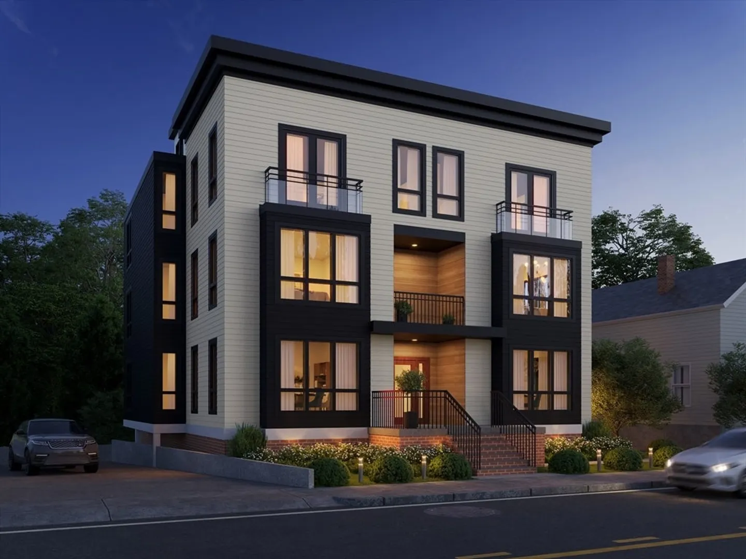
A rare opportunity to own a brand-new, meticulously crafted 2 bed, 2.5 bath penthouse in one of Quincy’s most exciting new boutique developments. Spanning over 1500 sqft across two thoughtfully designed levels, this residence offers elevated living with premium finishes, modern design, and unbeatable commuter convenience. Step directly from your private elevator entrance into a dramatic, light-filled living space with soaring ceilings, sleek hardwood floors, and an open-concept layout ideal for both everyday living and entertaining. The chef-inspired kitchen features quartz countertops, custom cabinetry, and high-end appliances — a true focal point of the home. A striking architectural feature, the open mezzanine level overlooks the main living area and offers flexible space for a home office, lounge, or creative studio. From here, step out onto your private roof terrace — an exclusive retreat perfect for relaxing, entertaining, or enjoying sunset views.
-
Highlights
- Area: North Quincy
- Heating: Central
- Parking Spots: 2
- Property Type: Condominium
- Total Rooms: 6
- Year Built: 2025
- Cooling: Central Air
- HOA Fee: $400
- Property Class: Residential
- Stories: 2
- Unit Number: Ph2
- Status: Closed
-
Additional Details
- Appliances: Range, Dishwasher, Disposal, Microwave, Refrigerator
- Construction: Frame, Post & Beam
- Flooring: Engineered Hardwood
- Roof: Rubber
- Total Number of Units: 6
- Year Built Source: Builder
- Basement: N
- Exterior Features: Deck - Composite
- Pets Allowed: Yes w/ Restrictions
- SqFt Source: Unit Floor Plan
- Year Built Details: Actual
- Zoning: Busb
-
Amenities
- Community Features: Public Transportation, Shopping, Highway Access, T-Station
- Parking Features: Under, Off Street
- Covered Parking Spaces: 2
- Waterfront Features: Bay, 1/2 to 1 Mile To Beach, Beach Ownership(Public)
-
Utilities
- Sewer: Public Sewer
- Water Source: Public
-
Fees / Taxes
- HOA Fee Includes: Water, Sewer, Insurance, Reserve Funds
- Tax Year: 2025
Similar Listings

Sold
36 Photos
Sold
42 Photos
Sold
42 Photos
Sold
39 Photos
Content © 2026 MLS Property Information Network, Inc. The information in this listing was gathered from third party resources including the seller and public records.
Listing information provided courtesy of Byrnes Real Estate Group LLC.
MLS Property Information Network, Inc. and its subscribers disclaim any and all representations or warranties as to the accuracy of this information.
