
60 Newbury St #10
$935,000
2
Beds
2
Baths
1,362
Sqft
- Request Info
- Call
- Save
-
More
- Mortgage Calculator

Property Tools












$935,000
2
Beds
2
Baths
1,362
Living Area
-
Property Description
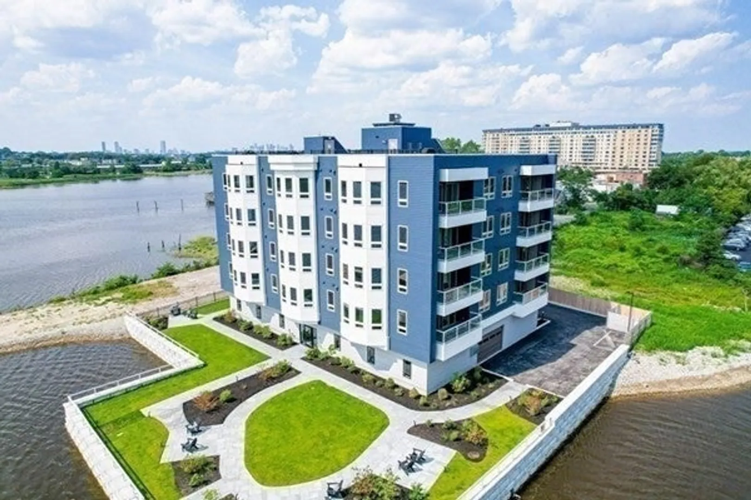
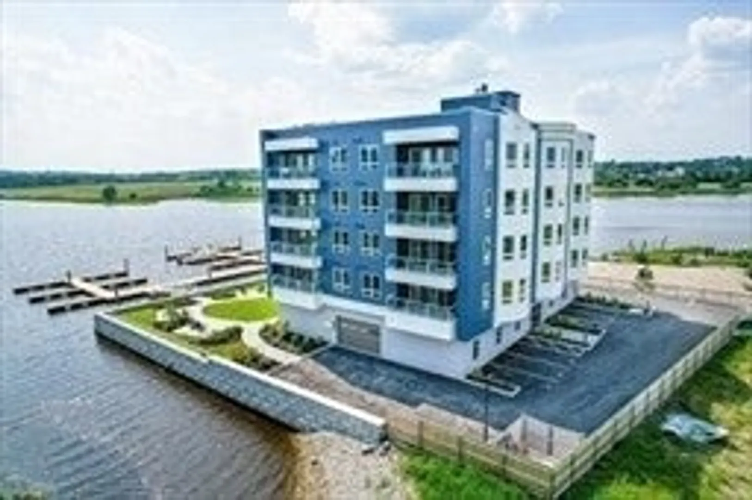
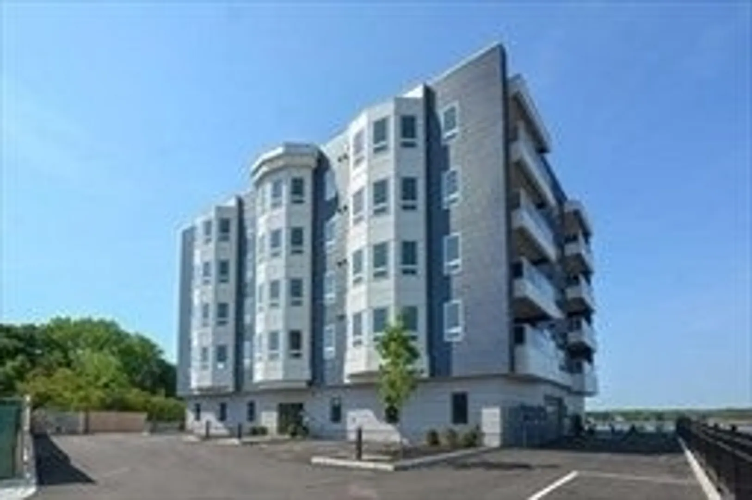
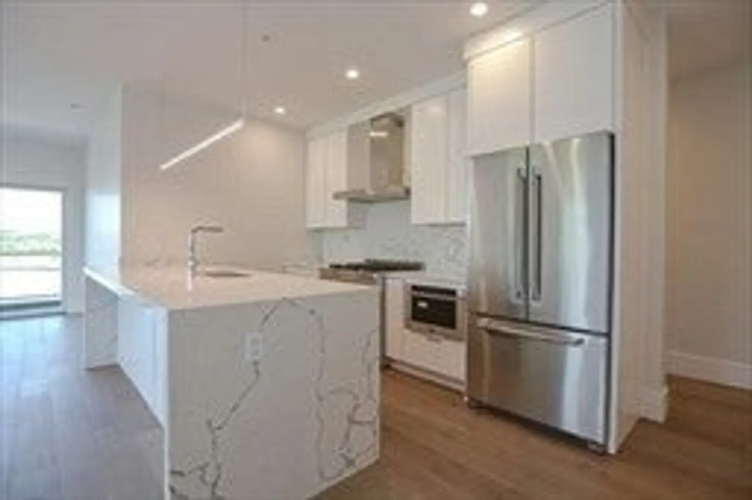
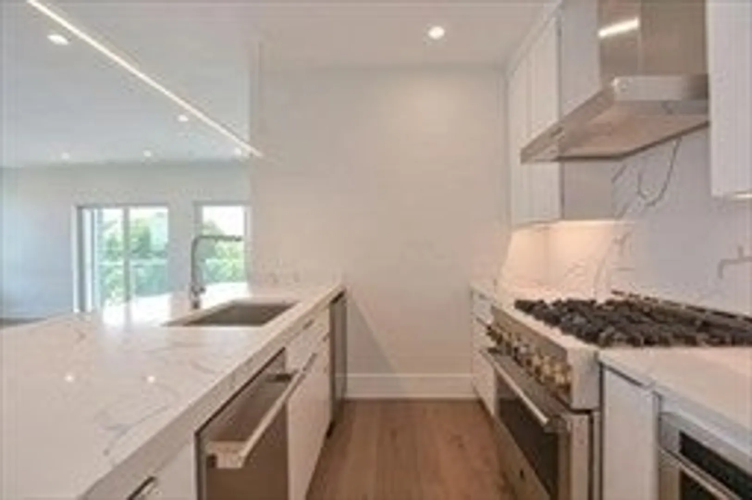
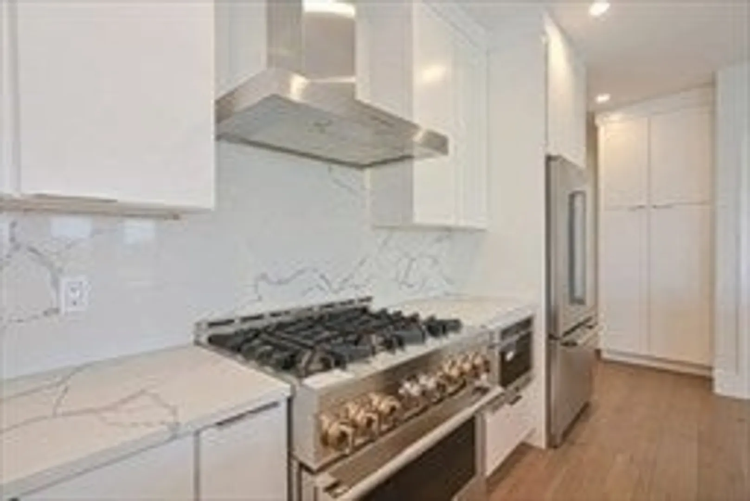
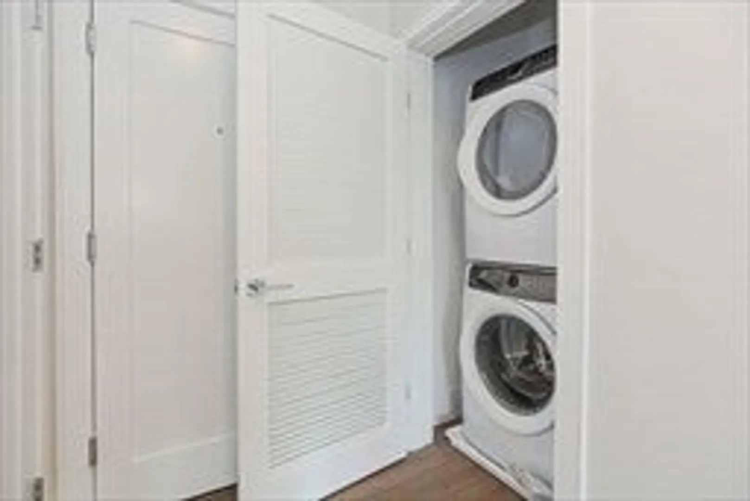
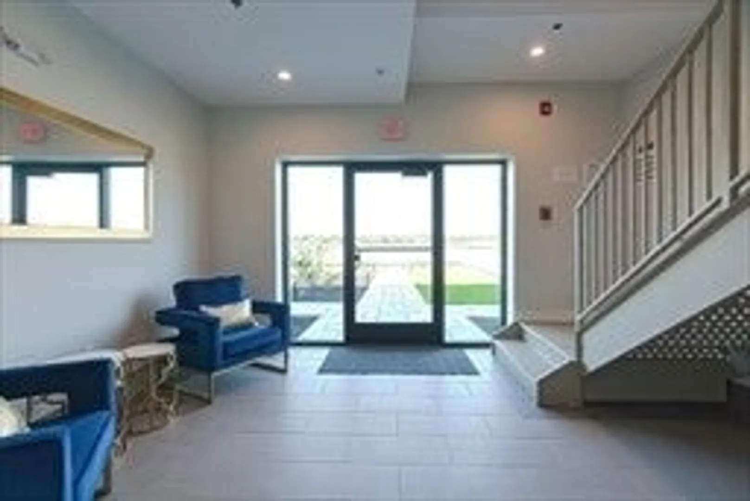
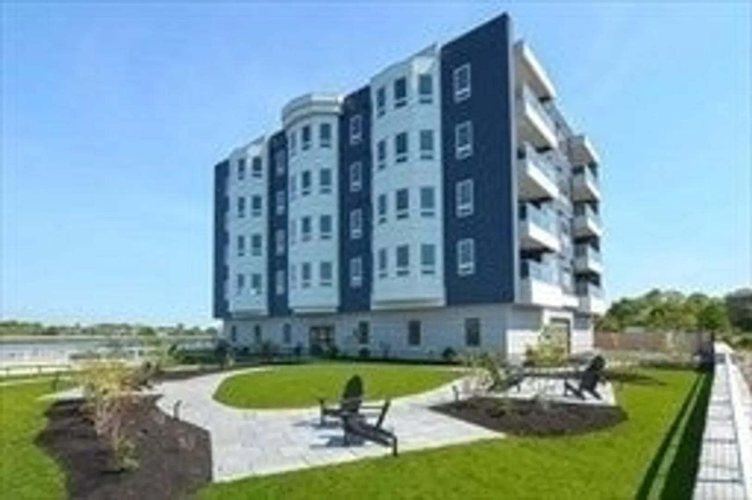
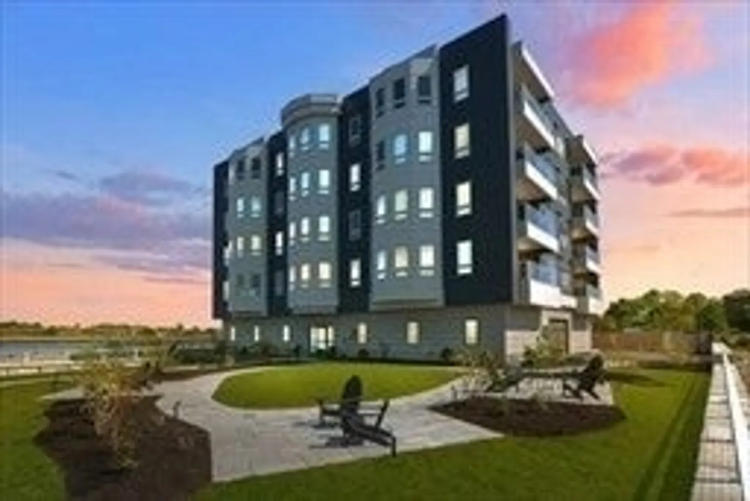
Experience BOUTIQUE WATERFRONT LUXURY with direct views of the Neponset River and downtown Boston skyline. This exclusive 16-unit North Quincy Condo Community offers 16 Deeded Boat Slips, a common waterfront patio, and backyard dock fishing or kayaking for an unmatched coastal lifestyle—where every day feels like a private escape on the water’s edge. The residence features sun-drenched open layouts, featuring an oversized Quartz Kitchen Island, gleaming hardwood floors, custom closets, in-unit laundry, private balconies showcasing panoramic water vistas, dynamic built-in Surround sound system throughout, state-of-the-art security system, and garage parking. Every detail has been thoughtfully elevated to create a seamless blend of refined comfort and effortless sophistication. Enjoy the convenience of an elevator, bike storage, and a shared 600 sq. ft. roof deck perfect for entertaining—your personal sky-high sanctuary for sunset gatherings and unforgettable evenings under the stars. Ideally located less than a mile from the North Quincy MBTA station and minutes to Route 93, Hancock Street dining, shopping, and local treasures. A rare chance to embrace refined waterfront living just 5 miles from downtown Boston—where the best of city energy and serene coastal living meet in Perfect harmony.
-
Highlights
- Area: North Quincy
- Cooling: Central Air, Individual, ENERGY STAR Qualified Equipment
- Heating: Central, Natural Gas, Individual, Hydro Air, ENERGY STAR Qualified Equipment
- Parking Spots: 1
- Property Type: Condominium
- Total Rooms: 4
- Year Built: 2020
- Building Name: Riverview 60 Newbury
- Has View: Yes
- HOA Fee: $505
- Property Class: Residential
- Stories: 5
- Unit Number: 10
- Status: Active
-
Additional Details
- Appliances: Range, Dishwasher, Disposal, Microwave, Refrigerator, Freezer, Washer, Dryer, ENERGY STAR Qualified Refrigerator, ENERGY STAR Qualified Dryer, ENERGY STAR Qualified Dishwasher, ENERGY STAR Qualified Washer, Range Hood, Plumbed For Ice Maker
- Construction: Frame, Stone
- Flooring: Wood, Tile, Hardwood
- Pets Allowed: Yes
- SqFt Source: Public Record
- View: City
- Year Built Source: Public Records
- Basement: N
- Exterior Features: Outdoor Gas Grill Hookup, Deck - Roof, Patio, Balcony, City View(s), Fenced Yard, Garden, Lighting, Screens, Professional Landscaping, Sprinkler System, Stone Wall
- Interior Features: Finish - Sheetrock, Wired for Sound, Internet Available - Broadband, Elevator
- Roof: Rubber
- Total Number of Units: 16
- Year Built Details: Actual
- Zoning: Busc
-
Amenities
- Community Features: Public Transportation, Shopping, Park, Walk/Jog Trails, Laundromat, Bike Path, Conservation Area, Highway Access, House of Worship, Marina, Private School, Public School, T-Station, Other
- Parking Features: Under, Carport, Garage Door Opener, Heated Garage, Storage, Deeded, Garage Faces Side, Insulated, Off Street, Common, Guest, Paved
- Waerfront: Yes
- Covered Parking Spaces: 1
- Security Features: Intercom, TV Monitor, Security System
- Waterfront Features: Waterfront, Navigable Water, River, Dock/Mooring, Frontage, Walk to, Access, Deep Water Access, Direct Access, Marina, Private, Beach Access, Bay, Direct Access, Frontage, Walk to, 1/2 to 1 Mile To Beach, Beach Ownership(Public)
-
Utilities
- Electric: 200+ Amp Service
- Water Source: Public
- Sewer: Public Sewer
-
Fees / Taxes
- Assessed Value: $859,200
- HOA Fee Includes: Water, Sewer, Insurance, Security, Maintenance Structure, Road Maintenance, Maintenance Grounds, Snow Removal, Reserve Funds
- Taxes: $10,121
- HOA Fee Frequency: Monthly
- Tax Year: 2026
Similar Listings



Sold

30 Photos
Sold

35 Photos
Sold

28 Photos
Sold
39 Photos
Content © 2026 MLS Property Information Network, Inc. The information in this listing was gathered from third party resources including the seller and public records.
Listing information provided courtesy of Star Realty Inc..
MLS Property Information Network, Inc. and its subscribers disclaim any and all representations or warranties as to the accuracy of this information.