
Sold!
$785,000
4
Beds
2/1
Baths
3,060
Living Area
-
Property Description
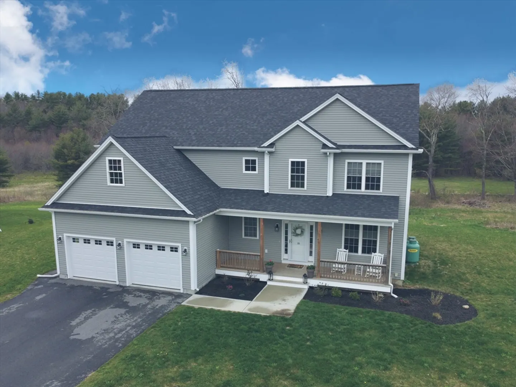
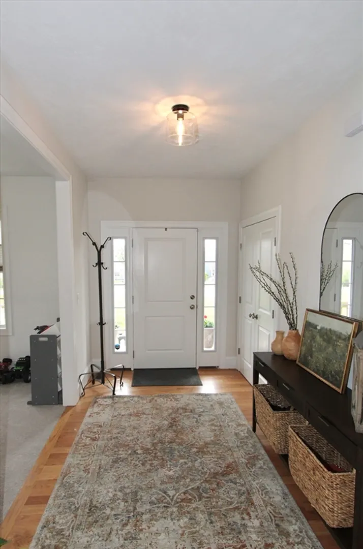
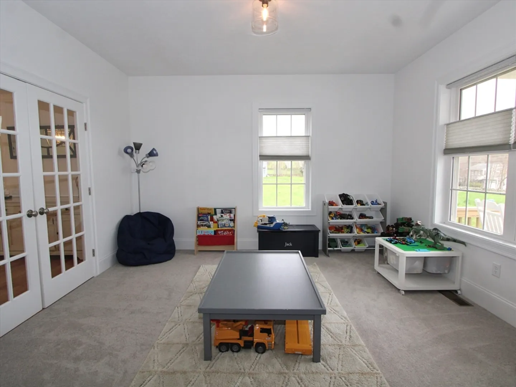
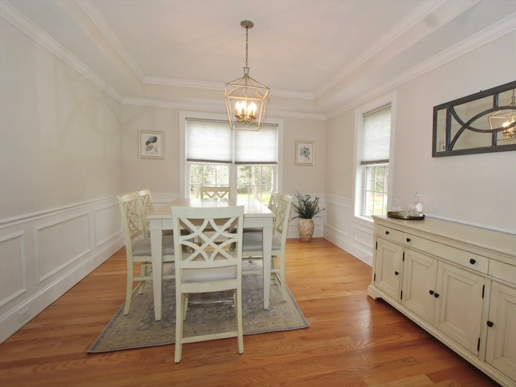
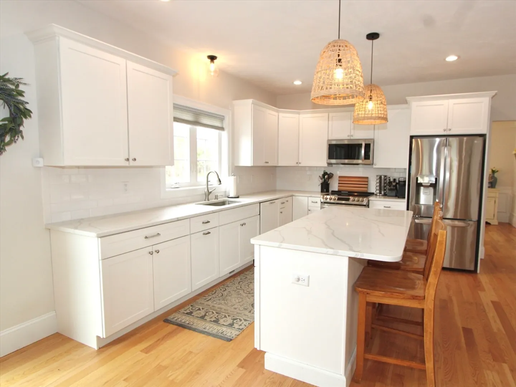
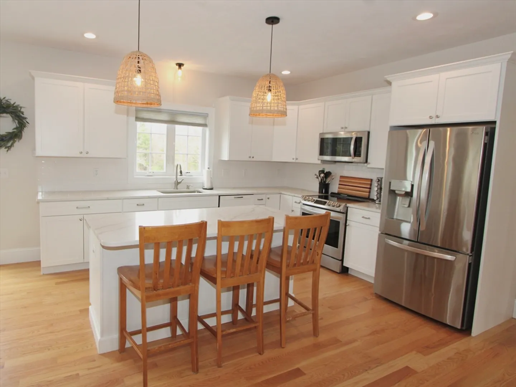
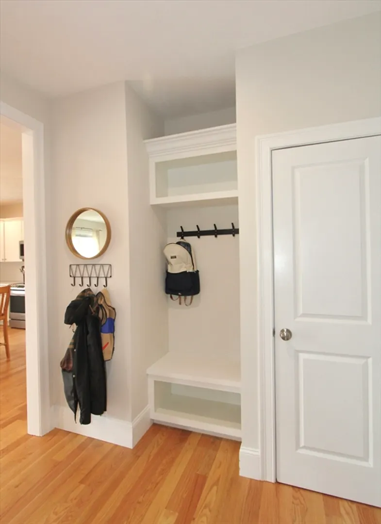
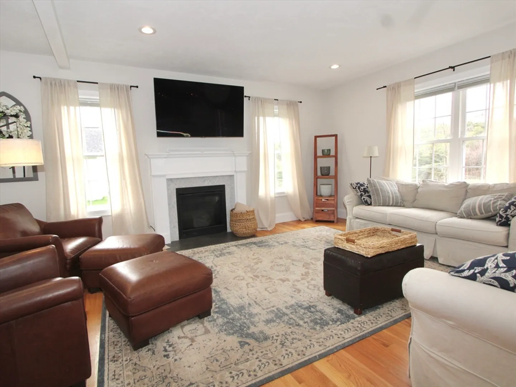
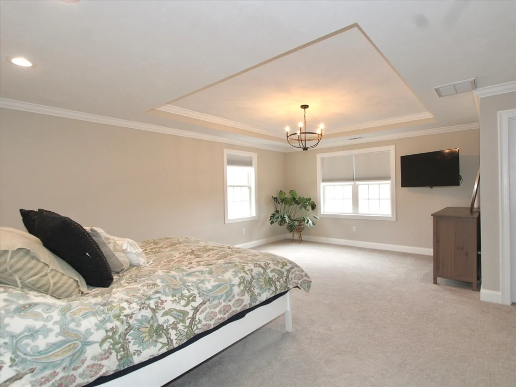
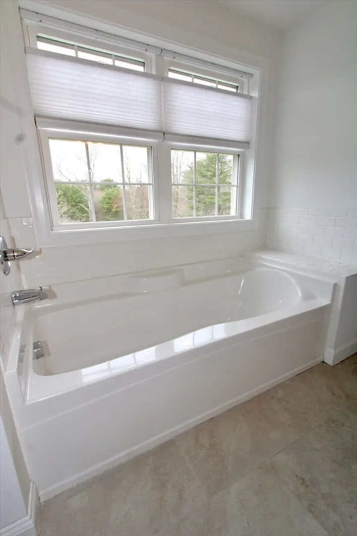
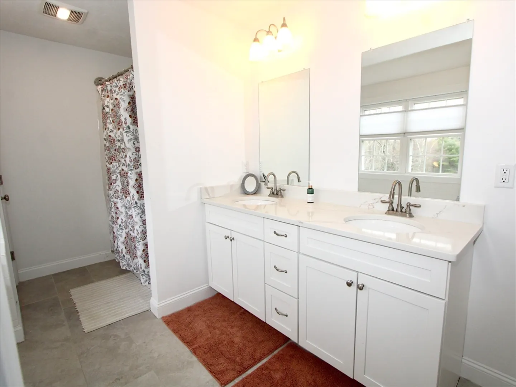
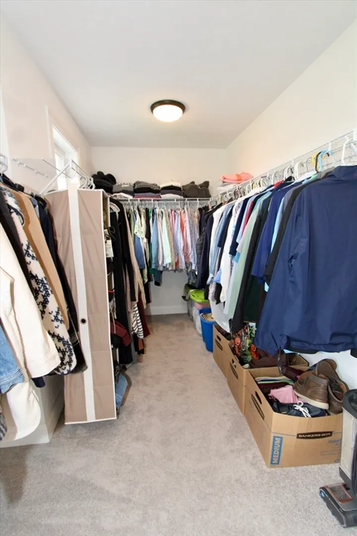
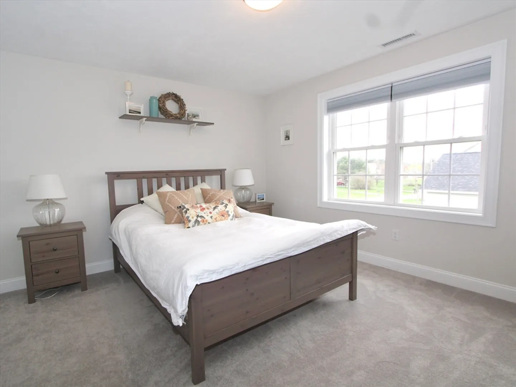
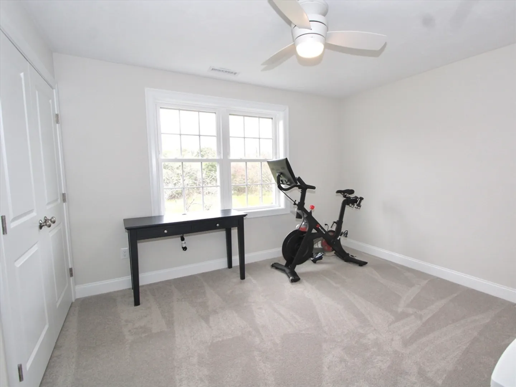
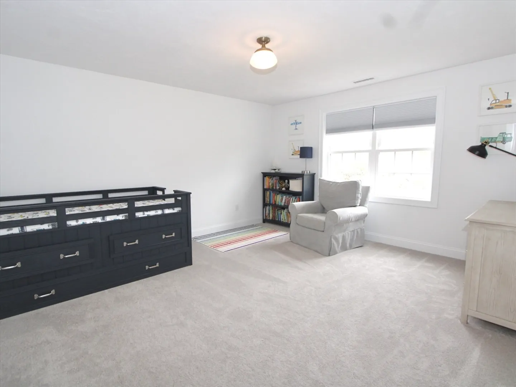
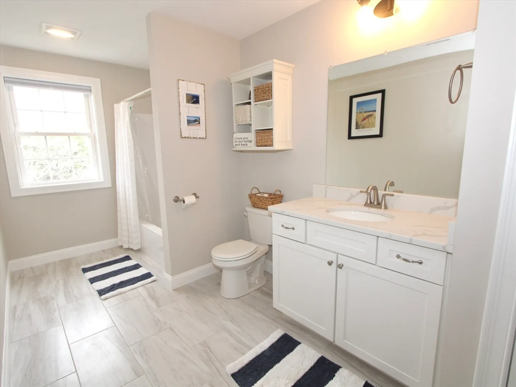
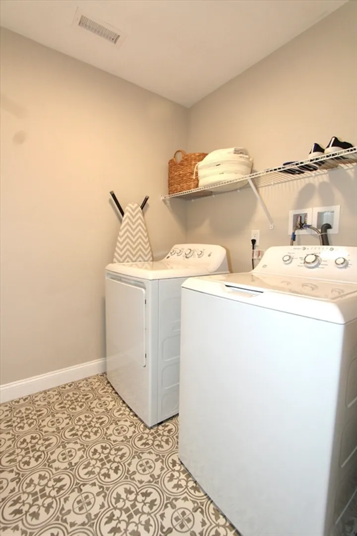
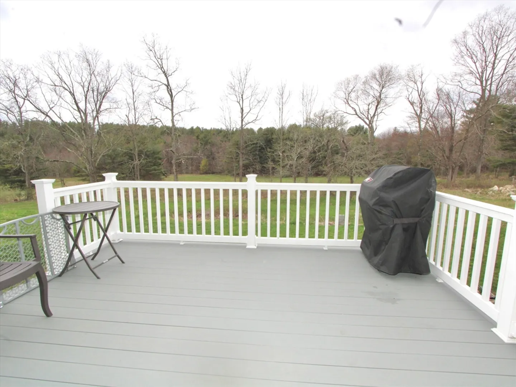
You’re going to love this oversized 3 year young colonial in a sought-after area. Sunsplashed open floor plan with 9’ ceilings & sleek satin-finished hardwoods throughout most of the first floor* Formal living room with French doors; Elegant dining room with wainscoting and tray ceiling; Upgraded kitchen with quartz counters, subway tiled backsplash, stainless steel appliances, and oversized island with breakfast bar* Kitchen table area with slider* Huge family room with recessed lighting and gas fireplace* Mudroom entry with custom bench & cubby* Tiled half bath* Massive primary suite with walk-in closet* tiled primary bath with soaking tub, double sinks, and separate shower* Three additional bedrooms with excellent closet space* Second full bath with ceramic tile* Second-floor laundry room* two car garage with openers* High-efficiency gas heating with central air* Farmers porch* Composite deck looks out to great level yard with stone wall and meadow views* easy access to major route
-
Highlights
- Cooling: Central Air
- Parking Spots: 6
- Property Type: Single Family Residence
- Total Rooms: 8
- Status: Closed
- Heating: Forced Air, Propane
- Property Class: Residential
- Style: Colonial
- Year Built: 2021
-
Additional Details
- Appliances: Water Heater, Range, Dishwasher, Disposal, Microwave, Refrigerator, Plumbed For Ice Maker
- Construction: Frame
- Fireplaces: 1
- Foundation: Concrete Perimeter
- Lot Features: Level
- Roof: Shingle
- Year Built Source: Public Records
- Basement: Full, Concrete, Unfinished
- Exterior Features: Porch, Deck - Composite
- Flooring: Tile, Carpet, Hardwood, Flooring - Stone/Ceramic Tile
- Interior Features: Bathroom - Half, Bathroom - Tiled With Tub & Shower, Double Vanity, Lighting - Overhead, Bathroom - Full, Bathroom - With Tub & Shower, Bathroom, Internet Available - Broadband
- Road Frontage Type: Public
- Year Built Details: Actual
- Zoning: R40
-
Amenities
- Community Features: Walk/Jog Trails, Conservation Area, House of Worship, Public School
- Parking Features: Attached, Garage Door Opener, Paved Drive, Off Street, Paved
- Covered Parking Spaces: 2
-
Utilities
- Electric: 200+ Amp Service
- Water Source: Private
- Sewer: Public Sewer
-
Fees / Taxes
- Assessed Value: $629,000
- Compensation Based On: Net Sale Price
- Tax Year: 2024
- Buyer Agent Compensation: 2%
- Facilitator Compensation: 2%
- Taxes: $7,133
Similar Listings
Sold
40 Photos
Sold
NEW CONSTRUCTION
31 Photos
Sold
NEW CONSTRUCTION
26 Photos
Sold
37 Photos
Content © 2026 MLS Property Information Network, Inc. The information in this listing was gathered from third party resources including the seller and public records.
Listing information provided courtesy of RE/MAX Partners.
MLS Property Information Network, Inc. and its subscribers disclaim any and all representations or warranties as to the accuracy of this information.
