
Sold!
$700,000
4
Beds
3/1
Baths
4,800
Living Area
-
Property Description
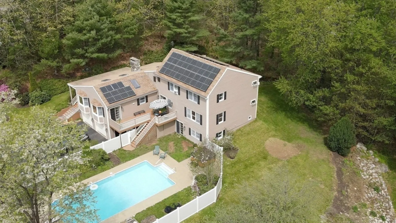
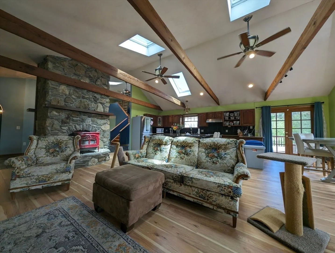
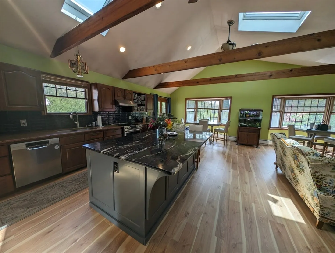
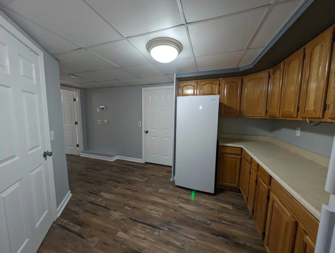
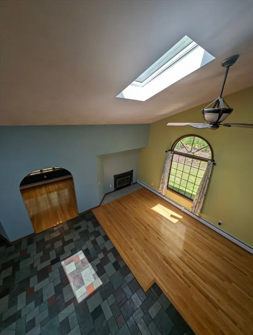
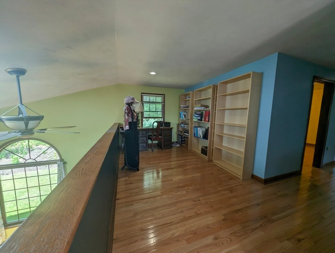
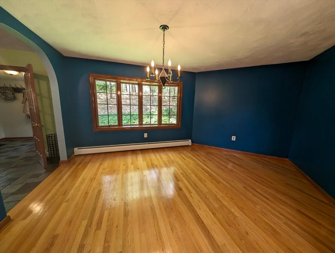
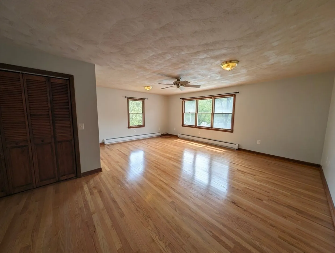
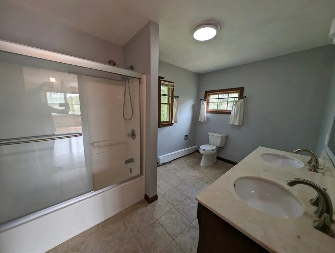
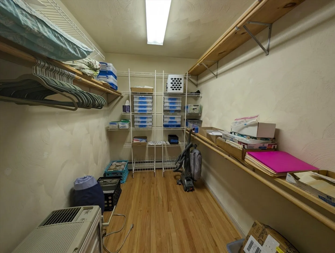
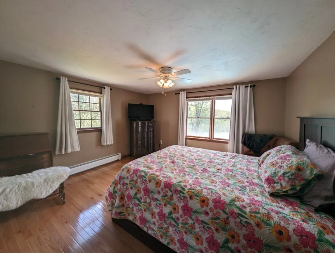
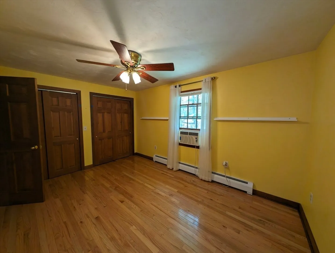
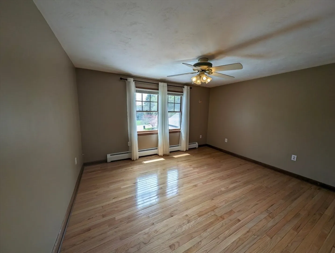
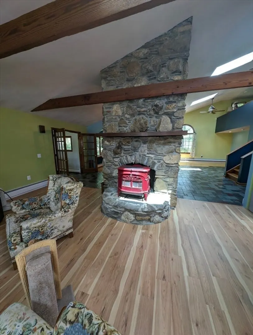
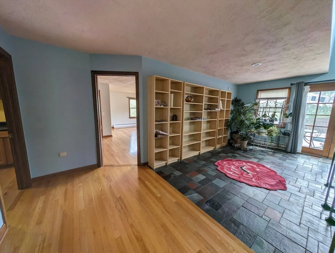
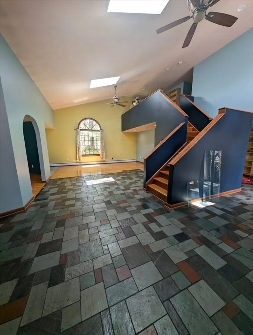
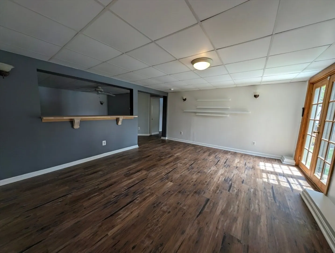
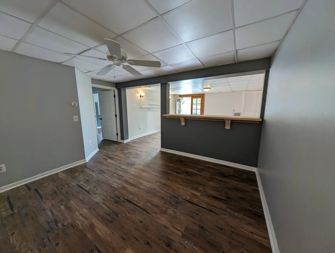
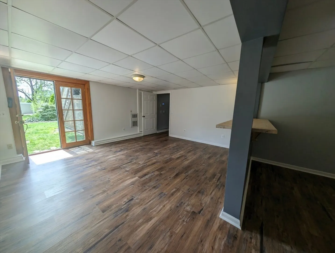
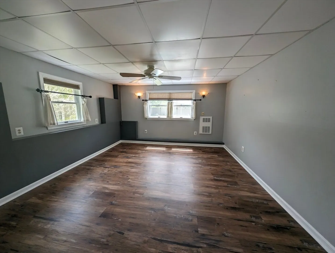
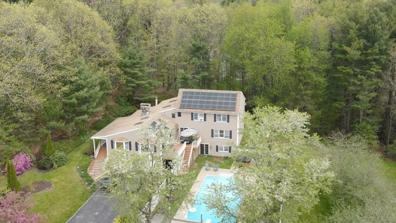
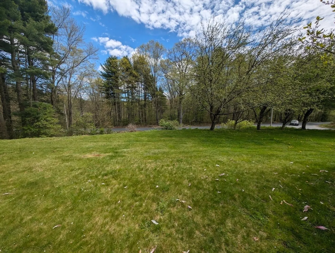
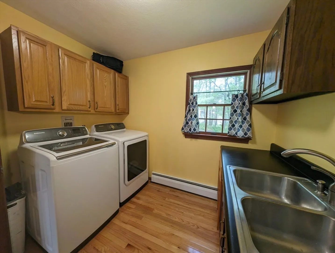
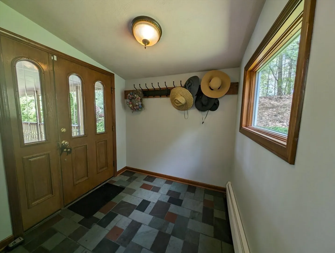
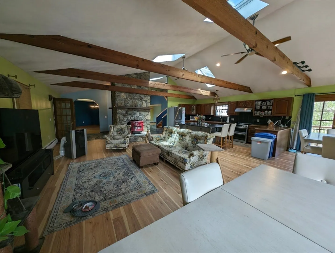
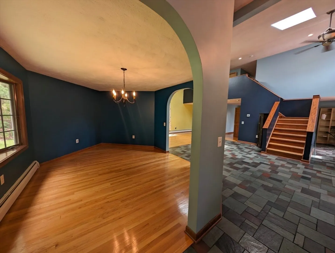
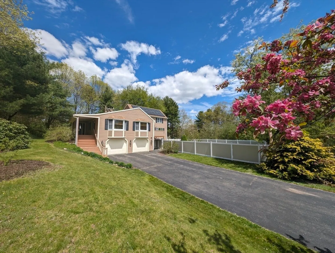
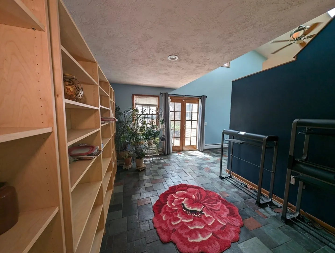
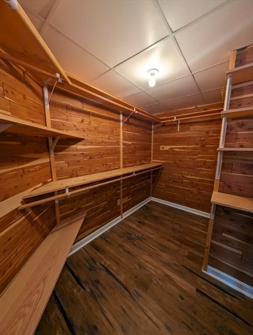
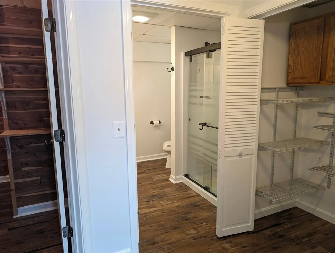
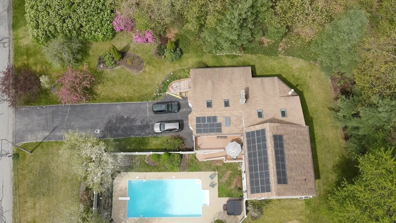
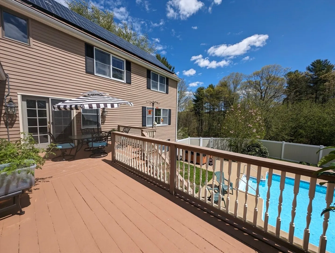
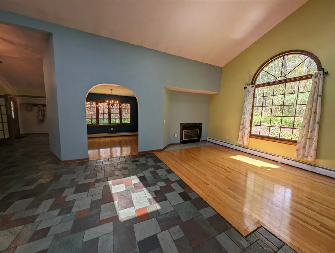
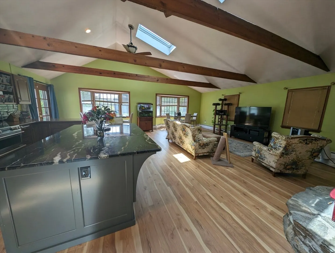
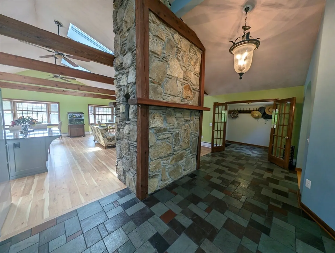
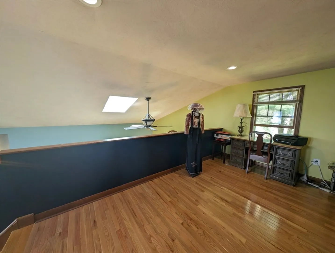
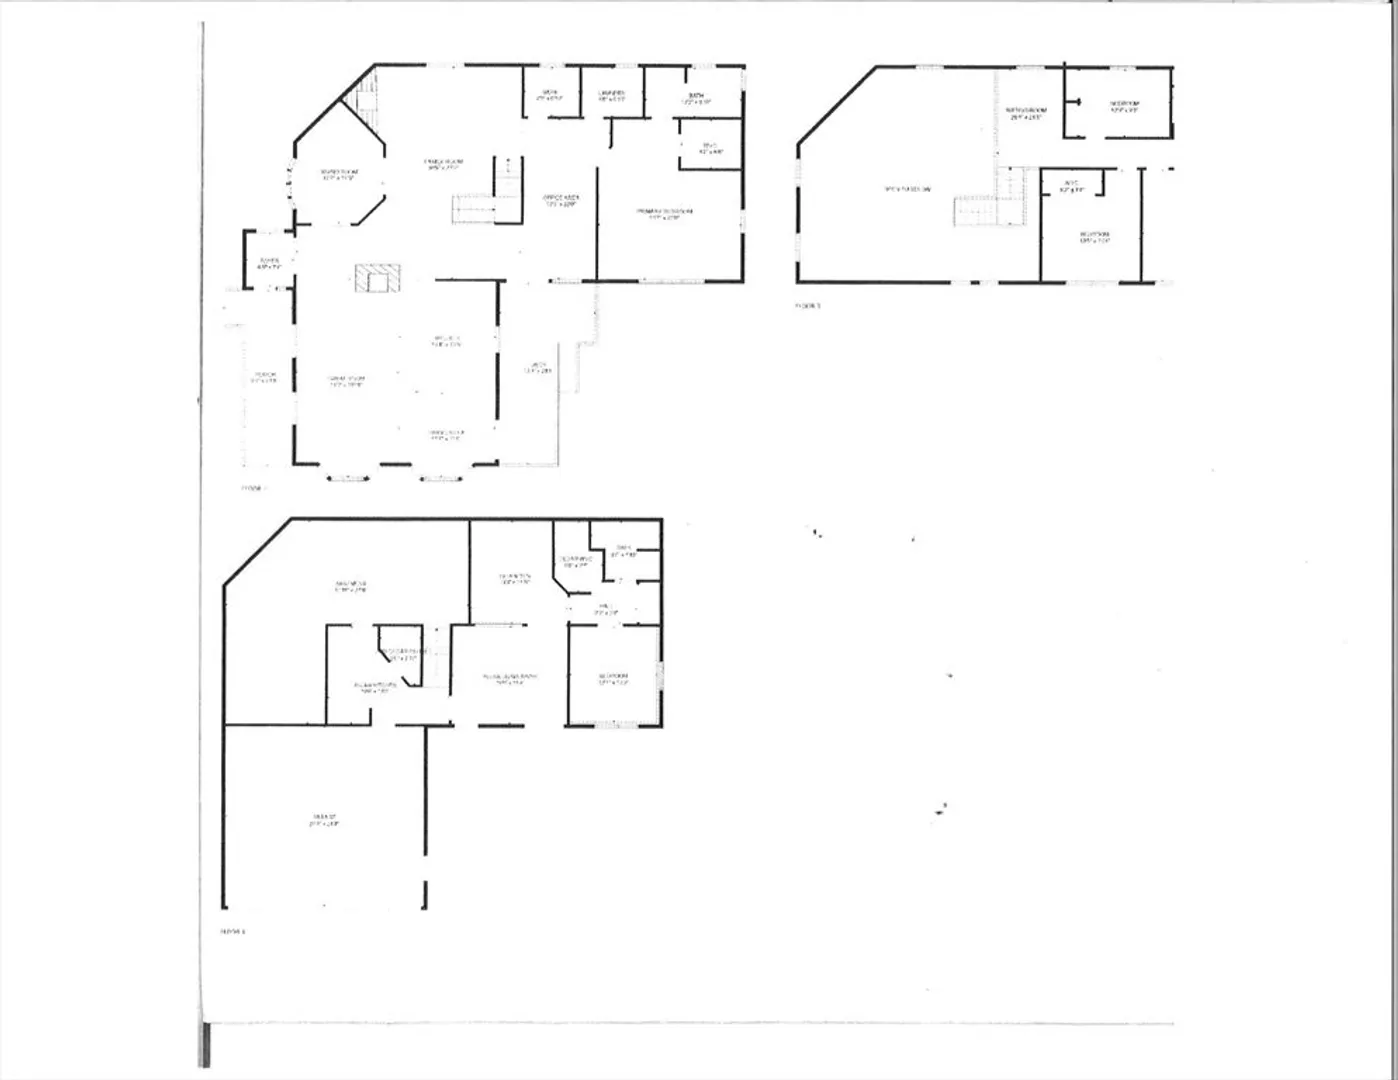
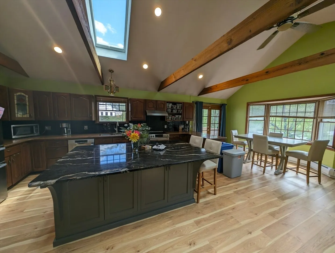
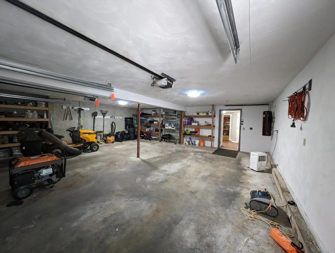
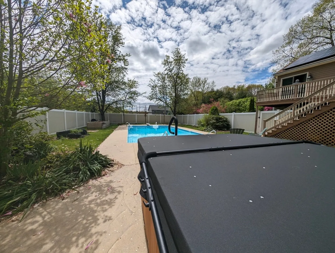
14 room home has complete in-law apartment & inground pool all on a quiet cul-de-sac! Soaring great room with center fireplace is the heart of this home. It is open to the upgraded kitchen w new kitchen counters, backsplash, appliances & some custom cabinets added. Recent updates include Solar panel lease, new hardwoods, lifetime flooring, updated bathrooms, painting in/out, new plumbing, central vac & heavy-duty closet organizers. The 4 room lower level in-law area has access from the garage, the 1st floor & exits to the inground pool & hot tub area. Covered porch enters to useful mudroom area. Pool & patio area is surrounded by high privacy fence & pretty trees. All 3 levels are finished for maximum flexibility & privacy for many people to enjoy living here! Solar details under paperclip-the Lease is optional. The home is occupied, but we should be able to arrange a quick closing for approved buyers. This home is close to Charlton & Leicester side of town.
-
Highlights
- Acres: 1
- Heating: Baseboard, Oil
- Property Class: Residential
- Style: Colonial, Contemporary
- Year Built: 1989
- Cooling: Window Unit(s), 3 or More, Ductless
- Parking Spots: 8
- Property Type: Single Family Residence
- Total Rooms: 14
- Status: Closed
-
Additional Details
- Appliances: Water Heater, Refrigerator, Freezer, ENERGY STAR Qualified Refrigerator, ENERGY STAR Qualified Dryer, ENERGY STAR Qualified Washer, Range Hood, Other, Plumbed For Ice Maker
- Construction: Frame
- Fireplaces: 2
- Foundation: Concrete Perimeter
- Lot Features: Cul-De-Sac, Corner Lot
- Roof: Shingle, Other
- Year Built Source: Public Records
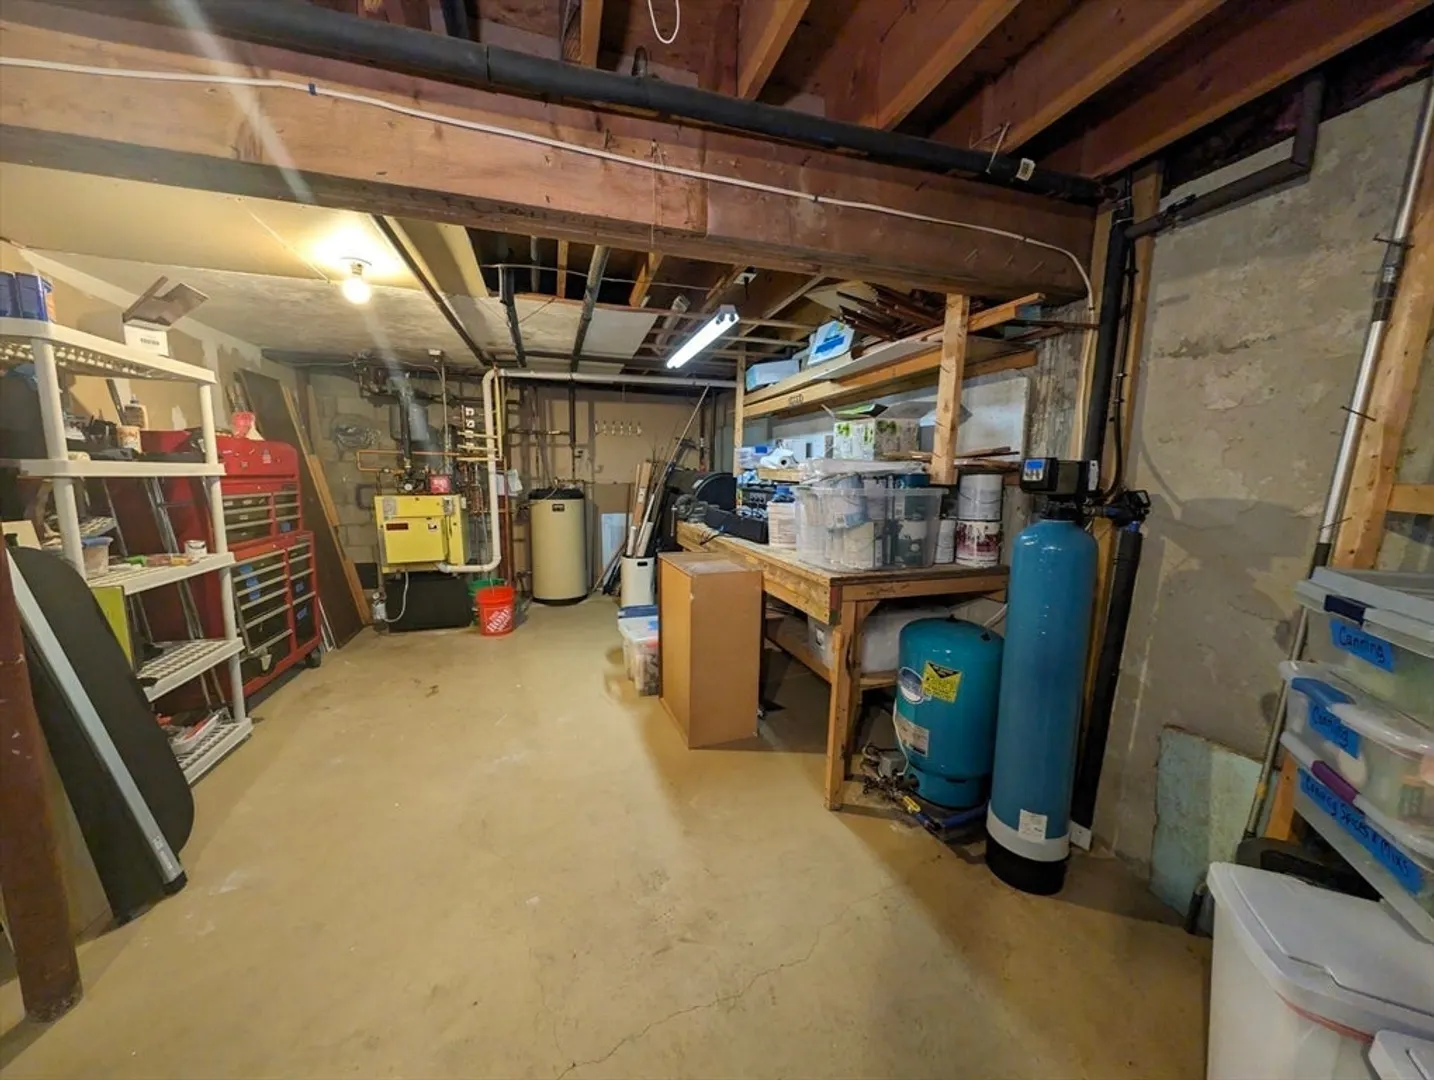
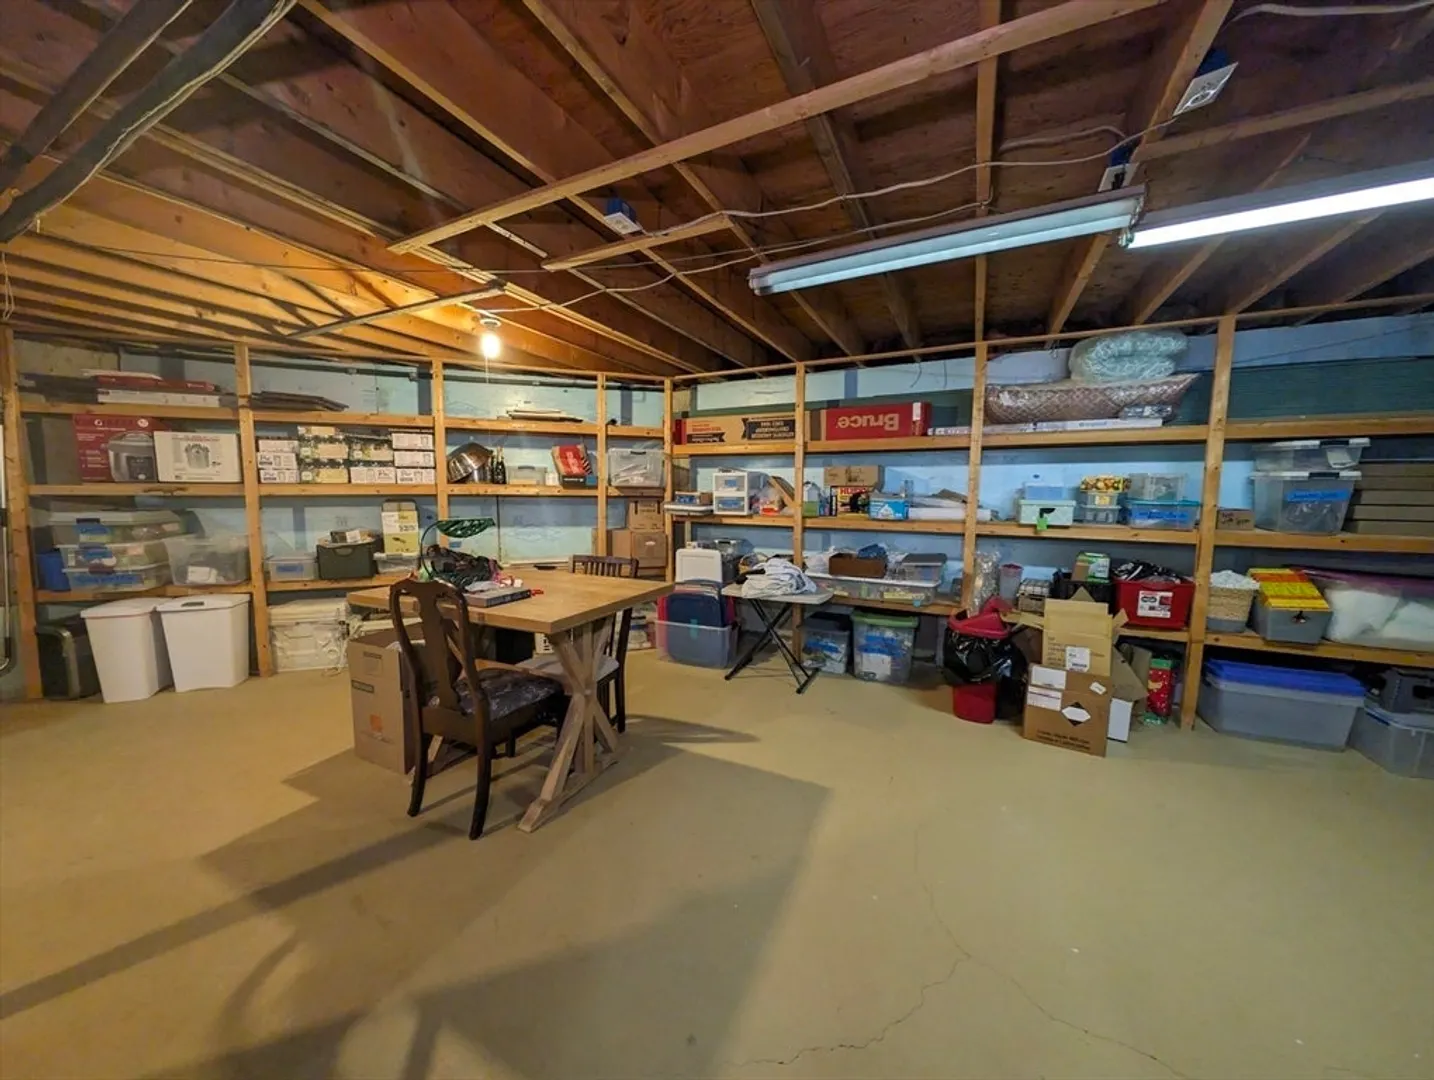
- Basement: Full, Finished, Walk-Out Access, Interior Entry, Garage Access, Concrete
- Exterior Features: Porch, Deck - Wood, Patio, Covered Patio/Deck, Pool - Inground, Rain Gutters, Hot Tub/Spa, Professional Landscaping, Fenced Yard, Fruit Trees, Garden, Stone Wall, Other
- Flooring: Tile, Laminate, Hardwood, Flooring - Stone/Ceramic Tile, Flooring - Hardwood
- Interior Features: Closet/Cabinets - Custom Built, Open Floorplan, Ceiling Fan(s), Walk-In Closet(s), Cedar Closet(s), Countertops - Paper Based, Entrance Foyer, Mud Room, Office, Loft, Kitchen, Living/Dining Rm Combo, Central Vacuum, Other
- Road Frontage Type: Public, Dead End
- Year Built Details: Actual, Renovated Since
- Zoning: rr
-
Amenities
- Community Features: Pool, Conservation Area
- Parking Features: Attached, Under, Storage, Garage Faces Side, Paved Drive, Off Street, Driveway, Paved
- Security Features: Security System
- Covered Parking Spaces: 2
- Pool Features: In Ground
-
Utilities
- Electric: Generator, Circuit Breakers, 200+ Amp Service, Other (See Remarks), Generator Connection
- Water Source: Private
- Sewer: Private Sewer
-
Fees / Taxes
- Assessed Value: $642,800
- Compensation Based On: Net Sale Price
- Tax Year: 2024
- Buyer Agent Compensation: 2.0%
- Facilitator Compensation: 1.0%
- Taxes: $7,354
Similar Listings
Sold
41 Photos
Sold
42 Photos
Sold
37 Photos
Sold
42 Photos
Content © 2026 MLS Property Information Network, Inc. The information in this listing was gathered from third party resources including the seller and public records.
Listing information provided courtesy of Coldwell Banker Realty - Worcester.
MLS Property Information Network, Inc. and its subscribers disclaim any and all representations or warranties as to the accuracy of this information.
