
Sold!
$595,000
3
Beds
2
Baths
2,220
Living Area
-
Property Description
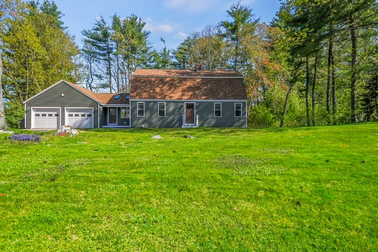
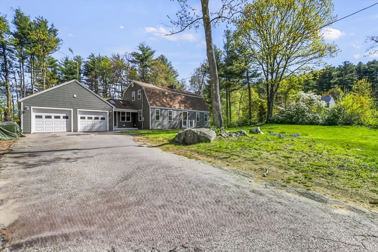
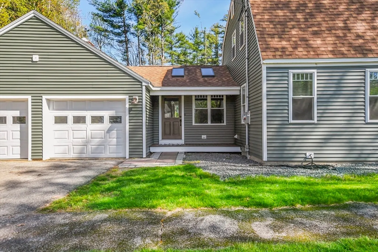
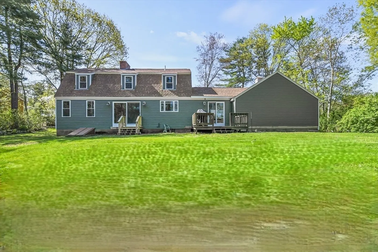
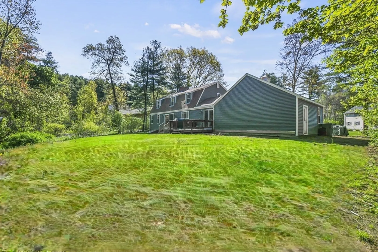
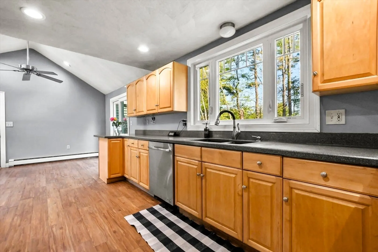
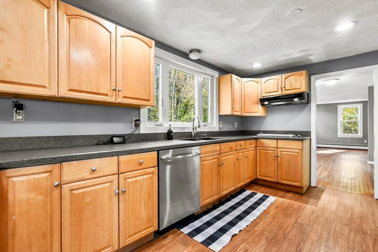
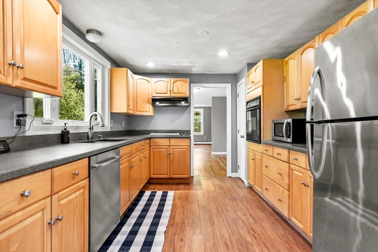
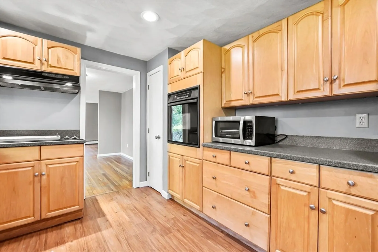
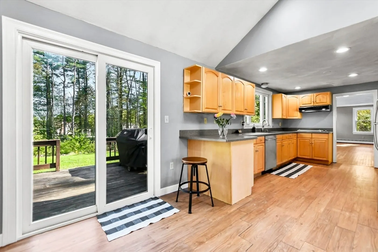
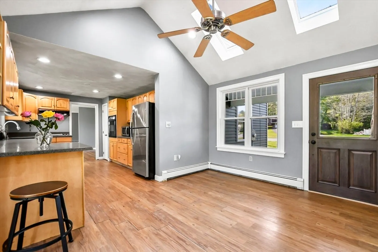
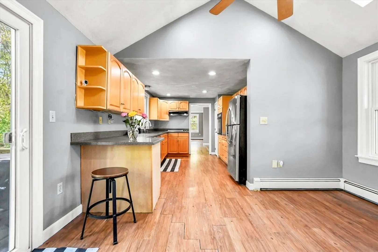
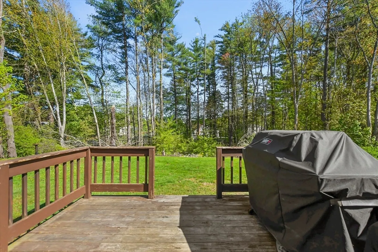
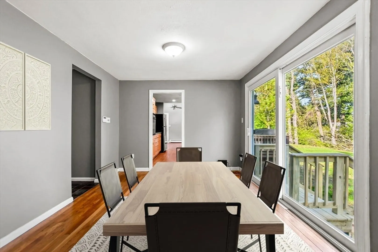
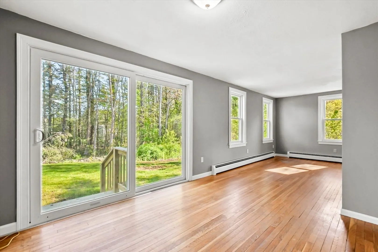
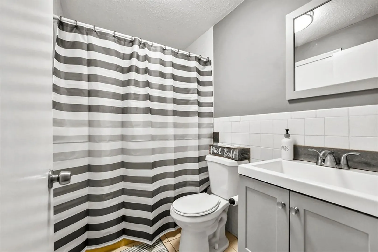
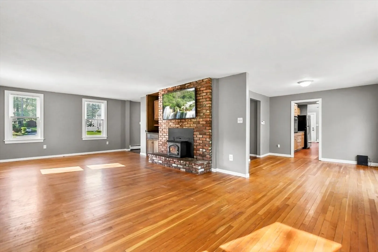
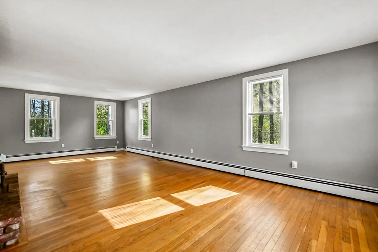
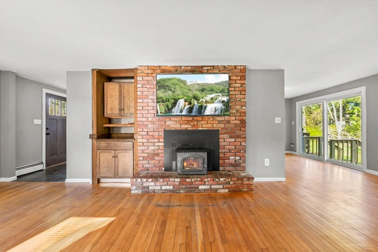
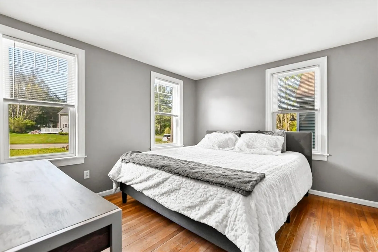
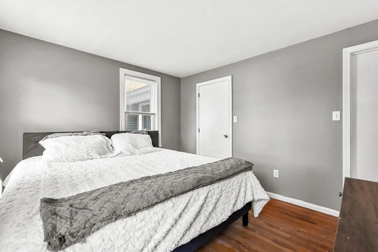
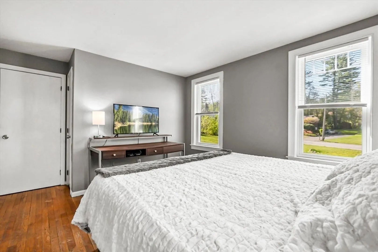
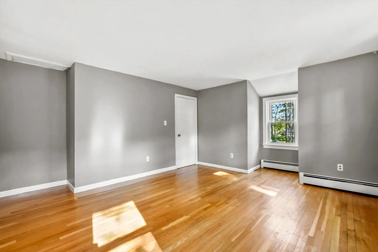
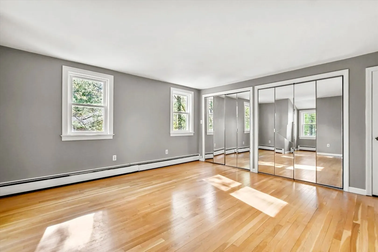
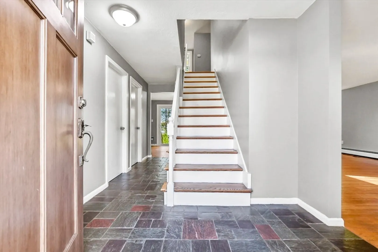
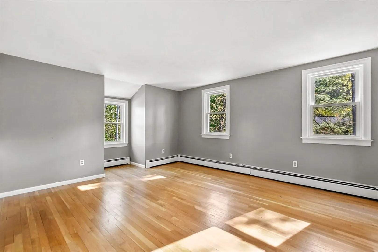
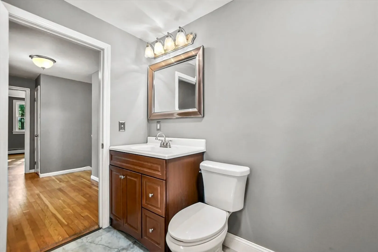
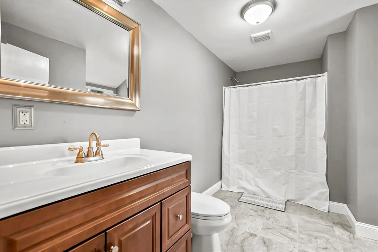
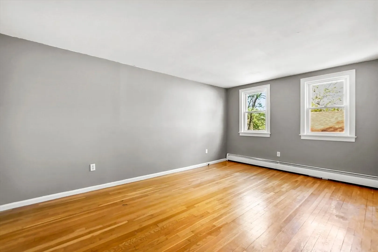
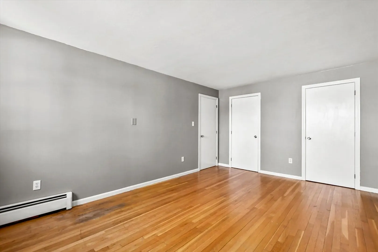
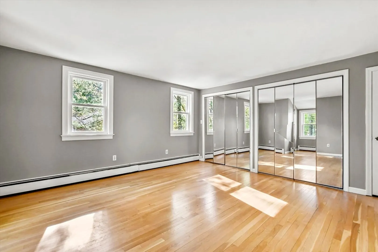
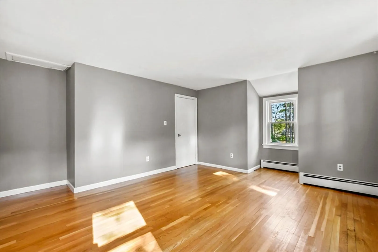
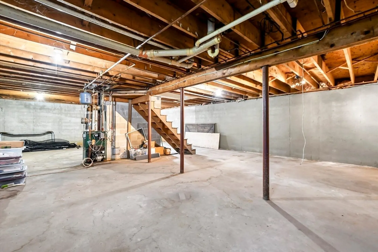
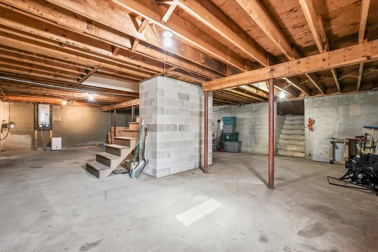
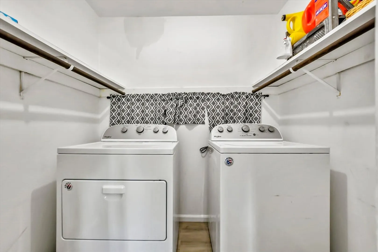
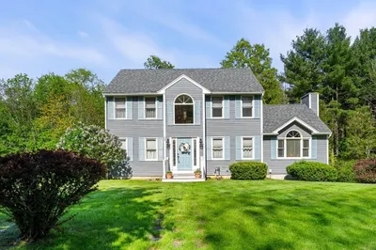
This charming 3-bedroom, 2-bathroom gambrel-style home offers ample living space and a classic design in the sought-after Barron School District. The home boasts a two-car garage, perfect for storing vehicles and extra gear. Inside, the inviting layout features include: a spacious front-to-back fireplaced living room, updated kitchen, and first-floor bedroom with full bath & laundry. The gambrel roofline creates a unique and functional living space, with dormer windows allowing for plenty of natural light throughout the upstairs bedrooms. This property is the perfect home to entertain in, and provides a comfortable and stylish environment in a desirable school district. Many recent upgrades from 200 Amp Electrical upgrade, new siding, interior paint, and so much more! Schedule your showing today.
-
Highlights
- Cooling: Wall Unit(s)
- Parking Spots: 4
- Property Type: Single Family Residence
- Total Rooms: 7
- Status: Closed
- Heating: Baseboard, Oil
- Property Class: Residential
- Style: Gambrel /Dutch
- Year Built: 1976
-
Additional Details
- Appliances: Water Heater, Oven, Range, Refrigerator
- Exterior Features: Deck
- Flooring: Wood
- Road Frontage Type: Public
- Year Built Details: Actual
- Zoning: Res
- Construction: Frame
- Fireplaces: 1
- Foundation: Concrete Perimeter
- Roof: Shingle
- Year Built Source: Public Records
-
Amenities
- Community Features: Park, Highway Access, Public School
- Parking Features: Attached, Garage Door Opener, Paved Drive, Off Street
- Covered Parking Spaces: 2
-
Utilities
- Electric: 200+ Amp Service
- Water Source: Public
- Sewer: Private Sewer
-
Fees / Taxes
- Assessed Value: $447,700
- Compensation Based On: Net Sale Price
- Tax Year: 2023
- Buyer Agent Compensation: 2.0%
- Facilitator Compensation: 2.0%
- Taxes: $7,593
Similar Listings
Sold
31 Photos
Sold
42 Photos
Sold
31 Photos
Sold
24 Photos
Content © 2026 MLS Property Information Network, Inc. The information in this listing was gathered from third party resources including the seller and public records.
Listing information provided courtesy of Lamacchia Realty, Inc..
MLS Property Information Network, Inc. and its subscribers disclaim any and all representations or warranties as to the accuracy of this information.
