
Sold!
$720,000
3
Beds
2/1
Baths
1,868
Living Area
-
Property Description
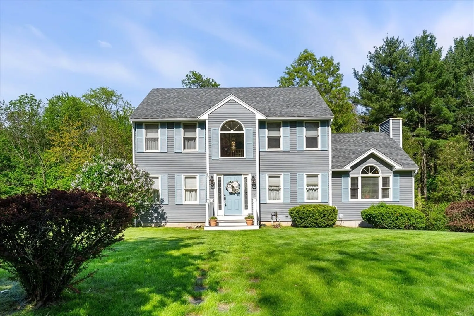
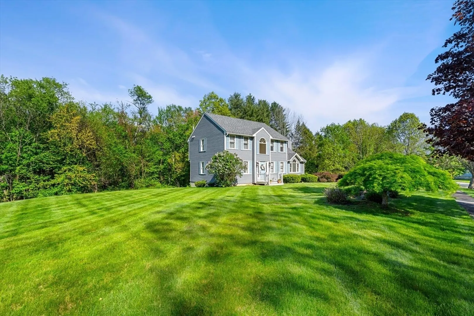
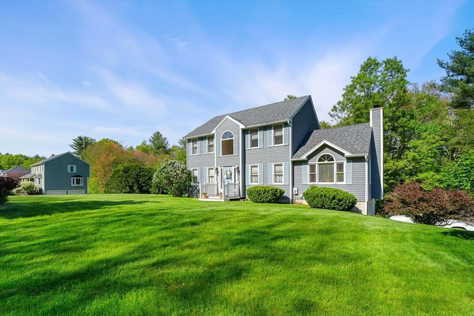
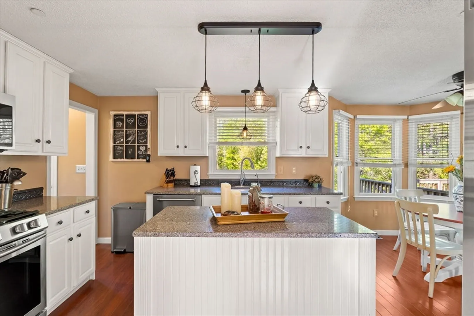
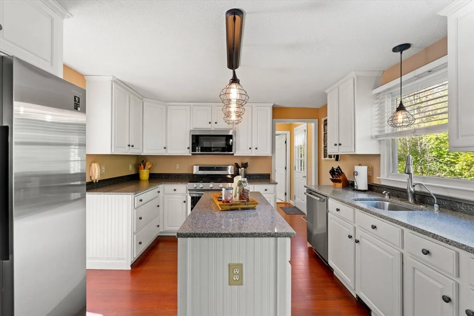
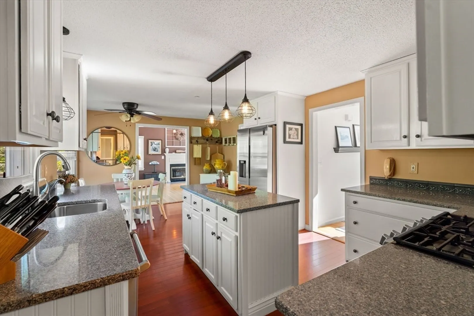
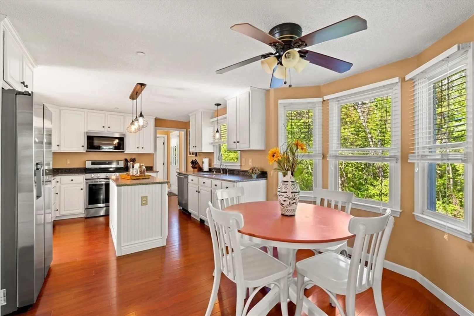
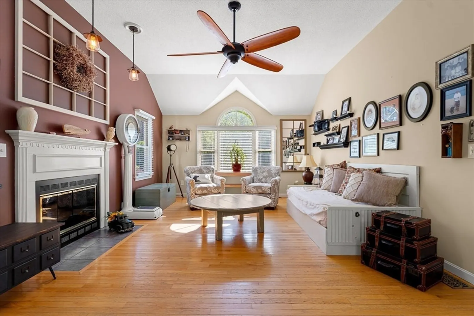
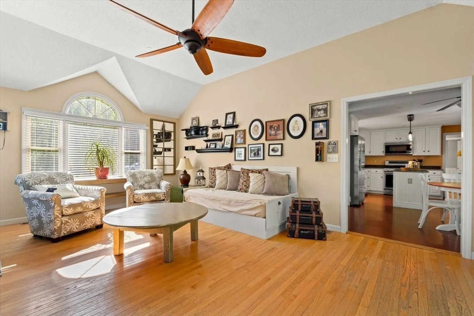
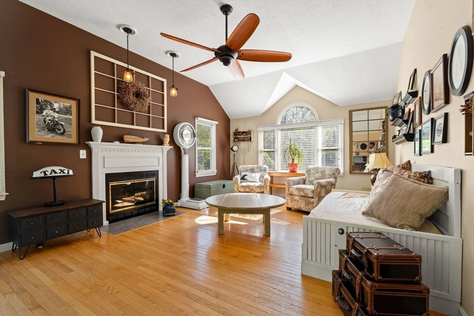
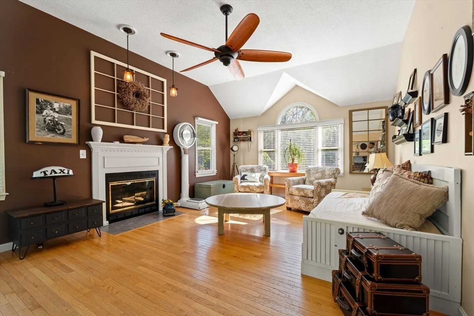
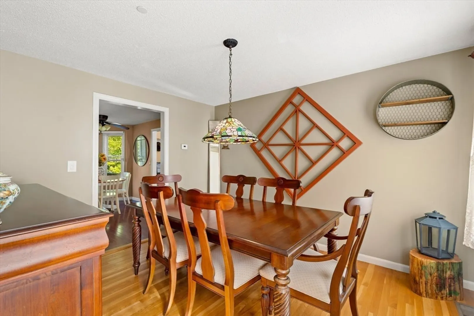
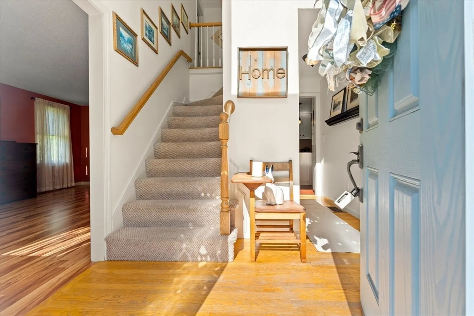
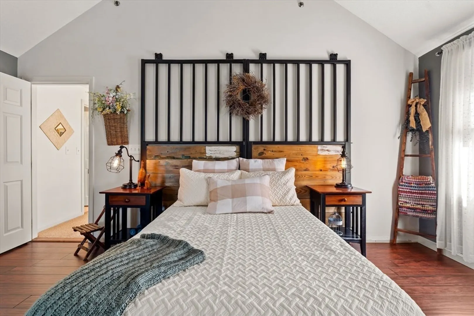
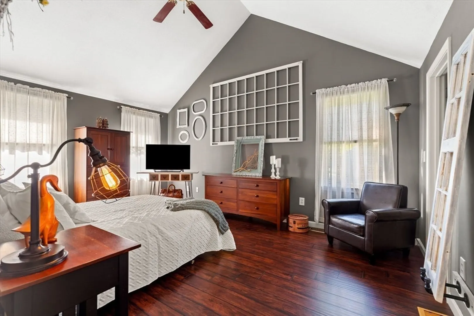
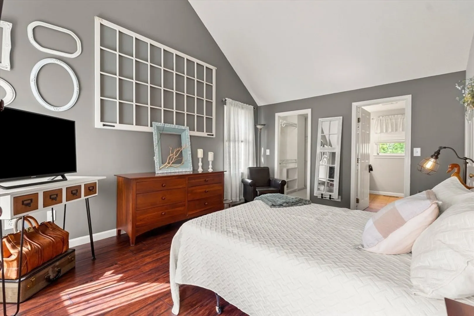
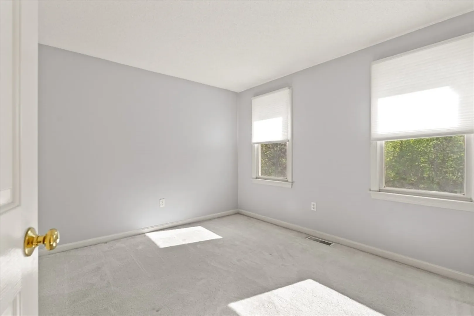
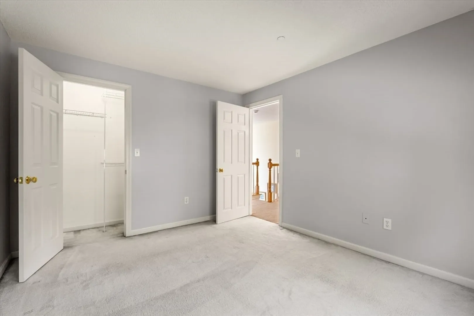
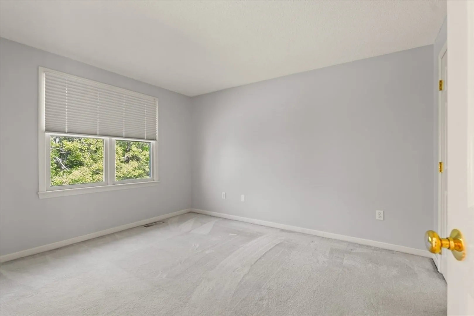
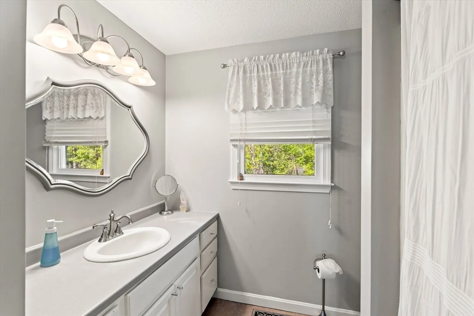
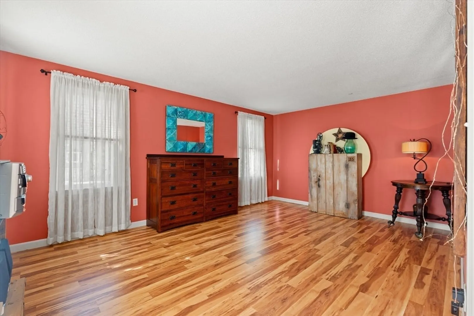
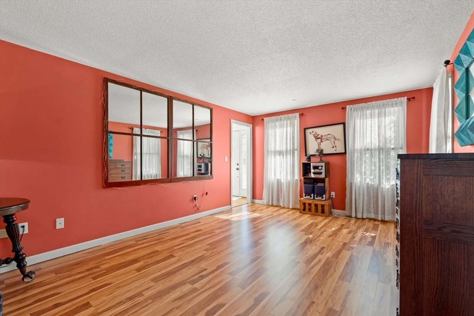
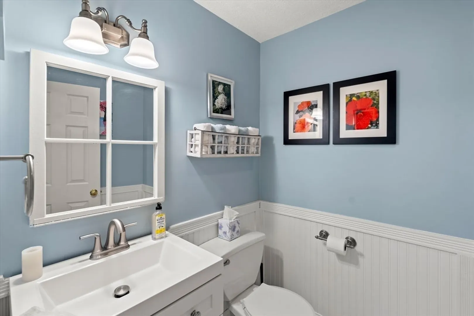
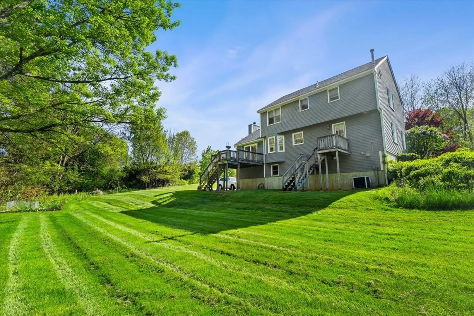
Walk into the center entrance colonial and fall in love with its charm! Perfect floor plan for any family! Offering 7 rooms, 3 bedrooms and 2.5 baths. The eat in kitchen offers a center island and breakfast nook. The vaulted ceiling family room, with gas fireplace, makes the room feel spacious and inviting. Separate living and dining rooms bring in the ideal amount of space for entertaining. Upstairs the spacious primary bedroom is enhanced with a walk-in closet and its own bathroom. 2 additional bedrooms and a bath finish off that floor. Additional perks are the 2-car garage, central air, fabulous yard and location near highways.
-
Highlights
- Acres: 1
- Heating: Forced Air, Natural Gas
- Property Class: Residential
- Style: Colonial
- Year Built: 1996
- Cooling: Central Air
- Parking Spots: 8
- Property Type: Single Family Residence
- Total Rooms: 7
- Status: Closed
-
Additional Details
- Appliances: Gas Water Heater, Range, Dishwasher, Microwave, Refrigerator
- Construction: Frame
- Fireplaces: 1
- Foundation: Concrete Perimeter
- Roof: Shingle
- Year Built Details: Actual
- Zoning: res
- Basement: Full, Walk-Out Access, Garage Access
- Exterior Features: Deck
- Flooring: Wood, Carpet, Laminate
- Lot Features: Cleared
- SqFt Source: Public Record
- Year Built Source: Public Records
-
Amenities
- Covered Parking Spaces: 2
- Parking Features: Under, Off Street
-
Utilities
- Sewer: Private Sewer
- Water Source: Private
-
Fees / Taxes
- Assessed Value: $611,000
- Taxes: $6,544
- Tax Year: 2025
Similar Listings
Sold
26 Photos
Sold
24 Photos
Sold
32 Photos
Sold
41 Photos
Content © 2026 MLS Property Information Network, Inc. The information in this listing was gathered from third party resources including the seller and public records.
Listing information provided courtesy of Chinatti Realty Group, Inc..
MLS Property Information Network, Inc. and its subscribers disclaim any and all representations or warranties as to the accuracy of this information.
