
Sold!
$750,000
3
Beds
2/1
Baths
2,748
Living Area
-
Property Description
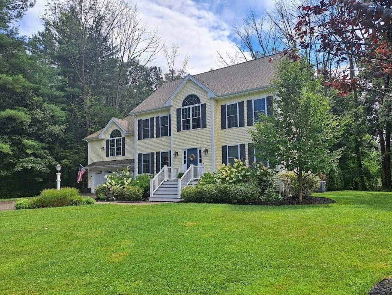
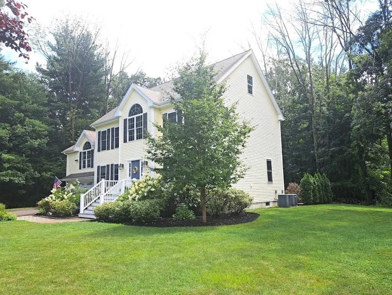
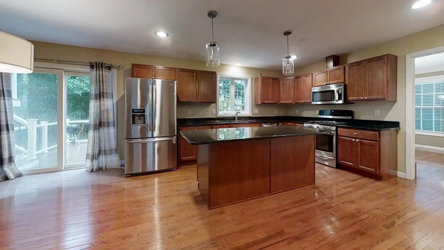
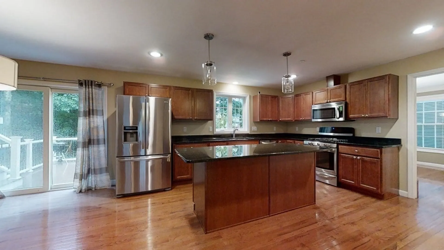
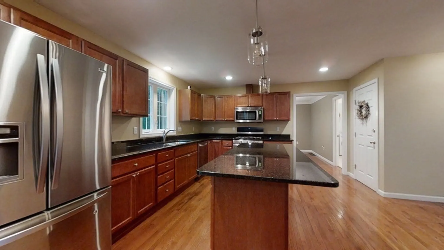
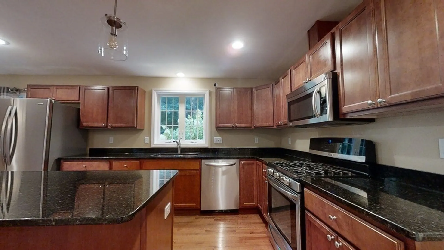
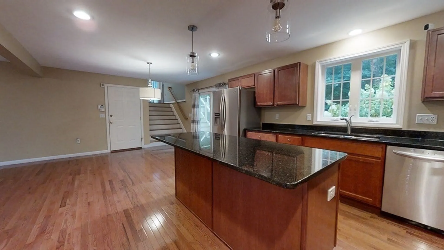
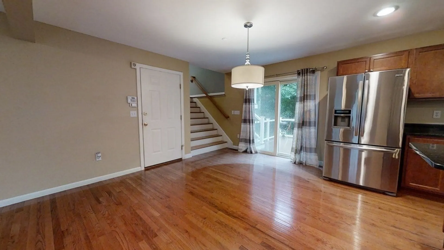
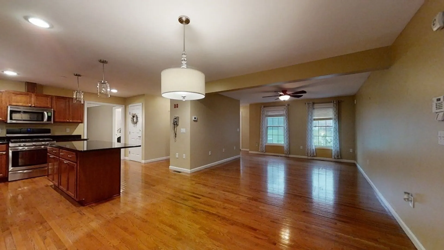
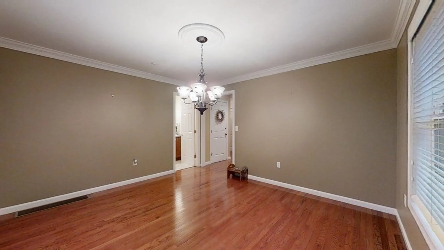
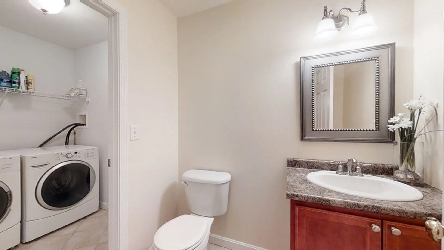
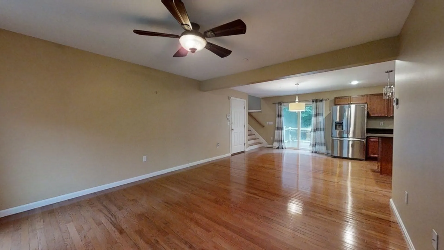
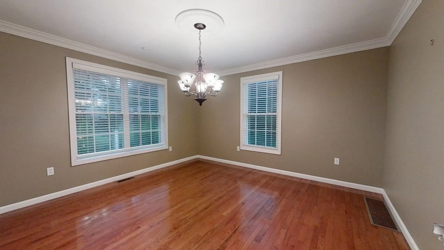
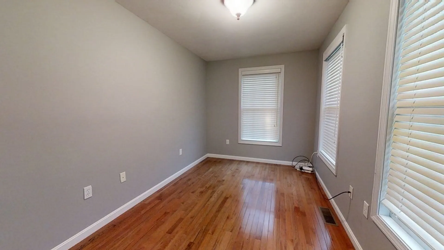
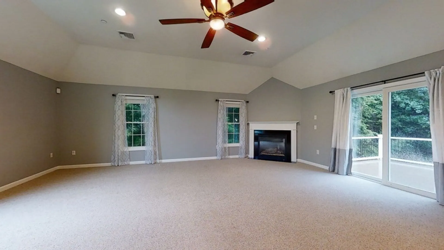
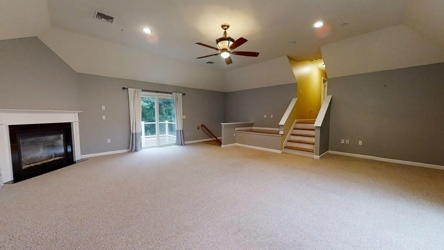
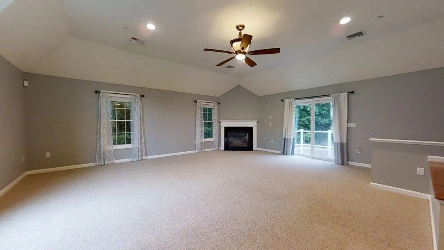
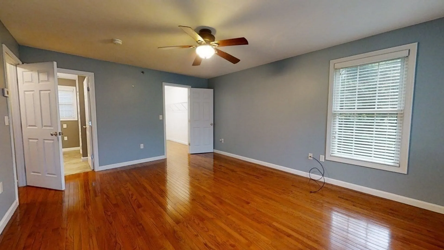
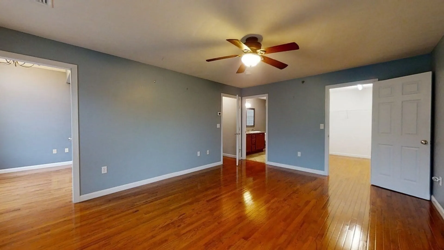
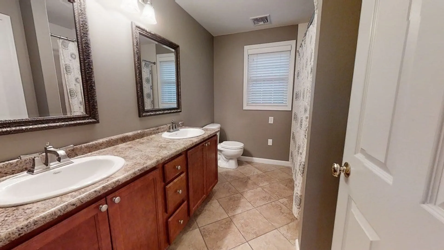
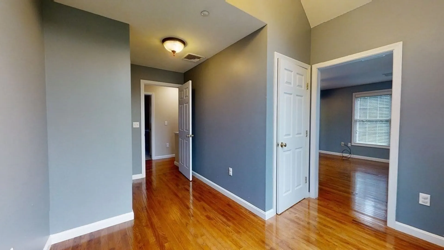
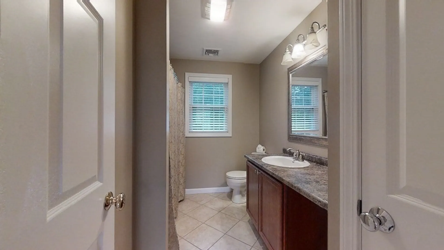
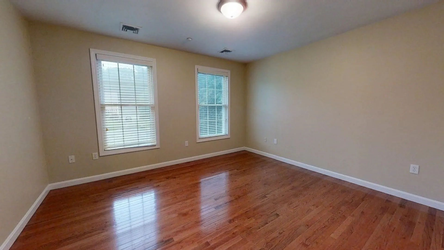
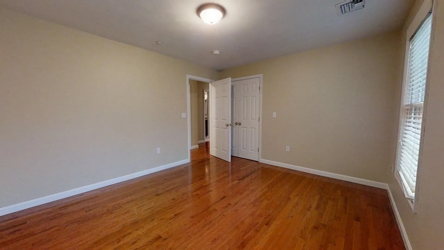
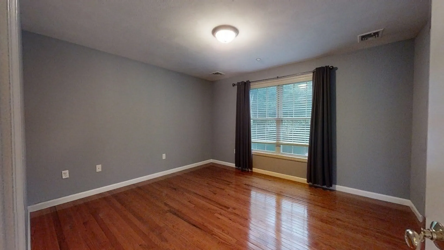
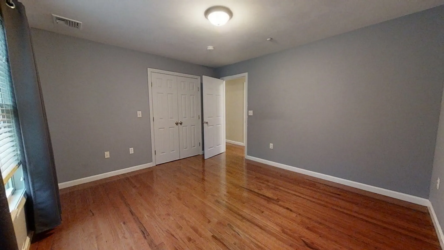
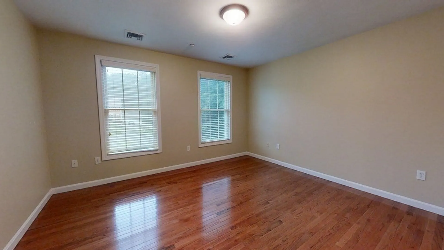
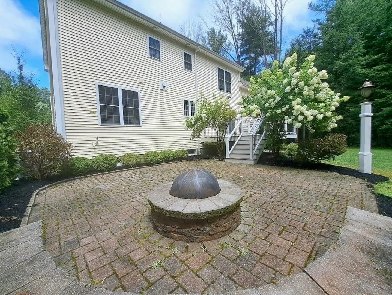
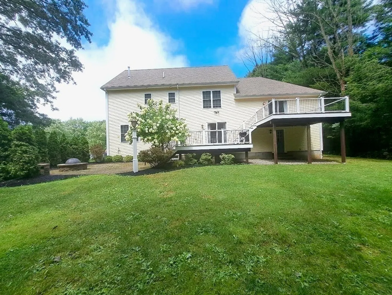
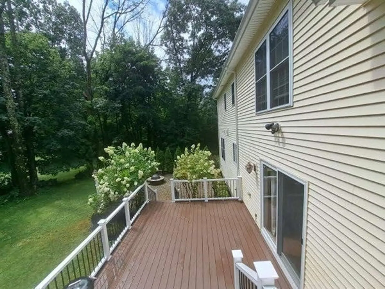
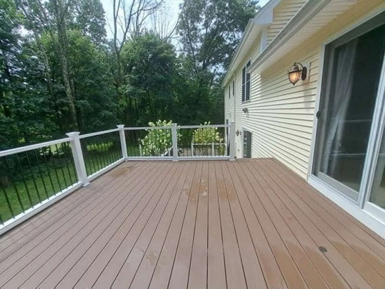
Welcome home to your beautiful Colonial featuring 8 rooms, 3 bedrooms, 2.5 baths, 2 car attached garage, over 2700 sq. ft situated on large.69 acre private lot at end of cul de sac. This home is located in the Ayers Village section of Haverhill. The first floor greets you with a large eat in kitchen with an island and SS appliances, a living room, an office and a formal dining room, 1/2 bath and laundry. The 24x24 fireplaced great room is fantastic for entertaining a large crowd, and also has a staircase to the second floor. The second floor offers 3 ample bedrooms, and an additional room for a playroom or office, and a full bath. The main bedroom has a full bath and a walk in closet, and a room off it for a dressing room, office, craft room or nursery. Central air, gleaming hard wood floors , 2 staircases, 2 decks, patio, gorgeous landscaping. Don't miss out on this gem.....It's everything you have been looking for and more.... neighborhood, house and floor plan!
-
Highlights
- Cooling: Central Air
- Parking Spots: 4
- Property Type: Single Family Residence
- Total Rooms: 8
- Status: Closed
- Heating: Forced Air, Natural Gas
- Property Class: Residential
- Style: Colonial
- Year Built: 2007
-
Additional Details
- Exterior Features: Deck, Deck - Composite, Patio
- Flooring: Wood, Tile, Carpet
- Interior Features: Home Office
- Road Frontage Type: Public
- Year Built Source: Public Records
- Fireplaces: 1
- Foundation: Concrete Perimeter
- Lot Features: Wooded
- Year Built Details: Actual
- Zoning: Res
-
Amenities
- Covered Parking Spaces: 2
- Parking Features: Attached, Paved Drive, Off Street
-
Utilities
- Electric: Circuit Breakers
- Water Source: Private
- Sewer: Private Sewer
-
Fees / Taxes
- Assessed Value: $630,700
- Compensation Based On: Net Sale Price
- Tax Year: 2023
- Buyer Agent Compensation: 2.0%
- Facilitator Compensation: 2.0%
- Taxes: $7,032
Similar Listings
Sold
26 Photos
Sold
24 Photos
Sold
32 Photos
Sold
41 Photos
Content © 2026 MLS Property Information Network, Inc. The information in this listing was gathered from third party resources including the seller and public records.
Listing information provided courtesy of Realty Executives.
MLS Property Information Network, Inc. and its subscribers disclaim any and all representations or warranties as to the accuracy of this information.
