
Sold!
$795,000
4
Beds
2/1
Baths
3,064
Living Area
-
Property Description
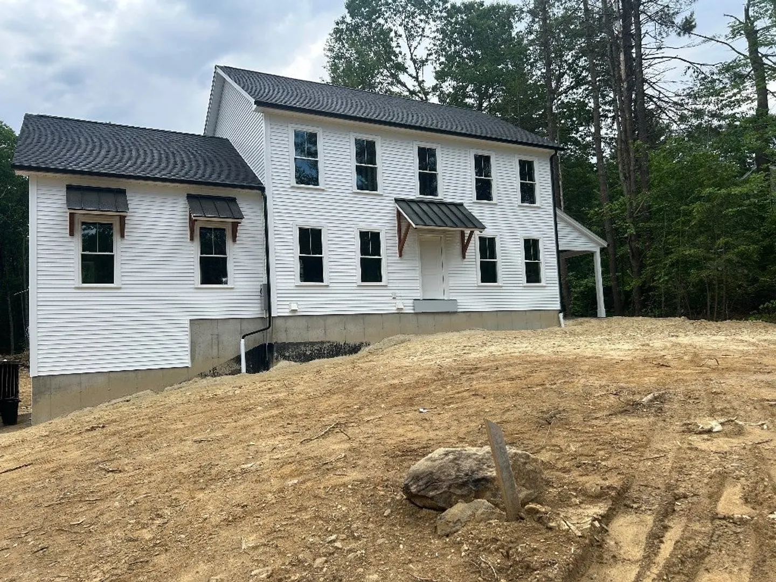
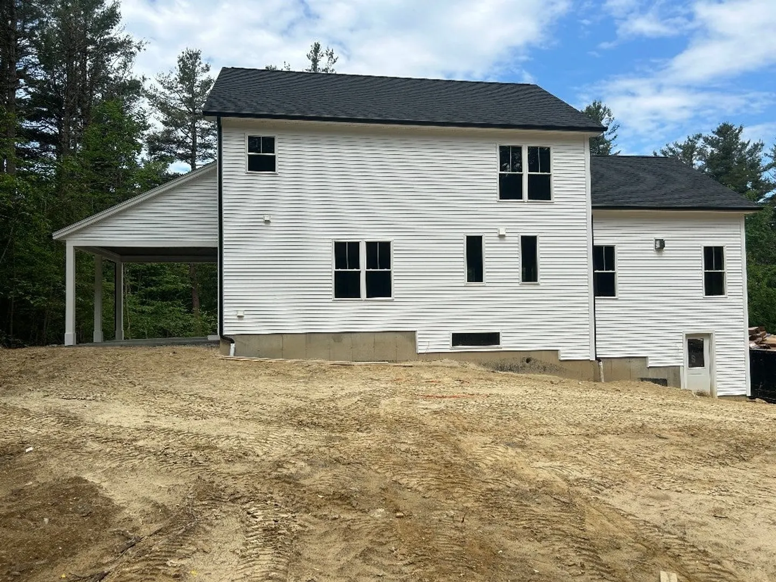
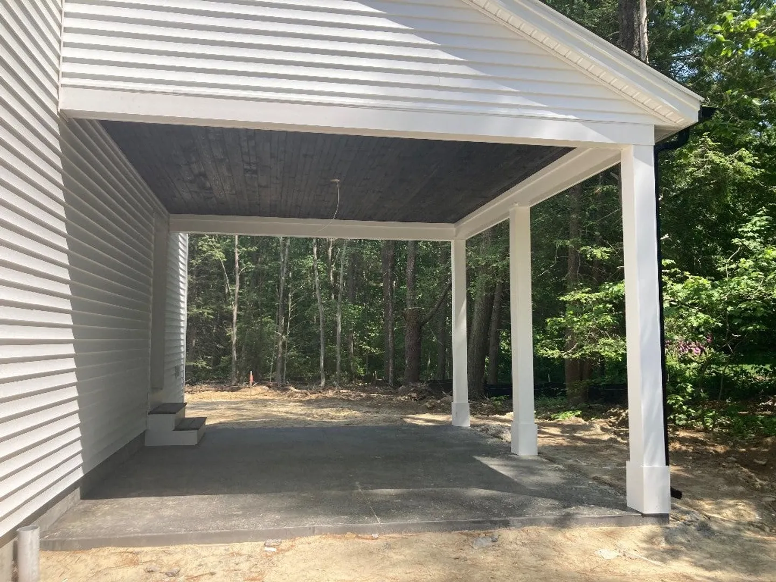
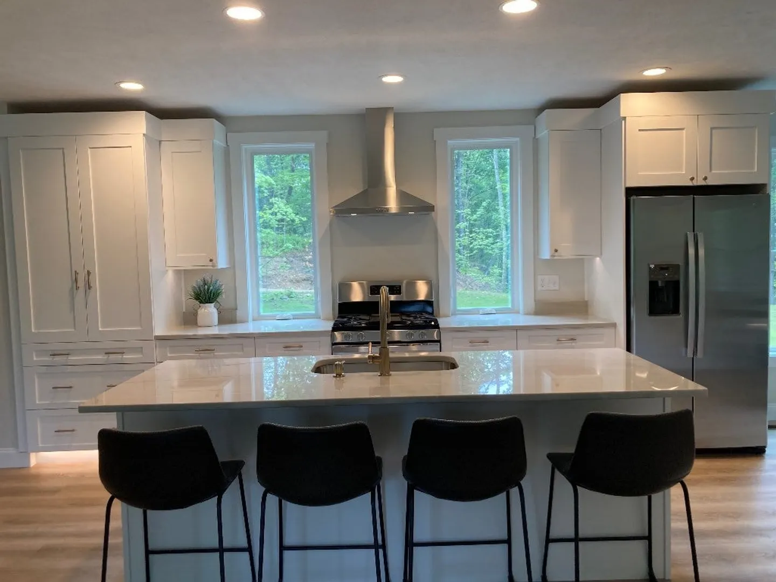
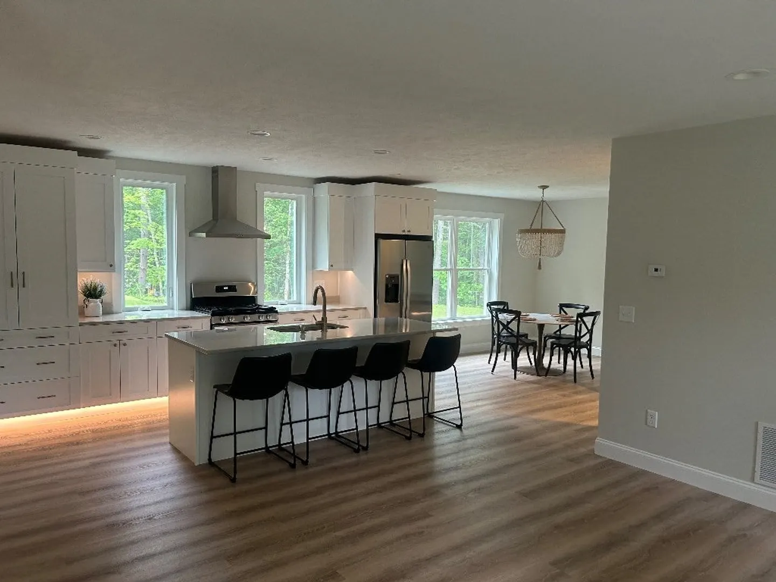
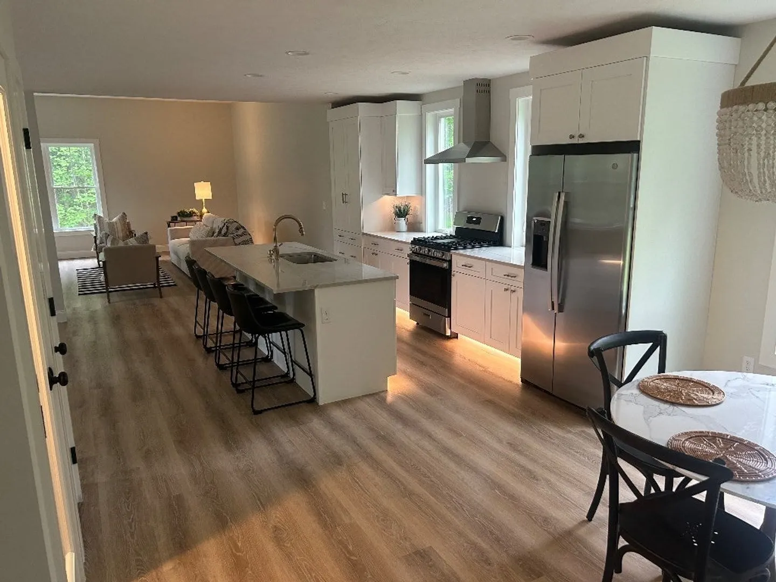
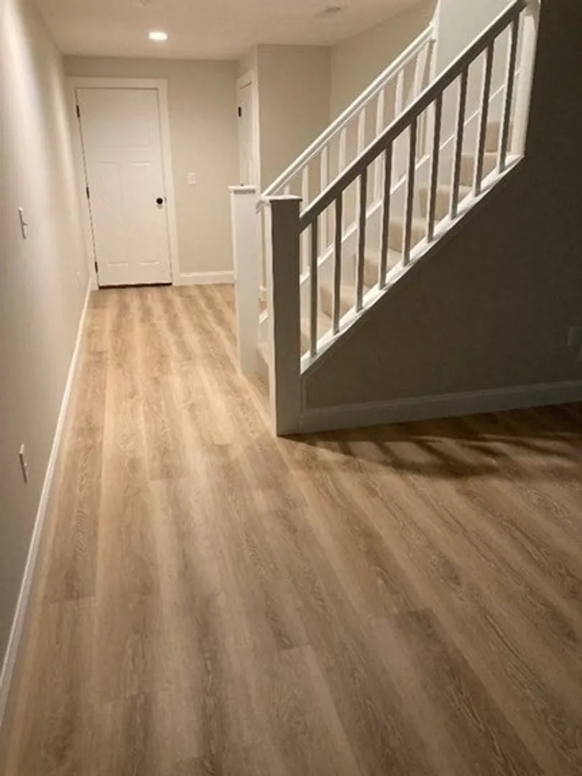
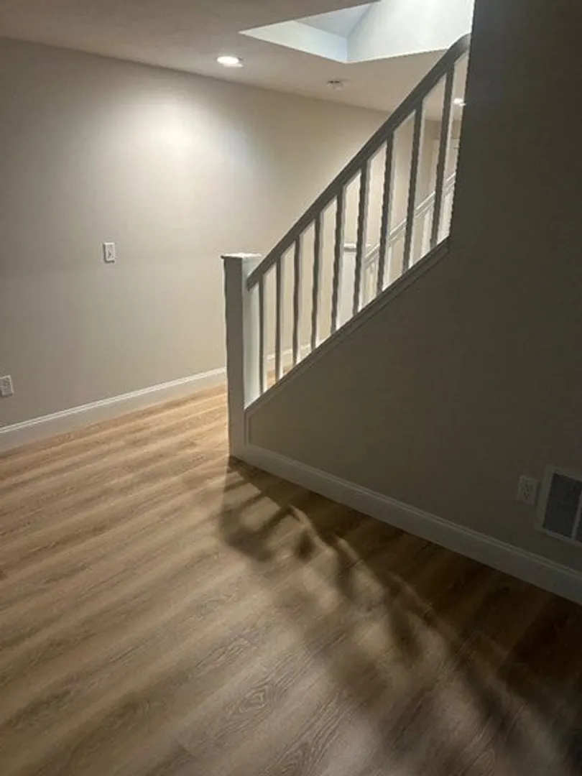
This is a fantastic home that will not stay on the market long! This home is located on a beautiful piece of property which is the last lot to be built on in this exclusive cul-de-sac neighborhood. Your private backyard faces conservation land. This modern colonial four-bedroom home fits nicely with the homes that have been here for many years. A large side covered patio is waiting for you to enjoy year around for barbecuing and relaxing. We are currently under construction, so it is a perfect time to pick your flooring and wall color.
-
Highlights
- Acres: 1
- Heating: Central, Propane
- Property Type: Single Family Residence
- Total Rooms: 8
- Status: Closed
- Cooling: Central Air
- Property Class: Residential
- Style: Other (See Remarks)
- Year Built: 2024
-
Additional Details
- Appliances: Gas Water Heater, Dishwasher
- Construction: Frame
- Fireplaces: 1
- Foundation: Other
- Road Frontage Type: Public
- Year Built Details: Actual
- Zoning: R1
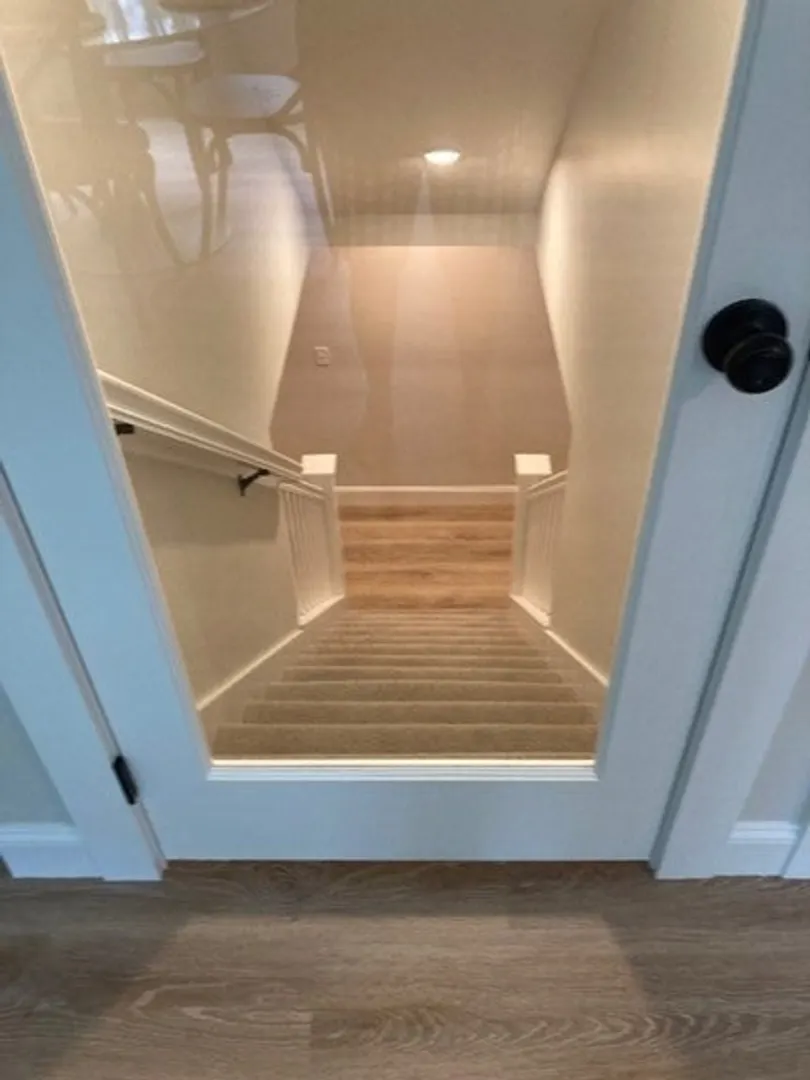
- Basement: Finished
- Exterior Features: Covered Patio/Deck
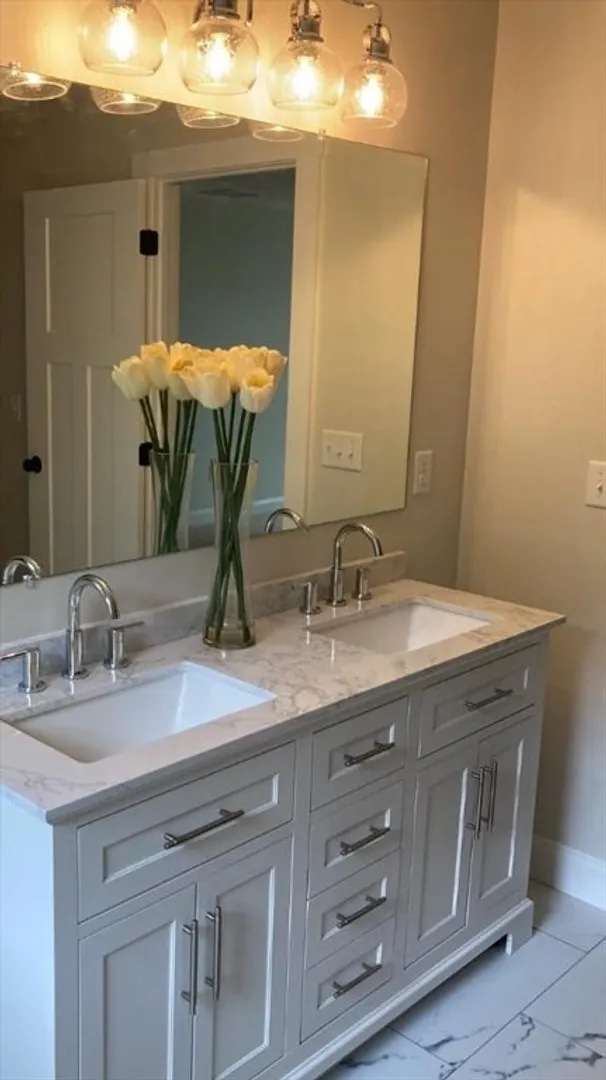
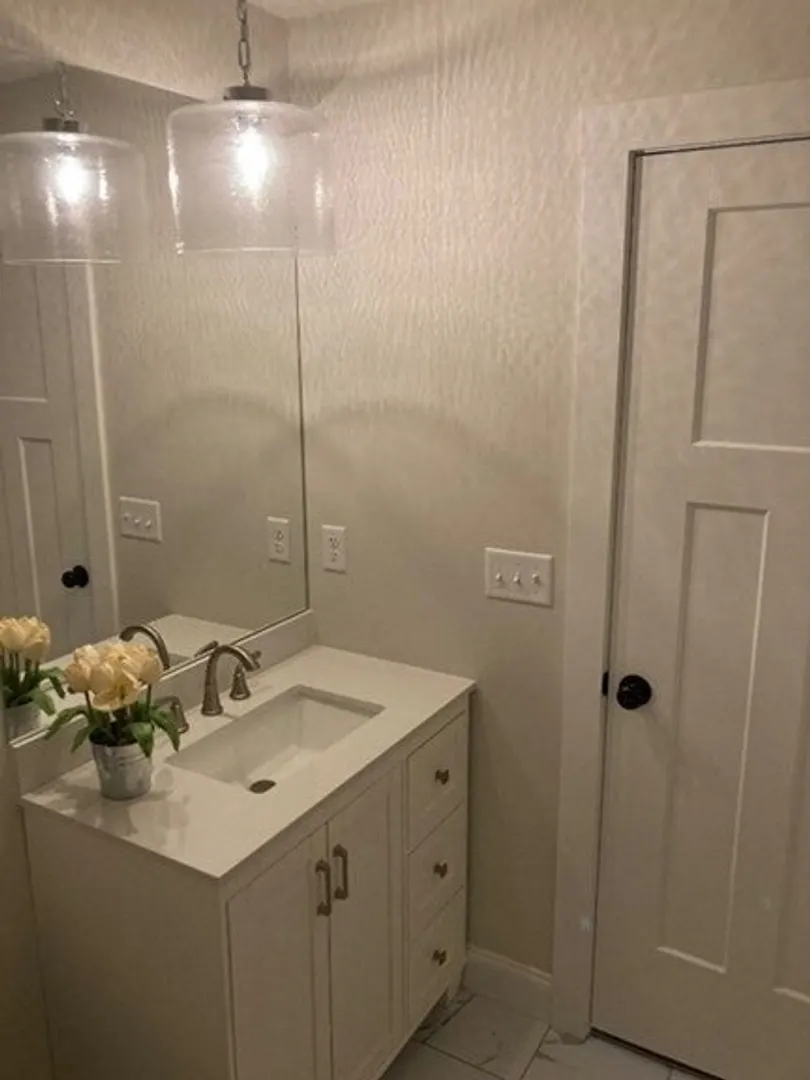
- Flooring: Wood, Tile, Carpet, Vinyl / VCT
- Lot Features: Level
- Roof: Asphalt/Composition Shingles
- Year Built Source: Public Records
-
Amenities
- Covered Parking Spaces: 2
- Parking Features: Attached, Garage Door Opener
-
Utilities
- Electric: Circuit Breakers
- Water Source: Public
- Sewer: Holding Tank
-
Fees / Taxes
- Buyer Agent Compensation: 2.25%%
- Facilitator Compensation: 2.25%%
- Sub-Agency Relationship Offered: Yes
- Taxes: $2,982
- Compensation Based On: Gross/Full Sale Price
- Sub Agent Compensation: 2.25%%
- Tax Year: 2023
Similar Listings
Sold
42 Photos
Sold
42 Photos
Sold
32 Photos
Sold
42 Photos
Content © 2026 MLS Property Information Network, Inc. The information in this listing was gathered from third party resources including the seller and public records.
Listing information provided courtesy of Lamacchia Realty, Inc..
MLS Property Information Network, Inc. and its subscribers disclaim any and all representations or warranties as to the accuracy of this information.
