
Sold!
$665,000
3
Beds
2
Baths
2,200
Living Area
-
Property Description
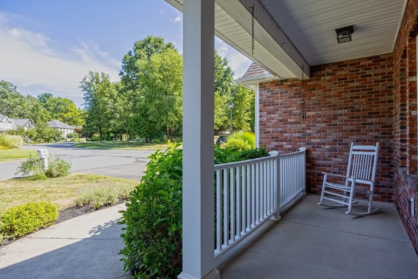
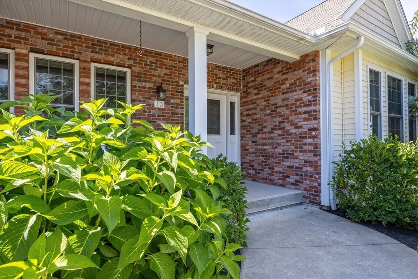
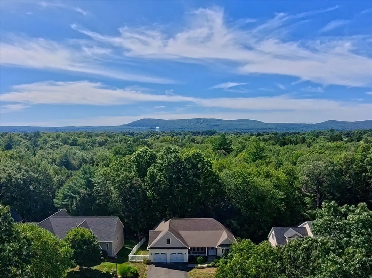
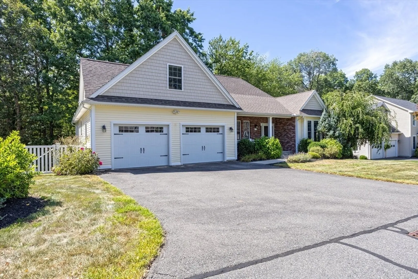
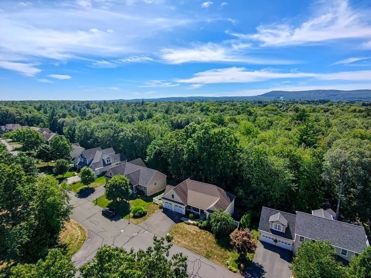
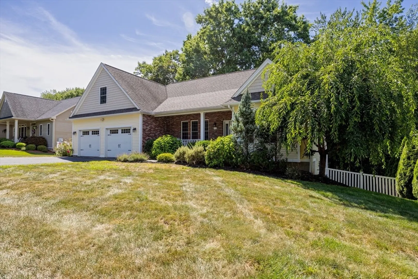
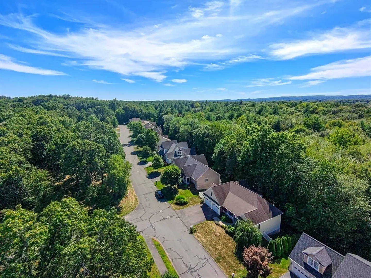
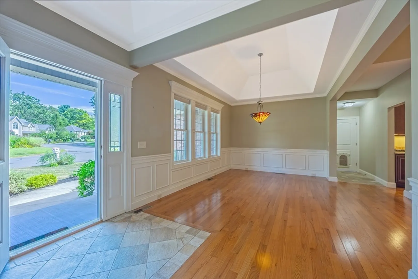
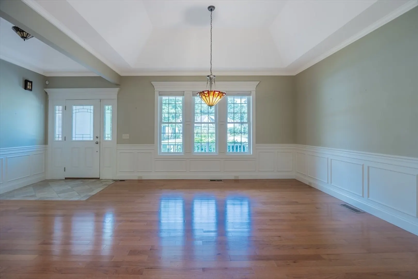
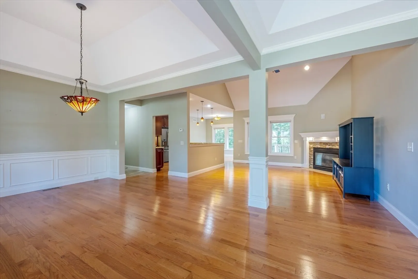
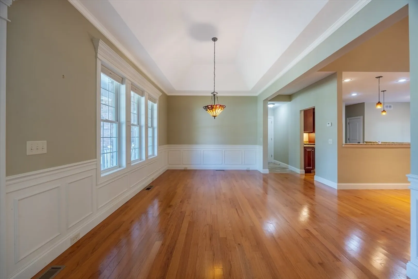
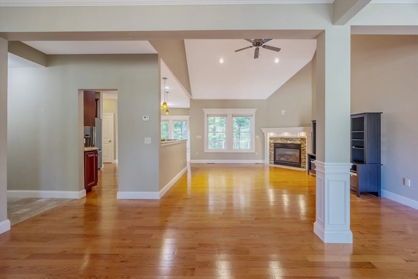
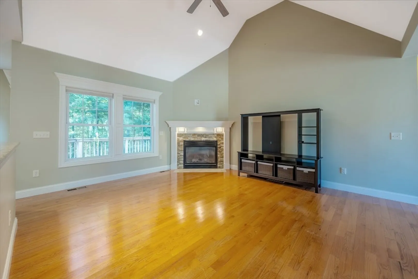
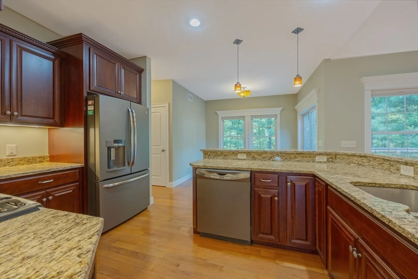
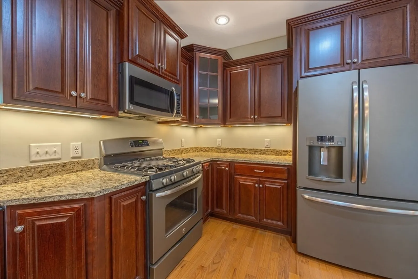
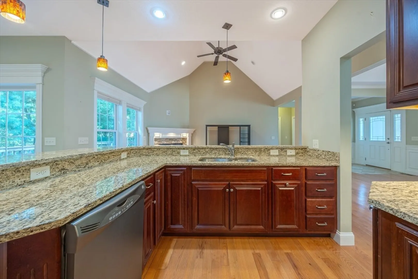
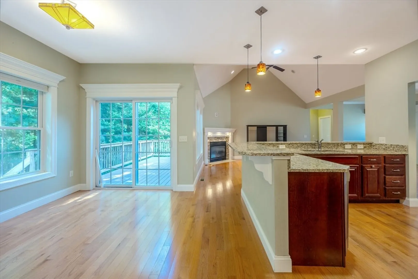
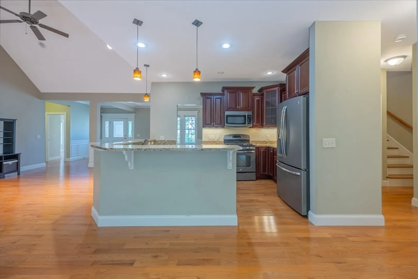
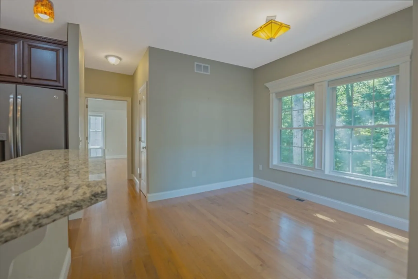
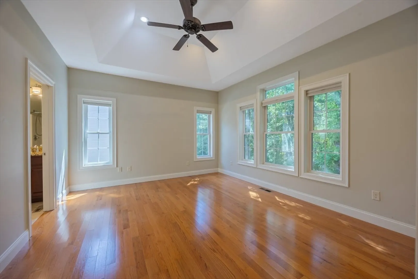
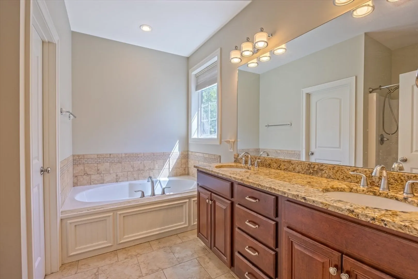
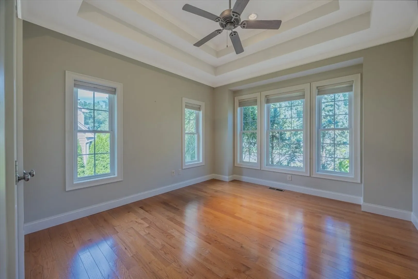
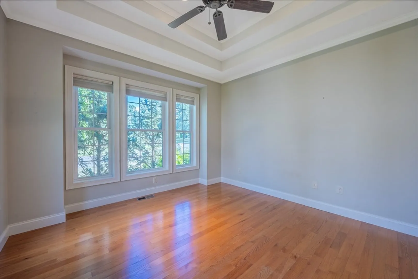
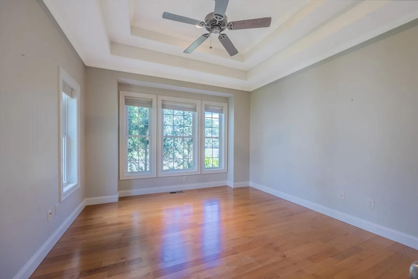
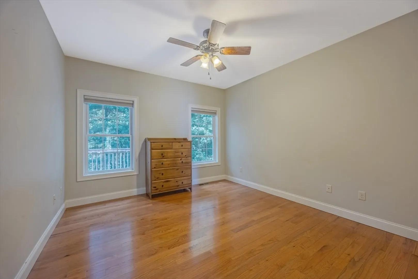
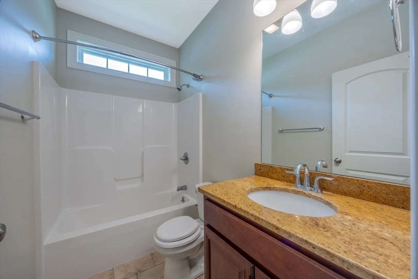
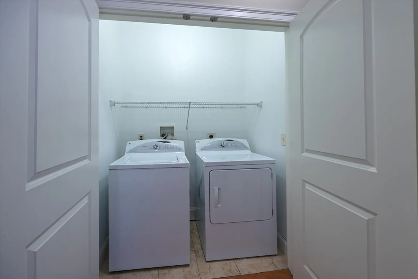
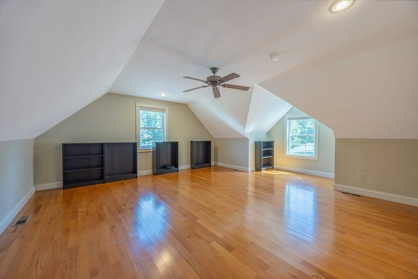
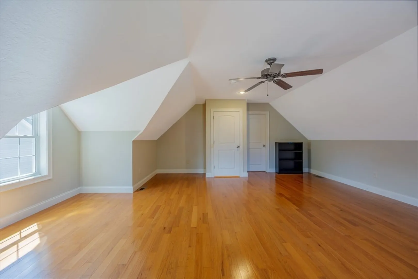
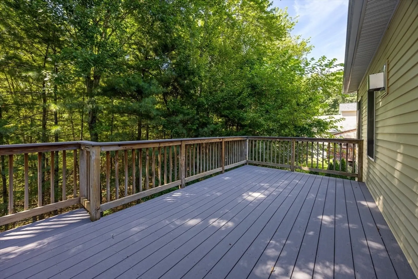
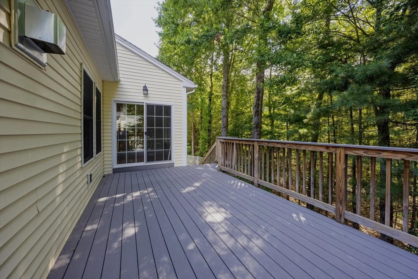
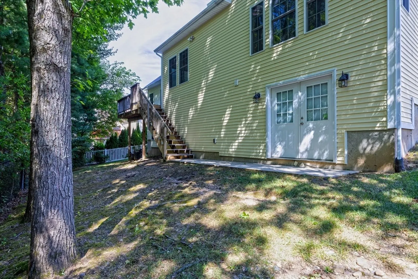
Lovingly maintained Ranch built in 2012, located in a sought-after subdivision within walking distance to Mt. Holyoke College and the Village Commons. Features an open floor plan with gas fireplace with custom lighting in the living room, a kitchen with granite countertops, breakfast bar, and sunny nook leading to a composite deck overlooking a private wooded area. Includes a dedicated dining room with elegant tray ceiling. The main bedroom offers a walk-in closet and ensuite with soaking tub and separate shower. Two additional bedrooms and a full bath provide space for guests or family. Main-level laundry adds convenience. A spacious bonus room over the garage could serve as a fourth bedroom or family room. The massive walk out basement offers potential for future living space. Low-maintenance yard makes for easy upkeep in a peaceful setting. This is a rare opportunity to own a thoughtfully designed, move-in ready home in one of the area's most desired neighborhoods.
-
Highlights
- Cooling: Central Air
- HOA Fee: $190
- Property Class: Residential
- Style: Ranch
- Year Built: 2011
- Heating: Forced Air, Natural Gas
- Parking Spots: 4
- Property Type: Single Family Residence
- Total Rooms: 7
- Status: Closed
-
Additional Details
- Appliances: Gas Water Heater, Range, Dishwasher, Microwave, Refrigerator, Washer, Dryer
- Construction: Frame
- Fireplaces: 1
- Foundation: Concrete Perimeter
- Roof: Shingle
- Year Built Details: Actual
- Zoning: Ra1
- Basement: Full, Walk-Out Access
- Exterior Features: Porch, Deck - Composite, Fenced Yard
- Flooring: Wood, Tile
- Lot Features: Wooded
- SqFt Source: Public Record
- Year Built Source: Public Records
-
Amenities
- Community Features: Stable(s), Golf, House of Worship, Marina, Public School, University
- Parking Features: Attached, Garage Door Opener, Paved Drive, Off Street, Paved
- Covered Parking Spaces: 2
-
Utilities
- Electric: Circuit Breakers
- Water Source: Public
- Sewer: Public Sewer
-
Fees / Taxes
- Assessed Value: $593,000
- HOA Fee Frequency: Annually
- Taxes: $9,613
- HOA: Yes
- Tax Year: 2025
Similar Listings
Sold
33 Photos
Sold
1 Photo
Sold
40 Photos
Sold
42 Photos
Content © 2026 MLS Property Information Network, Inc. The information in this listing was gathered from third party resources including the seller and public records.
Listing information provided courtesy of RE/MAX Compass.
MLS Property Information Network, Inc. and its subscribers disclaim any and all representations or warranties as to the accuracy of this information.
