
Sold!
$680,000
3
Beds
2/1
Baths
2,456
Living Area
-
Property Description
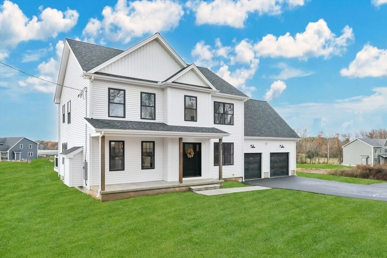
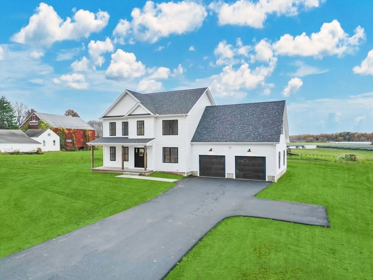
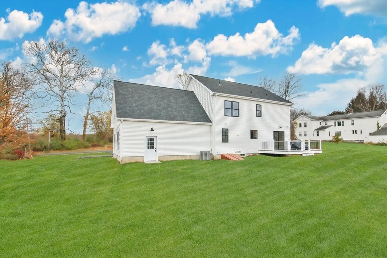
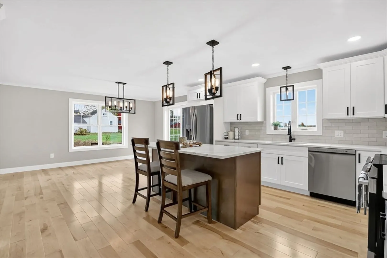
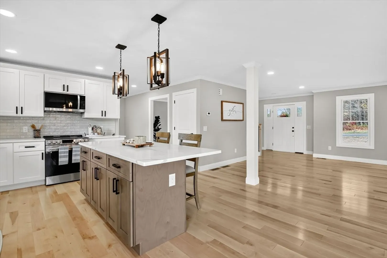
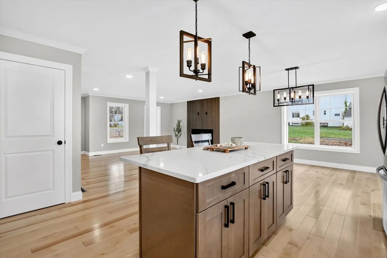
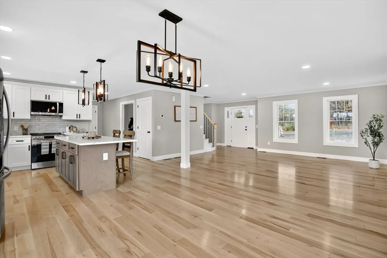
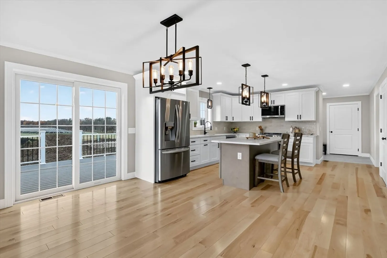
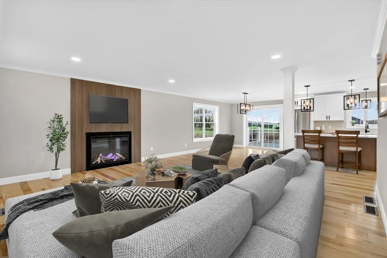
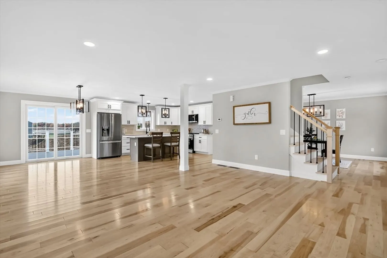
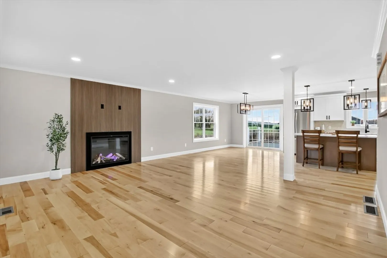
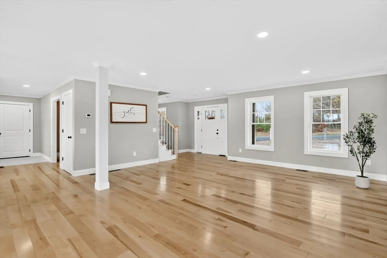
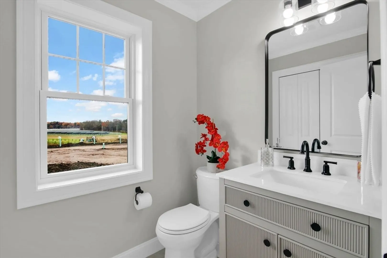
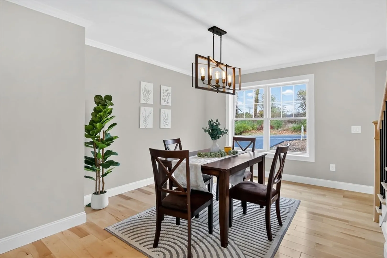
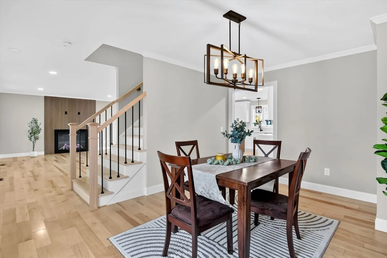
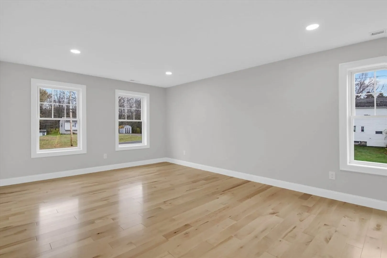
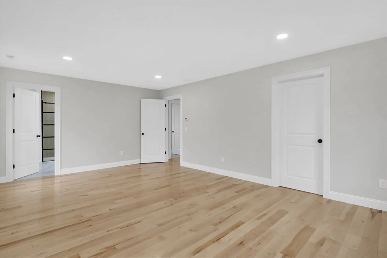
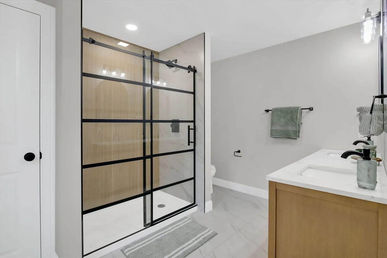
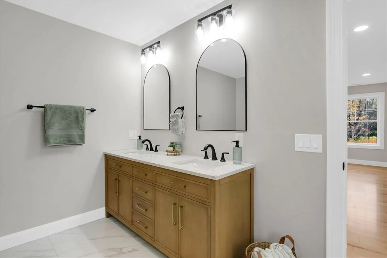
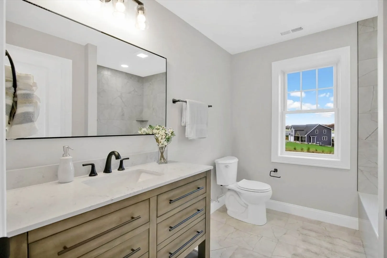
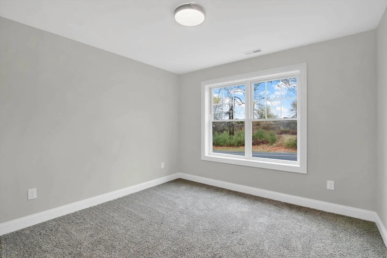
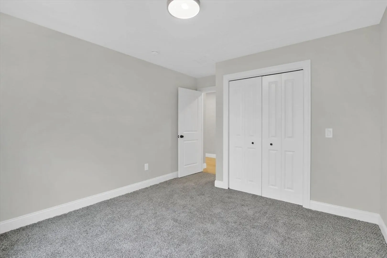
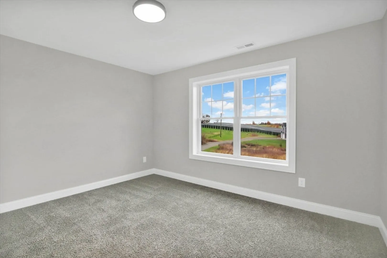
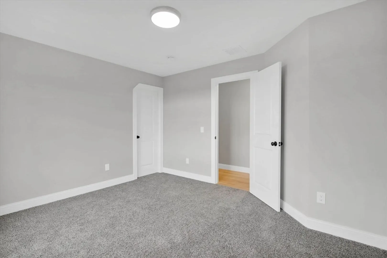
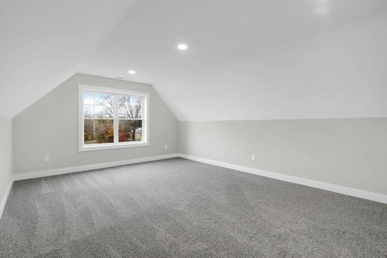
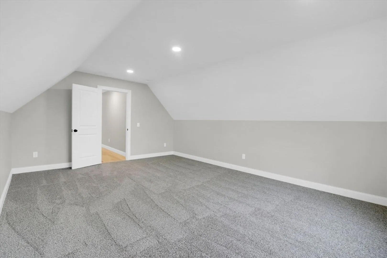
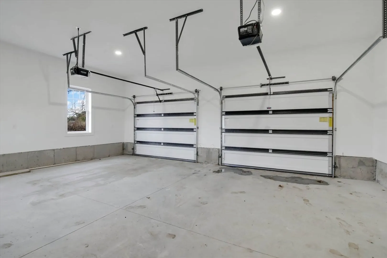
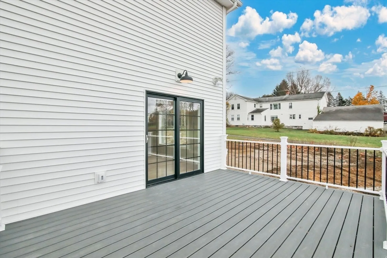
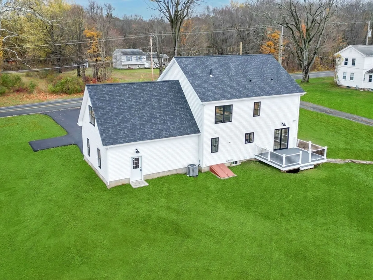
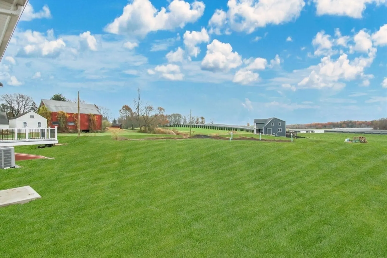
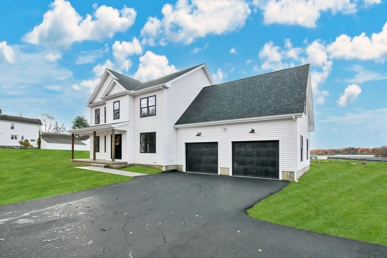
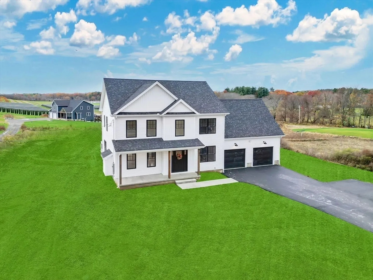
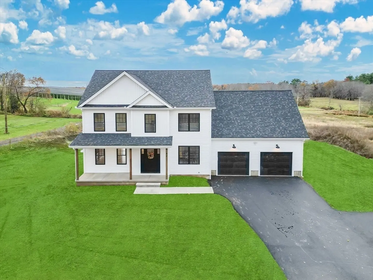
Come see this brand new modern farmhouse with a spacious open floor plan. Gorgeous kitchen with a marvelous quartz island great for entertaining. Matching stainless steel appliances. Luxurious master suite with double vanity, tiled shower, and huge walk-in closet giving you that spa-like feeling. Laundry on the second floor, no more going up and down stairs. This home features a total of 3 bedrooms and 2.5 baths, Bellawood Maple hardwood floors through-out. Modern fireplace in the living room. High efficiency gas heat furnace and central air on dual zones. Each floor has its own thermostat. Spacious Bonus Room over garage that could make a great office. Trex composite decking makes the backyard perfect for relaxing and low maintenance for years to come. With the latest insulation requirements making it more energy efficient than your average home. Unfinished basement ready for you to make it your own! Very large 2 car garage! This home is ready for you today, you don't wait any longer!
-
Highlights
- Cooling: Central Air, ENERGY STAR Qualified Equipment
- Parking Spots: 8
- Property Type: Single Family Residence
- Total Rooms: 8
- Status: Closed
- Heating: Central, Natural Gas, ENERGY STAR Qualified Equipment
- Property Class: Residential
- Style: Colonial
- Year Built: 2025
-
Additional Details
- Appliances: Gas Water Heater, Tankless Water Heater, Range, Dishwasher, Microwave, ENERGY STAR Qualified Refrigerator, Plumbed For Ice Maker
- Construction: Conventional (2x4-2x6)
- Fireplaces: 1
- Foundation: Concrete Perimeter
- Lot Features: Cleared
- Roof: Asphalt/Composition Shingles
- Year Built Details: Actual
- Basement: Full, Bulkhead, Unfinished
- Exterior Features: Porch, Deck - Composite
- Flooring: Tile, Hardwood
- Interior Features: Finish - Sheetrock
- Road Frontage Type: Public
- SqFt Source: Other
- Year Built Source: Builder
-
Amenities
- Community Features: Conservation Area
- Parking Features: Attached, Paved
- Covered Parking Spaces: 2
-
Utilities
- Electric: Circuit Breakers, 200+ Amp Service
- Water Source: Private
- Sewer: Private Sewer
-
Fees / Taxes
- Tax Year: 2025
Similar Listings
Sold
42 Photos
Sold
42 Photos
Sold
41 Photos
Sold
35 Photos
Content © 2026 MLS Property Information Network, Inc. The information in this listing was gathered from third party resources including the seller and public records.
Listing information provided courtesy of Naples Realty Group.
MLS Property Information Network, Inc. and its subscribers disclaim any and all representations or warranties as to the accuracy of this information.
