
Sold!
$891,000
7
Beds
3
Baths
3,087
Living Area
-
Property Description
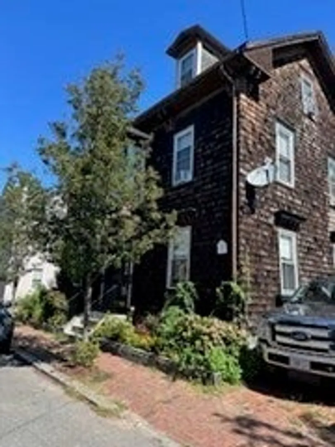
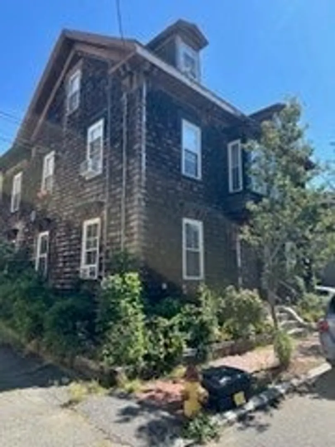
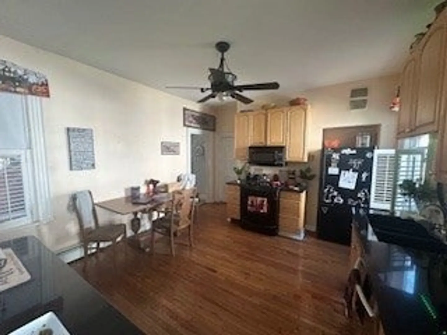
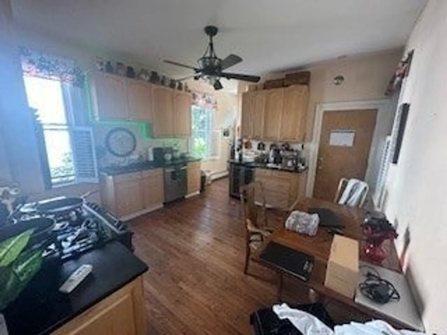
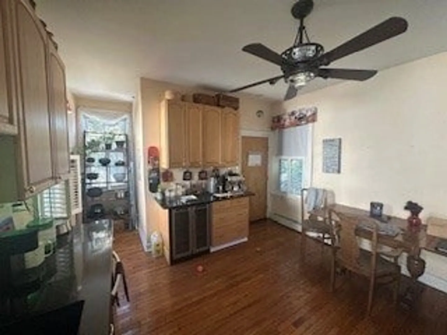
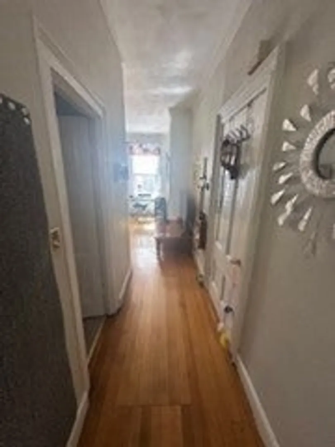
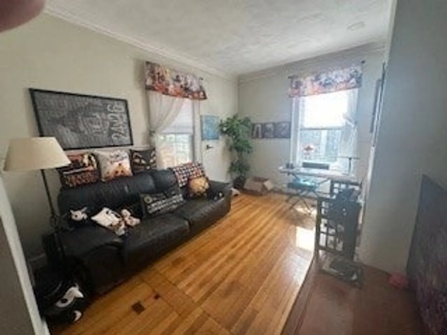
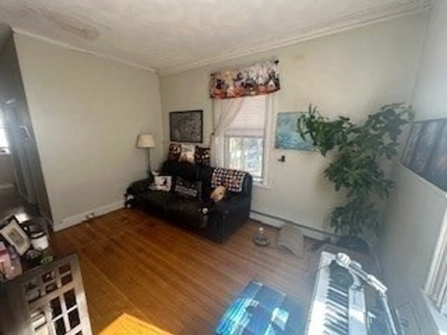
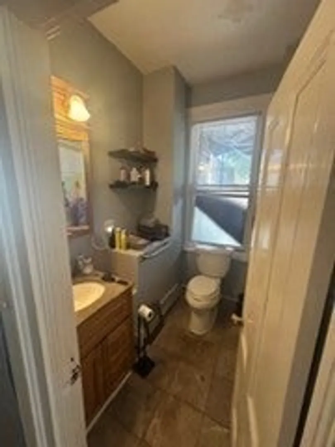
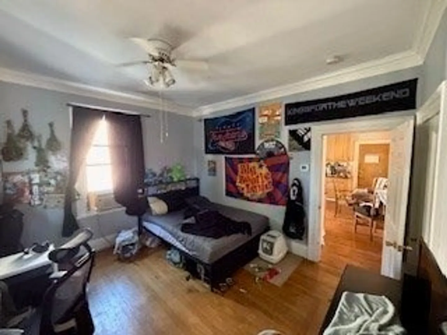
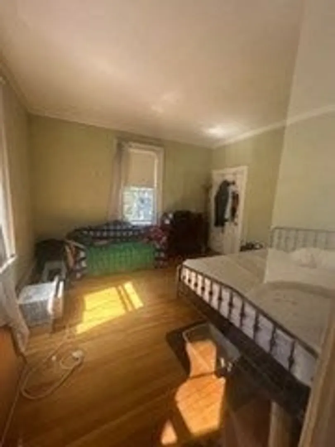
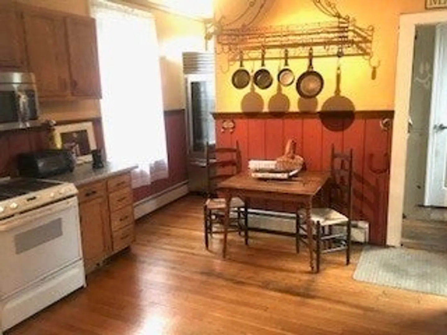
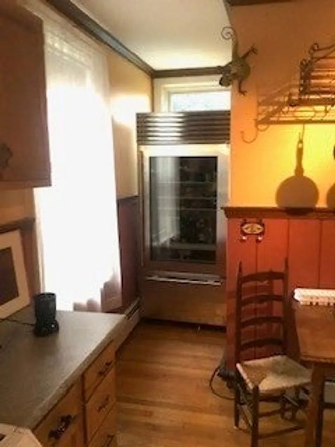
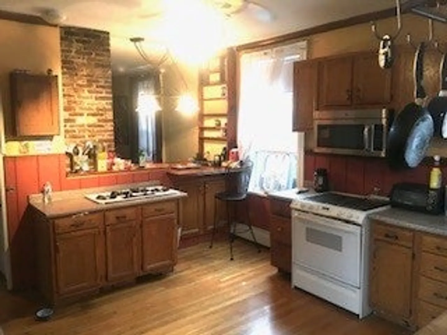
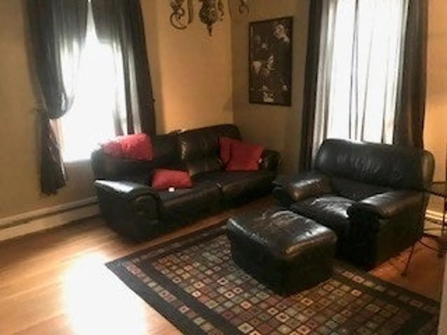
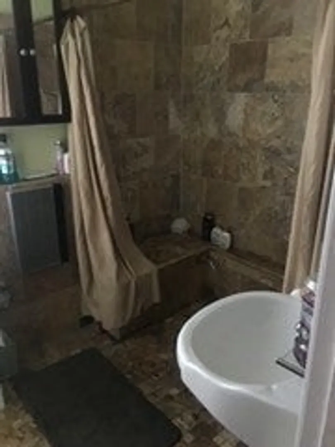
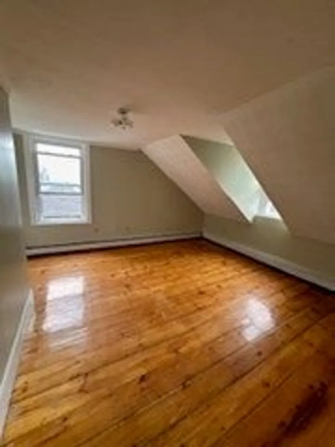
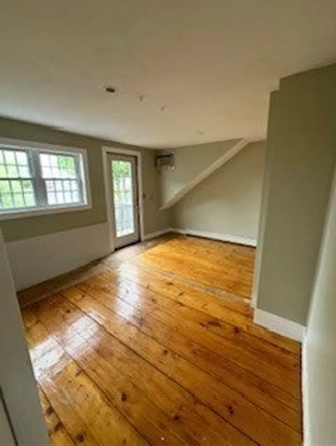
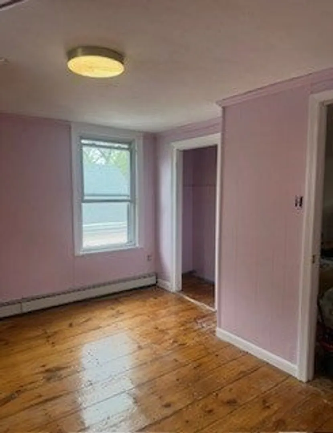
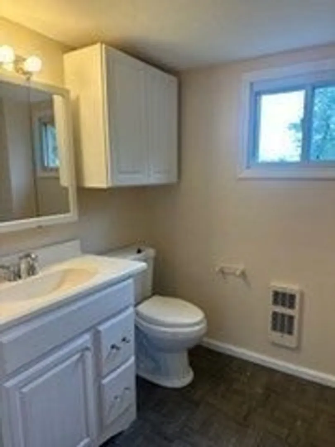
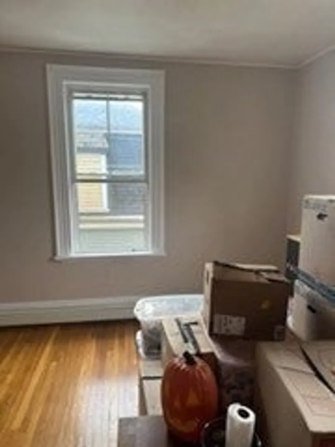
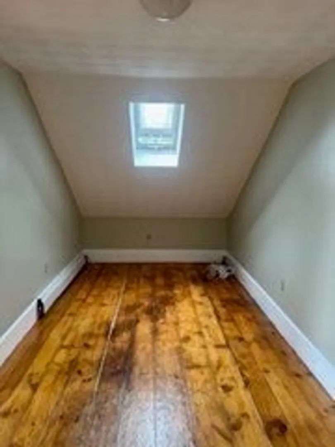
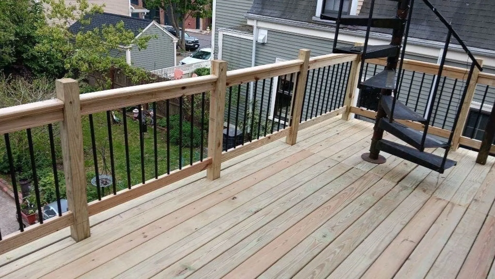
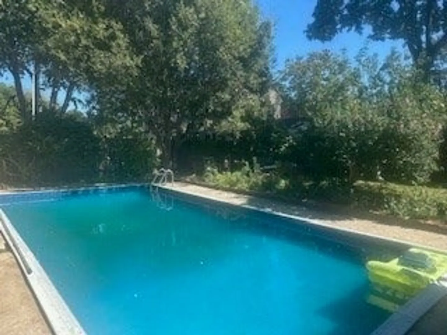
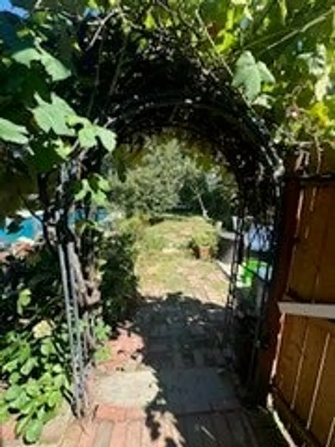
Rarely Available Multi-Family Gem in Salem Commons. Exceptional two-family residence artfully blending historic character with modern updates. This expansive multifamily rests on a desirable lot in the heart of Salem. Unit 1 -Charming 2-Bed, Updated Layout. Recently renovated unit features 2 bright bedrooms, a tastefully modernized bathroom, & a kitchen thoughtfully updated with contemporary finishes. Unit 2 -Spacious 4–5 Bed + Bonus Layout. The 2-level upper unit offers exceptional flexibility, 4 to 5 bedrooms large back deck, plus 2 bonus rooms ideal as home offices, media rooms, play or guest spaces. Recent renovations include updated flooring, refreshed kitchen, baths, & tasteful cosmetic enhancements while honoring the property’s period features. Enjoy the fenced in back yard with built in pool, patio area, & mature plantings. Situated in the storied and walkable Salem Commons neighborhood—close to Salem Common, downtown, commuter rail, & the waterfront. Off Street tandem park
-
Highlights
- Levels: 3
- Property Class: Residential Income
- Stories: 3
- Year Built: 1869
- Parking Spots: 2
- Property Type: Multi Family
- Total Rooms: 14
- Status: Closed
-
Additional Details
- Basement: Full
- Road Frontage Type: Public
- Total Number of Units: 2
- Year Built Source: Public Records
- Foundation: Other
- SqFt Source: Other
- Year Built Details: Renovated Since
- Zoning: R2
-
Amenities
- Parking Features: Off Street, Tandem
- Waterfront Features: Ocean, 1 to 2 Mile To Beach, Beach Ownership(Public)
-
Utilities
- Sewer: Public Sewer
- Water Source: Public
-
Fees / Taxes
- Assessed Value: $641,300
- Taxes: $7,272
- Tax Year: 2025
- Total Rent: $5,000
Similar Listings
Sold
39 Photos
Sold
35 Photos
Sold
42 Photos
Sold
28 Photos
Content © 2026 MLS Property Information Network, Inc. The information in this listing was gathered from third party resources including the seller and public records.
Listing information provided courtesy of Compass.
MLS Property Information Network, Inc. and its subscribers disclaim any and all representations or warranties as to the accuracy of this information.
