
13 March St #1
$329,900
2
Beds
1
Bath
683
Sqft
- Request Info
- Call
- Save
-
More
- Mortgage Calculator

Property Tools


$329,900
2
Beds
1
Bath
683
Living Area
-
Property Description
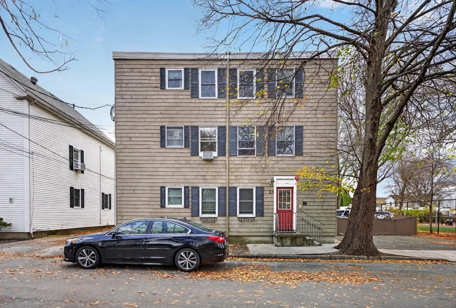
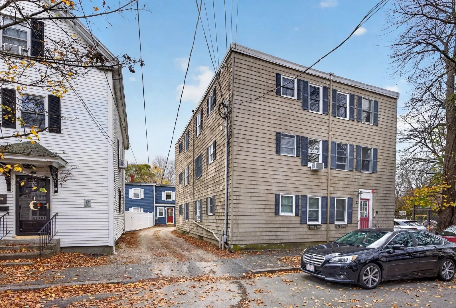
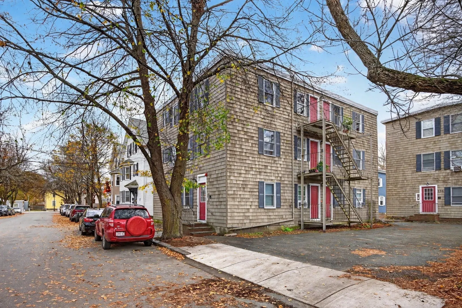
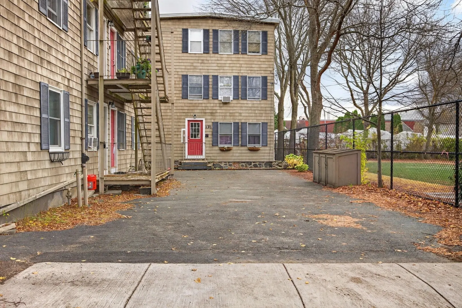
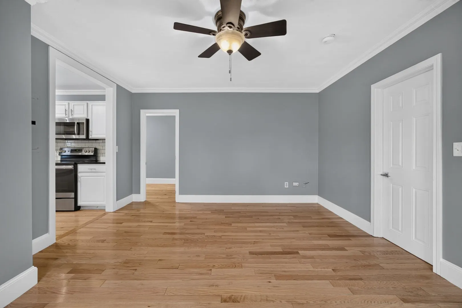
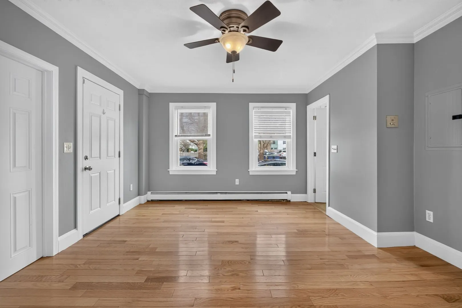
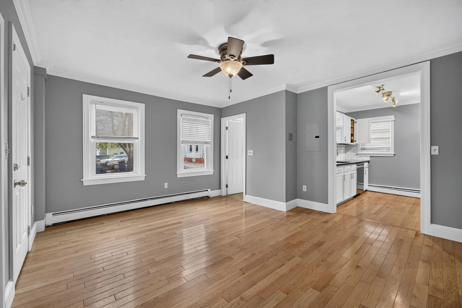
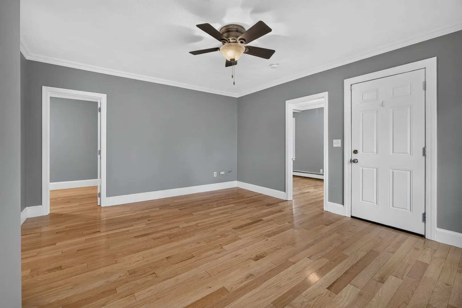
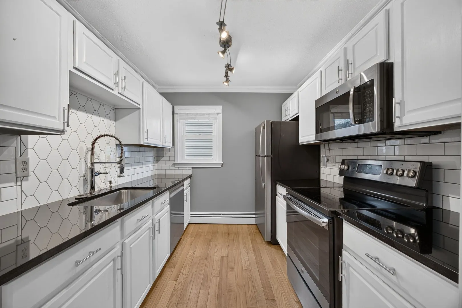
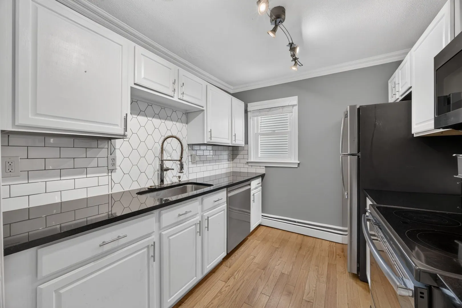
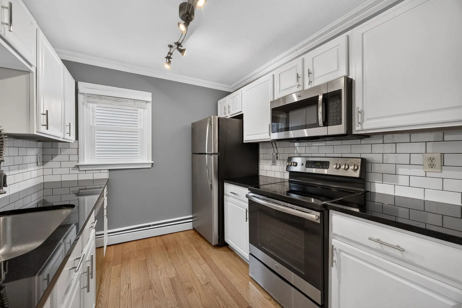
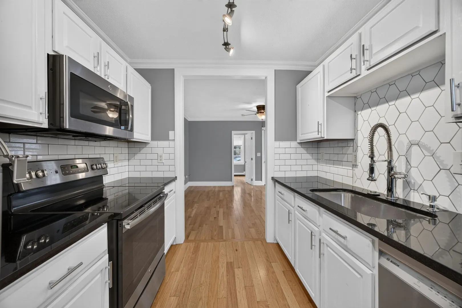
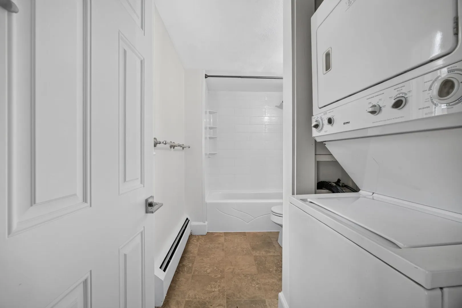
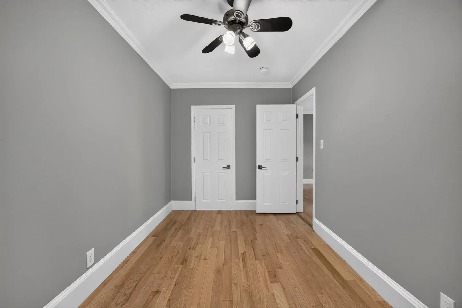
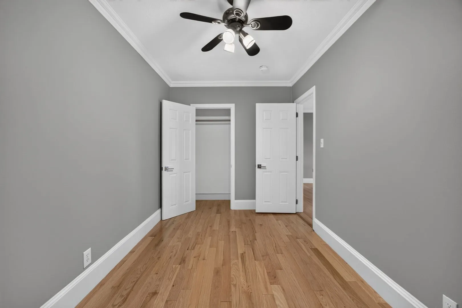
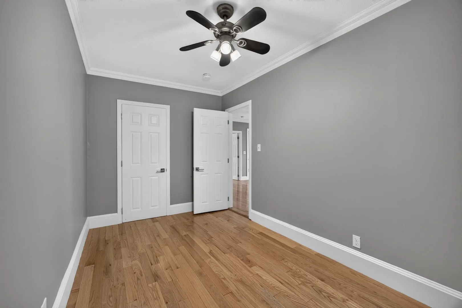
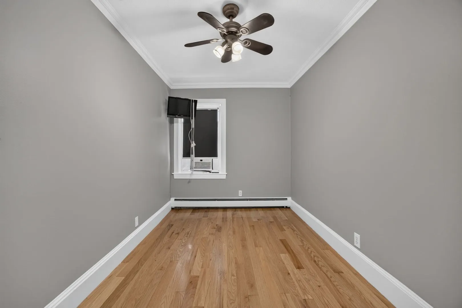
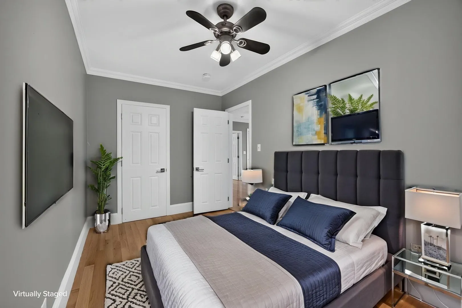
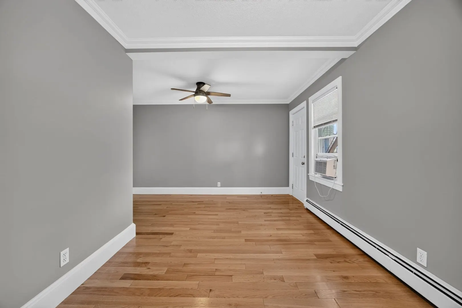
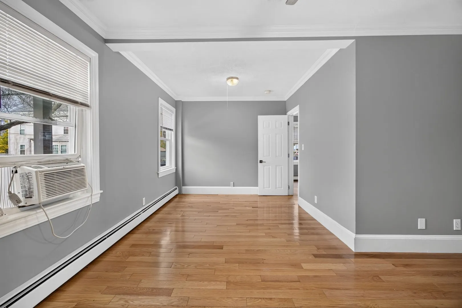
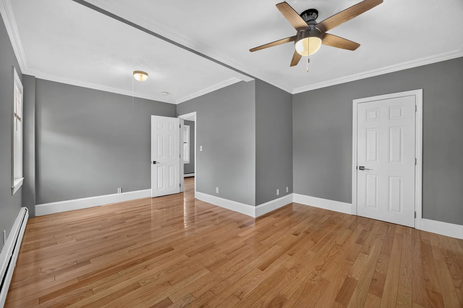
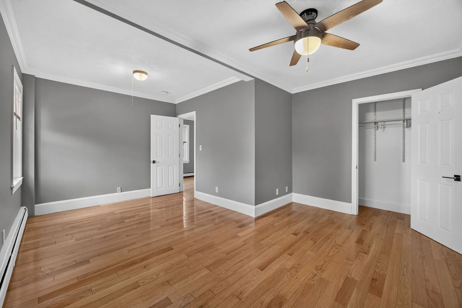
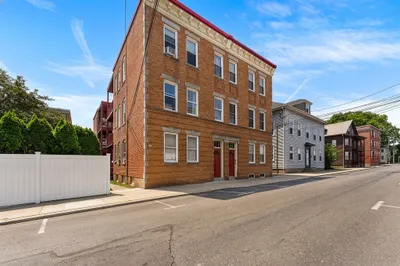
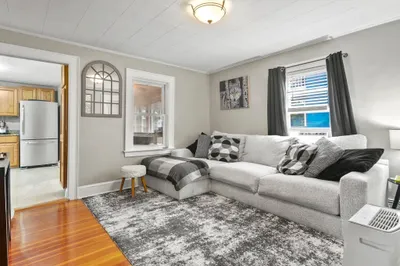
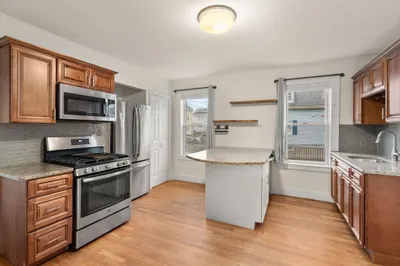
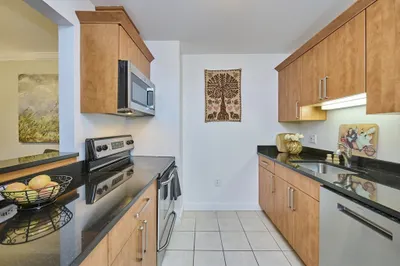
Welcome to 13 March Street, Unit 1 at Curtis Park Condominium, a first-floor end unit in Salem’s Bridge Street Neck, tucked on a quiet dead-end street that runs to the North River. This 2-bedroom, 1-bath home features hardwood floors, a bright living room, and an efficient kitchen with newer stainless appliances, granite countertops and ample cabinet space. In-unit laundry is tucked neatly into the bath, and a deeded off-street parking space sits right outside. The condo fee includes heat and dedicated basement storage to keep cost predictable. Pet-friendly association. Collins Cove beach is just around the corner, Salem Common and downtown’s restaurants and shops are less than a mile away, and the commuter rail is an easy walk via the pedestrian path. Low-maintenance living in one of Salem’s most walkable neighborhoods. Just move in and enjoy!
-
Highlights
- Building Name: Curtis Park Condominium
- HOA Fee: $310
- Property Class: Residential
- Stories: 1
- Unit Number: 1
- Status: Active
- Heating: Baseboard, Natural Gas
- Parking Spots: 1
- Property Type: Condominium
- Total Rooms: 5
- Year Built: 1870
-
Additional Details
- Appliances: Range, Dishwasher, Disposal, Microwave, Washer, Dryer
- Flooring: Hardwood
- SqFt Source: Public Record
- Year Built Details: Approximate
- Year Converted: 2005
- Basement: Y
- Roof: Tar/Gravel
- Total Number of Units: 9
- Year Built Source: Public Records
- Zoning: R2
-
Amenities
- Community Features: Public Transportation, Shopping, Park, Medical Facility, Laundromat, Public School, T-Station, University
- Waterfront Features: 3/10 to 1/2 Mile To Beach
- Parking Features: Off Street, Assigned
-
Utilities
- Sewer: Public Sewer
- Water Source: Public
-
Fees / Taxes
- Assessed Value: $307,300
- HOA Fee Includes: Heat, Water, Sewer, Insurance, Maintenance Structure, Maintenance Grounds, Snow Removal
- Taxes: $3,590
- HOA Fee Frequency: Monthly
- Tax Year: 2025
Similar Listings
Sold

32 Photos
Sold
19 Photos
Sold
32 Photos
Sold
26 Photos
Content © 2026 MLS Property Information Network, Inc. The information in this listing was gathered from third party resources including the seller and public records.
Listing information provided courtesy of eXp Realty LLC - Corporate Office.
MLS Property Information Network, Inc. and its subscribers disclaim any and all representations or warranties as to the accuracy of this information.