
Sold!
$855,000
2
Beds
1
Bath
800
Living Area
-
Property Description
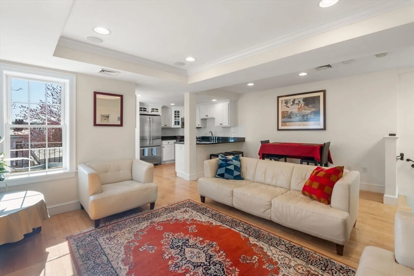
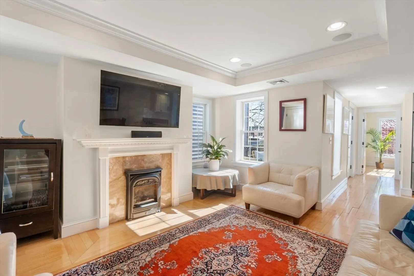
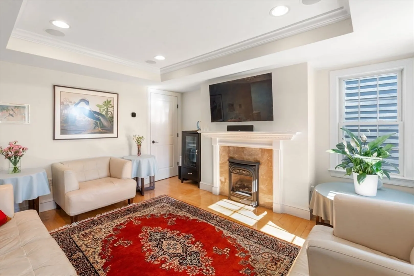
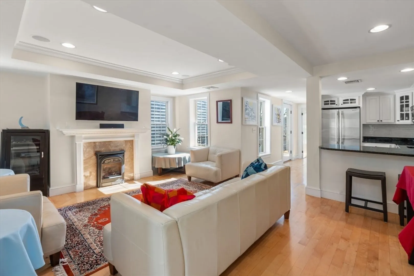
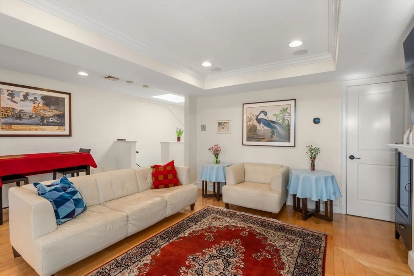
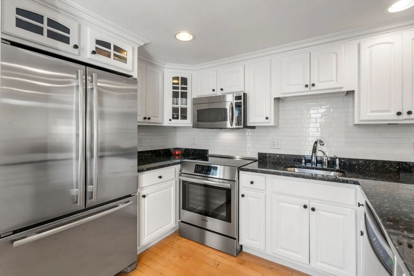
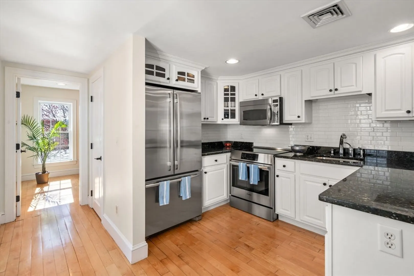
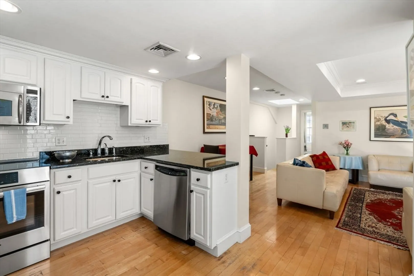
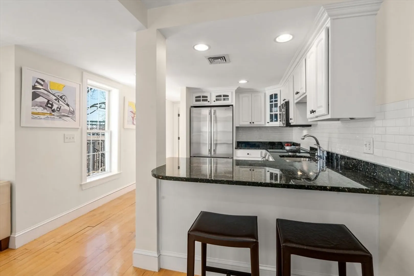
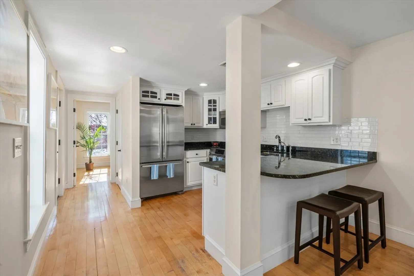
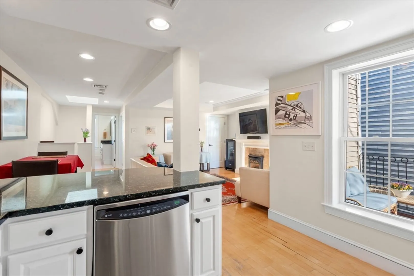
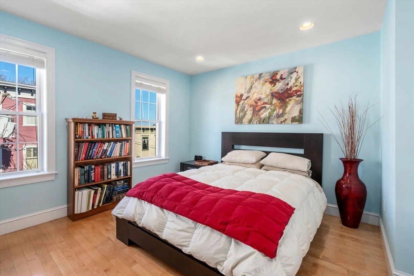
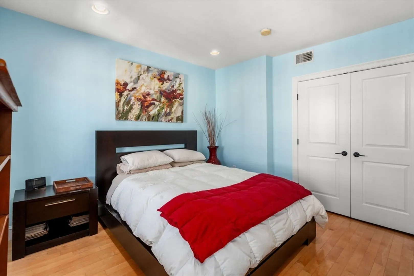
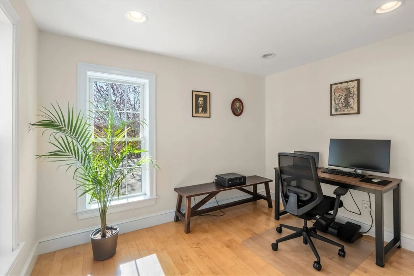
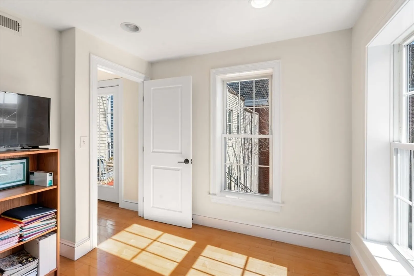
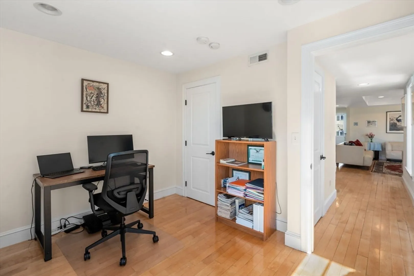
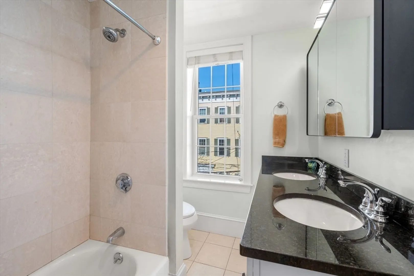
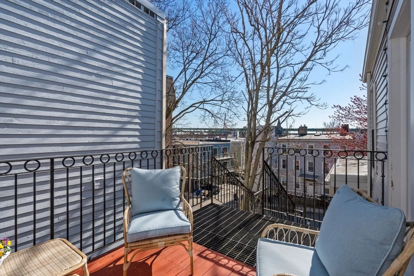
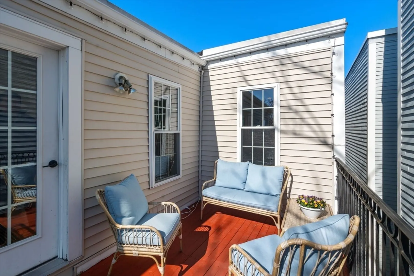
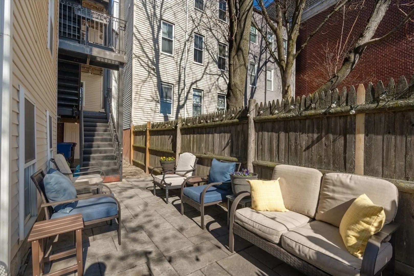
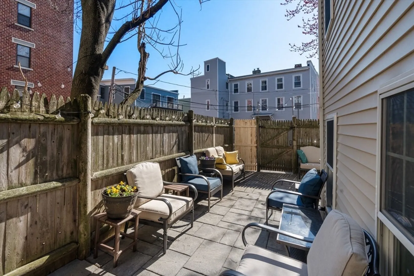
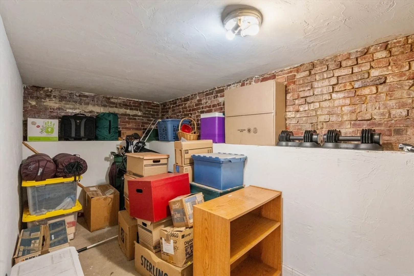
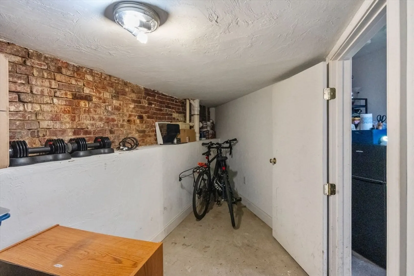
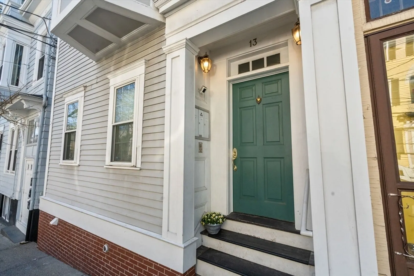
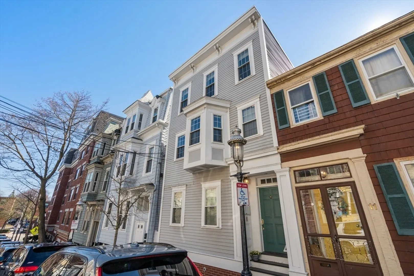
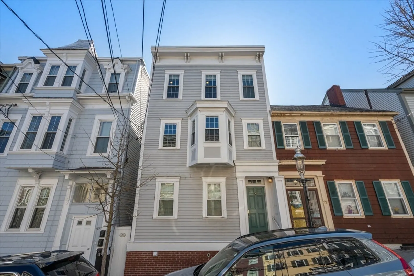
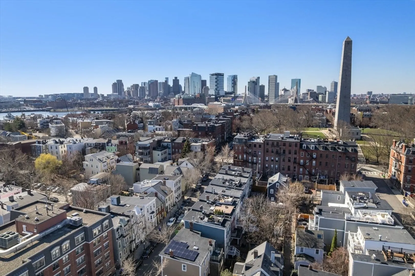
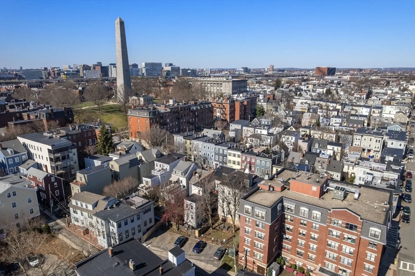
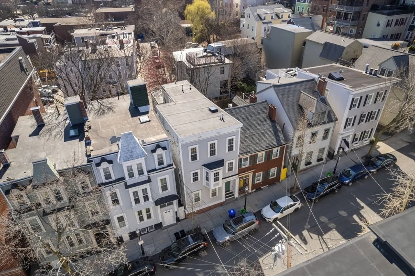
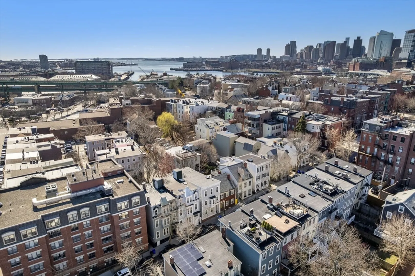
This perfectly located 2-bedroom penthouse is steps from iconic Monument Square and blends historic charm with modern updates. The building underwent a full renovation in 2007, and Unit 3 was modernized in 2024. The home offers turnkey living in a premier Charlestown location. The large open living/dining area features a gas fireplace and abundant natural light, flowing into a well-appointed kitchen with stone surfaces, stainless appliances, and seating at the peninsula. Hardwood floors throughout & skylight above. The full bath offers a double vanity & updated lighting. Enjoy a private deck, shared patio & large private storage. Recent upgrades include an energy-efficient HVAC heat pump, air handler, 200-amp electrical panel and an induction range oven. There are exclusive roof rights to add an additional deck. An exceptional opportunity in one of Boston’s most desirable neighborhoods. Walk to local restaurants, shopping, historic Navy Yard and beautiful parks.
-
Highlights
- Area: Charlestown
- Heating: Forced Air
- Property Class: Residential
- Stories: 1
- Unit Number: 3
- Status: Closed
- Cooling: Central Air
- HOA Fee: $196
- Property Type: Condominium
- Total Rooms: 5
- Year Built: 1870
-
Additional Details
- Basement: Y
- Interior Features: Storage
- Total Number of Units: 3
- Year Built Source: Public Records
- Fireplaces: 1
- SqFt Source: Unit Floor Plan
- Year Built Details: Approximate
- Zoning: Res
-
Amenities
- Community Features: Public Transportation, Shopping, Pool, Tennis Court(s), Park, Walk/Jog Trails, Bike Path, Highway Access, House of Worship, Marina, T-Station
- Parking Features: On Street
-
Utilities
- Electric: 200+ Amp Service
- Water Source: Public
- Sewer: Public Sewer
-
Fees / Taxes
- Assessed Value: $705,500
- HOA Fee Includes: Water, Sewer, Insurance
- Taxes: $4,426
- HOA Fee Frequency: Monthly
- Tax Year: 2026
Similar Listings



Sold

48 Photos
Sold

40 Photos
Sold
6 Photos
Sold
22 Photos
Content © 2026 MLS Property Information Network, Inc. The information in this listing was gathered from third party resources including the seller and public records.
Listing information provided courtesy of Hammond Residential Real Estate.
MLS Property Information Network, Inc. and its subscribers disclaim any and all representations or warranties as to the accuracy of this information.
