
Sold!
$510,000
4
Beds
2
Baths
1,959
Living Area
-
Property Description
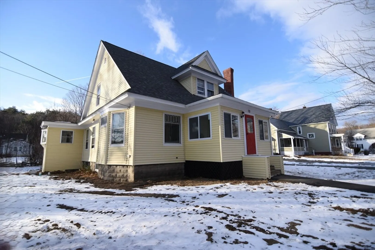
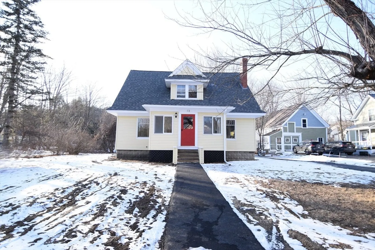
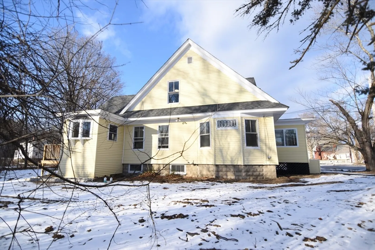
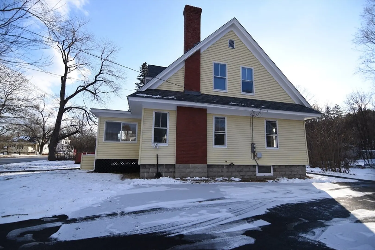
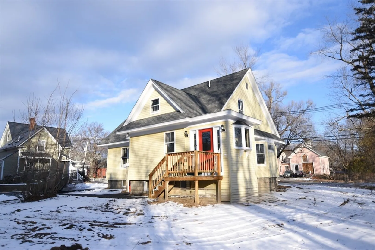
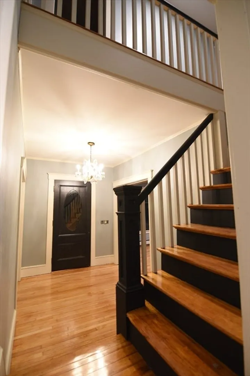
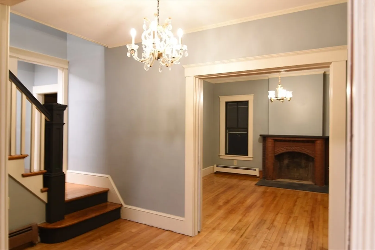
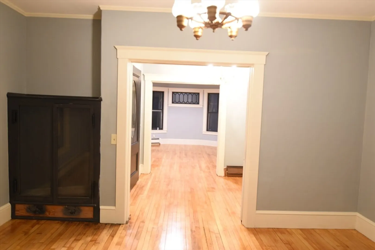
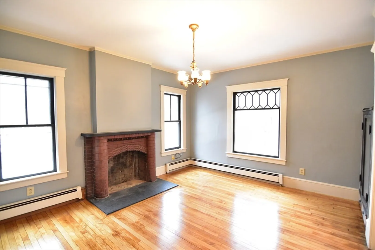
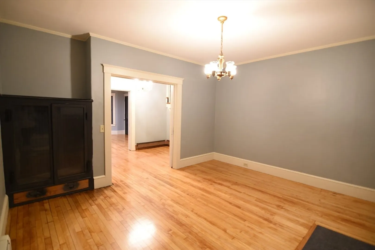
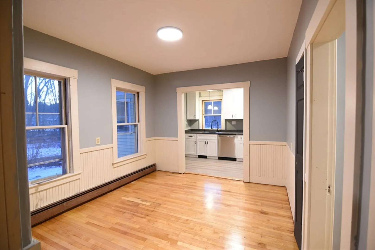
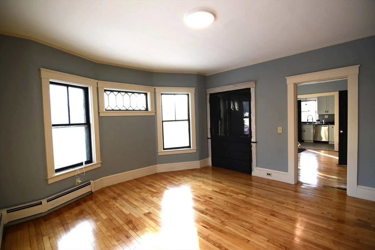
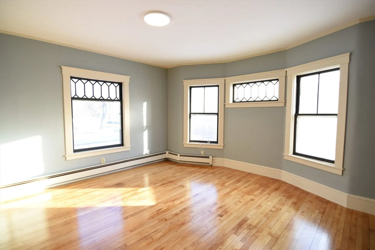
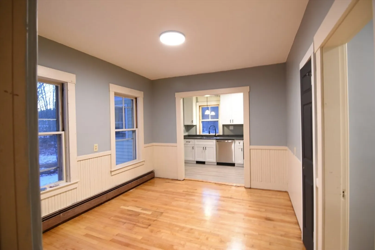
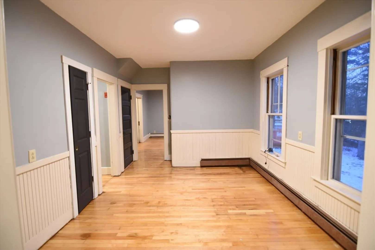
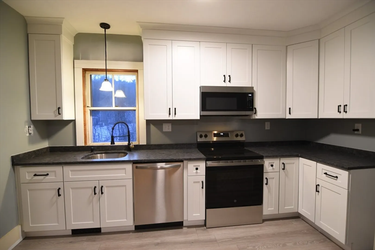
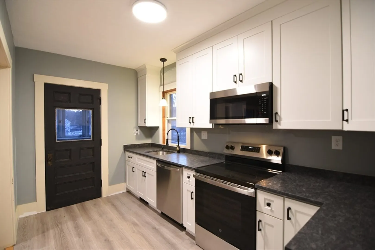
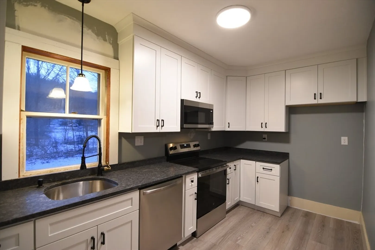
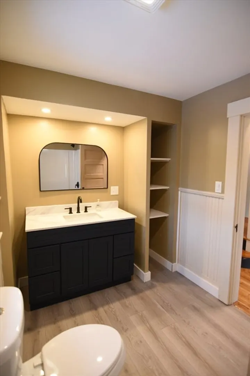
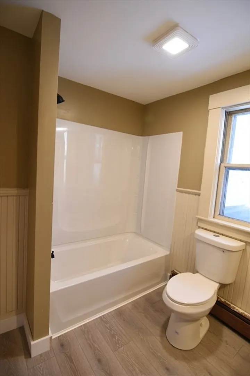
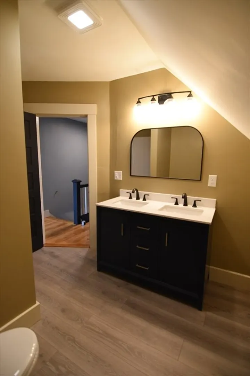
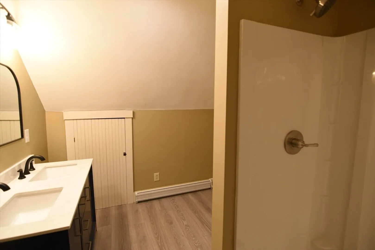
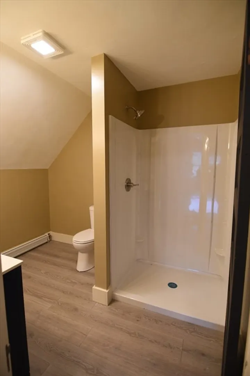
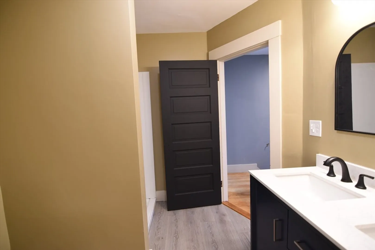
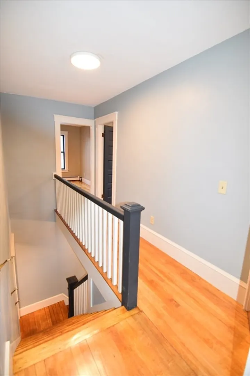
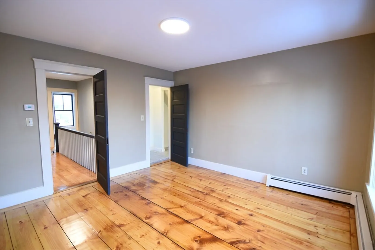
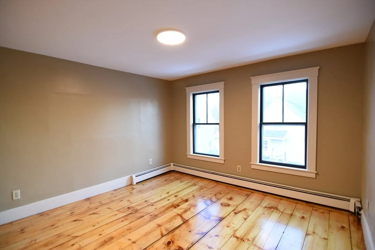
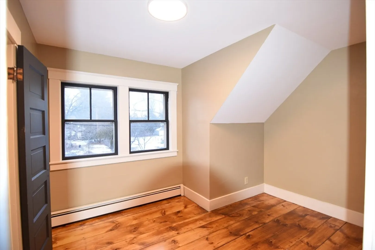
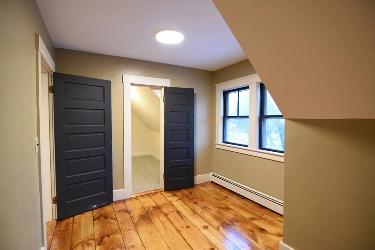
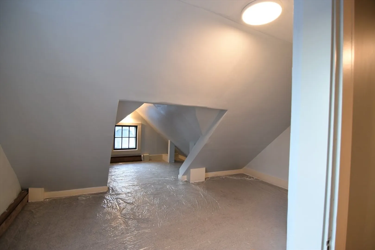
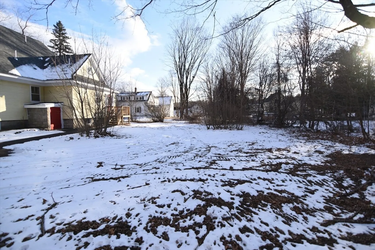
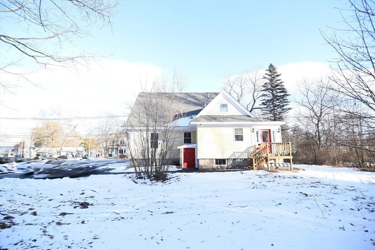
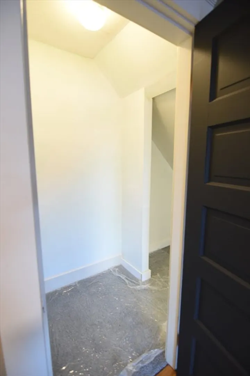
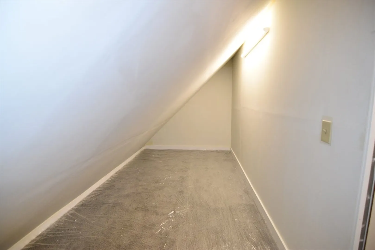
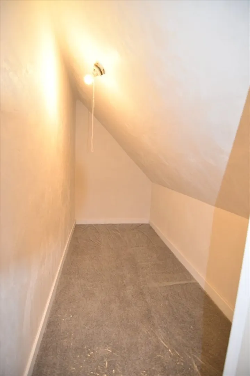
This home has it all, tons of natural light, a grand feeling w/ period details & completely renovated. Come see this beautiful gem in convenient location a short stroll to Lura White Elem & 3 min to Rt 2. Old world charm w/ pocket doors, dramatic entry foyer w/ Jack & Jill Staircase, large architecturally distinct windows, built in cabinets, gleaming hardwd & wide pine flrs. New kitchen, featuring cabinets to the ceiling, leathered granite counters, SS appl, renovated full bath 1st flr & brand new ¾ bath on 2nd fl w/ double vanity. Fireplaced Living Rm, Formal Din Rm & spacious Fam Rm w/ bay window. 1st flr bed or office, 3 beds on 2nd flr, 1 is a 2-room suite, would make a great shared bedrm or combination bed & playroom. 2 walk-in closets w/ the main bedroom’s being absolutely massive at 17’ long! Plenty of storage in floored attic w/ pull down stairs & expansion possibilities in bsmt w/ high ceilings & recessed lighting. New roof & driveway. NOTE: Finishing touches will be done soon
-
Highlights
- Heating: Baseboard, Oil
- Property Class: Residential
- Style: Dutch Colonial
- Year Built: 1920
- Parking Spots: 6
- Property Type: Single Family Residence
- Total Rooms: 8
- Status: Closed
-
Additional Details
- Appliances: Electric Water Heater, Water Heater, Range, Dishwasher, Microwave
- Construction: Frame
- Flooring: Carpet, Laminate, Hardwood, Flooring - Wood, Flooring - Wall to Wall Carpet, Flooring - Hardwood
- Interior Features: Lighting - Overhead, Beadboard, Sun Room, Mud Room, Bonus Room, Foyer, Vestibule
- Road Frontage Type: Public
- SqFt Source: Public Record
- Year Built Source: Public Records
- Basement: Full, Interior Entry, Bulkhead, Concrete
- Fireplaces: 1
- Foundation: Block, Stone
- Lot Features: Level
- Roof: Shingle
- Year Built Details: Renovated Since
- Zoning: R2
-
Amenities
- Community Features: Public Transportation, Shopping, Walk/Jog Trails, Highway Access, Public School, T-Station, Sidewalks
- Parking Features: Paved Drive, Off Street, Paved
-
Utilities
- Electric: 220 Volts, Circuit Breakers, 200+ Amp Service
- Water Source: Public
- Sewer: Public Sewer
-
Fees / Taxes
- Assessed Value: $324,000
- Taxes: $4,397
- Tax Year: 2024
Similar Listings
Sold
41 Photos
Sold
42 Photos
Sold
30 Photos
Sold
27 Photos
Content © 2026 MLS Property Information Network, Inc. The information in this listing was gathered from third party resources including the seller and public records.
Listing information provided courtesy of Compass.
MLS Property Information Network, Inc. and its subscribers disclaim any and all representations or warranties as to the accuracy of this information.
