
Sold!
$232,000
2
Beds
1
Bath
800
Living Area
-
Property Description
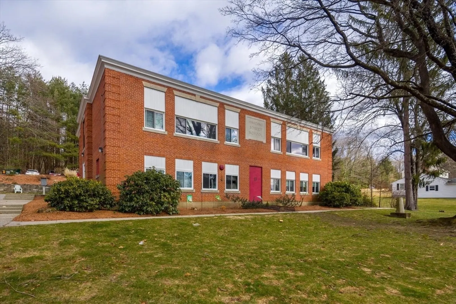
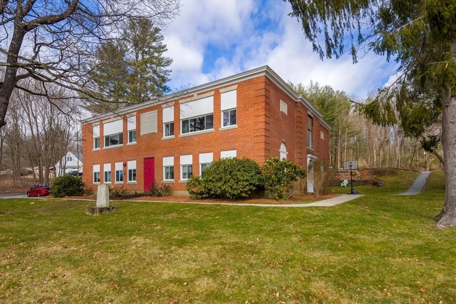
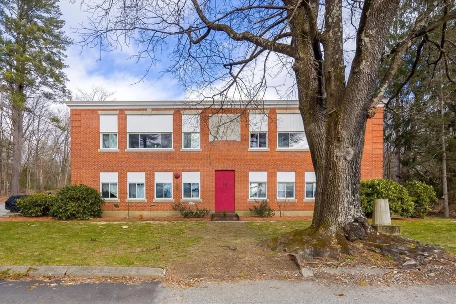
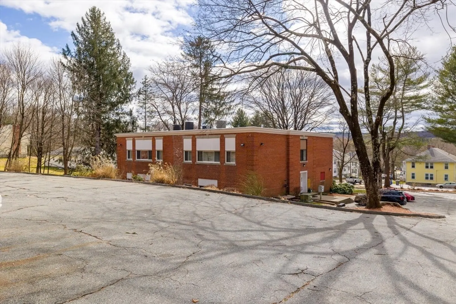
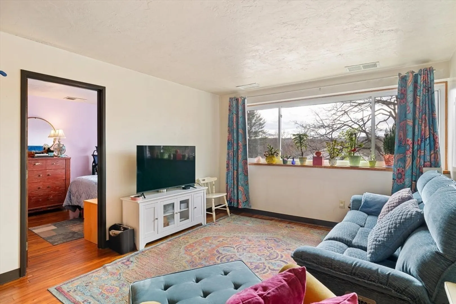
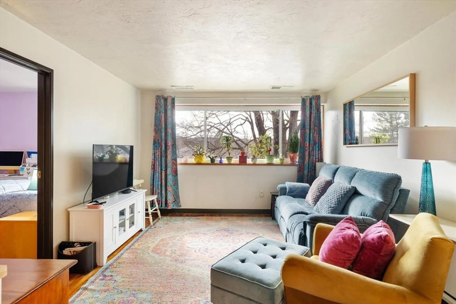
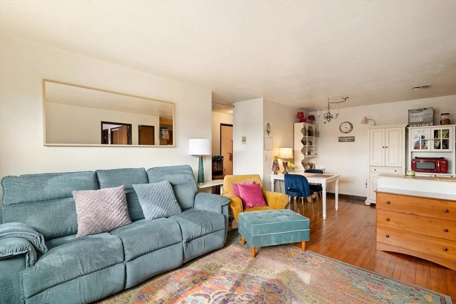
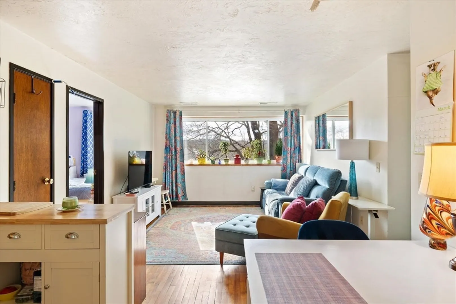
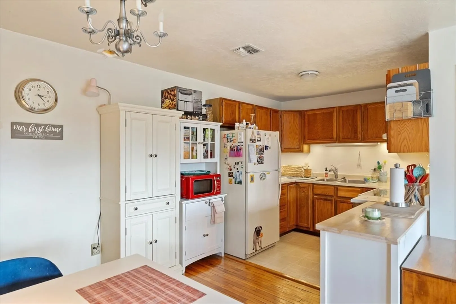
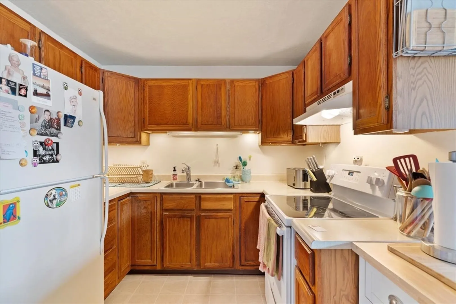
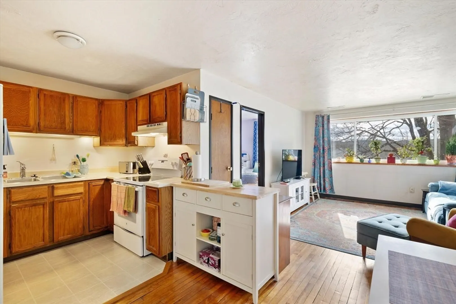
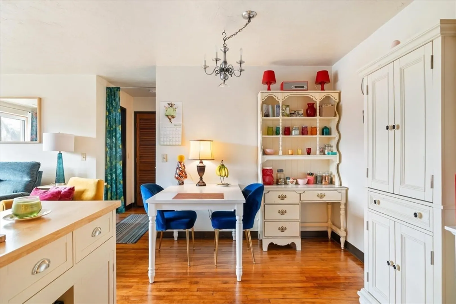
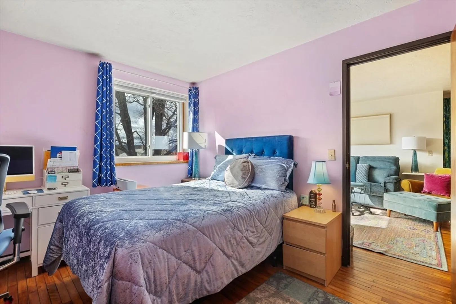
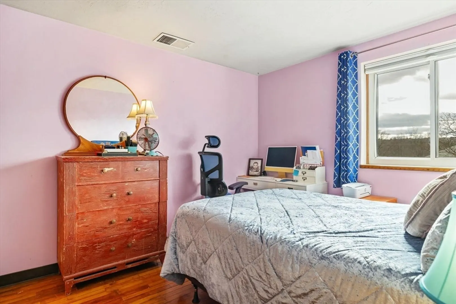
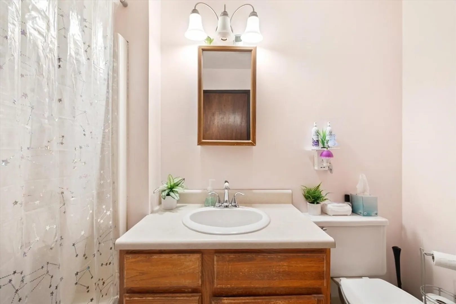
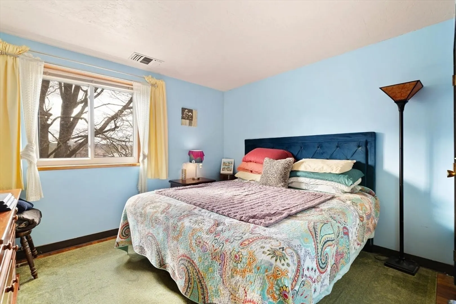
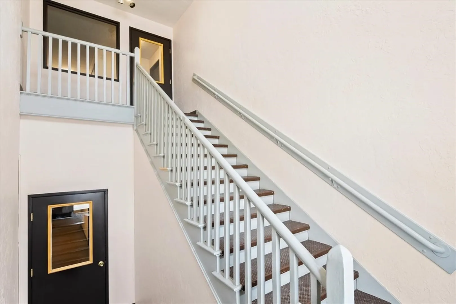
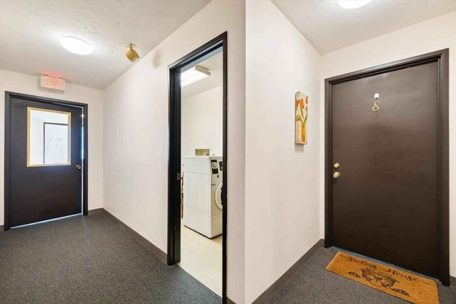
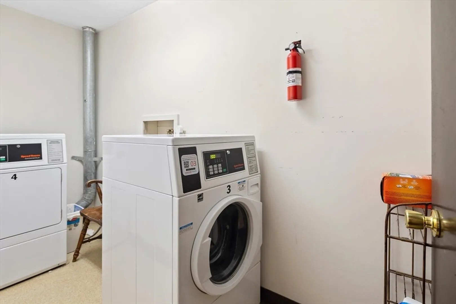
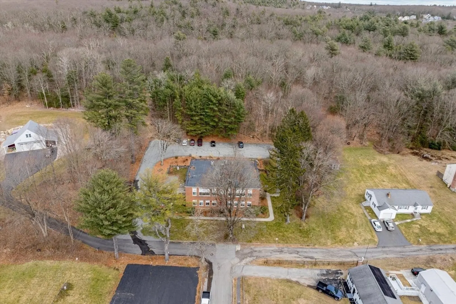
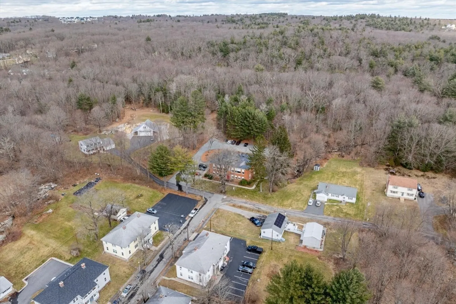
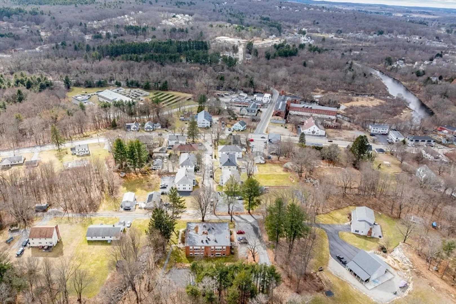
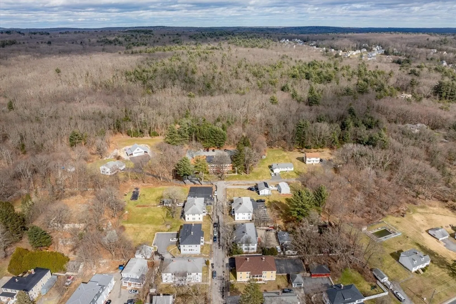
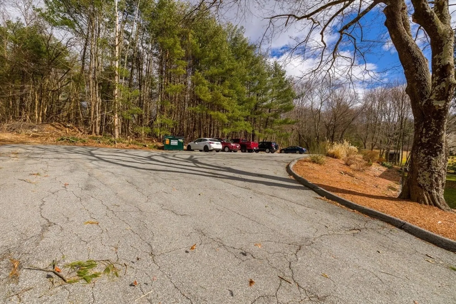
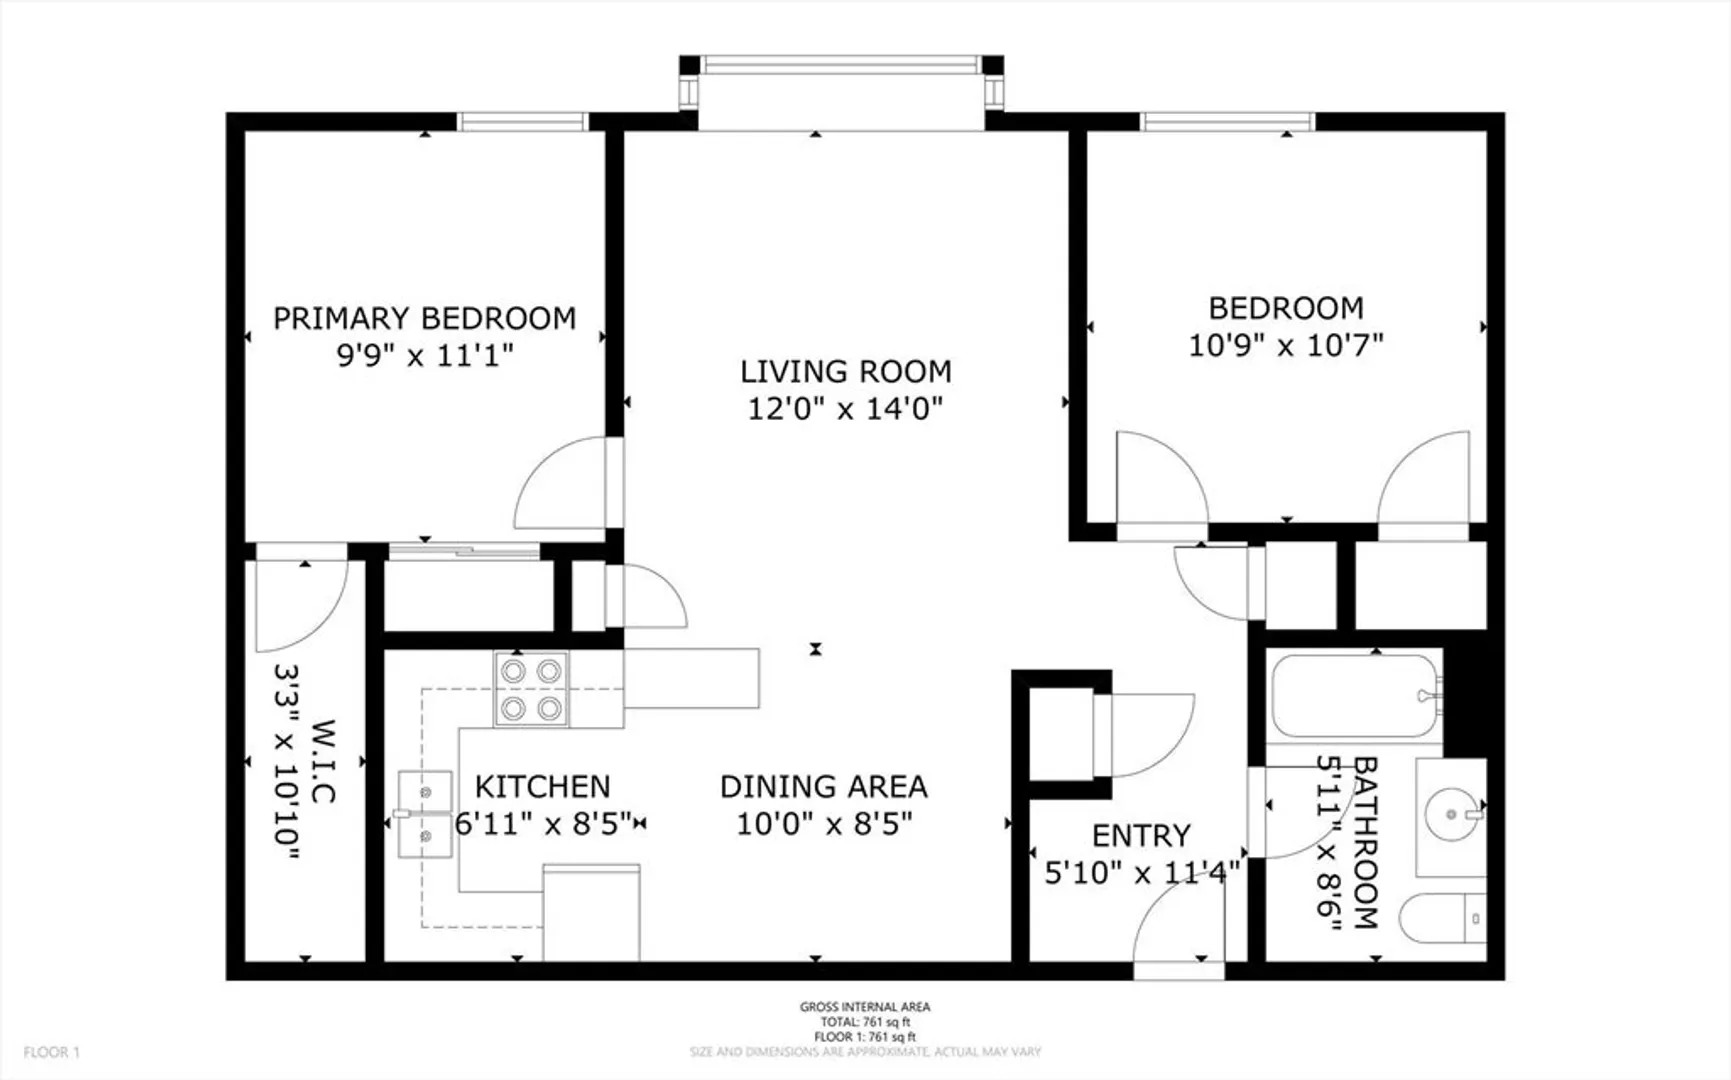
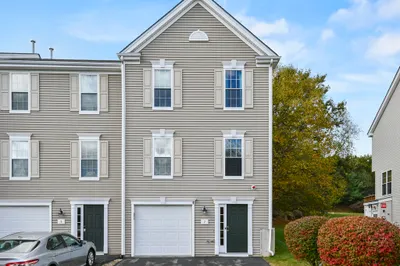
**Multiple offers- Highest and best by Monday 3/18 by 5PM** Welcome to the Harding Estates! This bright and sunny condo with its inviting atmosphere, will make you feel right at home. Boasting hardwood flooring, central air, and an abundance of natural light throughout. Two spacious bedrooms with ample closet space and laundry right outside your door! No pet restrictions. Ideal rental alternative. Enjoy walking trails and community garden boxes. Situated in a nice, quiet neighborhood in Grafton MA. A commuter’s dream, close to the Mass Pike, Rt. 20, Rt 122, Rt 146. Do not miss this. Open houses Saturday and Sunday 1-3PM **Please park in back parking lot- Visitor Parking**
-
Highlights
- Building Name: Harding Estates
- Heating: Forced Air, Electric
- Parking Spots: 2
- Property Type: Condominium
- Total Rooms: 5
- Year Built: 1987
- Cooling: Central Air
- HOA Fee: $445
- Property Class: Residential
- Stories: 1
- Unit Number: 8
- Status: Closed
-
Additional Details
- Appliances: Range, Disposal, Microwave, Refrigerator
- Construction: Frame
- Flooring: Wood, Tile, Vinyl
- Roof: Rubber
- Total Number of Units: 8
- Year Built Source: Public Records
- Basement: N
- Exterior Features: Garden
- Pets Allowed: Yes
- SqFt Source: Owner
- Year Built Details: Actual
- Zoning: unk
-
Amenities
- Community Features: Public Transportation, Shopping, Pool, Tennis Court(s), Park, Walk/Jog Trails, Stable(s), Golf, Medical Facility, Laundromat, Bike Path, Conservation Area, Highway Access, House of Worship, Private School, Public School, T-Station, University
- Parking Features: Off Street
-
Utilities
- Sewer: Public Sewer
- Water Source: Public
-
Fees / Taxes
- Assessed Value: $117,300
- HOA Fee Includes: Water, Sewer, Insurance, Maintenance Structure, Road Maintenance, Maintenance Grounds, Snow Removal, Trash, Reserve Funds
- Taxes: $1,843
- HOA Fee Frequency: Monthly
- Tax Year: 2023
Similar Listings
Sold
35 Photos
Sold
19 Photos
Sold
18 Photos
Sold
30 Photos
Content © 2026 MLS Property Information Network, Inc. The information in this listing was gathered from third party resources including the seller and public records.
Listing information provided courtesy of RE/MAX Generations.
MLS Property Information Network, Inc. and its subscribers disclaim any and all representations or warranties as to the accuracy of this information.
