
Sold!
$235,000
1
Bed
1
Bath
675
Living Area
-
Property Description
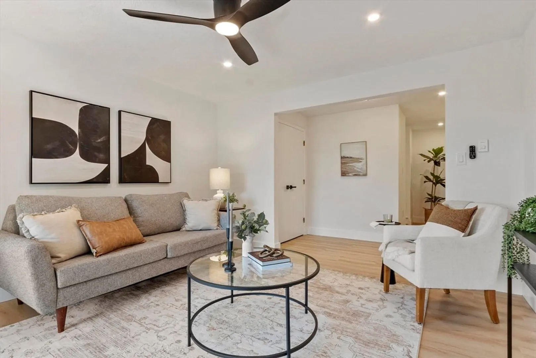
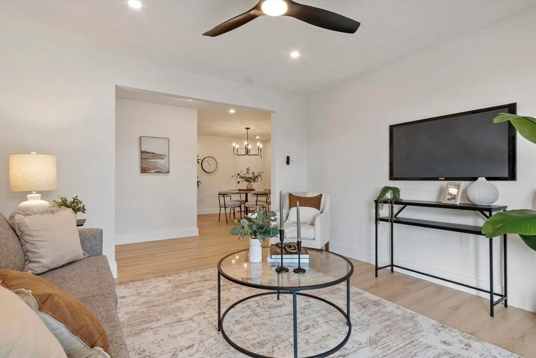
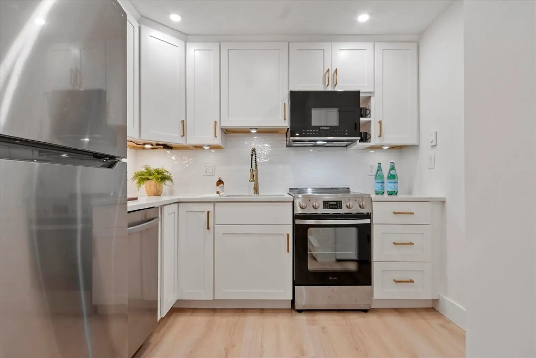
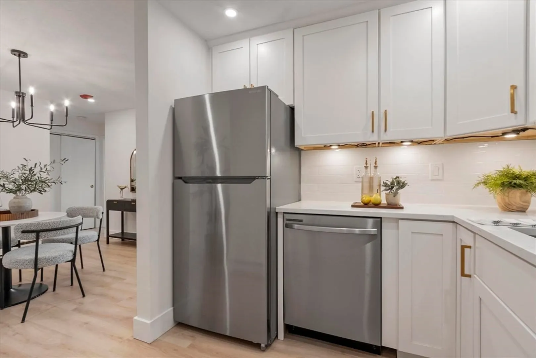
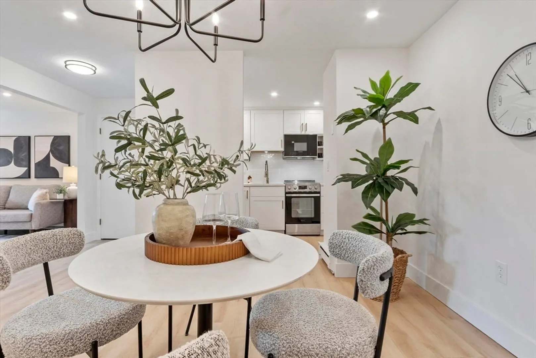
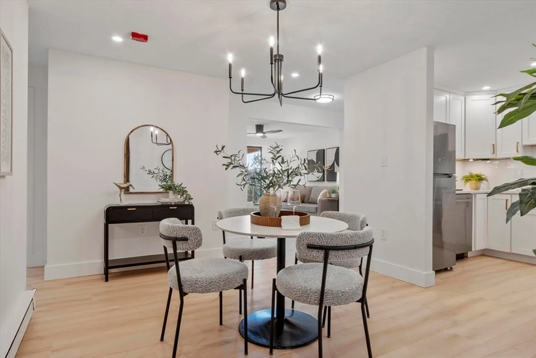
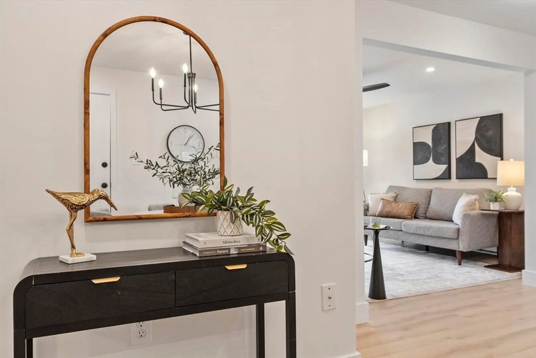
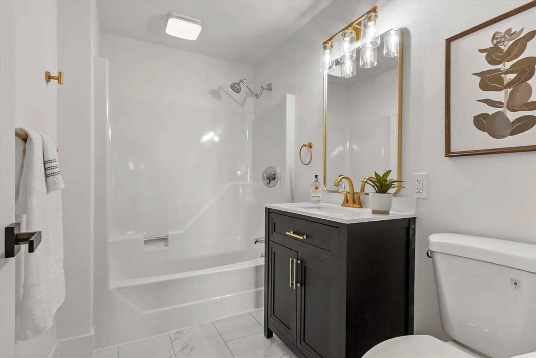
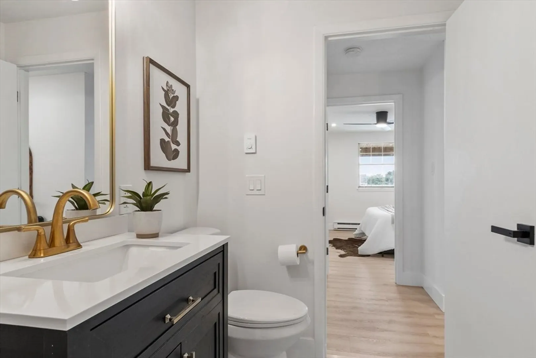
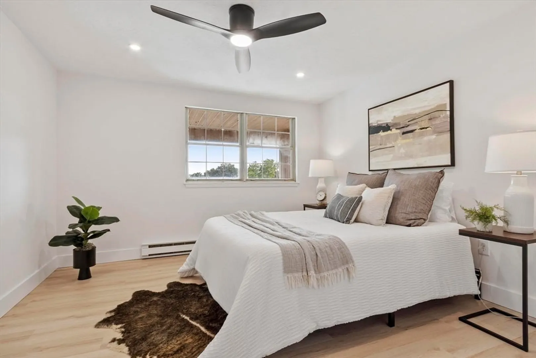
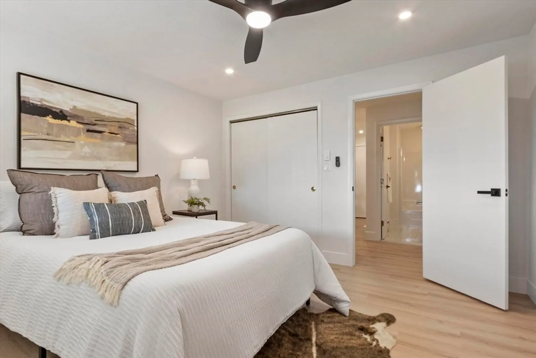
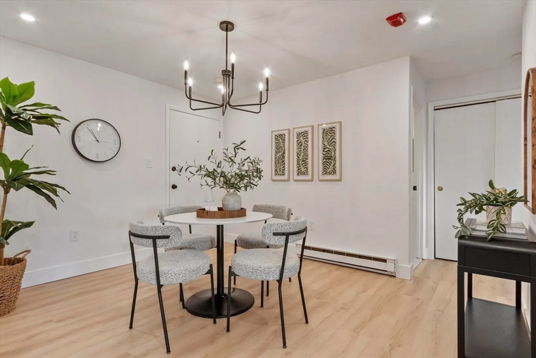
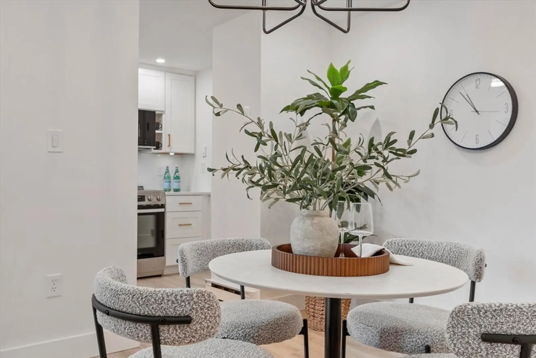
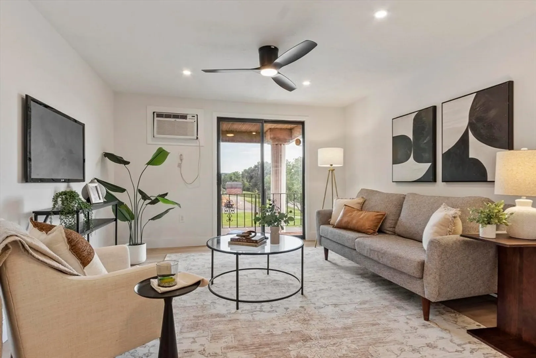
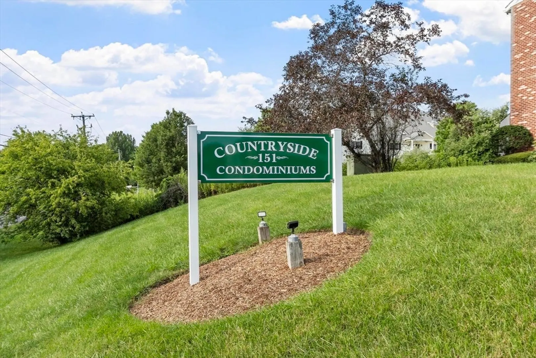
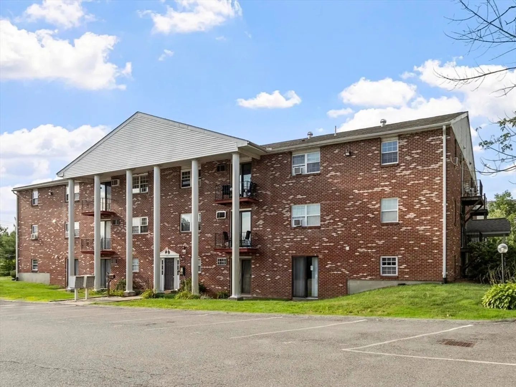
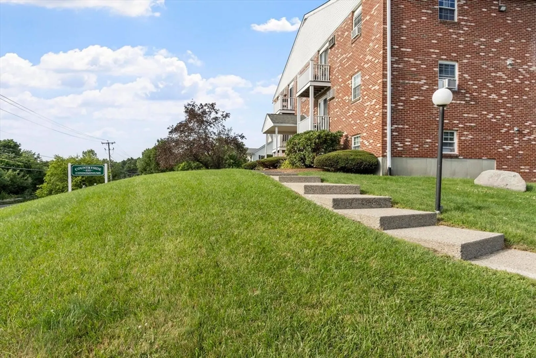
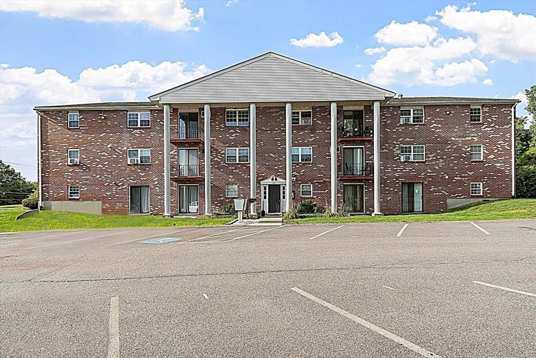
Open house canceled! Offer accepted! Welcome home to your newly updated top floor one-bedroom condo, located in highly sought after Countryside Condos. Inside, you'll find a spacious layout featuring new LVP flooring throughout. The exquisite kitchen features new stainless steel appliances, shaker cabinets and quartz countertops. The large dining area leads to a comfortable living room with sliders to your private balcony, perfect for morning coffee or winding down after a busy day. For ultimate convenience, there's an in-unit laundry area, two marked parking spaces, ample guest parking. The bathroom features a gleaming tile floor and new fixtures. Perfectly situated near the train station, Grafton Center, and minutes to major highways, this home is a commuter’s dream.
-
Highlights
- Cooling: Wall Unit(s)
- HOA Fee: $364
- Property Class: Residential
- Stories: 1
- Unit Number: 24
- Status: Closed
- Heating: Electric Baseboard
- Parking Spots: 2
- Property Type: Condominium
- Total Rooms: 3
- Year Built: 1981
-
Additional Details
- Appliances: Range, Dishwasher, Disposal, Microwave, Refrigerator
- Construction: Brick
- Pets Allowed: Yes w/ Restrictions
- Total Number of Units: 24
- Year Built Source: Public Records
- Basement: N
- Exterior Features: Balcony
- SqFt Source: Public Record
- Year Built Details: Actual
- Zoning: Rmf
-
Amenities
- Community Features: Shopping, Walk/Jog Trails, Golf
- Security Features: Intercom
- Parking Features: Off Street, Assigned, Deeded, Guest, Paved
-
Utilities
- Electric: 110 Volts, 220 Volts, Circuit Breakers
- Water Source: Private
- Sewer: Public Sewer
-
Fees / Taxes
- Assessed Value: $199,200
- HOA Fee Includes: Water, Sewer, Insurance, Security, Maintenance Grounds, Snow Removal
- Taxes: $2,777
- HOA Fee Frequency: Monthly
- Tax Year: 2025
Similar Listings
Sold
40 Photos
Sold
22 Photos
Sold
10 Photos
Sold
35 Photos
Content © 2026 MLS Property Information Network, Inc. The information in this listing was gathered from third party resources including the seller and public records.
Listing information provided courtesy of EXIT Premier Real Estate.
MLS Property Information Network, Inc. and its subscribers disclaim any and all representations or warranties as to the accuracy of this information.
