
Sold!
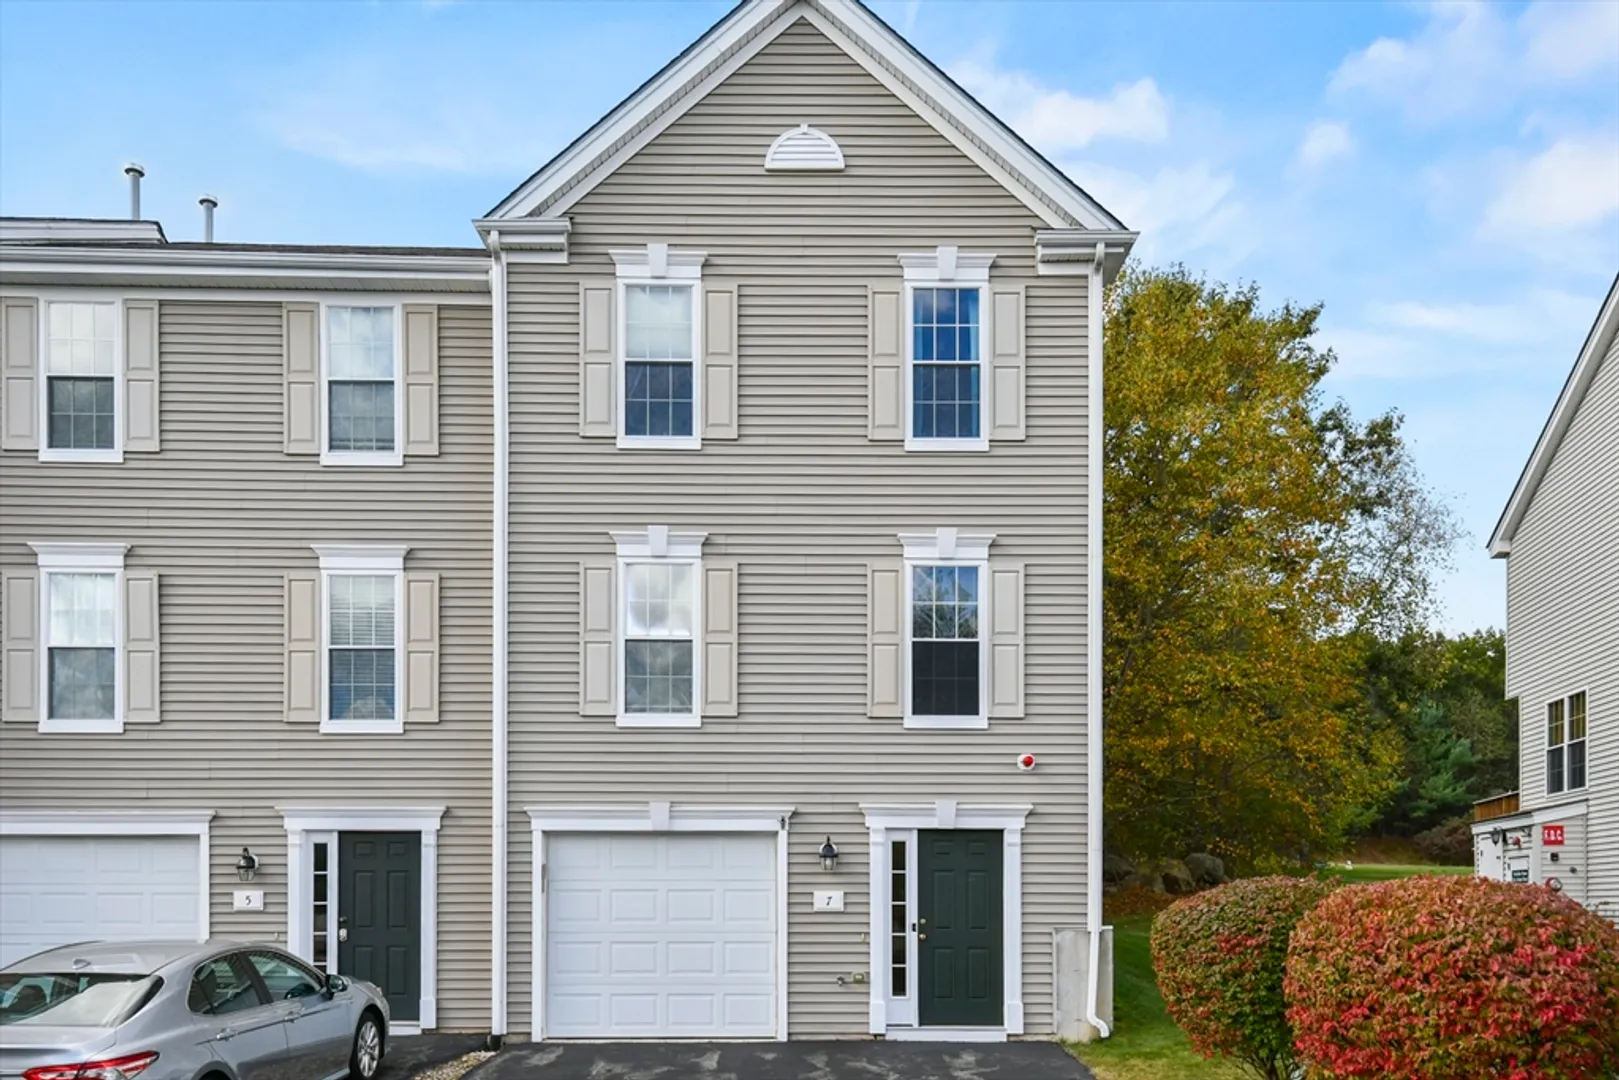
$233,923
2
Beds
1/2
Bath
1,360
Living Area
-
Property Description
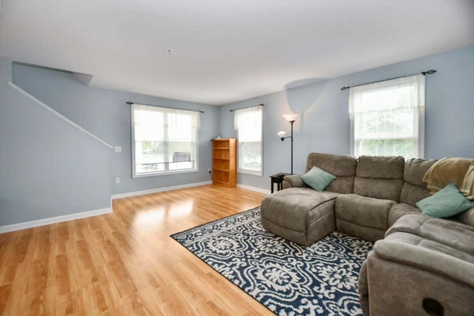
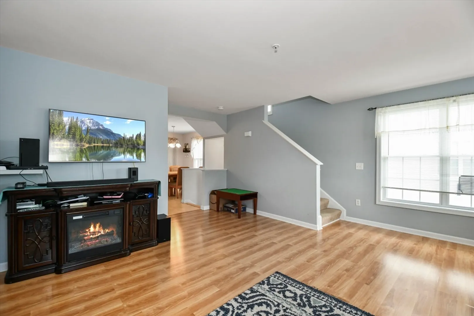
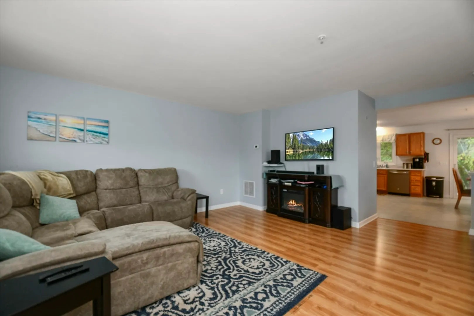
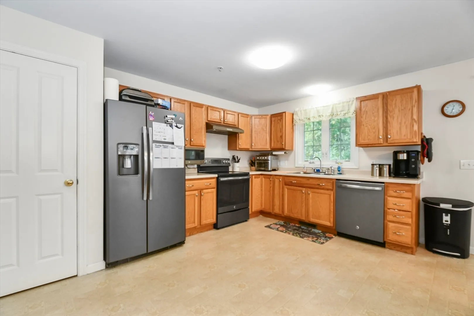
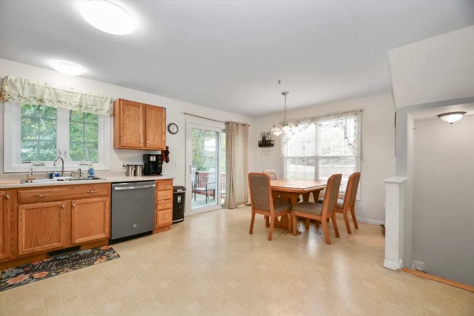
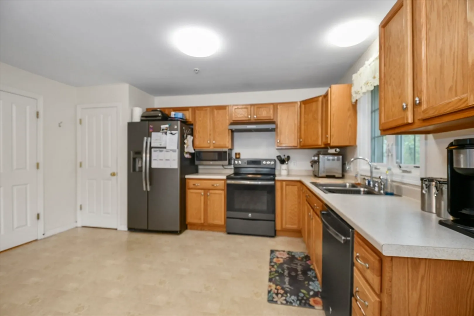
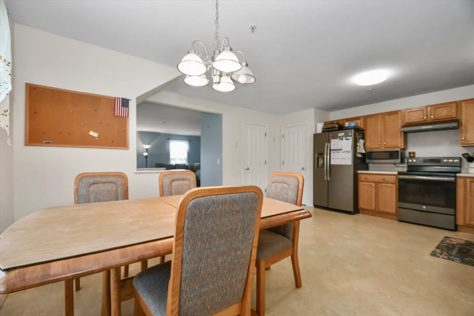
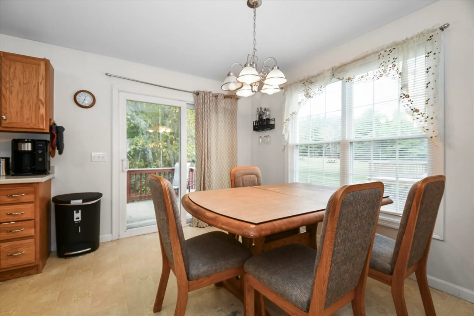
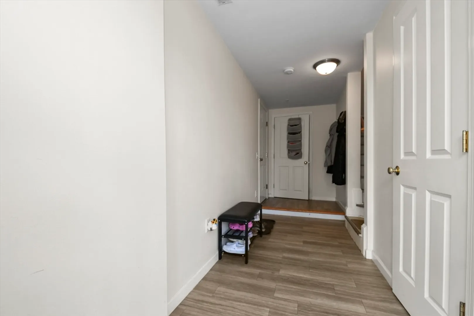
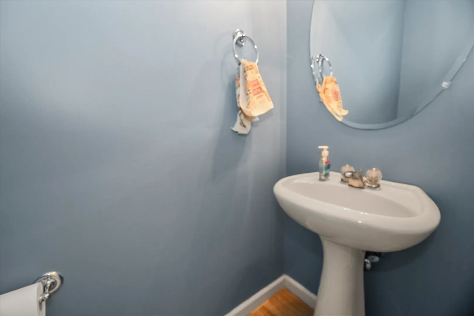
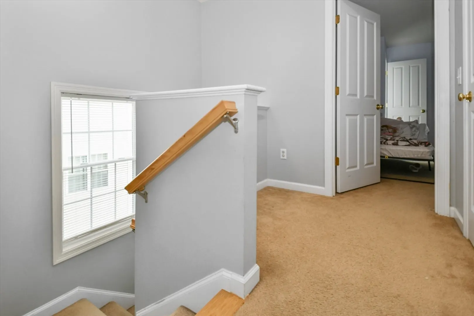
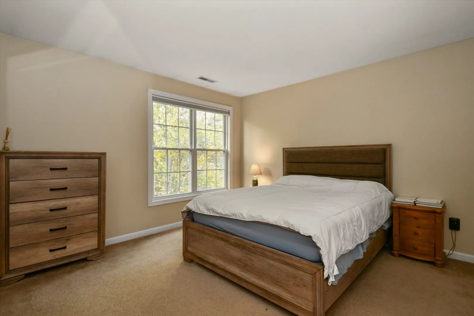
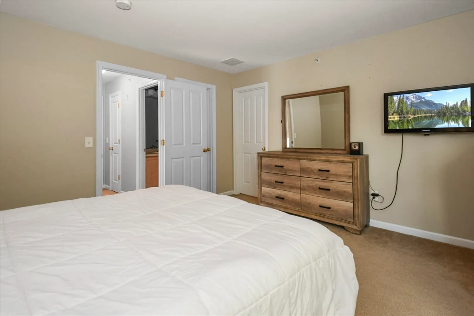
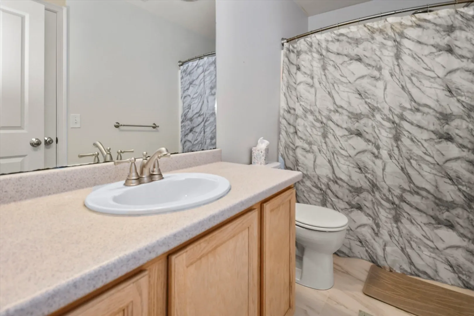
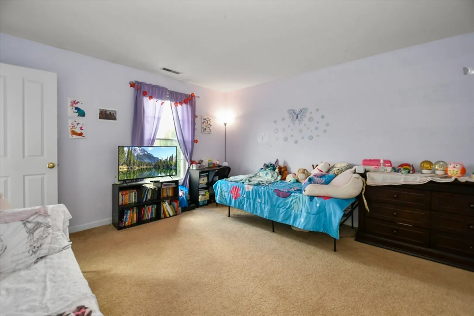
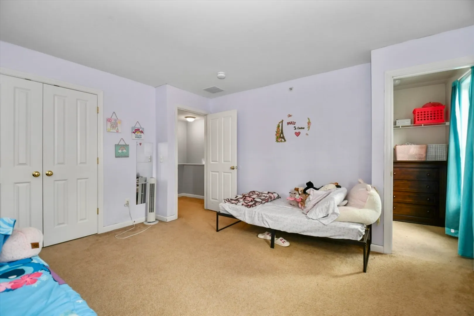
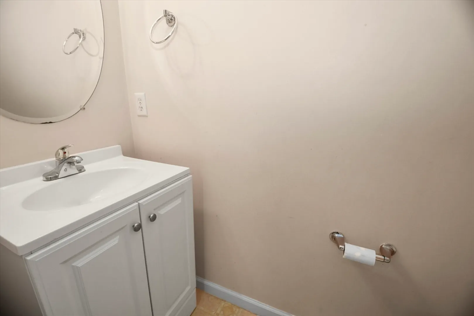
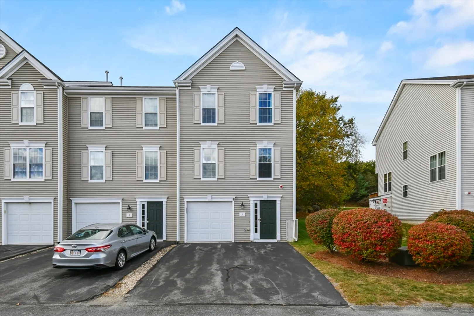
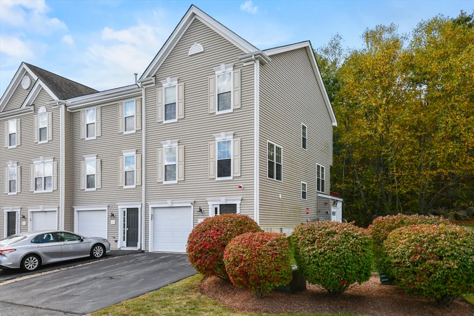
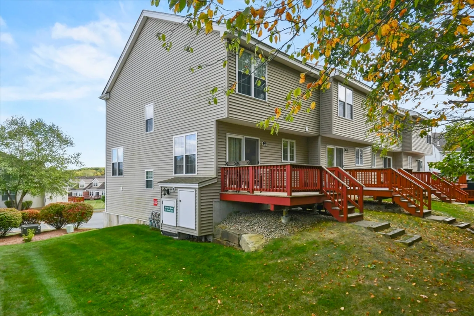
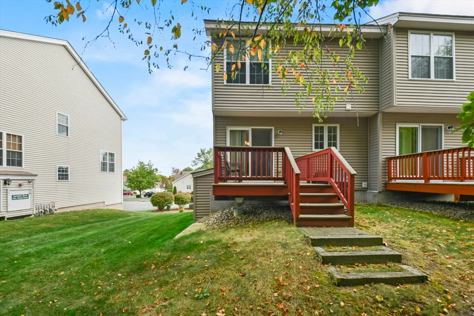
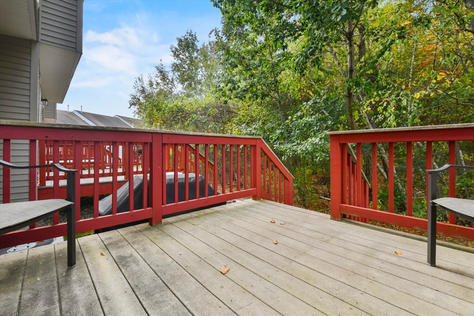
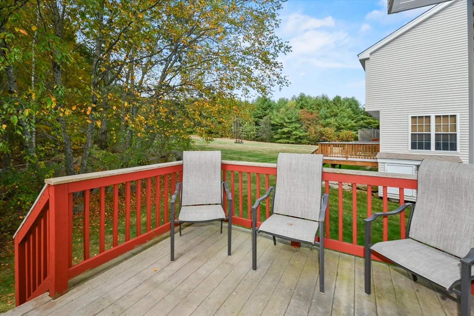
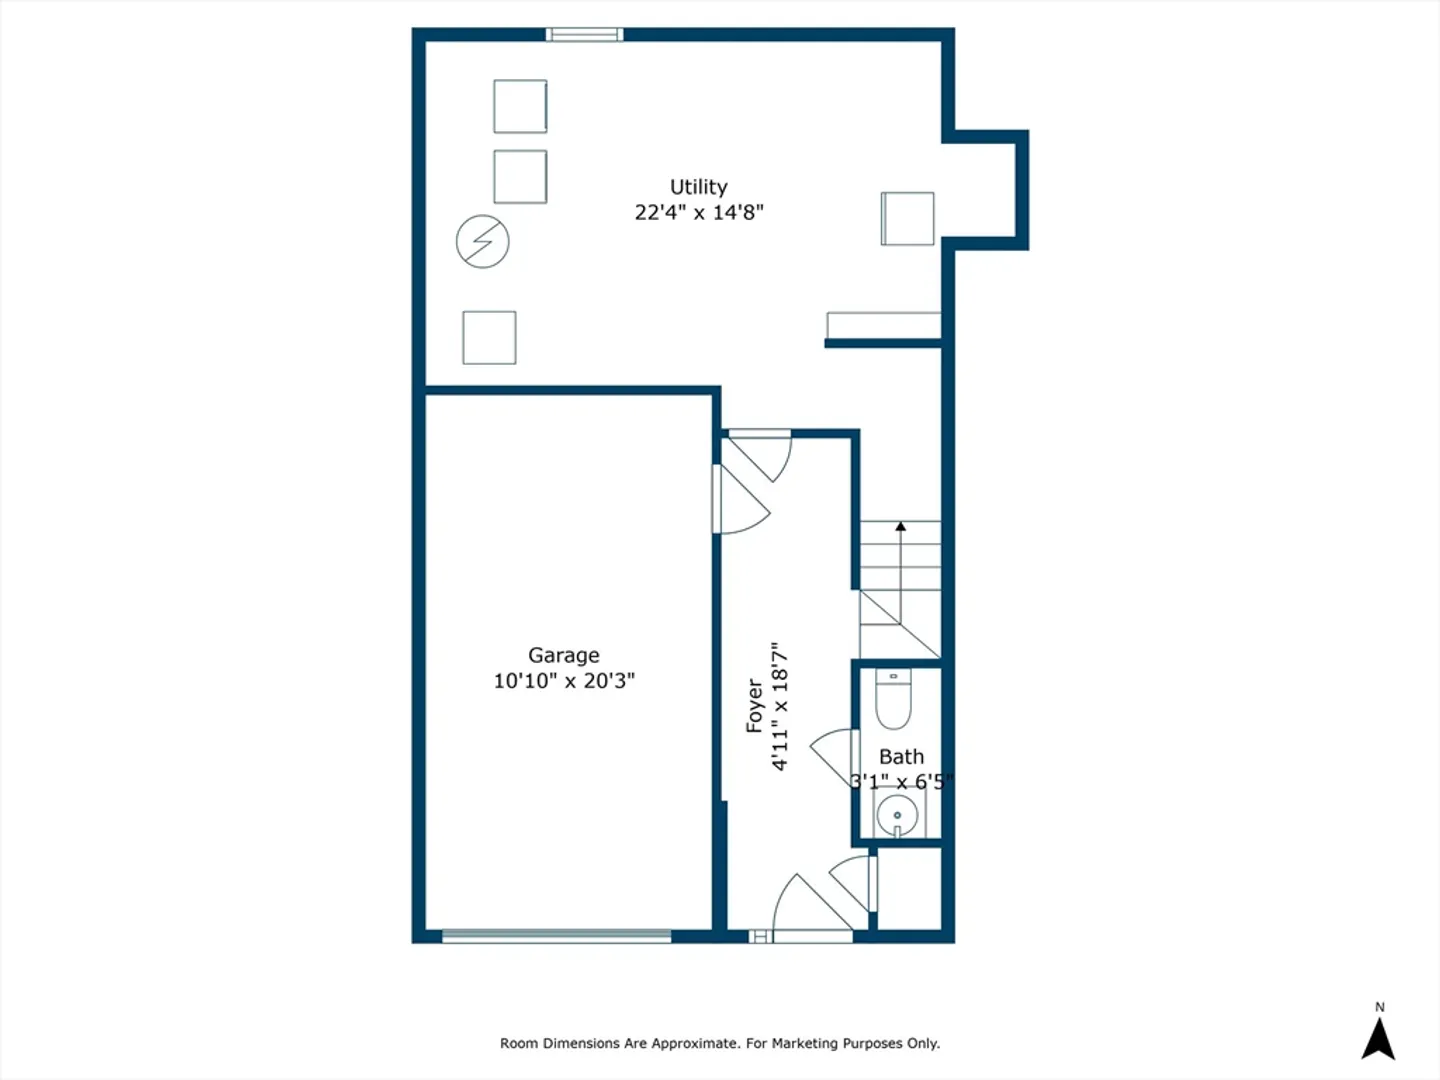
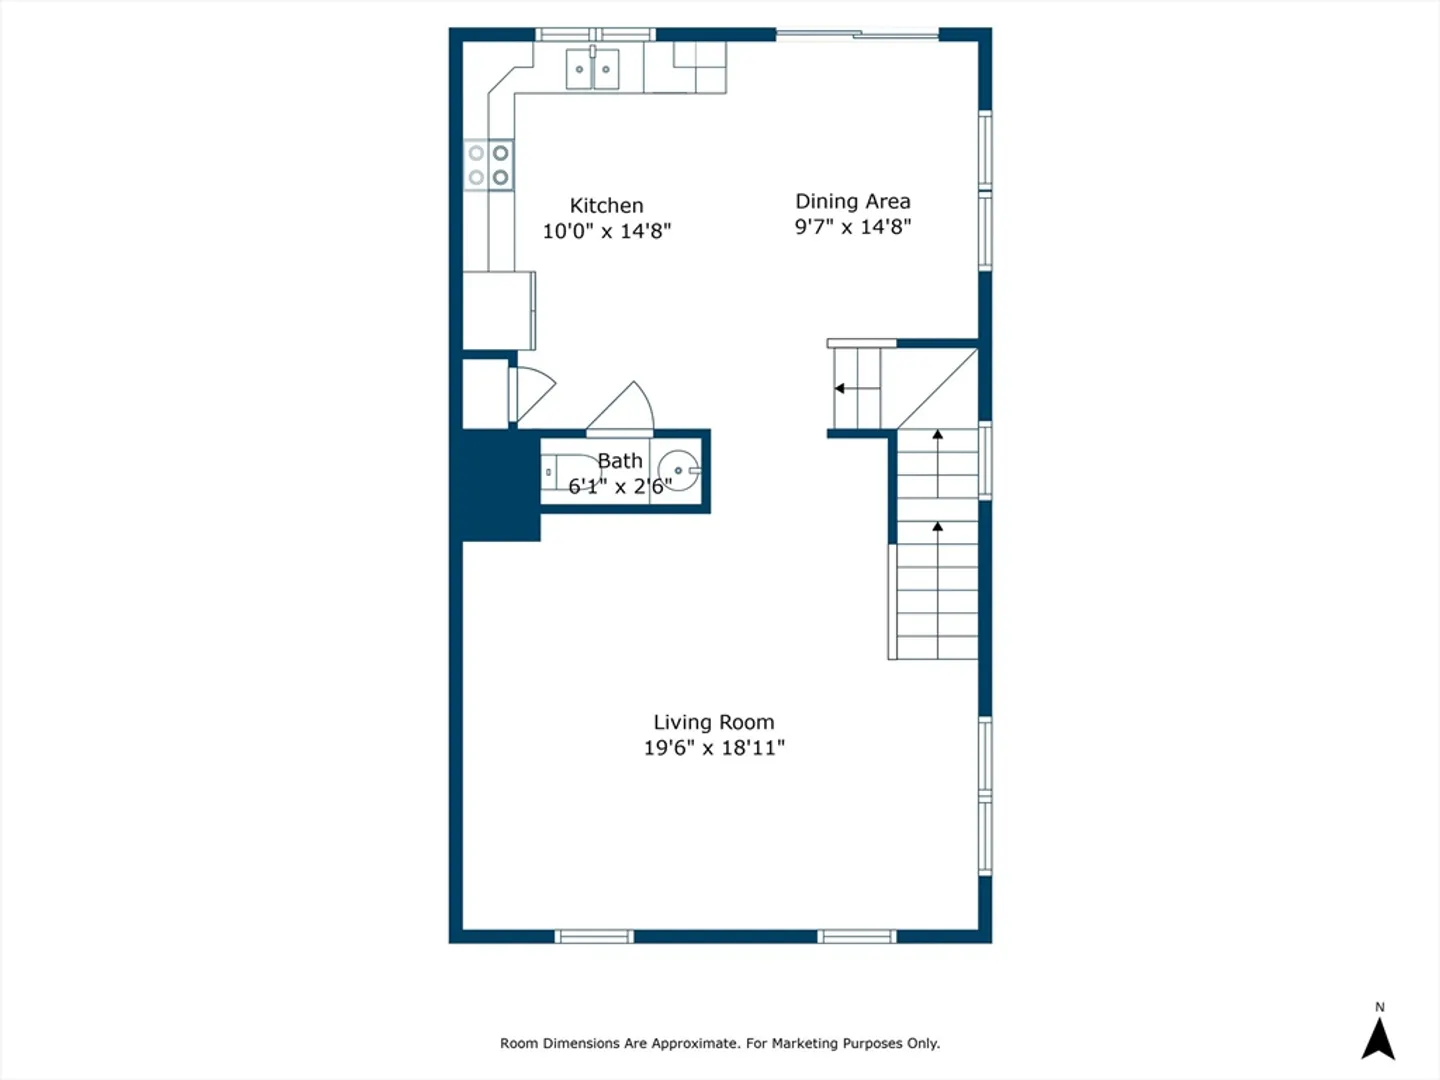
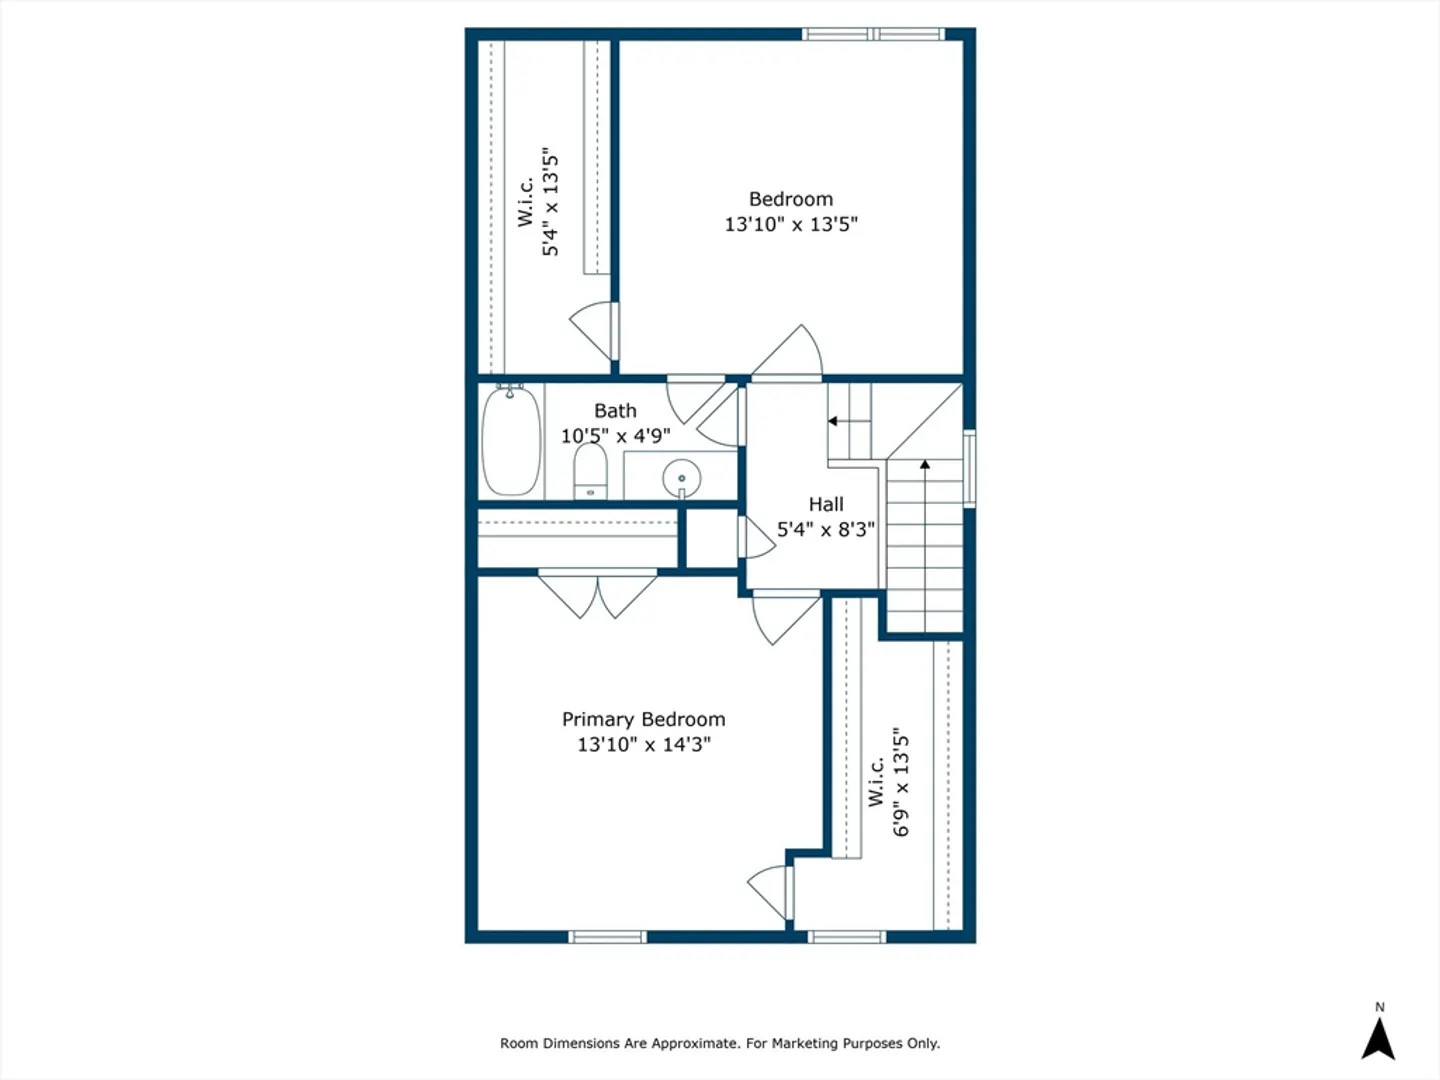
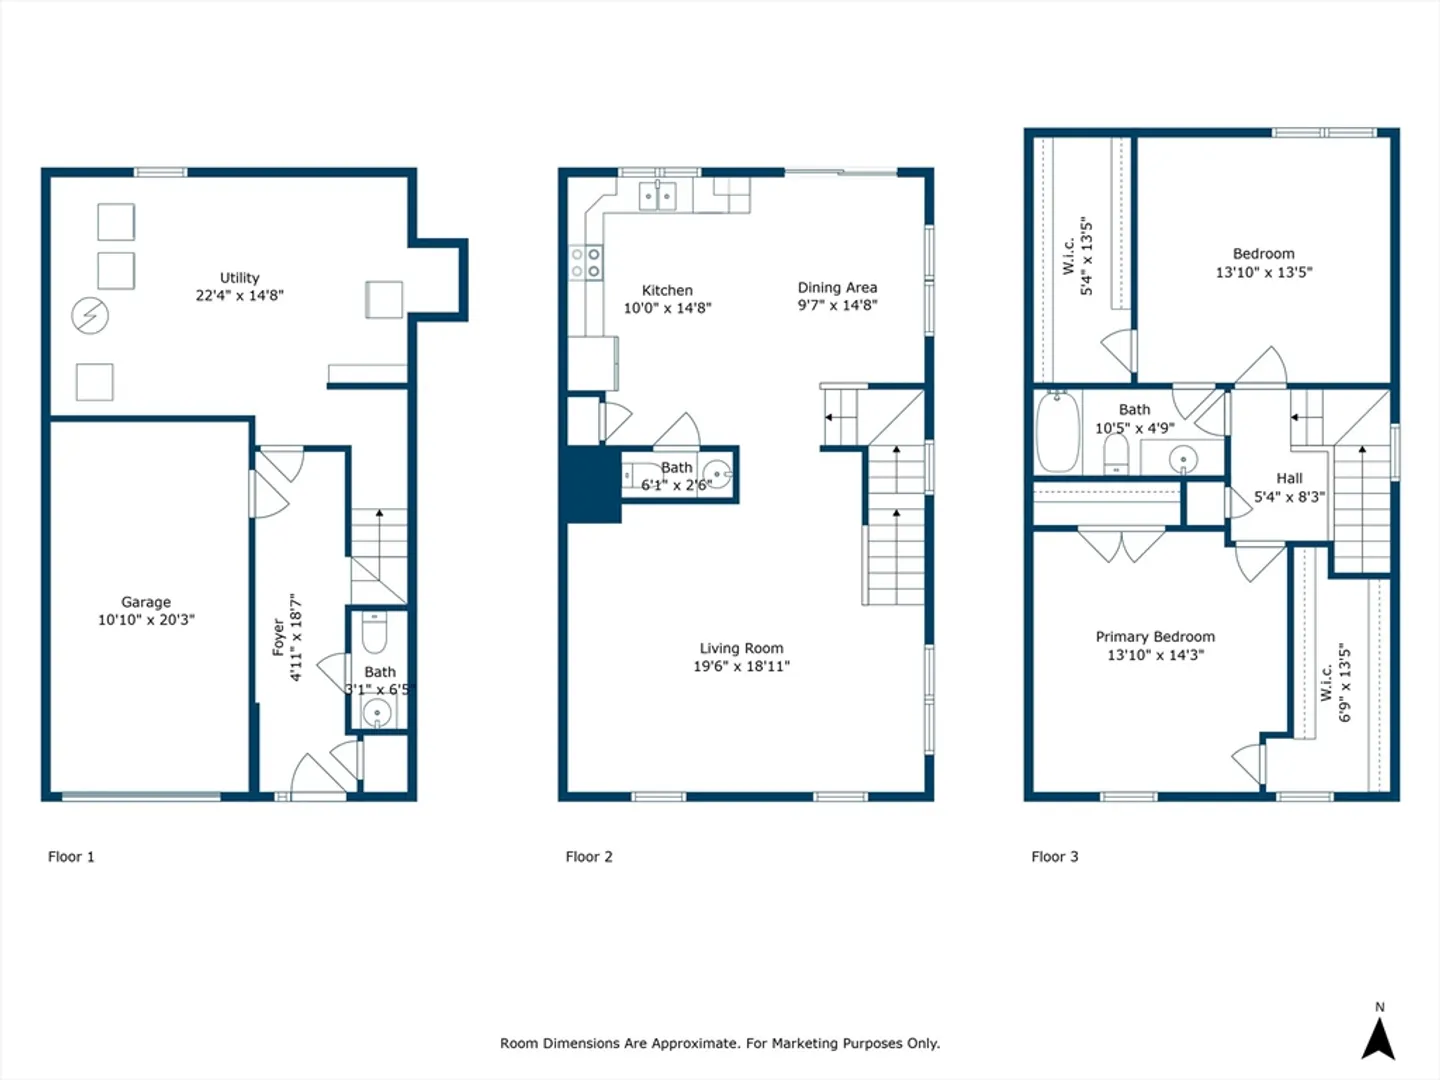
Great unit in Grafton. Large open floor plan with huge living room and kitchen with great dining area, garage, 2 half baths and one full bath, 2 large bedrooms and great deck. Unit subject to affordable housing and resale restrictions, including application and lottery process. Income and asset limits apply. Must be a first time home buyer. Must be owner occupied. Household cannot exceed the annual income of: 1 Person - $68,500. 2 Person - $78,250. 3 Person - $88,050. 4 Person - $97,800. Household cannot have more than $75,000 in assets. Applicants must be first-time homebuyers (have not owned a home in last 3 years).Exceptions include single parents, displaced homemakers, and owners of mobile homes. DEADLINE TO APPLY is 11/18/24.
-
Highlights
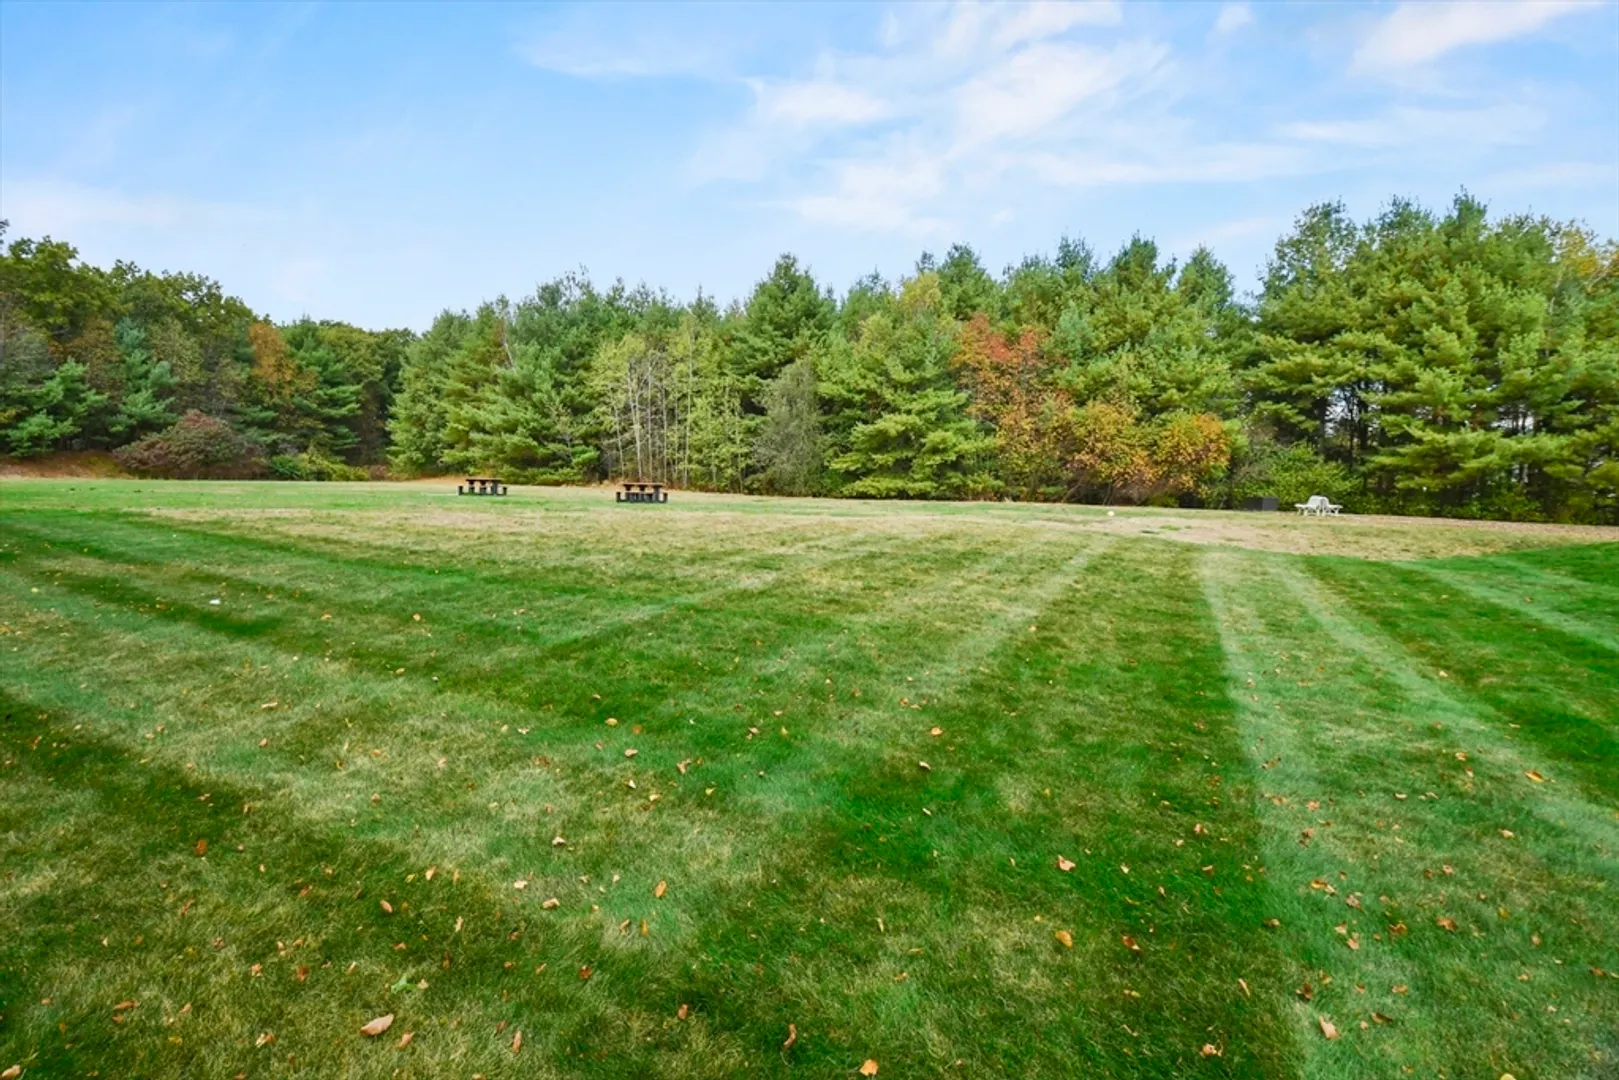
- Acres: 68
- Heating: Forced Air, Natural Gas
- Parking Spots: 2
- Property Type: Condominium
- Unit Number: 7
- Status: Closed
- Cooling: Central Air
- HOA Fee: $285
- Property Class: Residential
- Total Rooms: 5
- Year Built: 2006
-
Additional Details
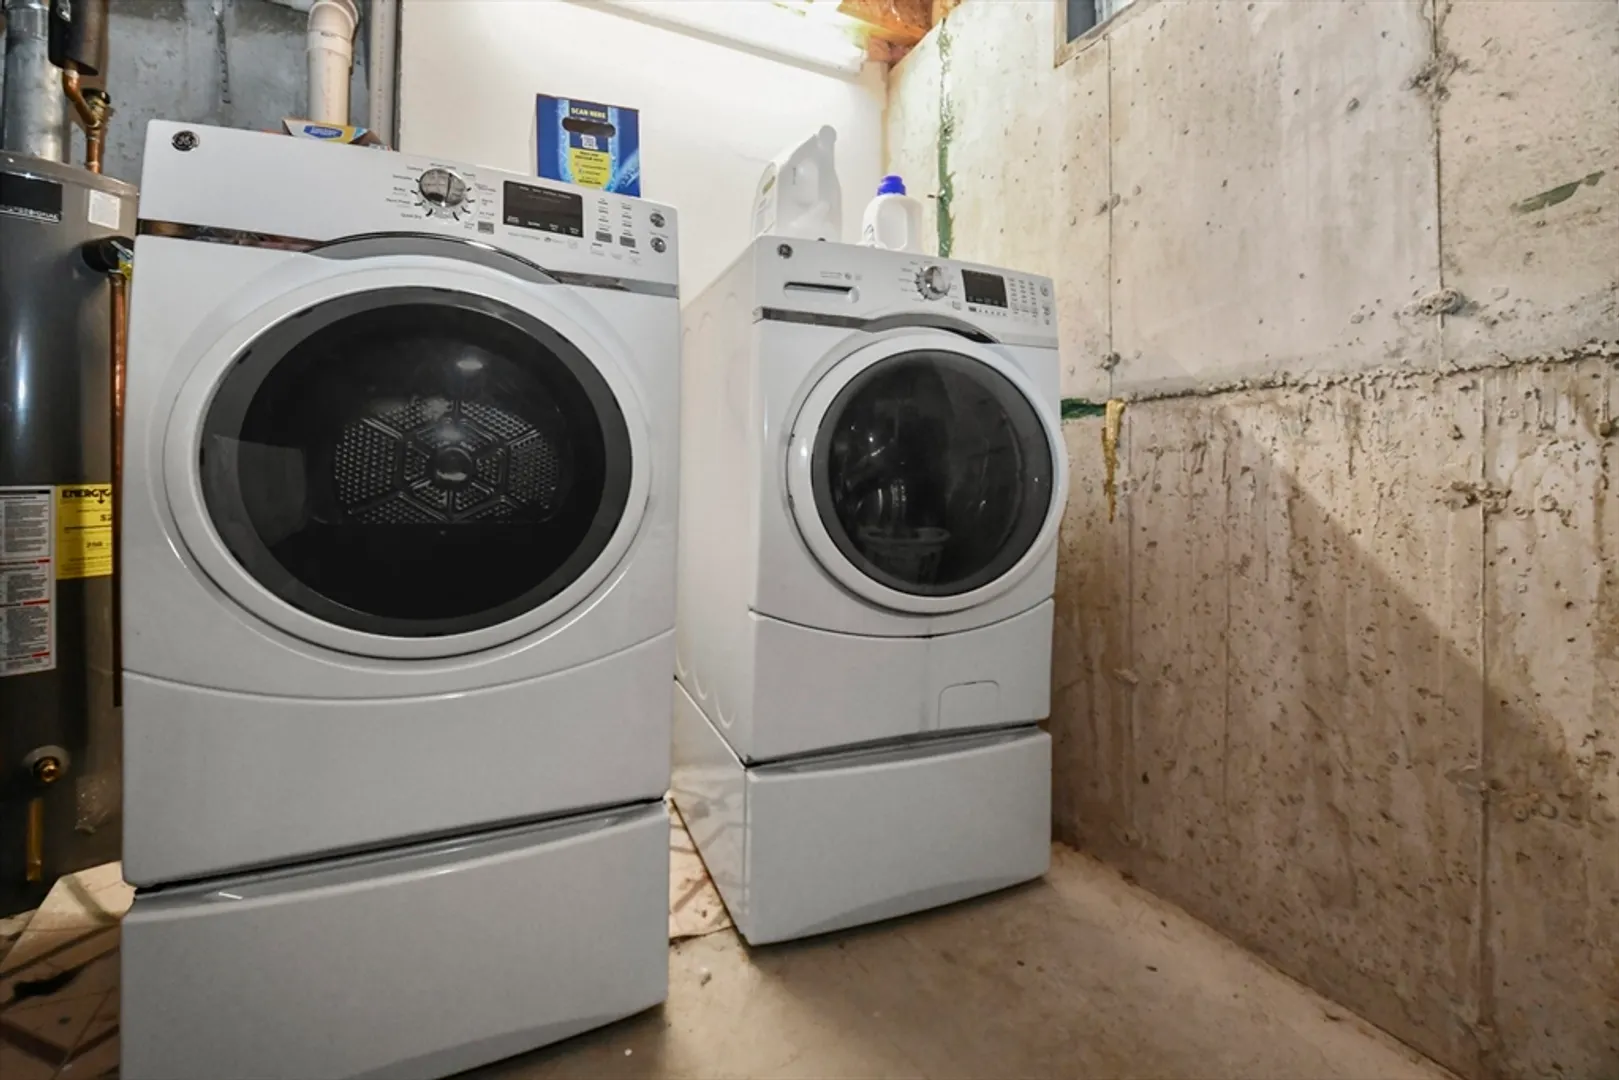
- Appliances: Range, Dishwasher, Refrigerator, Washer, Dryer
- Exterior Features: Deck - Composite, Screens
- Pets Allowed: Yes w/ Restrictions
- Total Number of Units: 256
- Year Built Source: Public Records
- Basement: Y
- Flooring: Tile, Vinyl, Carpet
- Roof: Shingle
- Year Built Details: Actual
- Zoning: Oli
-
Amenities
- Community Features: Public Transportation, Shopping, Park, Walk/Jog Trails, Stable(s), Golf, Highway Access, Public School
- Parking Features: Under, Off Street
- Covered Parking Spaces: 1
-
Utilities
- Sewer: Public Sewer
- Water Source: Public
-
Fees / Taxes
- Assessed Value: $142,000
- Tax Year: 2024
- HOA Fee Includes: Insurance, Maintenance Structure, Road Maintenance, Maintenance Grounds, Snow Removal, Trash
- Taxes: $2,032
Similar Listings
Sold
22 Photos
Sold
16 Photos
Sold
31 Photos
Sold
19 Photos
Content © 2026 MLS Property Information Network, Inc. The information in this listing was gathered from third party resources including the seller and public records.
Listing information provided courtesy of Lamacchia Realty, Inc..
MLS Property Information Network, Inc. and its subscribers disclaim any and all representations or warranties as to the accuracy of this information.
