
Sold!
$765,000
1
Bed
1/1
Bath
1,890
Living Area
-
Property Description
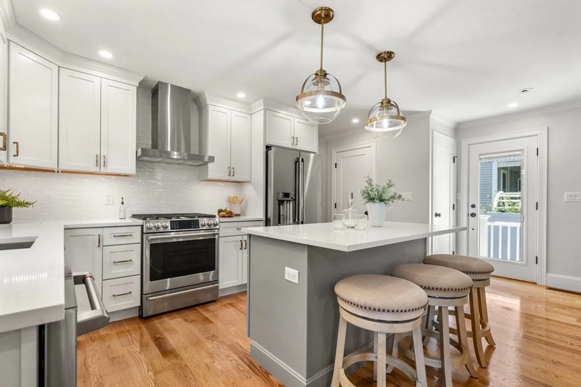
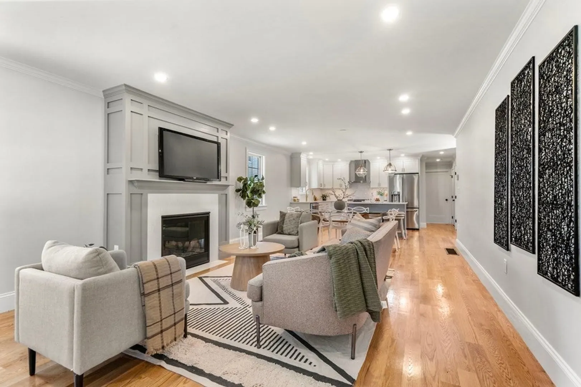
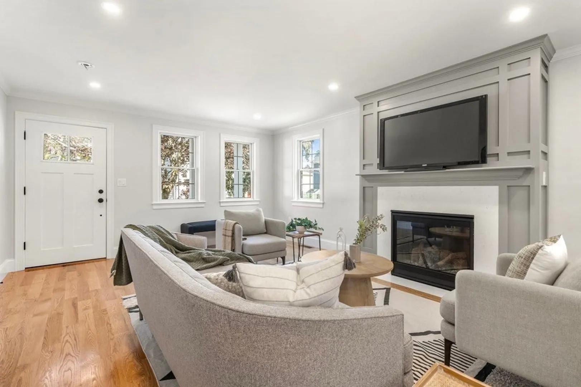
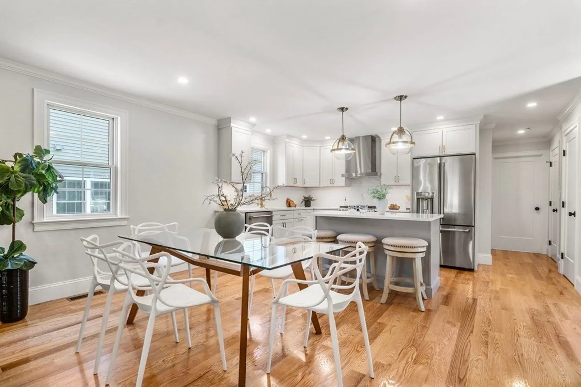
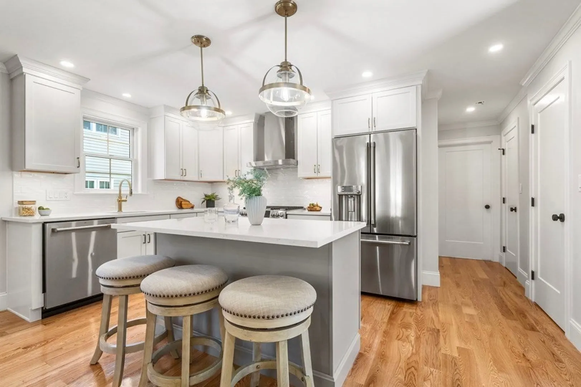
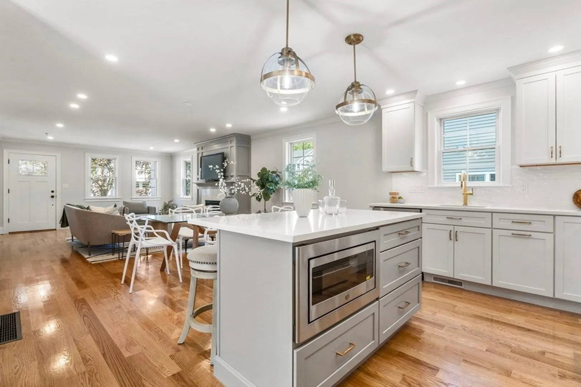
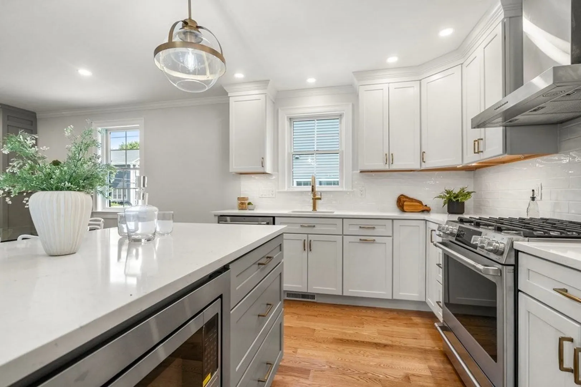
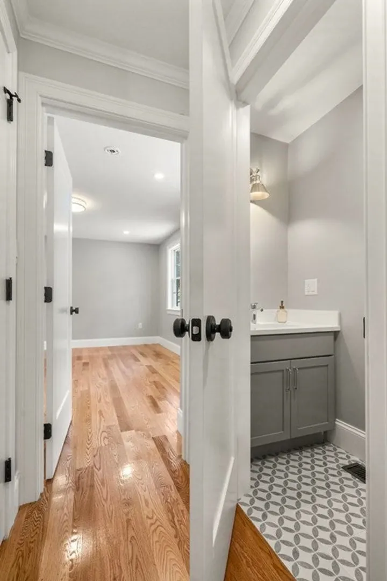
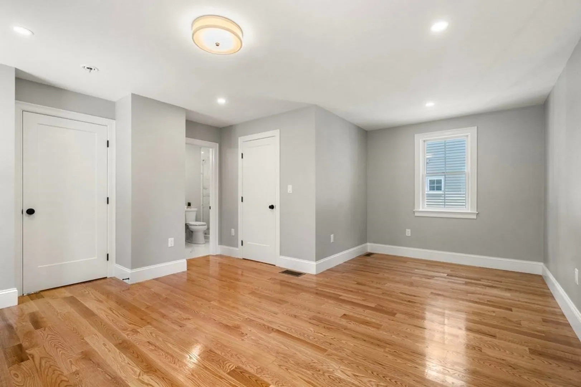
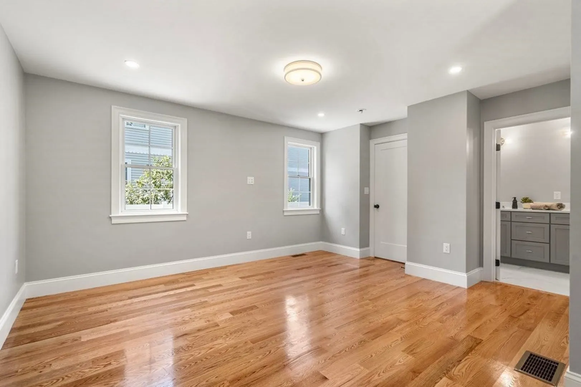
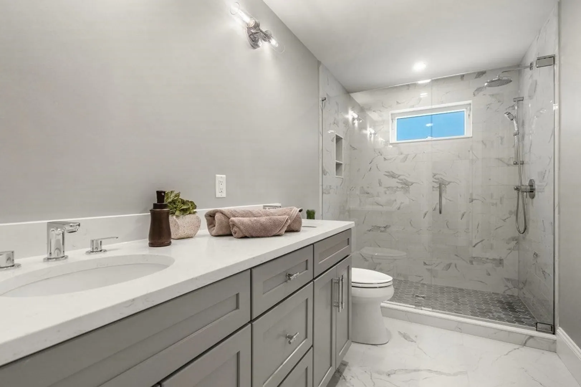
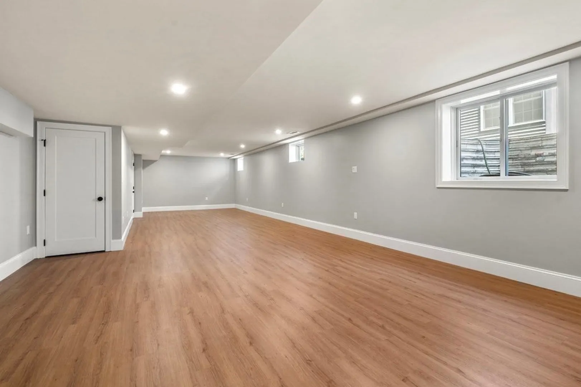
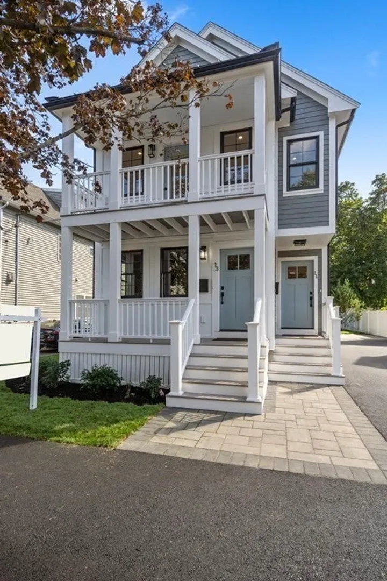
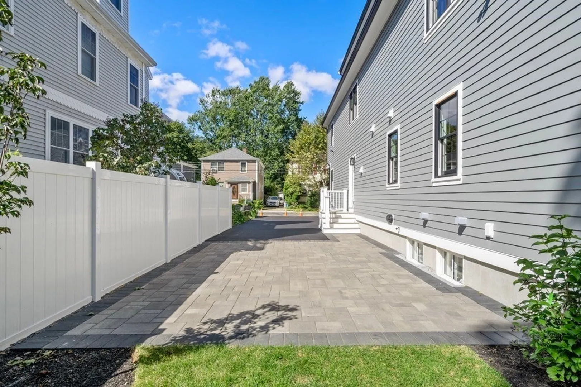
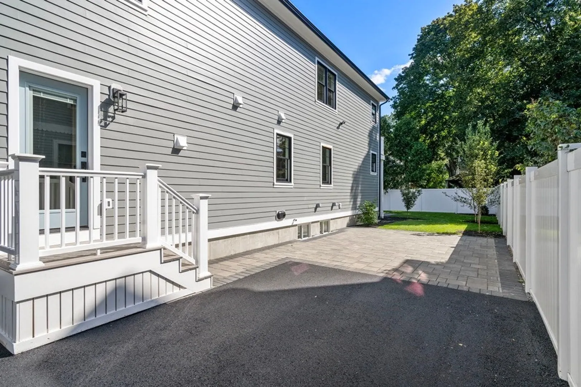
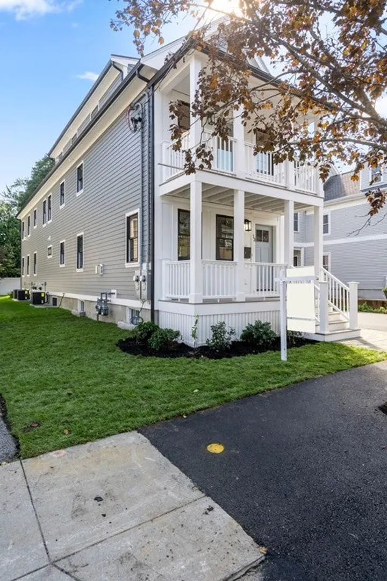
Stunning new construction in Belmont! 2 level, 1+ bed, 1.5 bath condo located in commuter friendly Waverley Sq. Open floor plan first floor with great ceiling height and natural light. Hardwood floors, recessed LED lighting, beautiful kitchen with ample cabinet space, kitchen island, SS appliances. The large primary bedroom has a walk-in closet and well-appointed full bathroom with a tiled shower stall. The lower level is extra living space that has a multitude of uses for guests, office, exercise room, etc. 2 zones of heating and cooling and radiant heated floors in the bathroom. Outdoor spaces for exclusive use include the front porch and side patio. One car, off-street parking. Hardie board siding, architectural shingle roof, Andersen windows. Superior location close to commuter rail, grocery store, bank, restaurants, Tatte Bakery, and more.
-
Highlights
- Cooling: Central Air
- HOA Fee: $180
- Property Class: Residential
- Total Rooms: 5
- Year Built: 2023
- Heating: Forced Air
- Parking Spots: 1
- Property Type: Condominium
- Unit Number: 1
- Status: Closed
-
Additional Details
- Appliances: Range, Dishwasher, Disposal, Refrigerator
- Exterior Features: Porch, Patio
- Pets Allowed: Yes w/ Restrictions
- Total Number of Units: 2
- Year Built Source: Owner
- Basement: Y
- Fireplaces: 1
- Roof: Shingle
- Year Built Details: Actual
- Zoning: R
-
Amenities
- Community Features: Public Transportation, Shopping, Park, Walk/Jog Trails, Golf, Medical Facility, Bike Path, Conservation Area, Private School, Public School, T-Station
- Parking Features: Off Street, Driveway
-
Utilities
- Electric: Circuit Breakers
- Water Source: Public
- Sewer: Public Sewer
-
Fees / Taxes
- Assessed Value: $9,999
- Compensation Based On: Net Sale Price
- HOA: Yes
- HOA Fee Includes: Insurance, Maintenance Grounds, Reserve Funds
- Taxes: $9,999
- Buyer Agent Compensation: 2.5%
- Facilitator Compensation: 1.5%
- HOA Fee Frequency: Monthly
- Tax Year: 2024
Similar Listings
Sold
32 Photos
Sold
29 Photos
Sold
42 Photos
Sold
25 Photos
Content © 2026 MLS Property Information Network, Inc. The information in this listing was gathered from third party resources including the seller and public records.
Listing information provided courtesy of Berkshire Hathaway HomeServices Commonwealth Real Estate.
MLS Property Information Network, Inc. and its subscribers disclaim any and all representations or warranties as to the accuracy of this information.
