
Sold!
$910,000
3
Beds
3
Baths
1,864
Living Area
-
Property Description
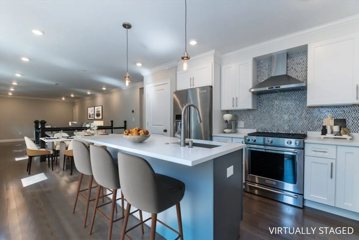
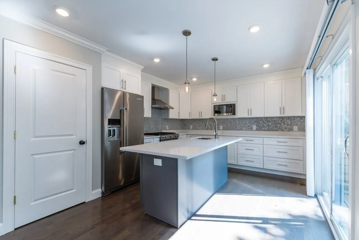
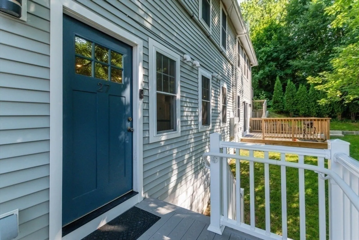
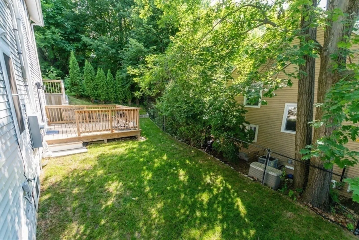
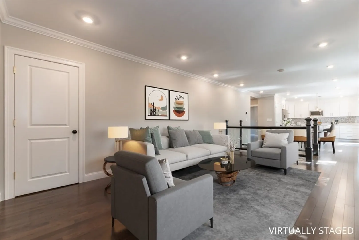
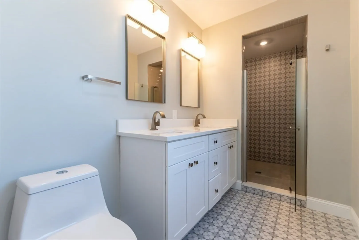
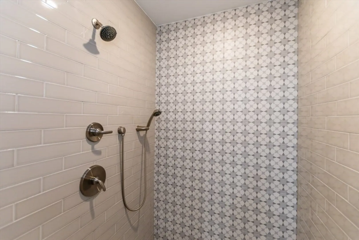
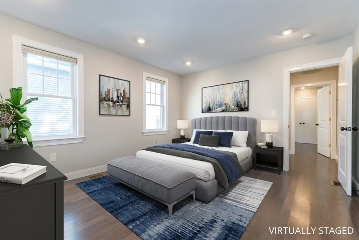
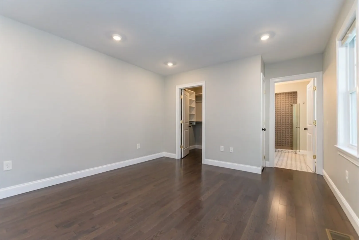
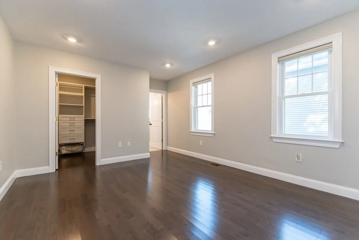
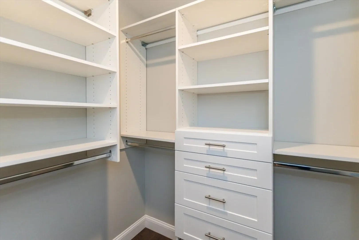
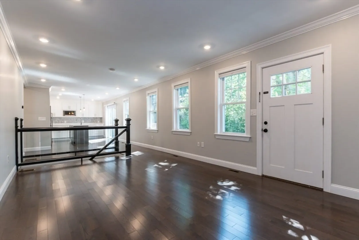
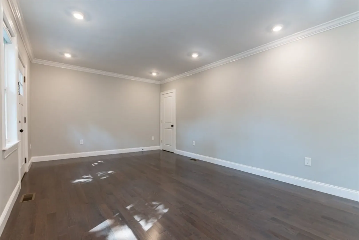
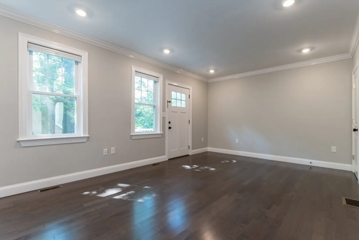
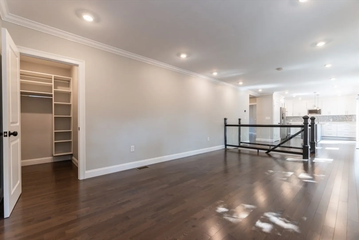
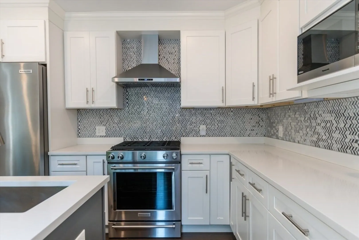
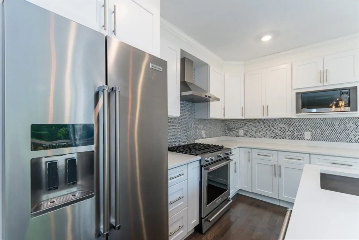
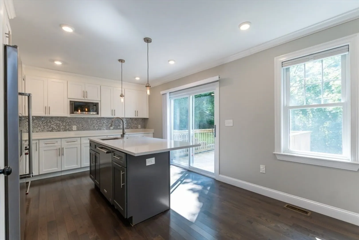
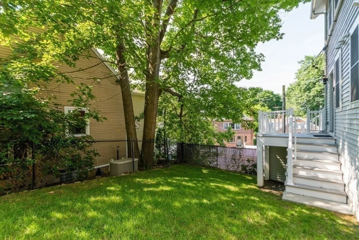
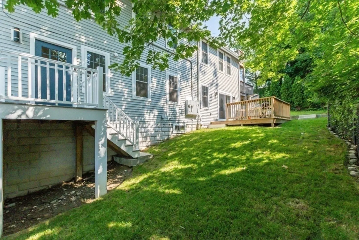
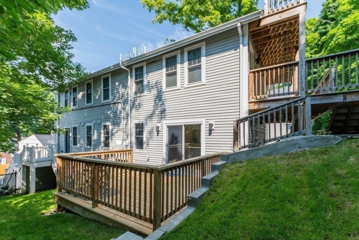
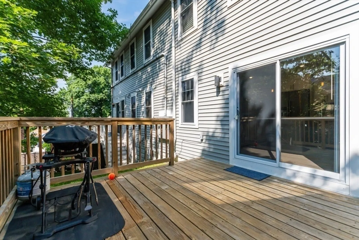
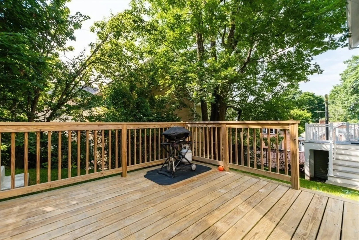
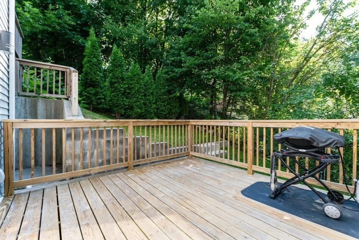
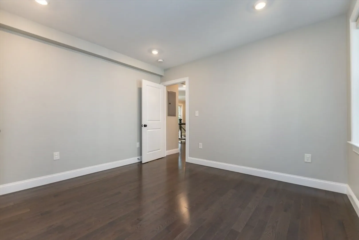
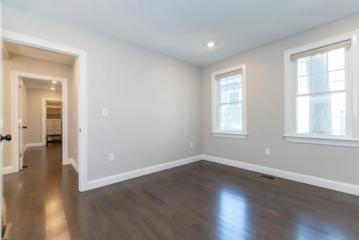
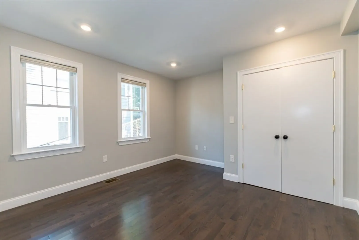
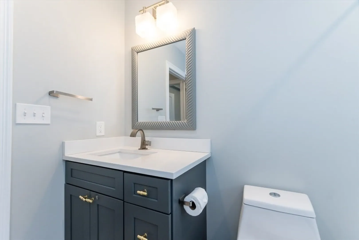
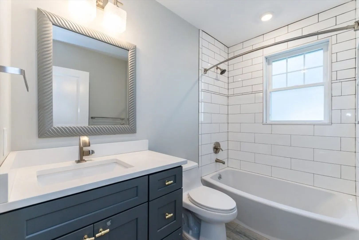
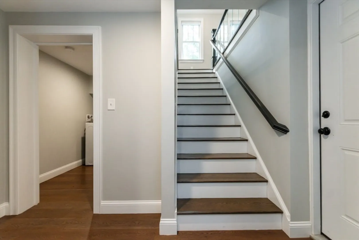
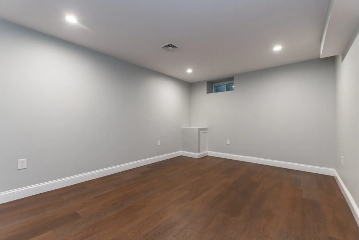
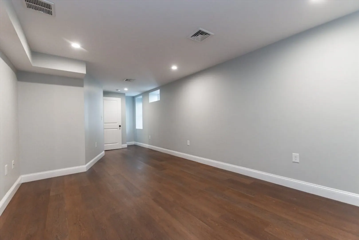
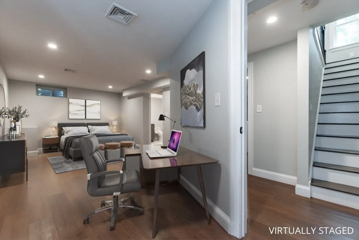
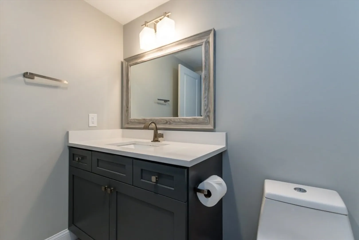
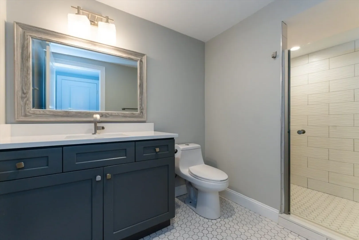
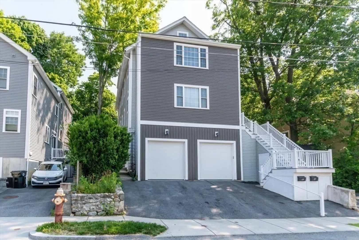
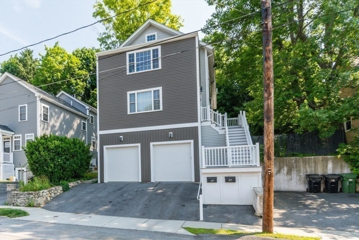
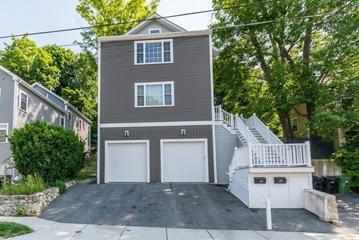
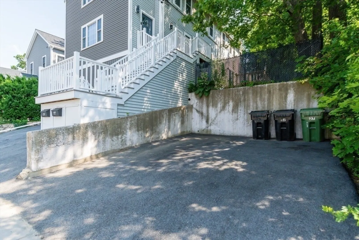
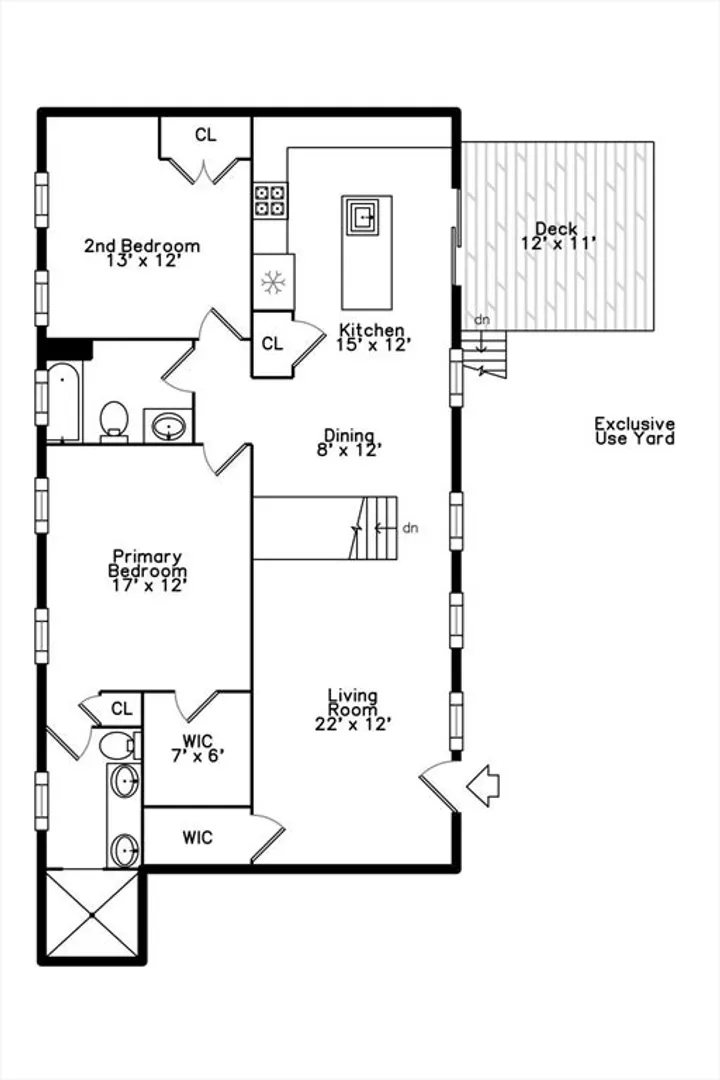
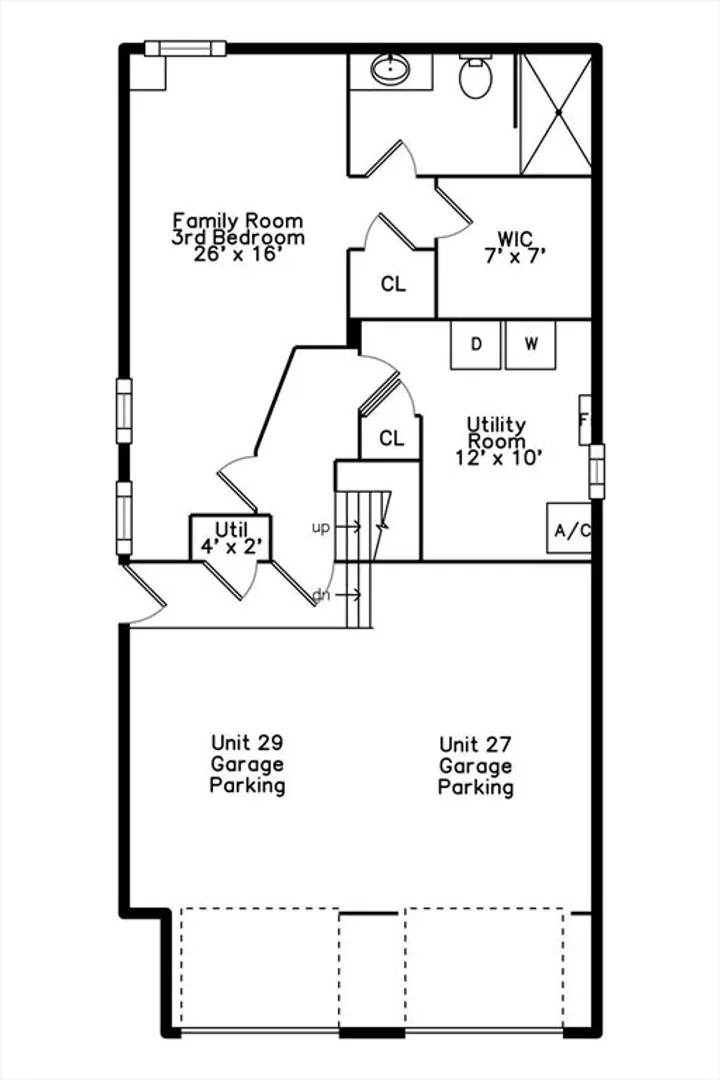
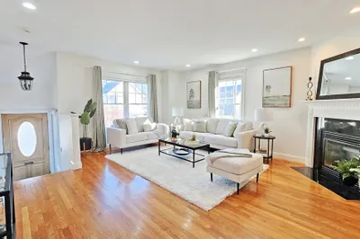
Young elegantly designed duplex condo in the heart of Watertown was gut renovated in 2019... Chef's kitchen with quartz countertops and marble chevron backsplash open to living/dining area... Slider leads directly to the deck and amazing private yard... This home is perfect for entertaining. 2 of the 3 Bedrooms on the first floor. Gorgeous primary suite with ensuite bath and fully built out walk in closet. Second bedroom and full bath complete this level... Very functional lower level with direct entry from the garage can be used as a second primary suite, au-pair suite, office or family room... This home boasts many amenities including attached garage parking, nest thermostats, video doorbell, private deck with deeded yard space, gorgeous floors and moldings throughout... Great proximity to Main St, public transportation and MassPike... Just one mile to Watertown Square to enjoy fine dining and shops… a few blocks from Charles River, library and several playgrounds!
-
Highlights
- Cooling: Central Air
- HOA Fee: $150
- Property Class: Residential
- Total Rooms: 5
- Year Built: 1920
- Heating: Forced Air, Natural Gas, Ground Source Heat Pump
- Parking Spots: 1
- Property Type: Condominium
- Unit Number: 27
- Status: Closed
-
Additional Details
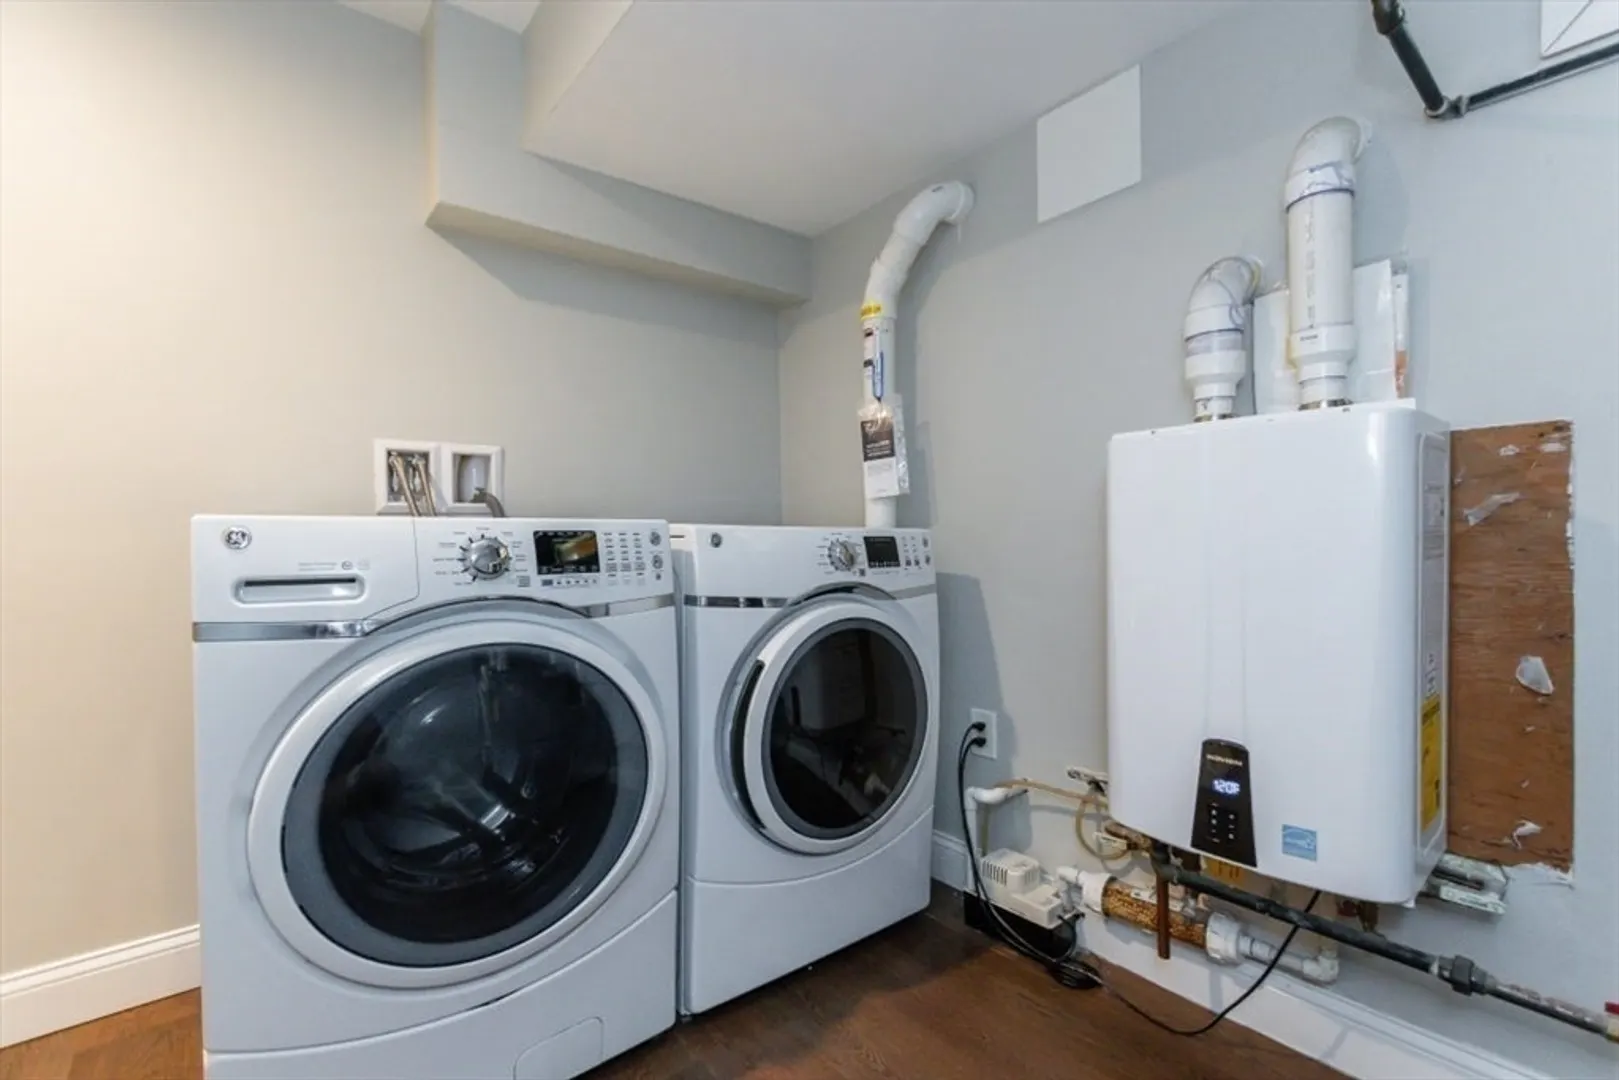
- Appliances: Range, Dishwasher, Disposal, Microwave, Refrigerator, Washer, Dryer
- Exterior Features: Deck
- Year Built Details: Actual
- Year Converted: 2019
- Basement: Y
- Total Number of Units: 2
- Year Built Source: Public Records
- Zoning: T
-
Amenities
- Community Features: Public Transportation, Shopping, Medical Facility, Public School
- Covered Parking Spaces: 1
-
Utilities
- Sewer: Public Sewer
- Water Source: Public
-
Fees / Taxes
- Assessed Value: $786,500
- Compensation Based On: Net Sale Price
- HOA Fee Includes: Insurance, Snow Removal
- Taxes: $6,076
- Buyer Agent Compensation: 2.5%
- Facilitator Compensation: 1.0%
- Tax Year: 2024
Similar Listings
Sold
6 Photos
Sold

36 Photos
Sold
6 Photos
Sold
35 Photos
Content © 2026 MLS Property Information Network, Inc. The information in this listing was gathered from third party resources including the seller and public records.
Listing information provided courtesy of Lamacchia Realty, Inc..
MLS Property Information Network, Inc. and its subscribers disclaim any and all representations or warranties as to the accuracy of this information.
