
Sold!

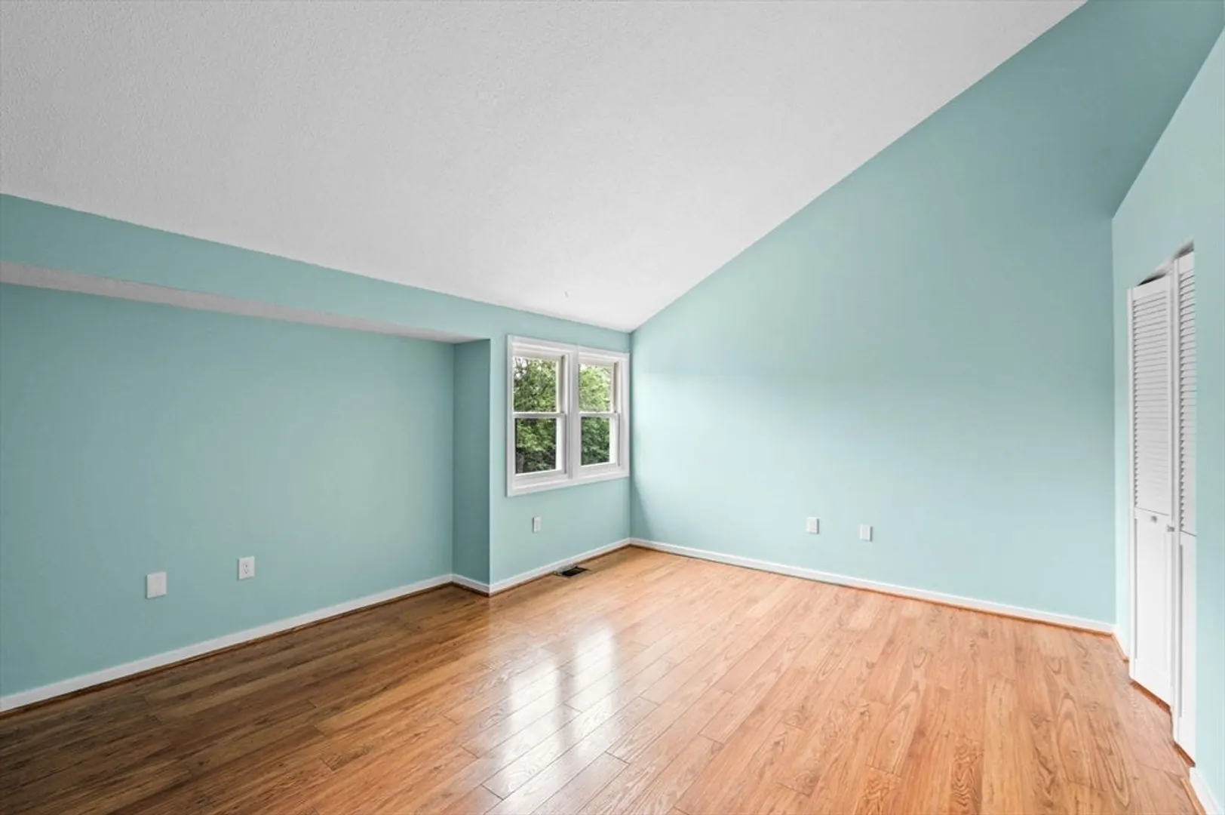
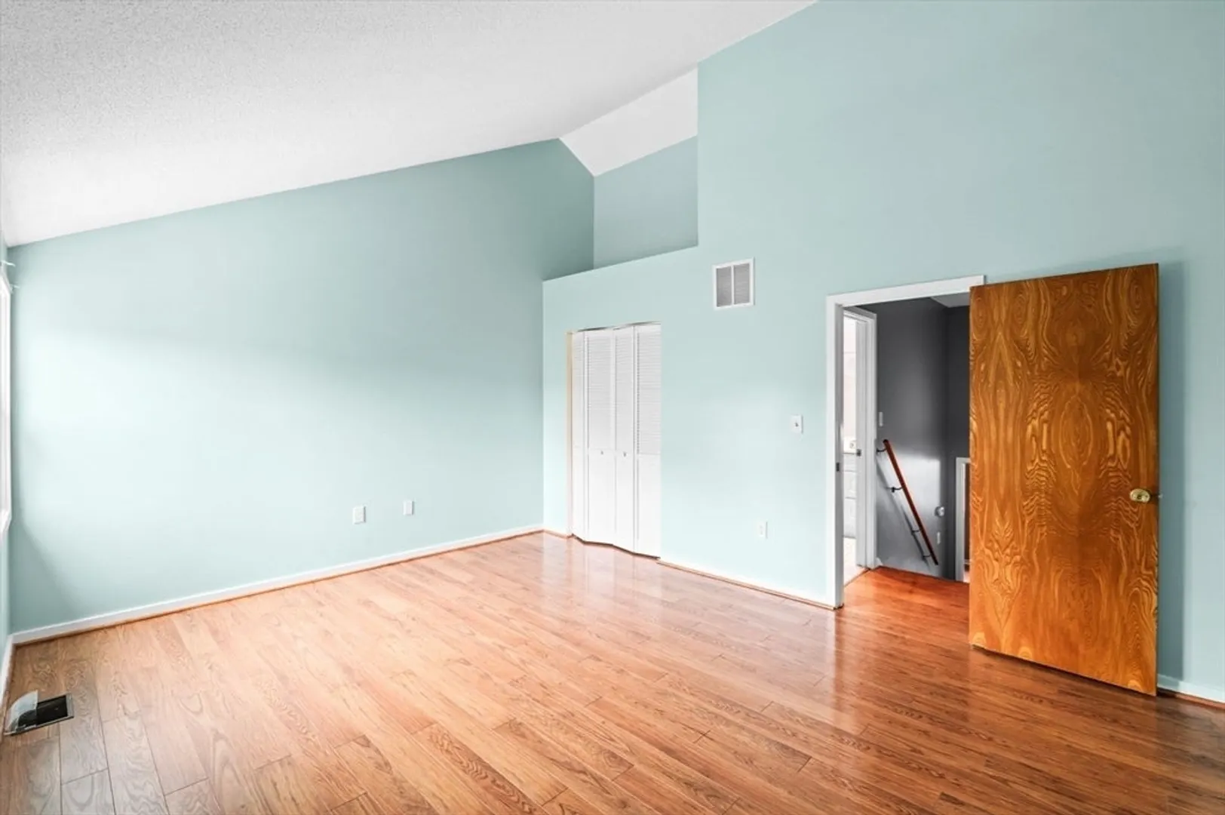
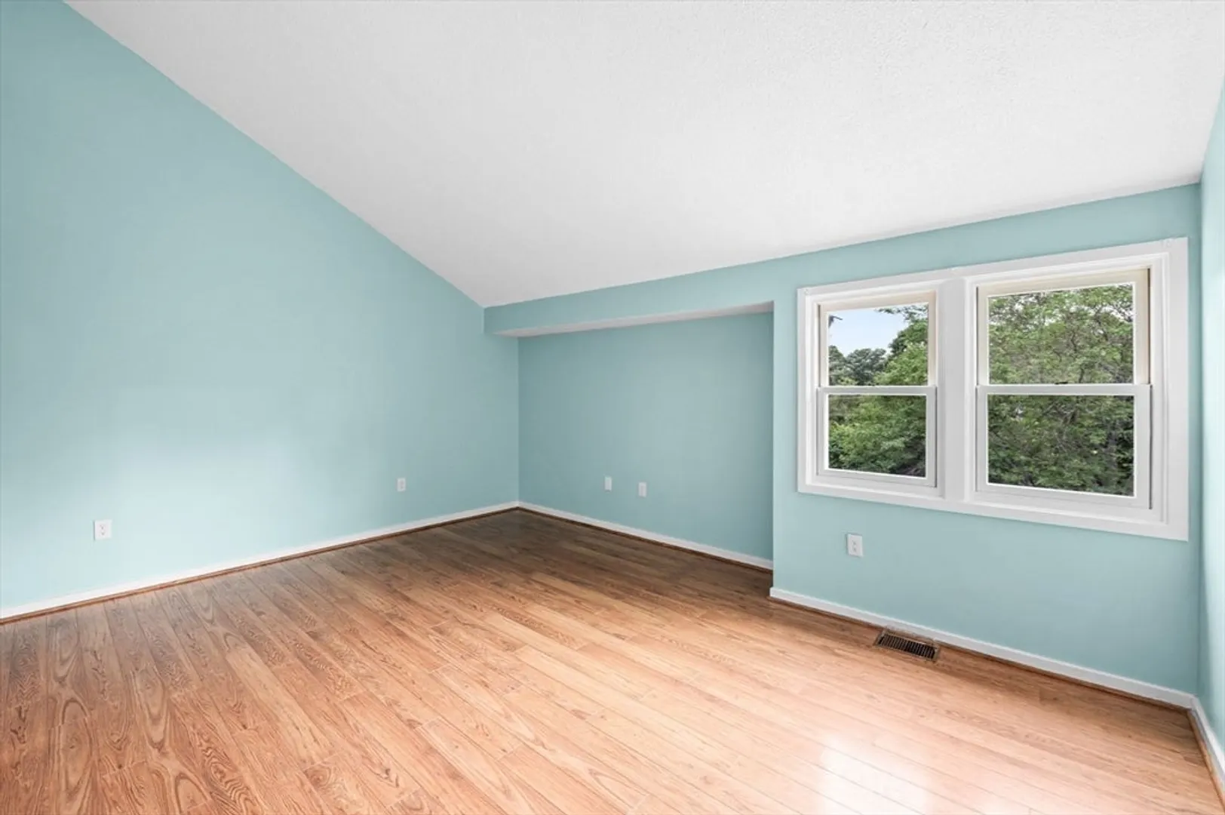
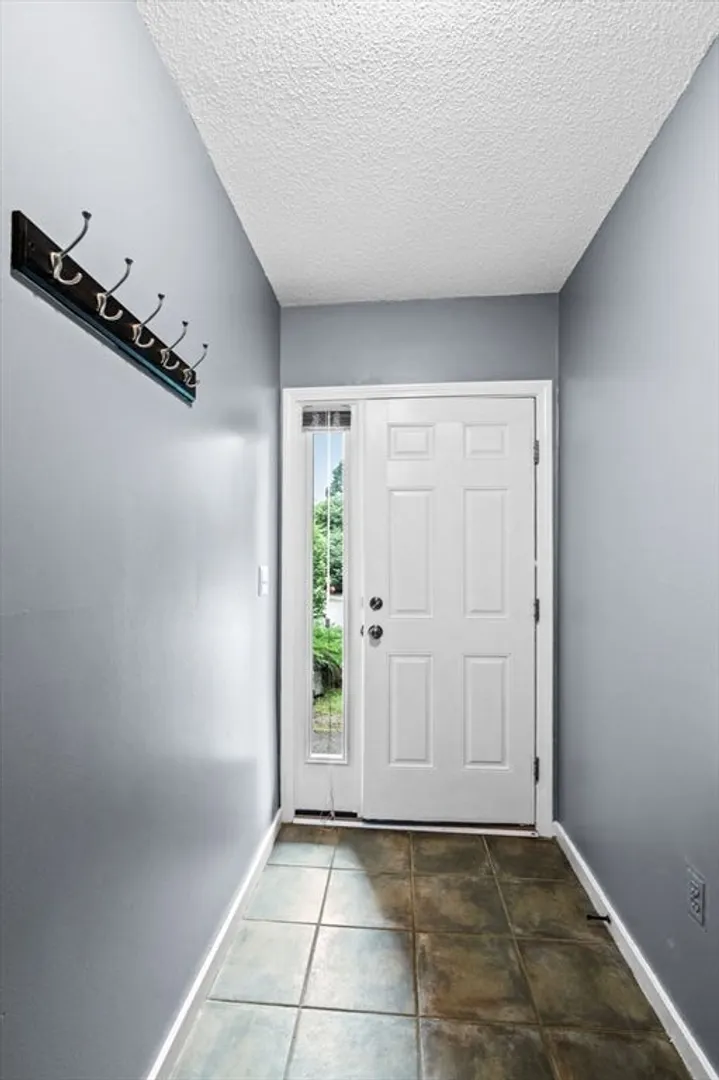
$435,000
2
Beds
1/1
Bath
1,682
Living Area
-
Property Description
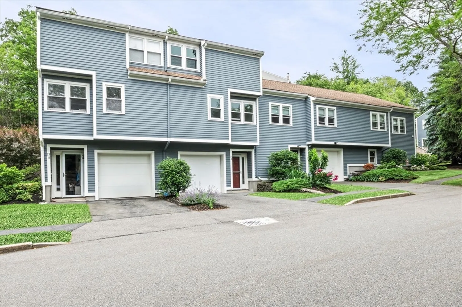
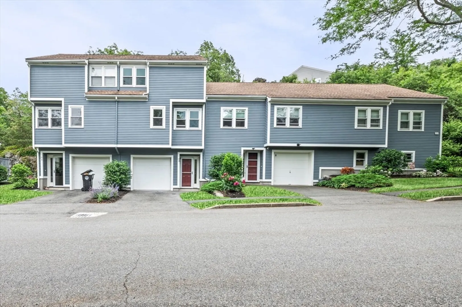
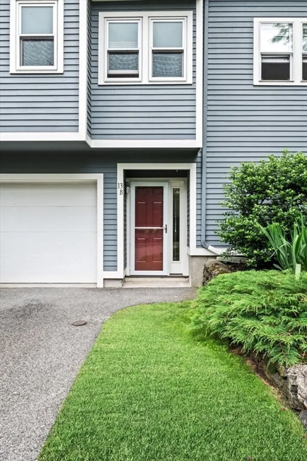
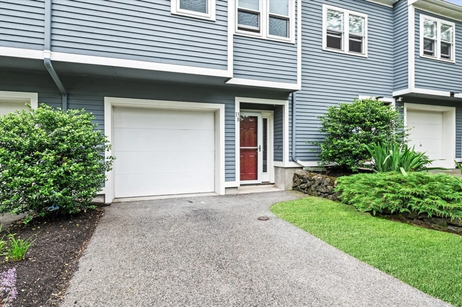
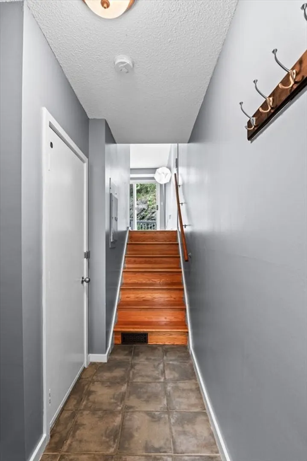
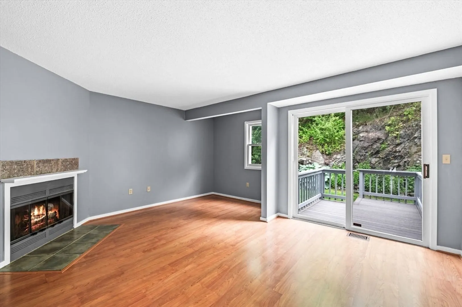
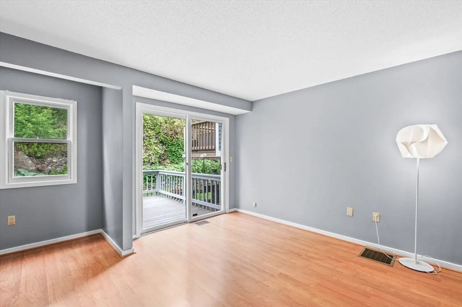
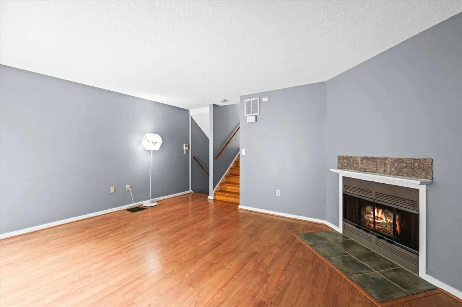
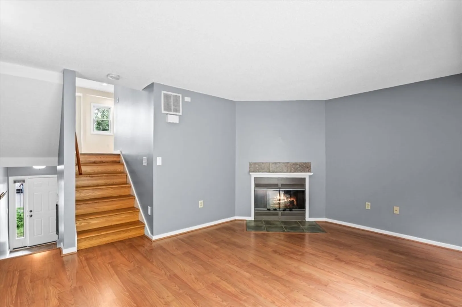
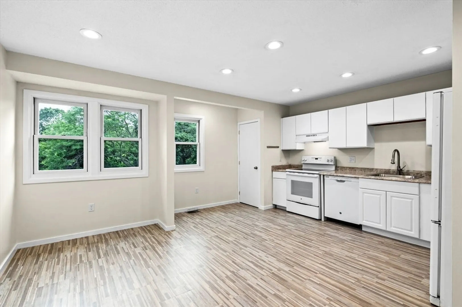
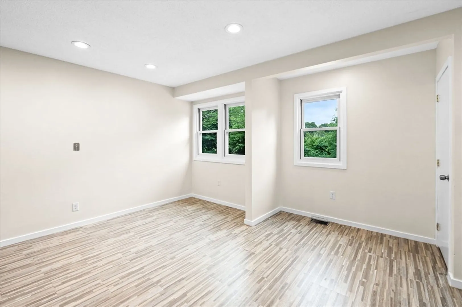
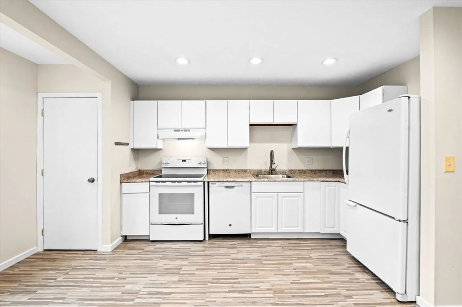
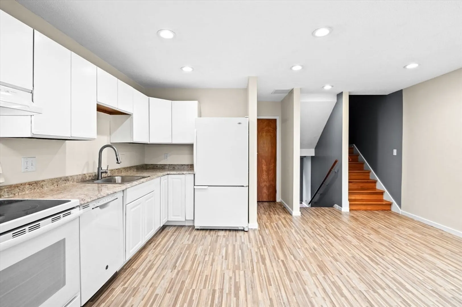
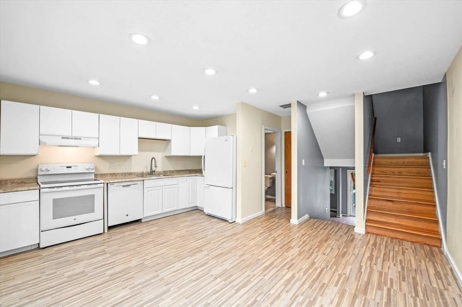
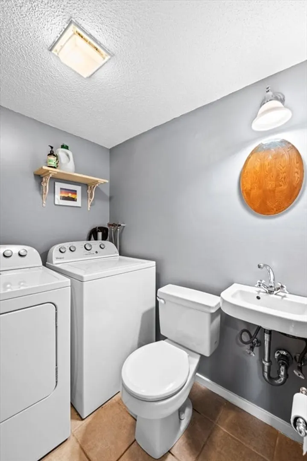
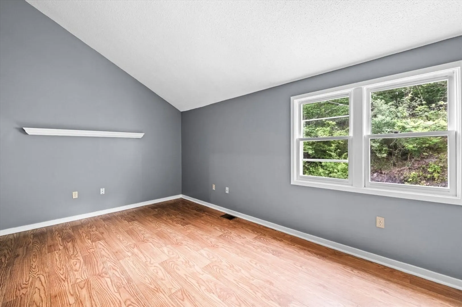
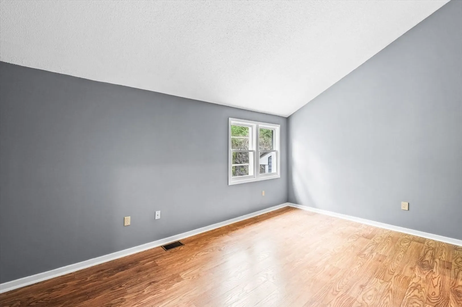
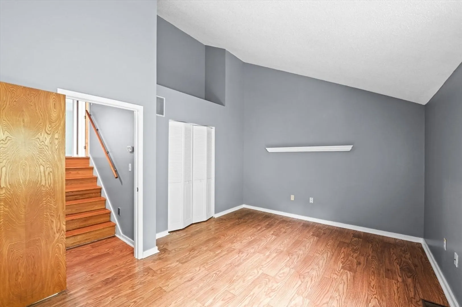
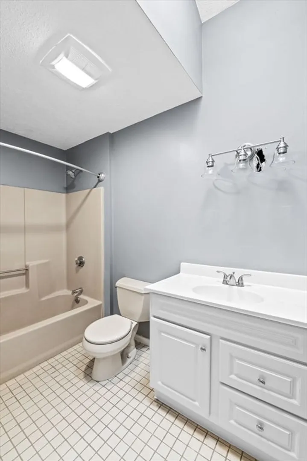
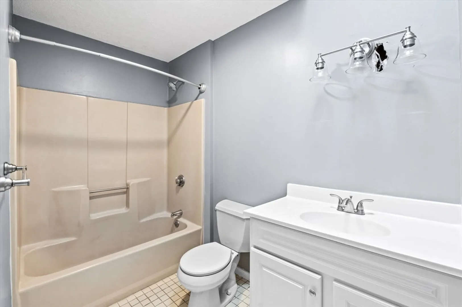
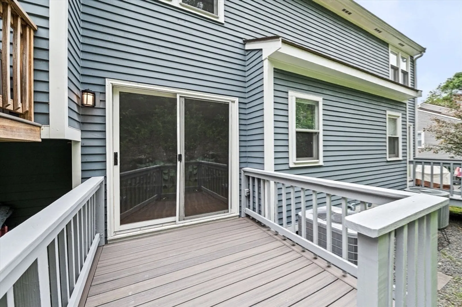
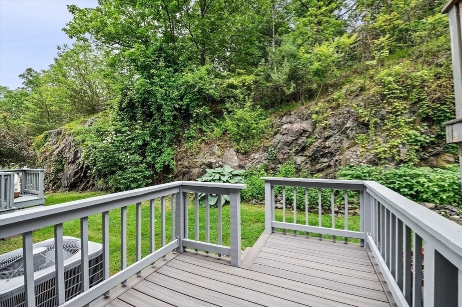
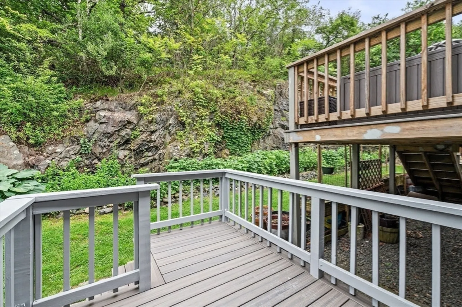
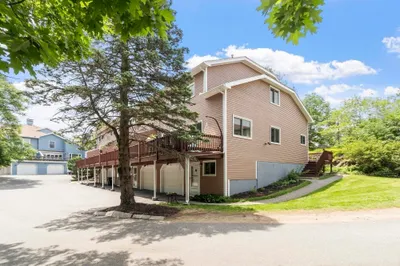
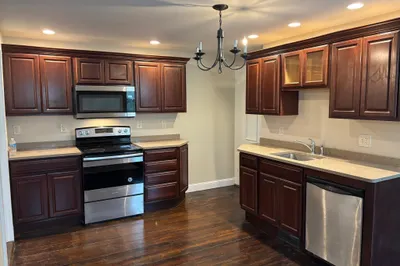
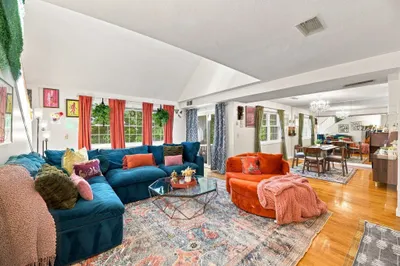
Welcome to Pickman Park !!! This bright and inviting Townhouse featuring two generously sized bedrooms and one and a half bathrooms. Beautiful living room with Fireplace and sliders to a nice Deck. The large updated fully applianced eat-in kitchen is ideal for cooking and entertaining. Enjoy the added convenience of in-unit laundry and extra storage. Good closet space. One car garage and off street parking. This professionally managed and well run community has an in-ground pool, clubhouse, tennis and basketball courts. Located near shopping, dining, and local attractions, with easy access to major routes and public transportation.
-
Highlights
- Building Name: Pickman Park
- Heating: Central, Forced Air, Electric
- Parking Spots: 2
- Property Type: Condominium
- Total Rooms: 4
- Year Built: 1980
- Cooling: Central Air
- HOA Fee: $461
- Property Class: Residential
- Stories: 4
- Unit Number: 15ab
- Status: Closed
-
Additional Details
- Appliances: Range, Dishwasher, Disposal, Refrigerator, Washer, Dryer
- Construction: Frame
- Fireplaces: 1
- Pets Allowed: Yes w/ Restrictions
- SqFt Source: Field Card
- Year Built Details: Actual
- Zoning: resident
- Basement: N
- Exterior Features: Deck
- Flooring: Wood, Laminate
- Roof: Shingle
- Total Number of Units: 268
- Year Built Source: Public Records
-
Amenities
- Community Features: Public Transportation, Shopping, T-Station, University
- Parking Features: Under, Off Street
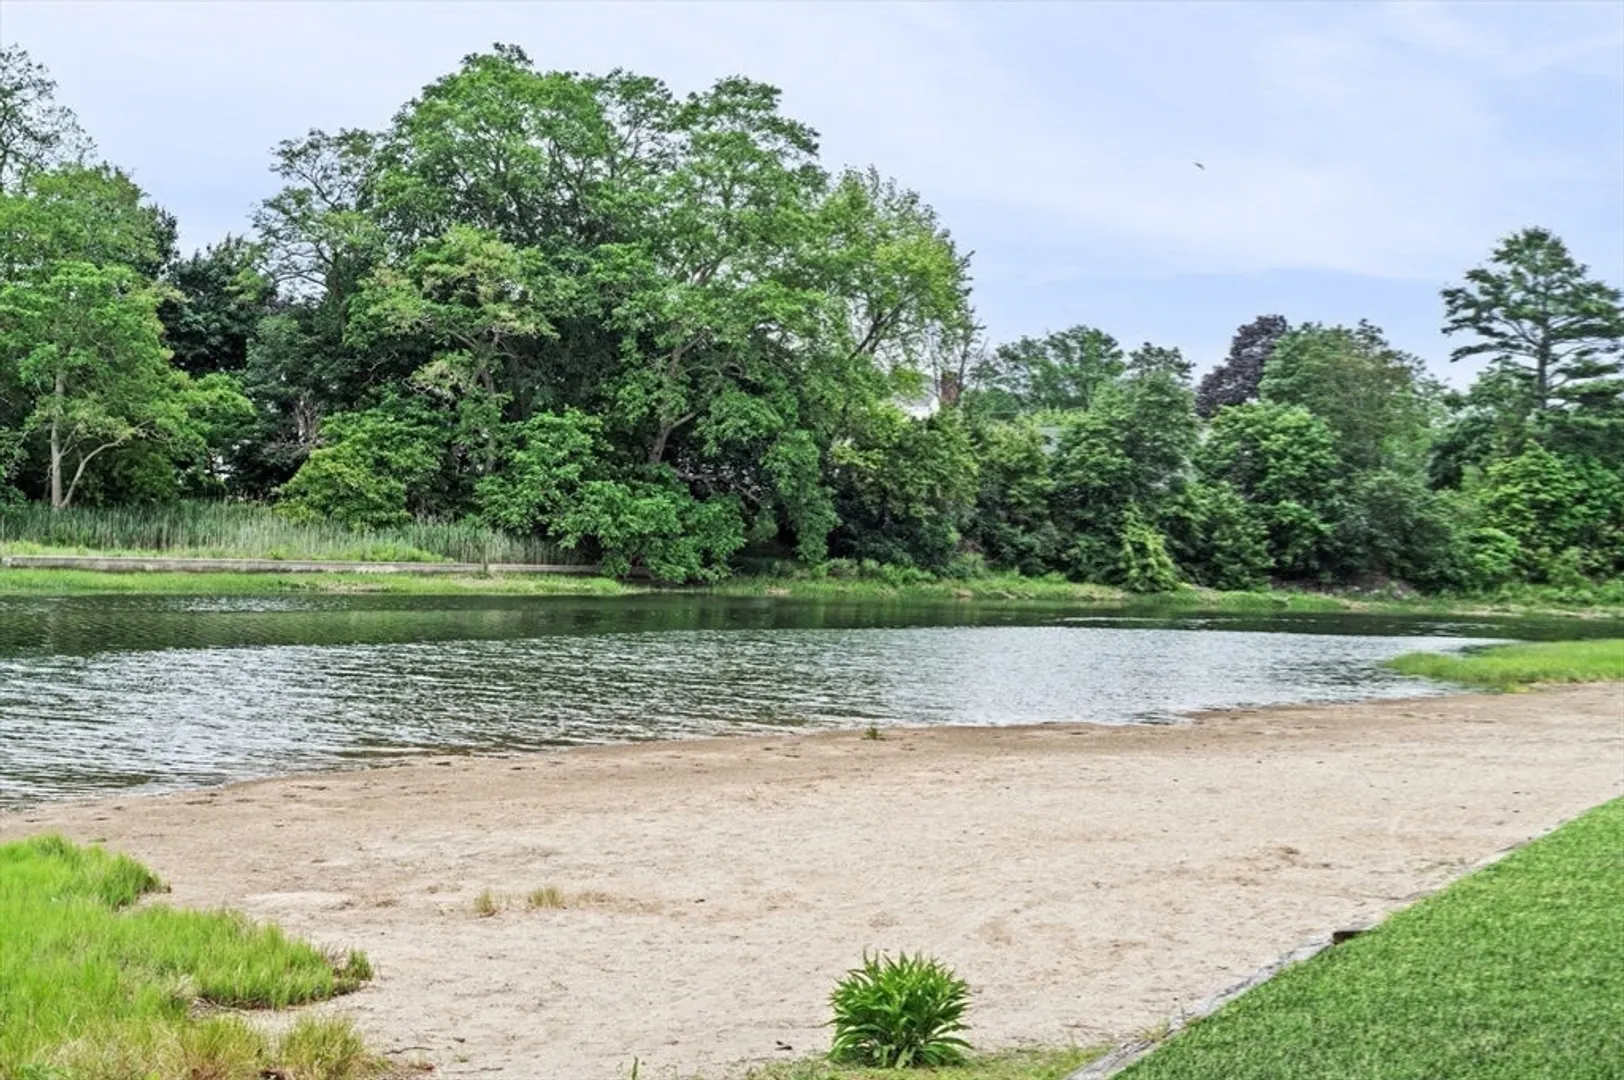
- Waterfront Features: Harbor, Ocean, Unknown To Beach, Beach Ownership(Public)
- Covered Parking Spaces: 1
- Pool Features: Association, In Ground
-
Utilities
- Sewer: Public Sewer
- Water Source: Public
-
Fees / Taxes
- Assessed Value: $410,900
- HOA Fee Includes: Water, Sewer, Insurance, Maintenance Structure, Road Maintenance, Maintenance Grounds, Snow Removal, Trash
- Taxes: $4,660
- HOA Fee Frequency: Monthly
- Tax Year: 2025
Similar Listings
Sold
15 Photos
Sold
32 Photos
Sold
36 Photos
Sold
21 Photos
Content © 2026 MLS Property Information Network, Inc. The information in this listing was gathered from third party resources including the seller and public records.
Listing information provided courtesy of Compass.
MLS Property Information Network, Inc. and its subscribers disclaim any and all representations or warranties as to the accuracy of this information.
