
Sold!
$580,000
3
Beds
1/1
Bath
1,366
Living Area
-
Property Description
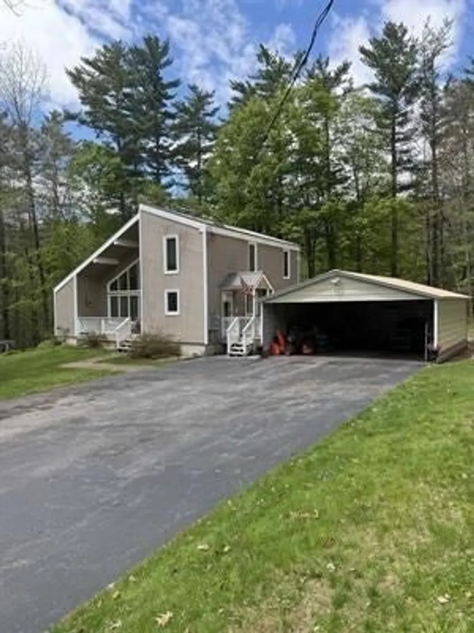
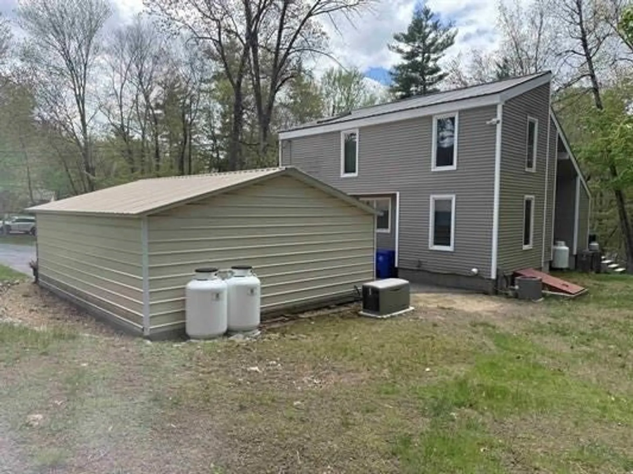
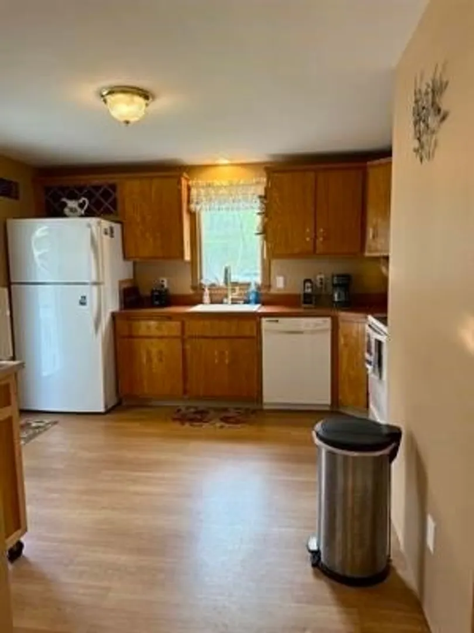
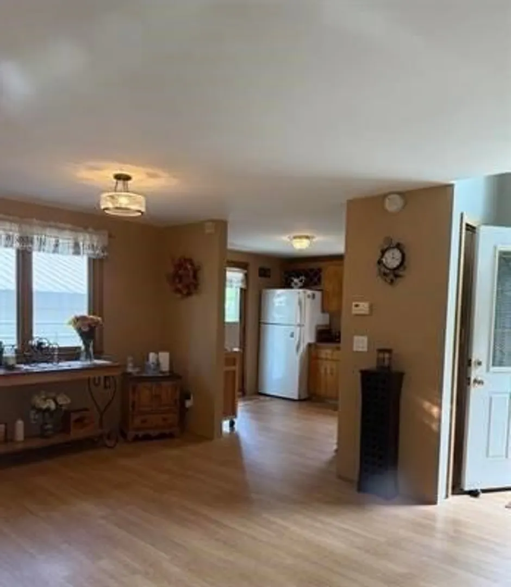
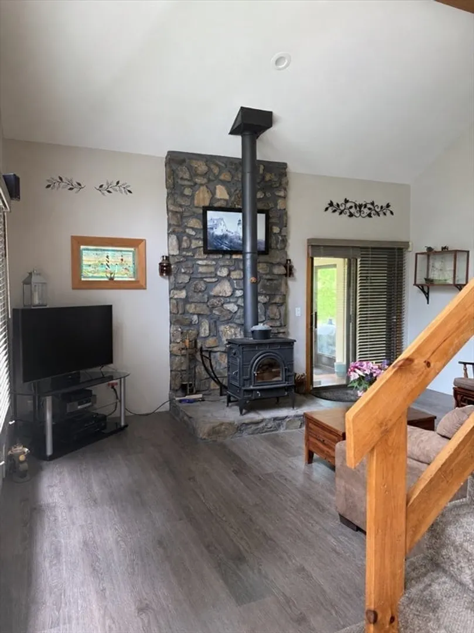
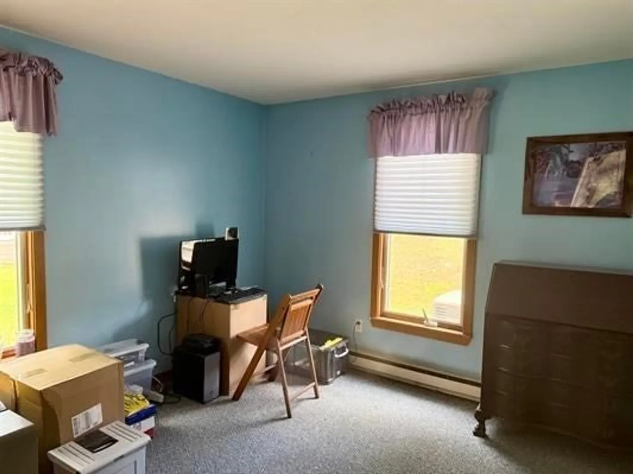
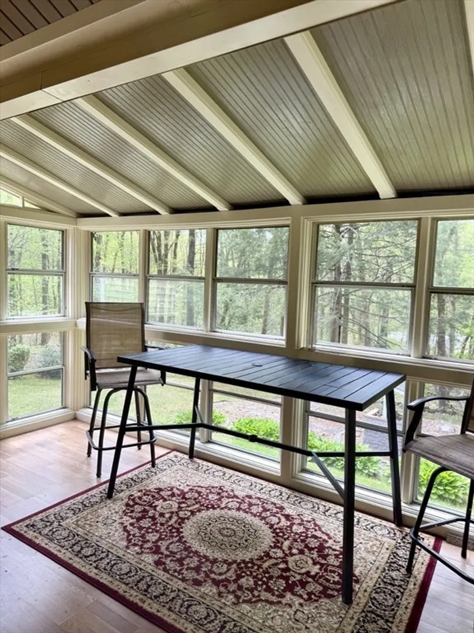
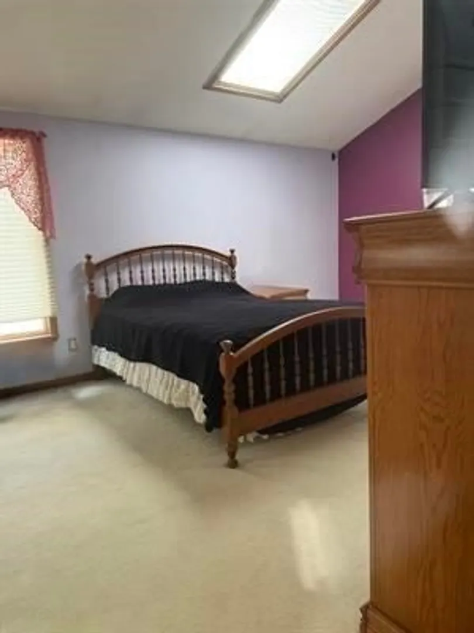
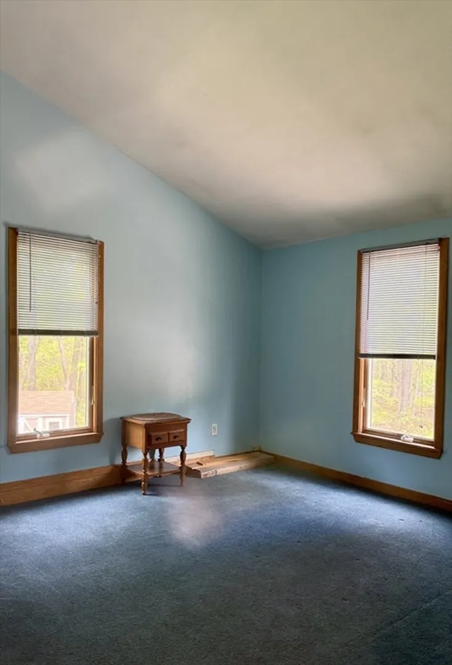
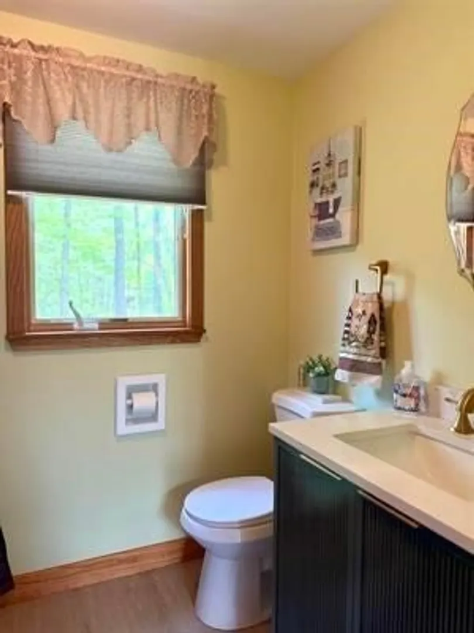
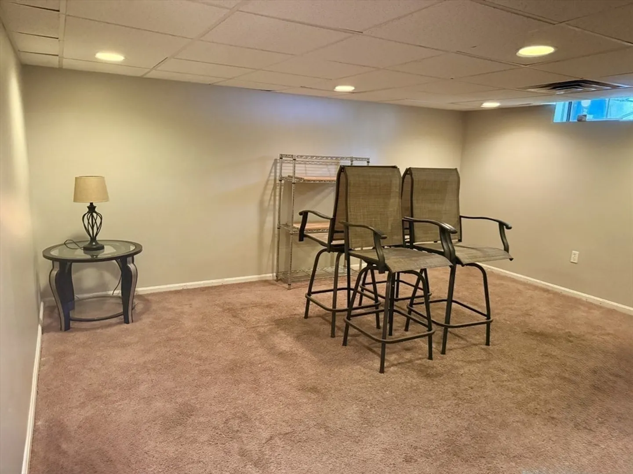
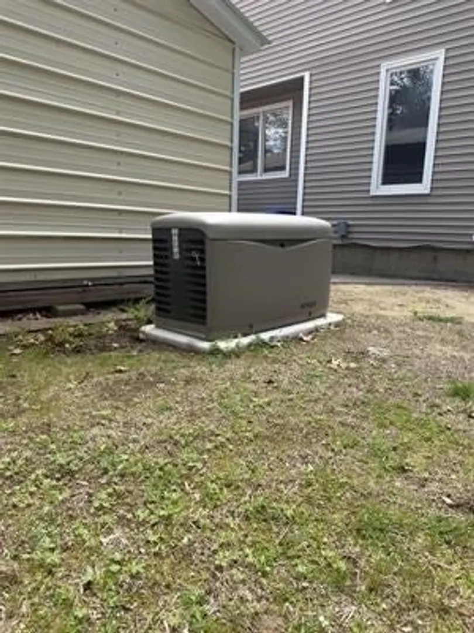
Nestled on 1.53 private acres in sought-after East Hampstead, this contemporary home offers the perfect blend of character, comfort, and functionality. Featuring 3 bedrooms and 1.5 baths, the home is filled with extraordinary natural light, highlighted by a stunning living room with soaring stonework extending to the ceiling and a cozy wood-burning fireplace. Just beyond, enjoy a beautiful oversized three-season sunroom with two storage closets overlooking the large level backyard setback from the road for added privacy. The main level also offers a separate dining room, updated half bathroom with convenient first-floor laundry, and an efficient kitchen layout. Additional highlights include a finished room in the basement, newly replaced decking, metal roof, oversized metal garage, (no doors) outdoor shed, whole-house generator with subpanel. A unique property offering space, warmth, and versatility in a desirable location. Open Houses Sat. 1-3 and Sun 11-1
-
Highlights
- Cooling: Central Air
- Parking Spots: 10
- Property Type: Single Family Residence
- Total Rooms: 7
- Status: Closed
- Heating: Forced Air, Propane
- Property Class: Residential
- Style: Contemporary
- Year Built: 1982
-
Additional Details
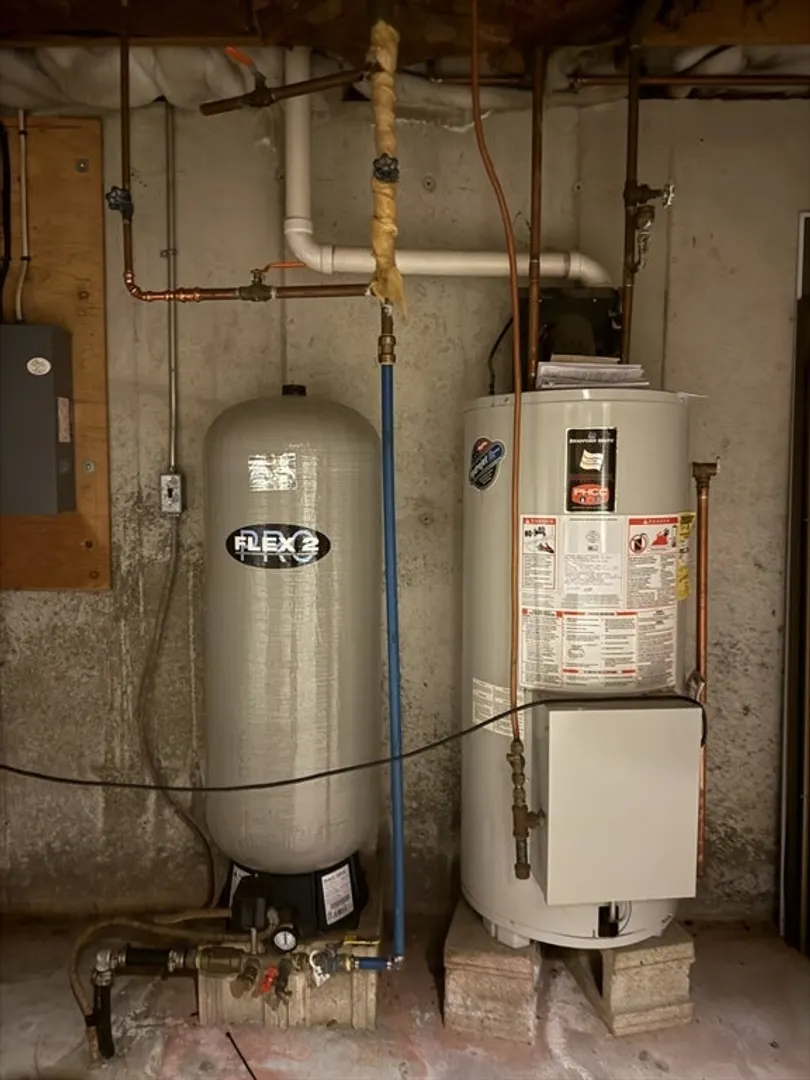
- Appliances: Water Heater, Dishwasher, Refrigerator, Washer, Dryer, Range Hood
- Construction: Frame
- Flooring: Laminate
- Lot Features: Wooded, Level
- Roof: Metal
- Year Built Details: Actual
- Zoning: residentia
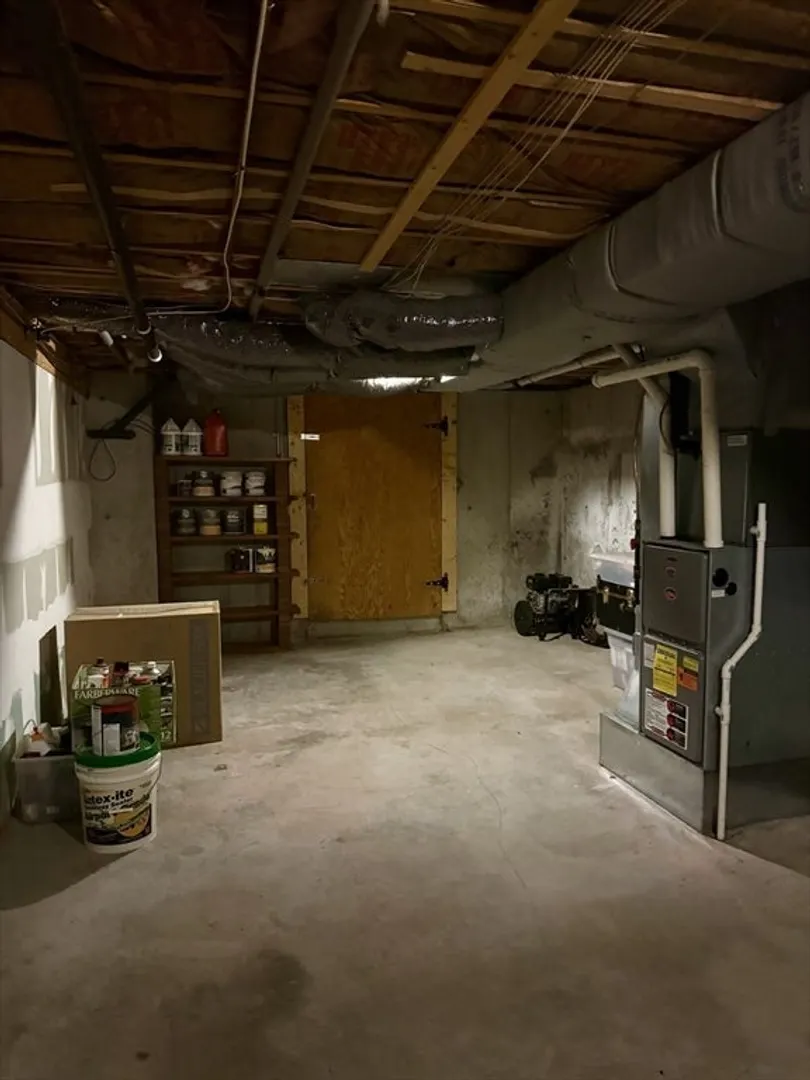
- Basement: Full, Finished, Interior Entry, Sump Pump
- Exterior Features: Porch - Enclosed, Rain Gutters, Storage
- Foundation: Concrete Perimeter
- Road Frontage Type: Public
- SqFt Source: Public Record
- Year Built Source: Public Records
-
Amenities
- Covered Parking Spaces: 2
- Parking Features: Detached, Storage, Paved Drive
-
Utilities
- Electric: Generator, 200+ Amp Service
- Water Source: Private
- Sewer: Private Sewer
-
Fees / Taxes
- Assessed Value: $516,200
- Taxes: $9,854
- Tax Year: 2025
Similar Listings
Sold
38 Photos
Sold
41 Photos
Sold
38 Photos
Sold
26 Photos
Content © 2026 MLS Property Information Network, Inc. The information in this listing was gathered from third party resources including the seller and public records.
Listing information provided courtesy of Lamacchia Realty, Inc..
MLS Property Information Network, Inc. and its subscribers disclaim any and all representations or warranties as to the accuracy of this information.
