
Sold!
$500,000
3
Beds
2/1
Baths
2,856
Living Area
-
Property Description
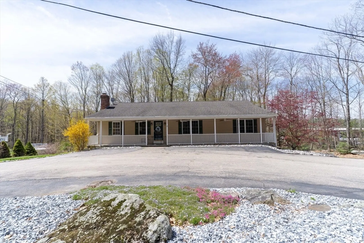
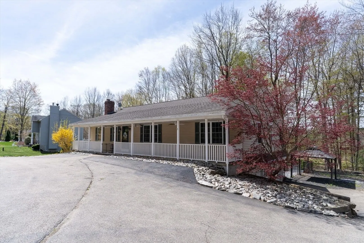
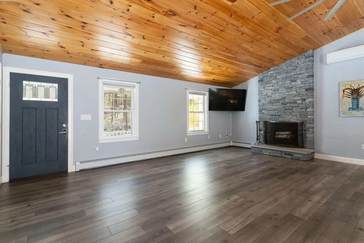
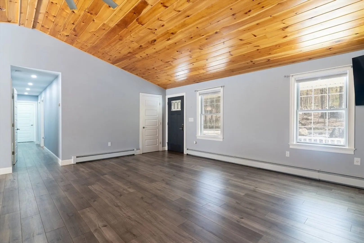
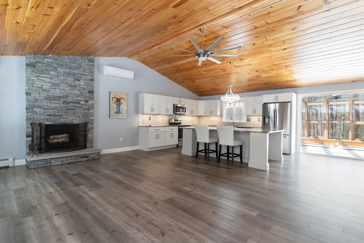
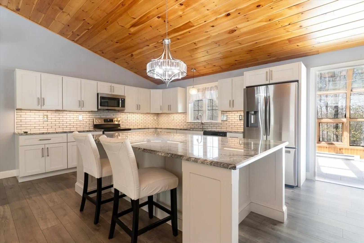
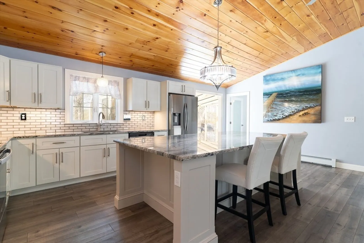
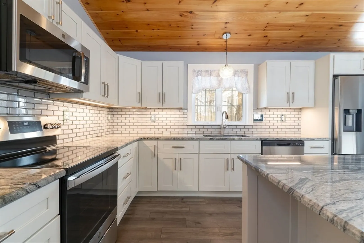
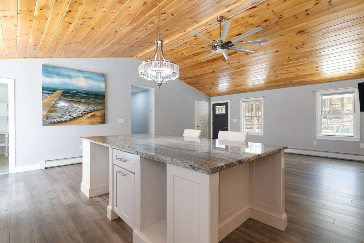
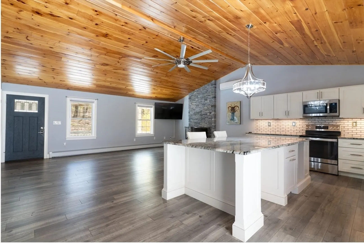
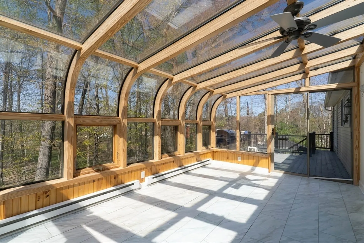
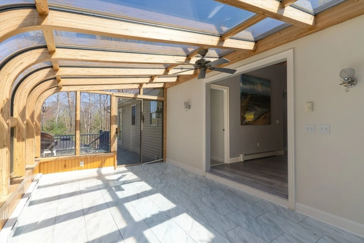
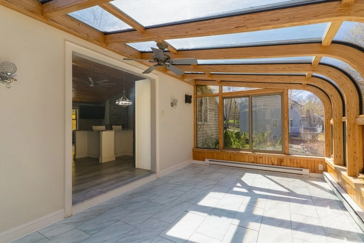
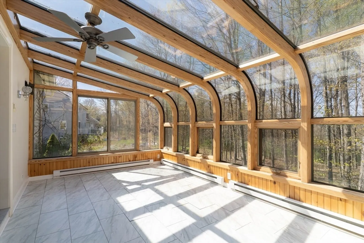
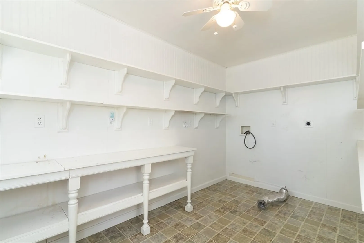
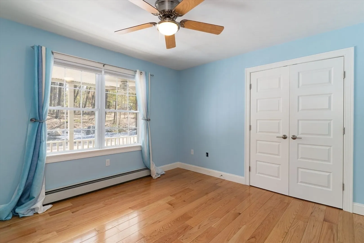
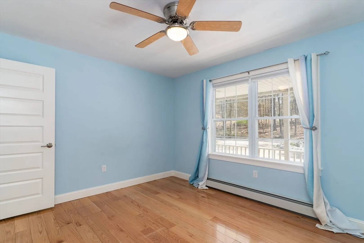
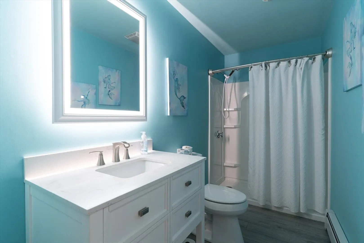
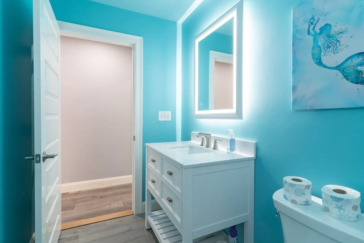
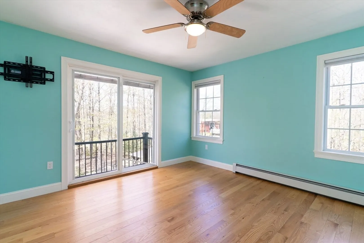
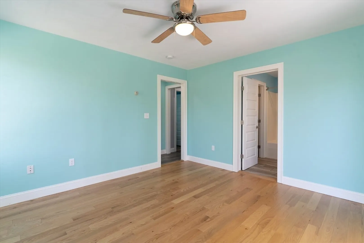
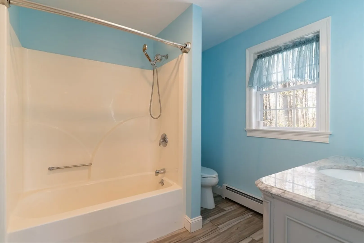
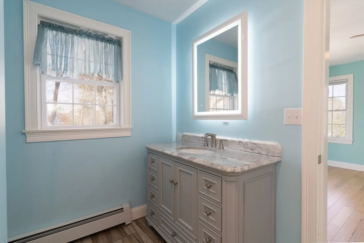
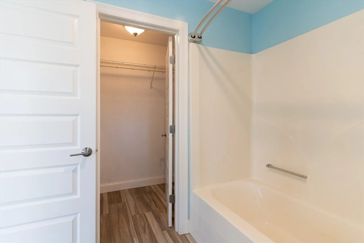
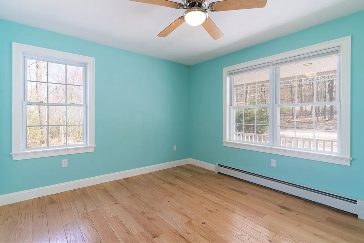
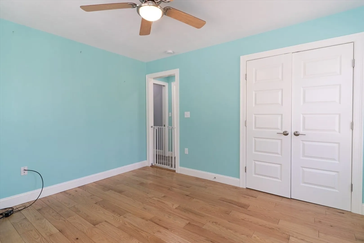
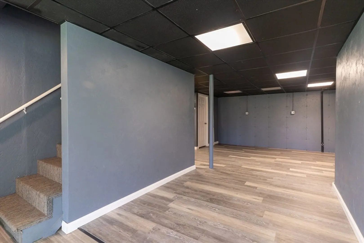
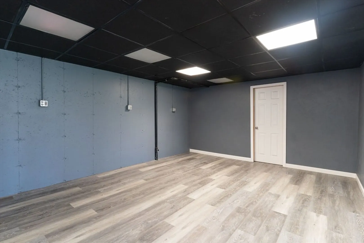
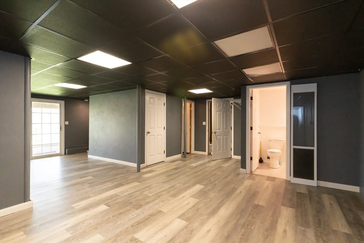
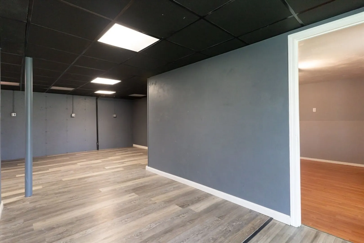
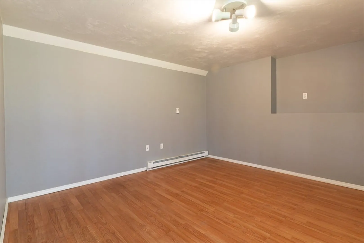
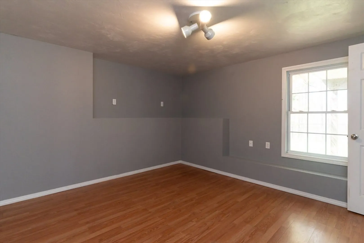
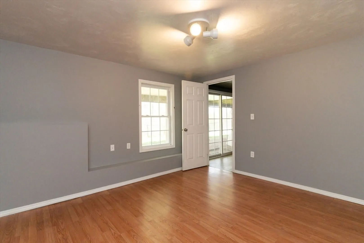
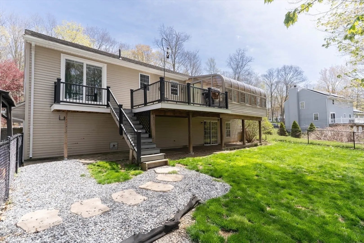
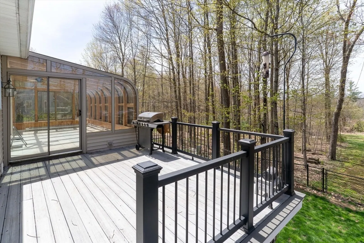
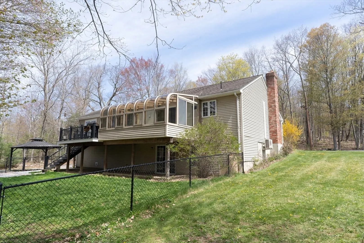
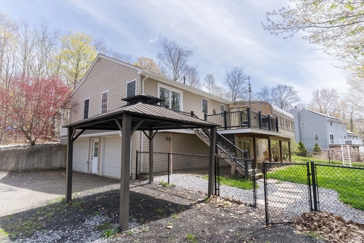
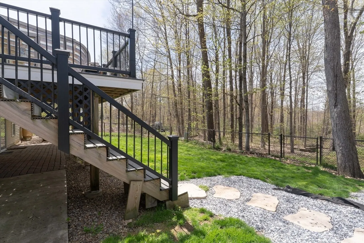
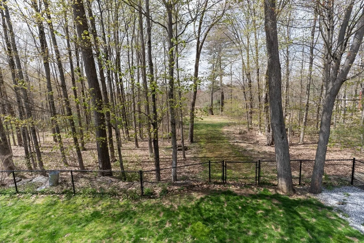
Beautifully updated ranch set on a private .7-acre lot with a pretty wooded backdrop. This 3-4 bedroom, 2.5-bath home offers an open floor plan with a gorgeous fireplaced living room, a stunning kitchen with granite countertops, upgraded cabinetry, stainless steel appliances, and a large center island. The amazing sunroom is a true showstopper, featuring a wall of windows that bring the outdoors in and a slider to the deck. The main level includes a spacious primary suite with full bath, plus two additional bedrooms and another full bath. The finished walkout lower level ads flexible living space with a family room, office (or 4th bedroom), and a half bathEnjoy a 2-car under garage, ample parking, and a commuter-friendly location. A rare combination of privacy, space, and modern updates, don’t miss it! HIGHEST AND BEST OFFERS DUE BY 5/3 AT 6PM.
-
Highlights
- Cooling: Ductless
- Parking Spots: 14
- Property Type: Single Family Residence
- Total Rooms: 9
- Status: Closed
- Heating: Baseboard, Oil
- Property Class: Residential
- Style: Ranch
- Year Built: 2002
-
Additional Details
- Appliances: Electric Water Heater, Range, Dishwasher, Microwave, Refrigerator
- Construction: Frame
- Fireplaces: 1
- Foundation: Concrete Perimeter
- Lot Features: Other
- Roof: Shingle
- Year Built Details: Actual
- Zoning: 30
- Basement: Full, Finished, Walk-Out Access, Interior Entry
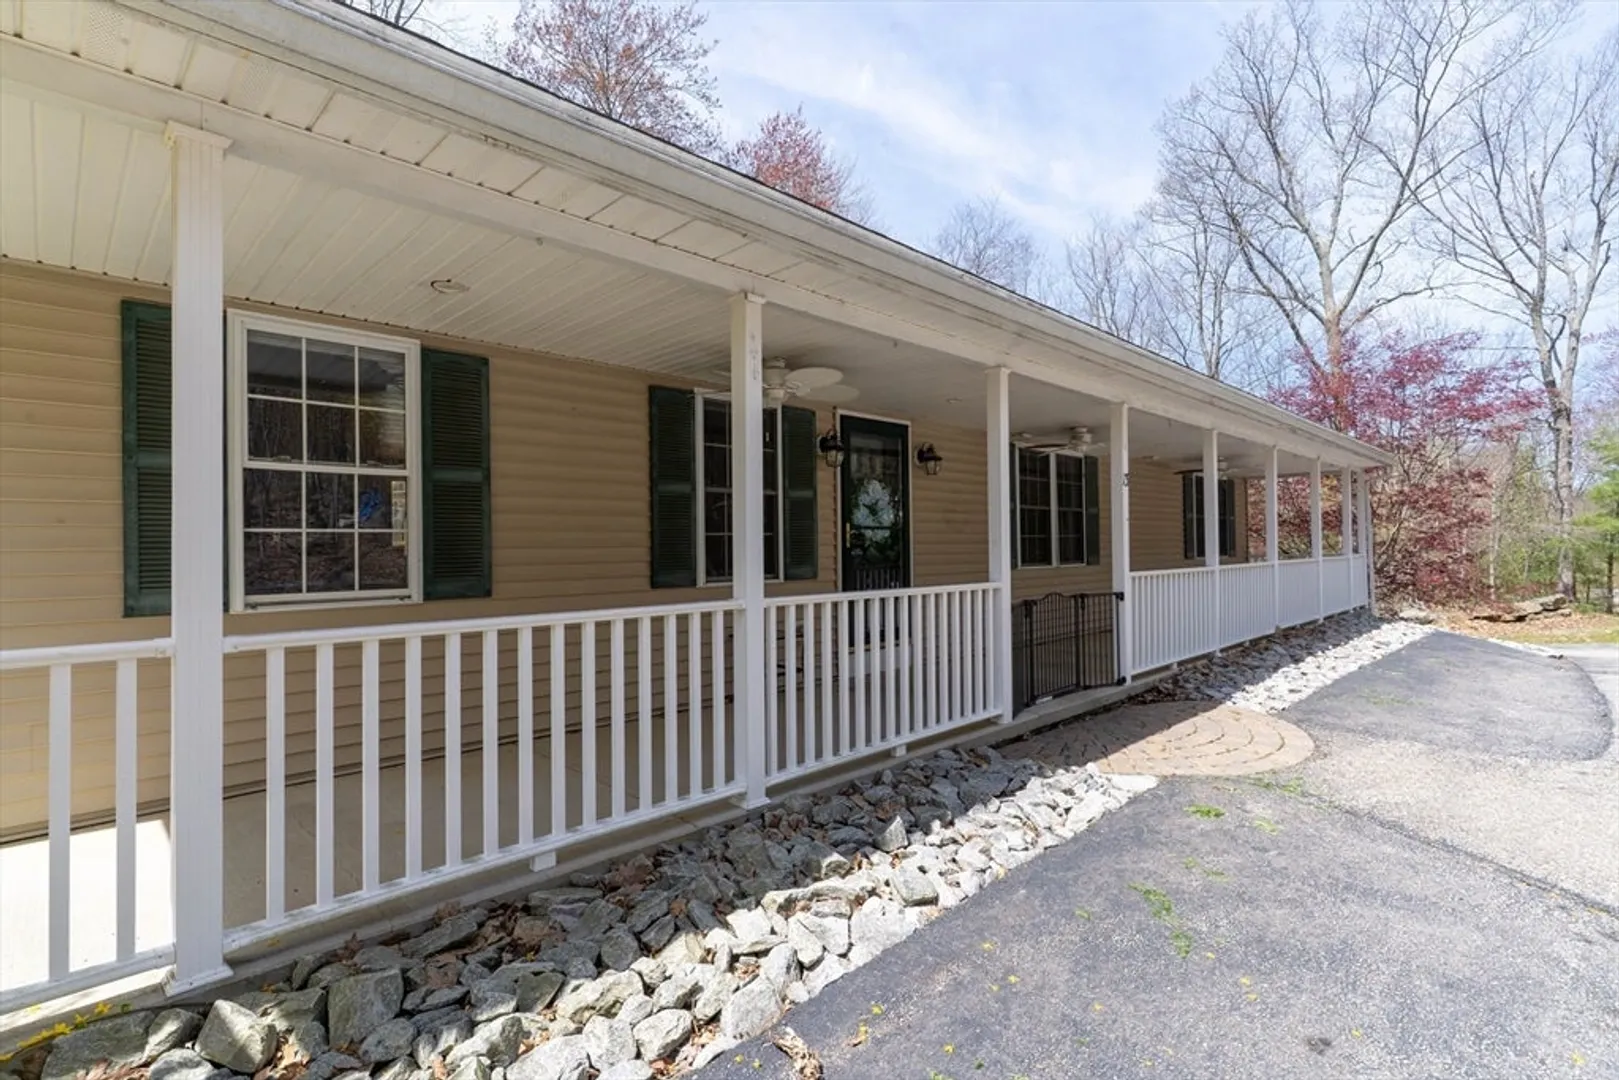
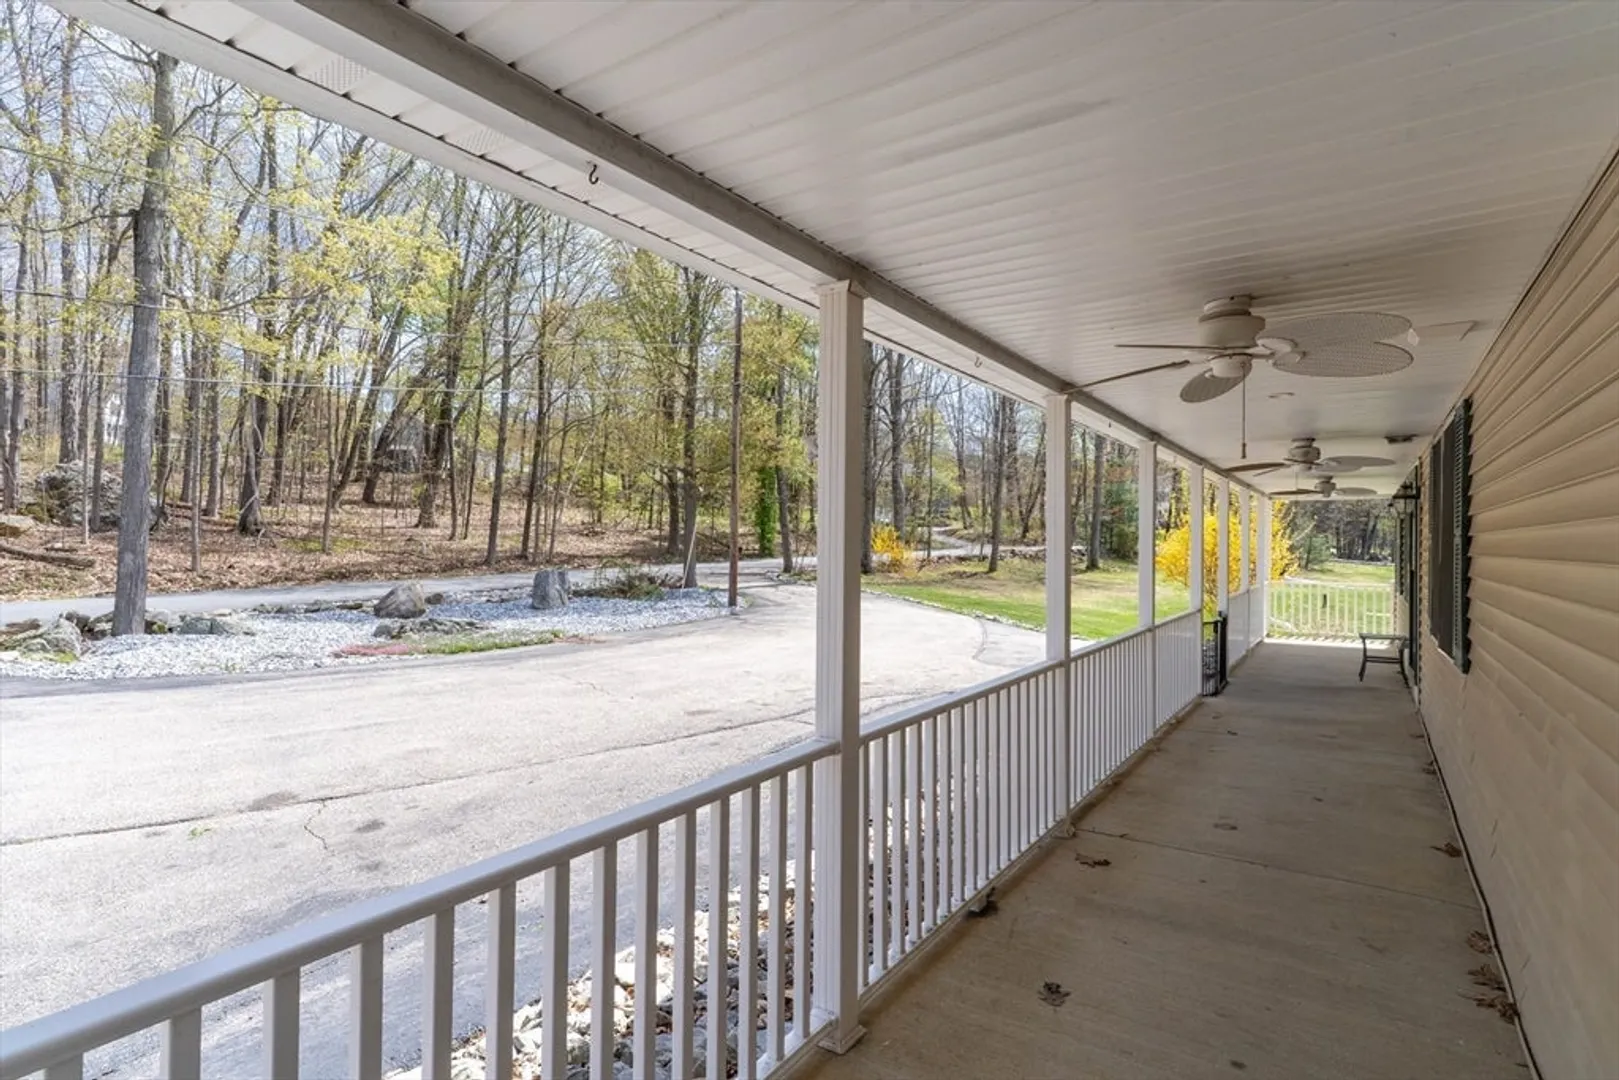
- Exterior Features: Porch, Rain Gutters
- Flooring: Hardwood, Flooring - Stone/Ceramic Tile
- Interior Features: Dining Area, Open Floorplan, Slider, Sun Room, Office
- Road Frontage Type: Public
- SqFt Source: Public Record
- Year Built Source: Public Records
-
Amenities
- Community Features: House of Worship, Public School
- Parking Features: Under, Off Street
- Covered Parking Spaces: 2
-
Utilities
- Electric: Circuit Breakers
- Water Source: Private
- Sewer: Public Sewer
-
Fees / Taxes
- Assessed Value: $403,200
- Taxes: $5,713
- Tax Year: 2025
Similar Listings
Sold
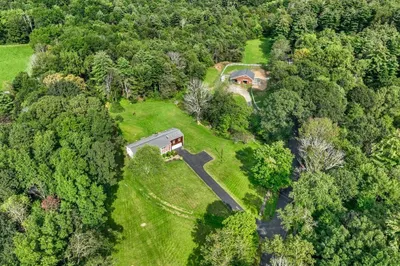
42 Photos
Sold
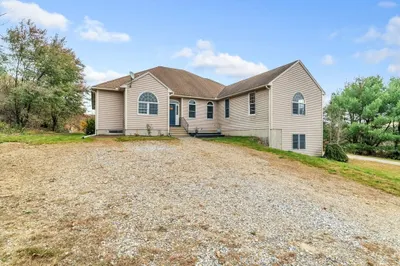
42 Photos
Sold
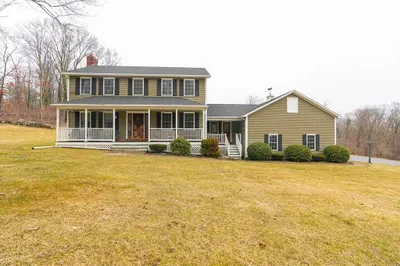
37 Photos
Sold
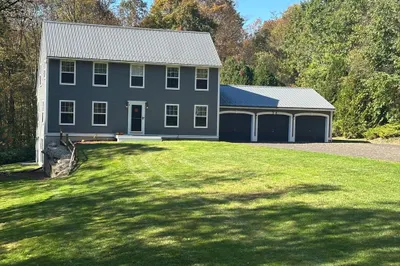
42 Photos
Content © 2026 MLS Property Information Network, Inc. The information in this listing was gathered from third party resources including the seller and public records.
Listing information provided courtesy of LAER Realty Partners.
MLS Property Information Network, Inc. and its subscribers disclaim any and all representations or warranties as to the accuracy of this information.
