
24 High St
$589,900
4
Beds
3
Baths
1,865
Sqft
- Request Info
- Call
- Save
-
More
- Mortgage Calculator

Property Tools
$589,900
4
Beds
3
Baths
1,865
Living Area
-
Property Description
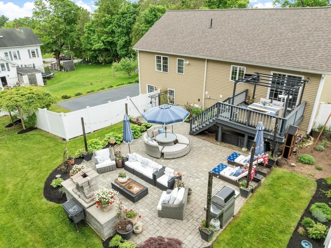
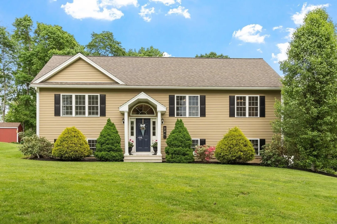
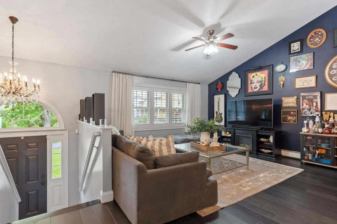
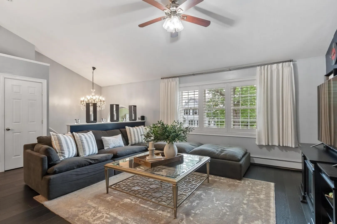
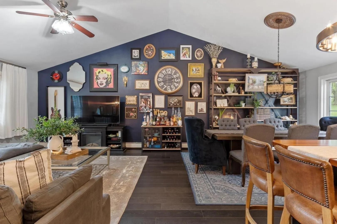
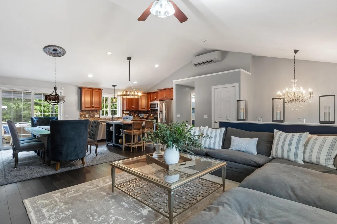
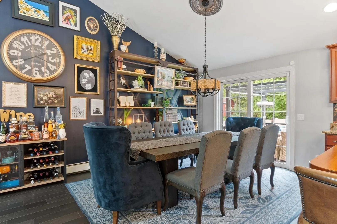
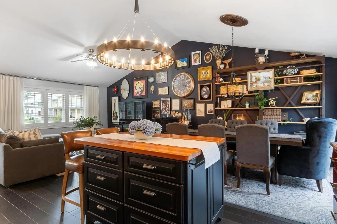
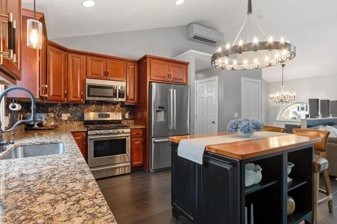
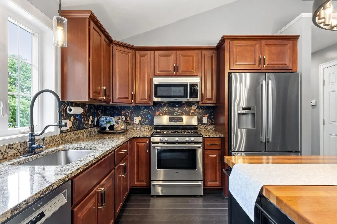
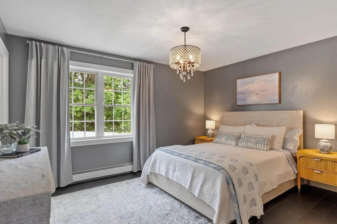
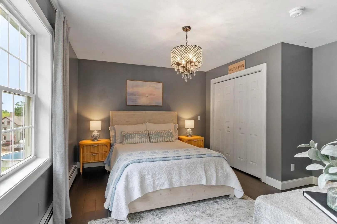
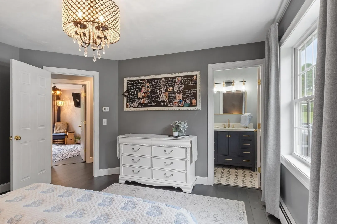
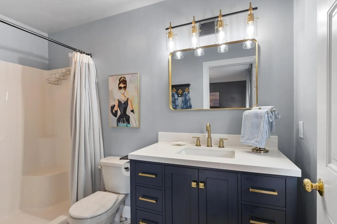
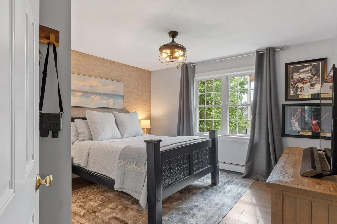
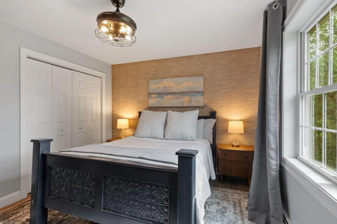
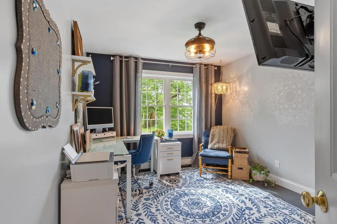
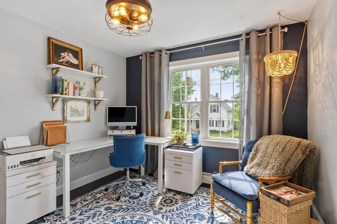
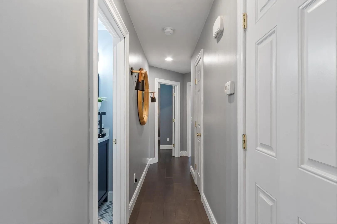
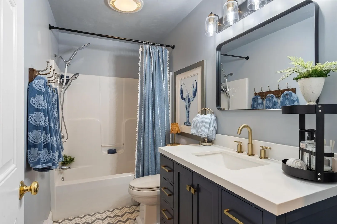
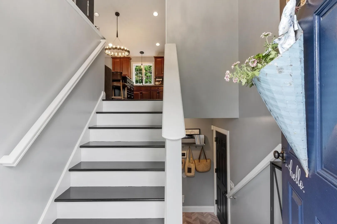
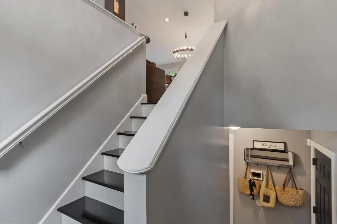
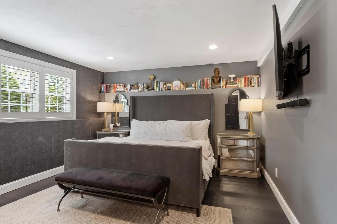
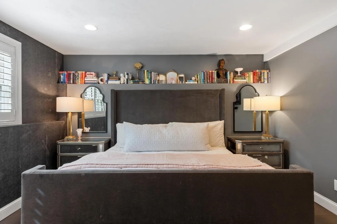
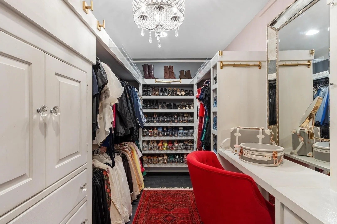
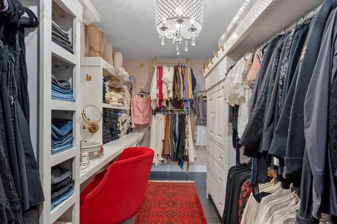
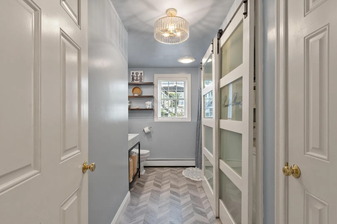
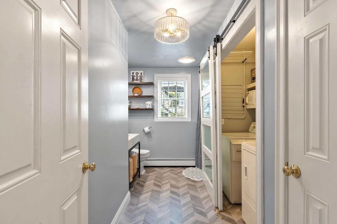
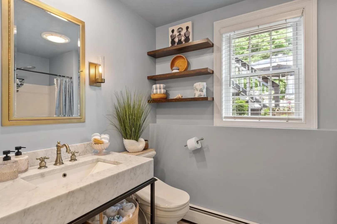
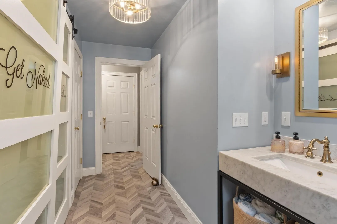
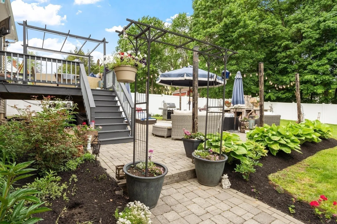
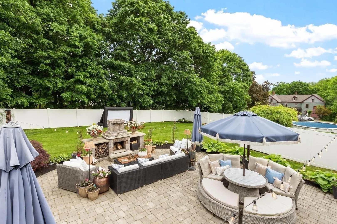
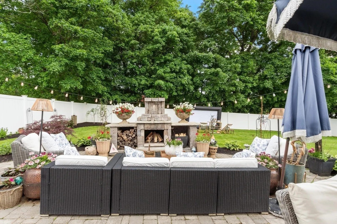
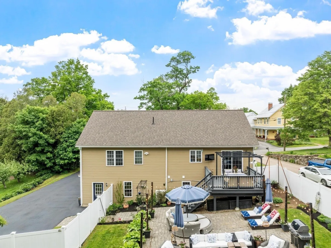
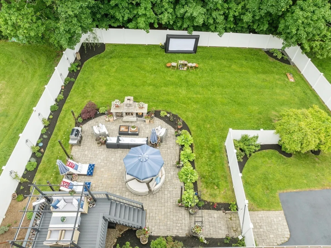
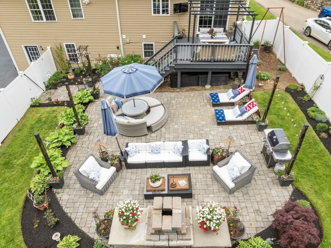
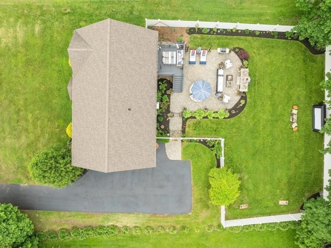
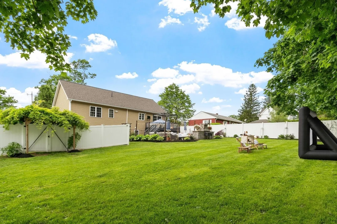
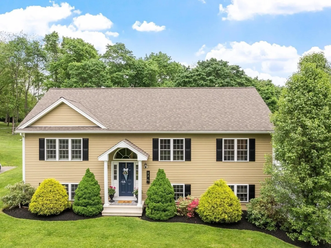
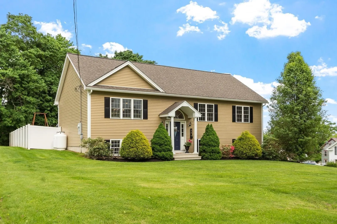
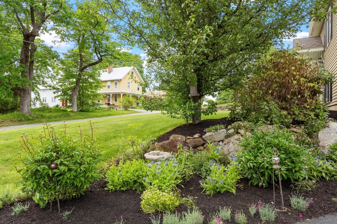
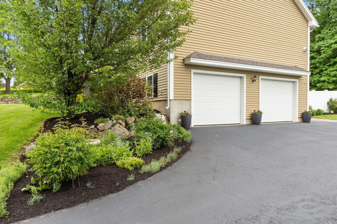
What if your next home could give everyone a little more space of their own? This immaculate 4-bedroom, 3-bath ranch offers a surprisingly flexible layout with two private en-suite bedrooms, creating options for guests, extended household living, a private work-from-home setup, or simply the luxury of having separate spaces to retreat. The open-concept kitchen and living areas keep everyone connected and make entertaining easy, while hardwood and marble flooring, quartz and marble countertops, Bosch appliances, Restoration Hardware lighting, custom wood blinds, and a custom walk-in closet with vanity add thoughtful touches throughout. Outside, the living space continues with a private fenced setting, spacious patio, outdoor fireplace, and perennial gardens ready for everything from morning coffee to evenings around the fire. An attached 2-car garage adds even more versatility for vehicles, storage, hobbies, or a workshop. Conveniently located near everyday amenities, this isn't simply a beautifully finished home—it's a floor plan designed to adapt to the way you want to live.
-
Highlights
- Cooling: Ductless
- Parking Spots: 8
- Property Type: Single Family Residence
- Total Rooms: 6
- Status: Active
- Heating: Forced Air, Propane
- Property Class: Residential
- Style: Raised Ranch
- Year Built: 2013
-
Additional Details
- Appliances: Electric Water Heater, Range, Dishwasher, Microwave, Refrigerator, Washer, Dryer, Plumbed For Ice Maker
- Construction: Frame
- Flooring: Tile, Marble, Hardwood
- Interior Features: Internet Available - Unknown
- Road Frontage Type: Public
- SqFt Source: Measured
- Year Built Source: Public Records
- Basement: Interior Entry, Concrete
- Exterior Features: Deck, Deck - Wood, Rain Gutters, Professional Landscaping, Screens, Fenced Yard
- Foundation: Concrete Perimeter
- Lot Features: Cleared, Gentle Sloping, Level
- Roof: Shingle
- Year Built Details: Approximate, Renovated Since
- Zoning: 11
-
Amenities
- Community Features: Shopping, Park, Laundromat, House of Worship, Public School
- Parking Features: Under, Garage Door Opener, Garage Faces Side, Oversized, Paved Drive, Off Street, Driveway, Paved
- Covered Parking Spaces: 2
- Security Features: Security System
-
Utilities
- Electric: 220 Volts, Circuit Breakers
- Water Source: Public
- Sewer: Public Sewer
-
Fees / Taxes
- Assessed Value: $362,800
- Taxes: $5,141
- Tax Year: 2025
Similar Listings
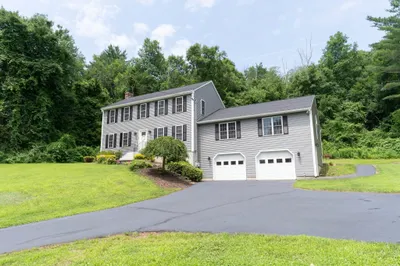
26 Old West Brookfield Rd
North Brookfield, MA 01535
$619,900
4
Beds
2
Baths
2,568
Sqft
View Details
Sold
42 Photos
Sold
42 Photos
Sold
41 Photos
Sold
42 Photos
Content © 2026 MLS Property Information Network, Inc. The information in this listing was gathered from third party resources including the seller and public records.
Listing information provided courtesy of Daisy Hill Real Estate and Rentals.
MLS Property Information Network, Inc. and its subscribers disclaim any and all representations or warranties as to the accuracy of this information.