
Sold!
$570,000
4
Beds
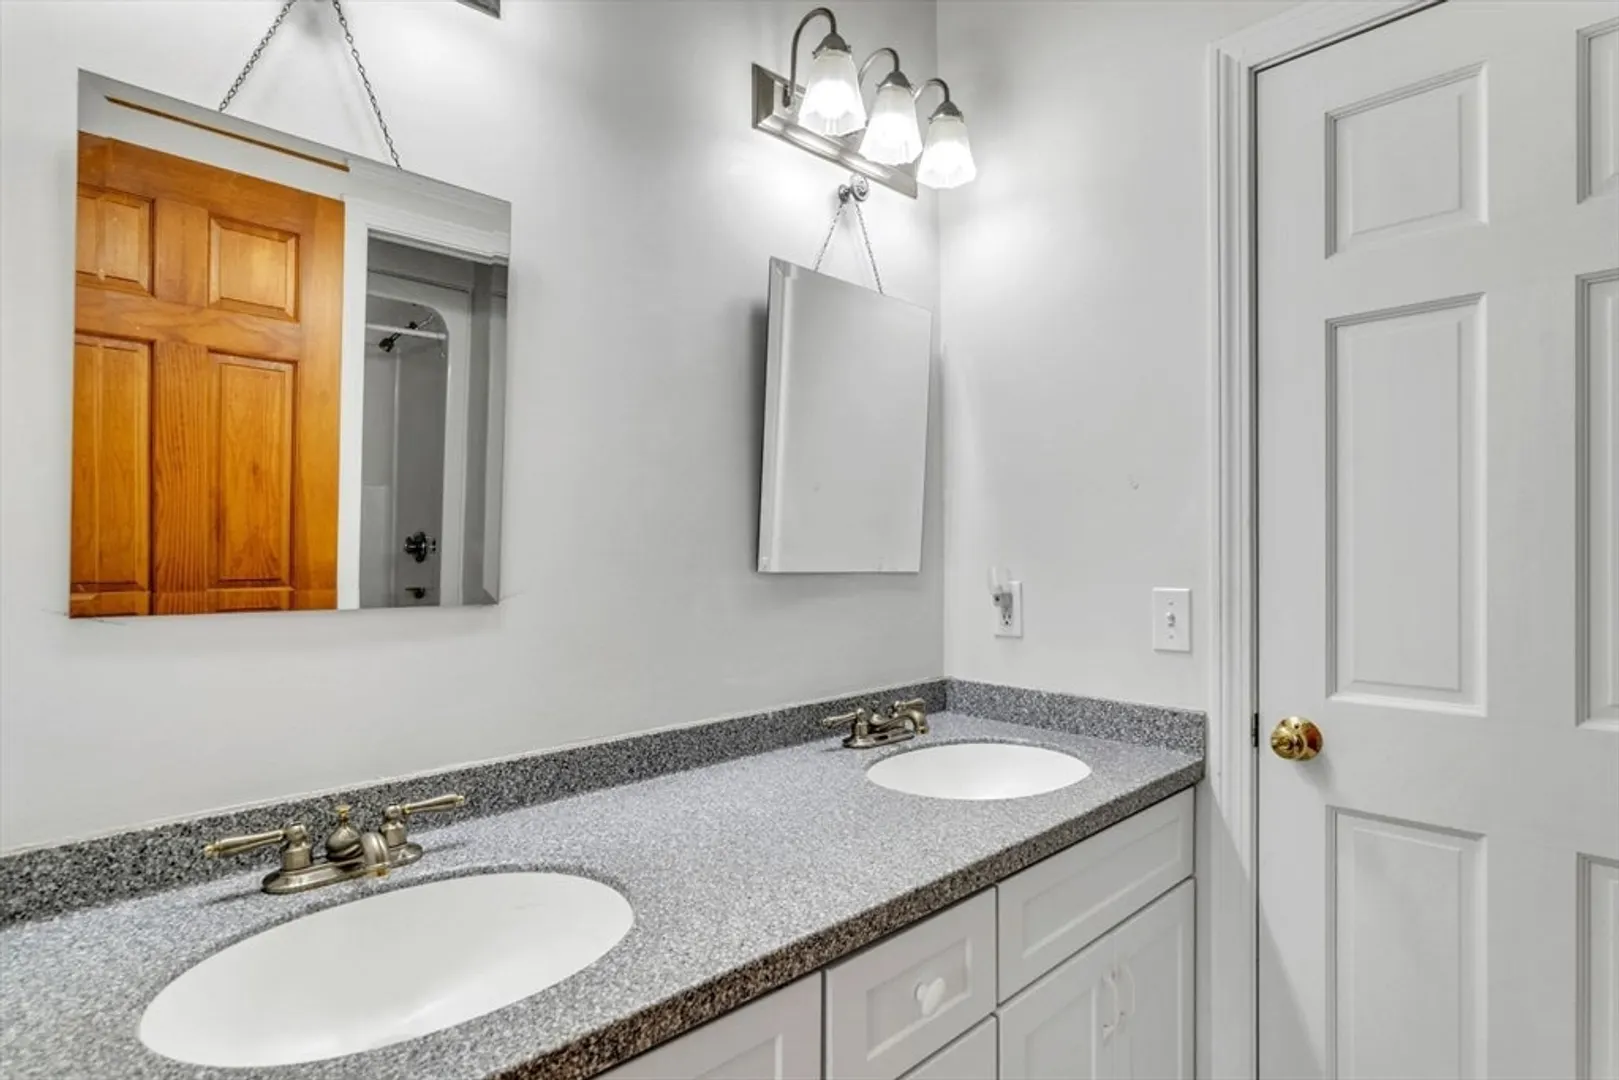
3/1
Baths
3,748
Living Area
-
Property Description
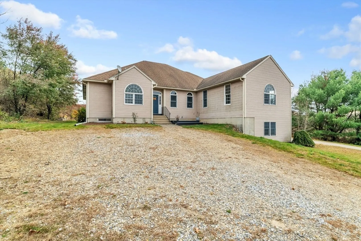
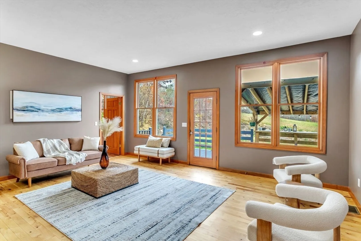
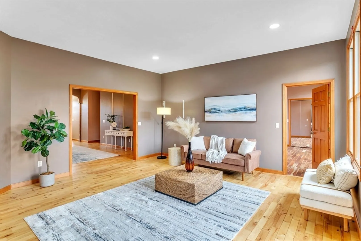
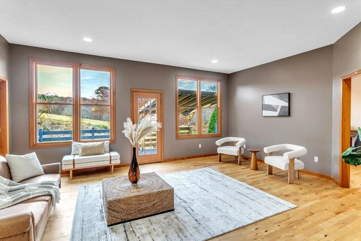
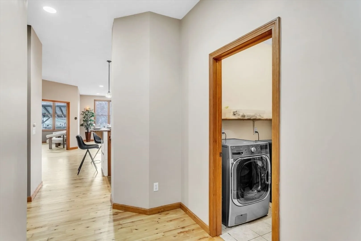
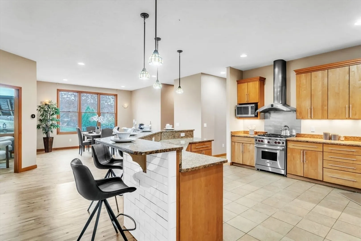
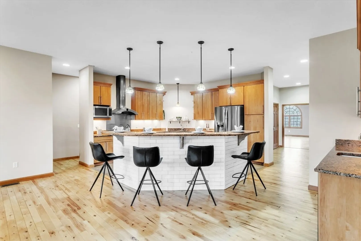
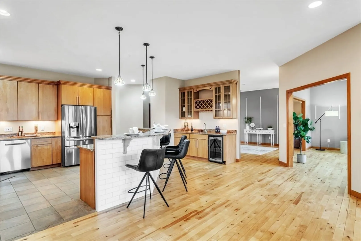
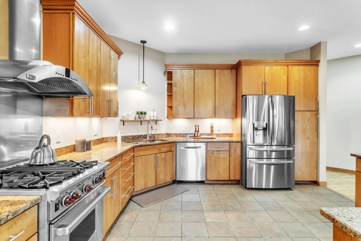
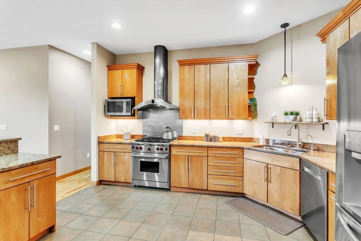
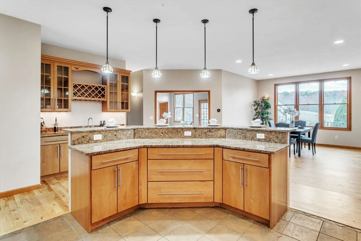
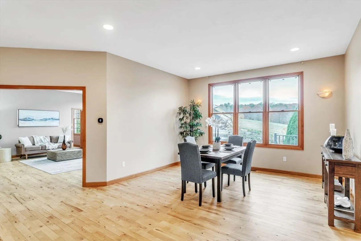
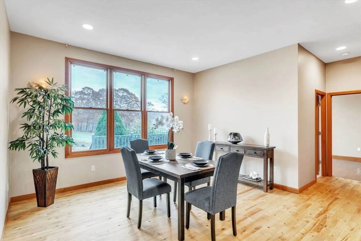
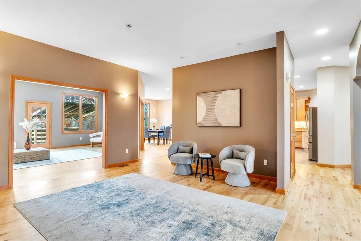
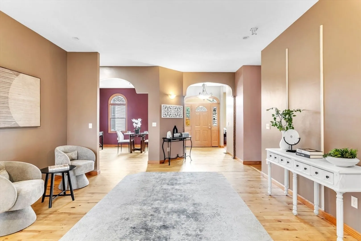
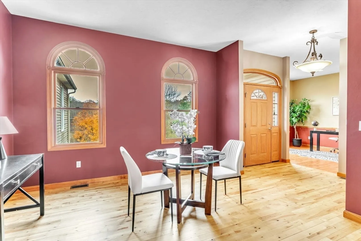
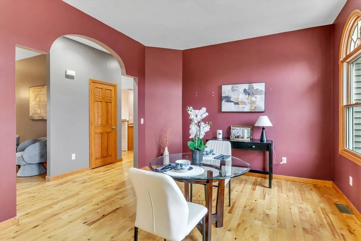
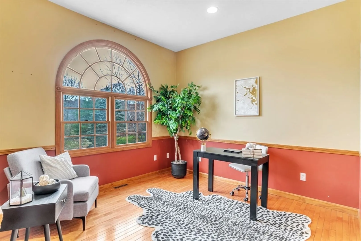
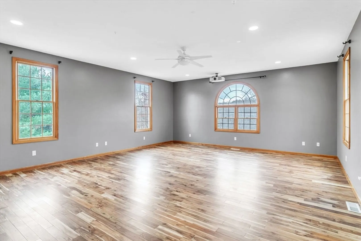
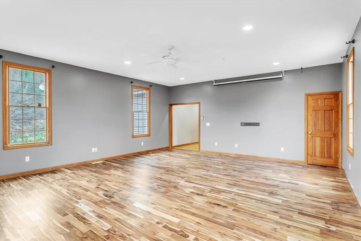
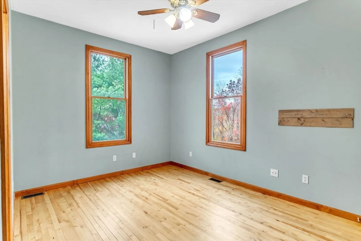
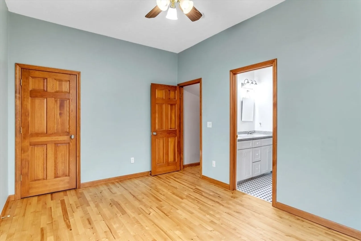
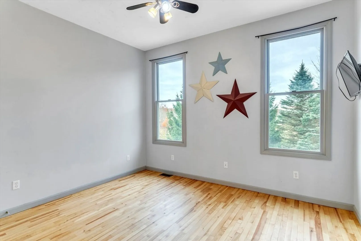
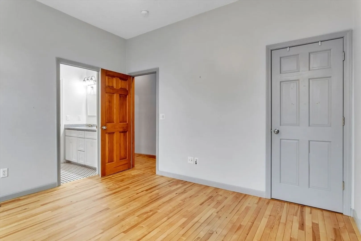
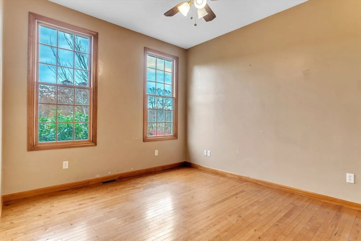
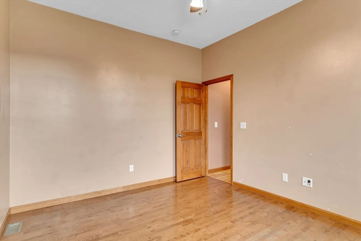
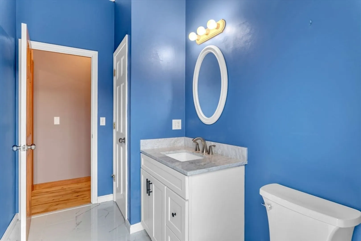
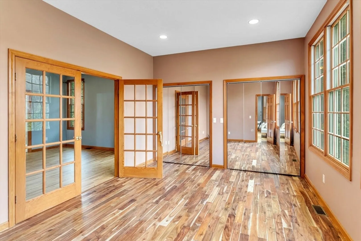
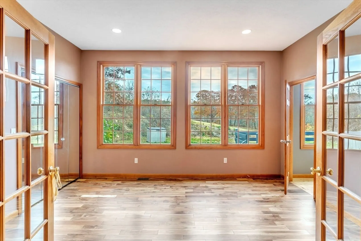
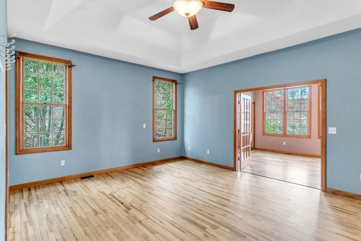
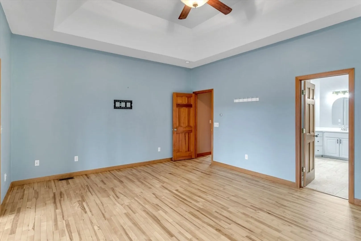
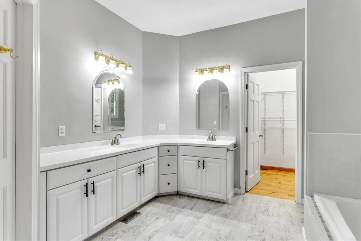
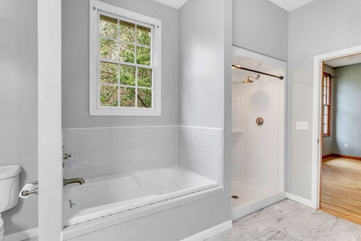
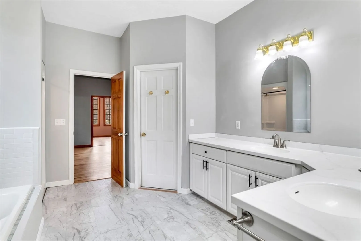
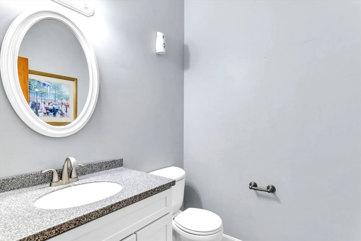
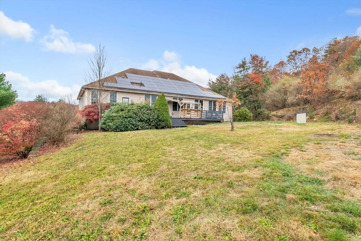
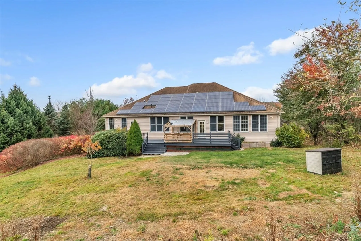
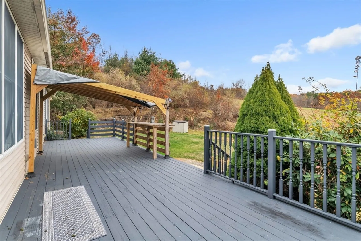
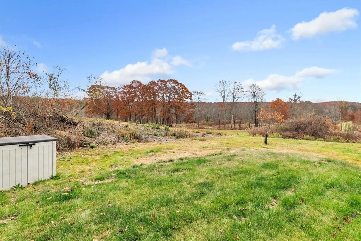
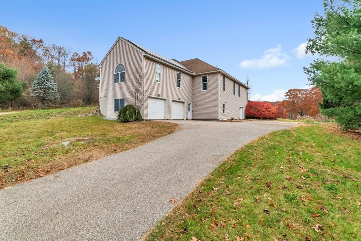
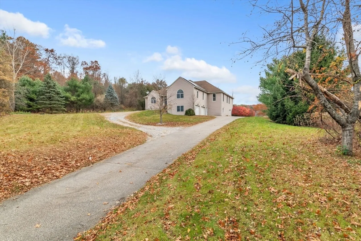
Discover your dream home! This spacious 3,748 sq ft residence, built in 2002, offers an inviting open floor plan perfect for modern living. With 10 rooms, including a massive family/movie room and a dedicated home office, you'll have plenty of space for both relaxation and hosting! Step into a stunning entrance that sets the tone for the rest of the home. Enjoy cooking and entertaining in a stylish, open space. Main level laundry room provides effortless laundry days with convenience at your fingertips. High ceilings boast a bright and airy atmosphere throughout the home. Attached 2-Car Garage allows easy access and extra storage. Outdoor deck is perfect for summer barbecues or quiet evenings under the stars. Set on a generous acre of open land, this home combines comfort and space in a tranquil setting. Don’t miss out on this opportunity—schedule your showing today!
-
Highlights
- Acres: 1
- Parking Spots: 10
- Property Type: Single Family Residence
- Total Rooms: 14
- Status: Closed
- Heating: Baseboard, Natural Gas
- Property Class: Residential
- Style: Ranch
- Year Built: 2002
-
Additional Details
- Appliances: Range, Dishwasher, Refrigerator, Wine Refrigerator
- Construction: Frame
- Flooring: Flooring - Hardwood, Flooring - Vinyl
- Interior Features: Recessed Lighting, Open Floorplan, Closet - Double, Office, Bathroom, Sitting Room, Study, Bonus Room
- Road Frontage Type: Public
- SqFt Source: Public Record
- Year Built Source: Public Records
- Basement: Full
- Exterior Features: Deck
- Foundation: Concrete Perimeter
- Lot Features: Wooded, Cleared, Sloped
- Roof: Shingle
- Year Built Details: Actual
- Zoning: Bg
-
Amenities
- Covered Parking Spaces: 2
- Parking Features: Attached, Under, Paved Drive, Stone/Gravel, Paved, Unpaved
-
Utilities
- Electric: 200+ Amp Service
- Water Source: Public
- Sewer: Public Sewer
-
Fees / Taxes
- Assessed Value: $578,600
- Taxes: $7,597
- Tax Year: 2024
Similar Listings
Sold
41 Photos
Sold
42 Photos
Sold
42 Photos
Sold
42 Photos
Content © 2026 MLS Property Information Network, Inc. The information in this listing was gathered from third party resources including the seller and public records.
Listing information provided courtesy of Coldwell Banker Realty - Cambridge.
MLS Property Information Network, Inc. and its subscribers disclaim any and all representations or warranties as to the accuracy of this information.
