
Sold!
$699,900
5
Beds
2
Baths
2,387
Living Area
-
Property Description
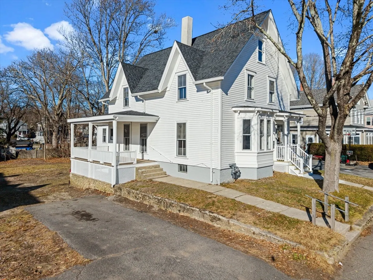
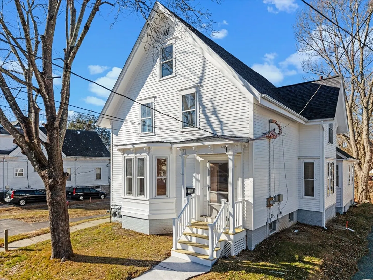
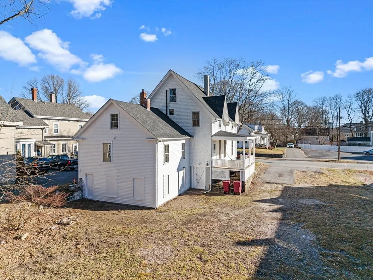
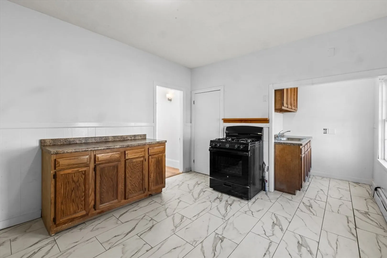
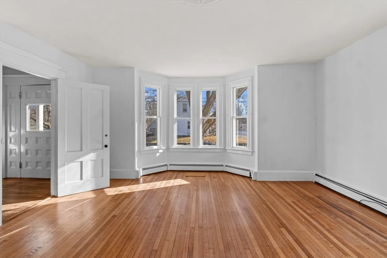
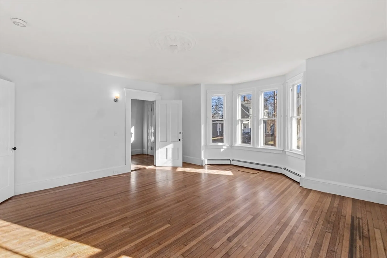
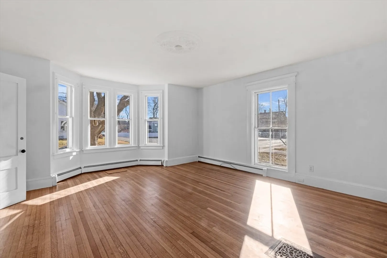
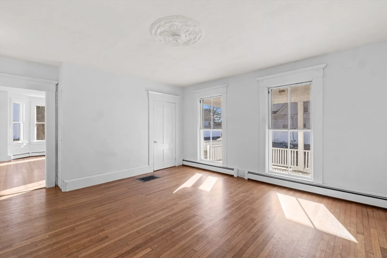
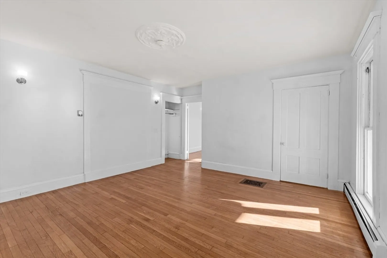
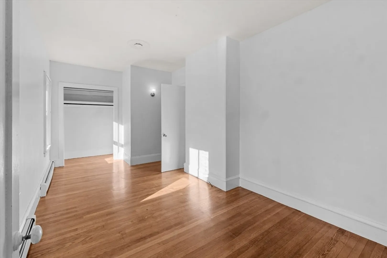
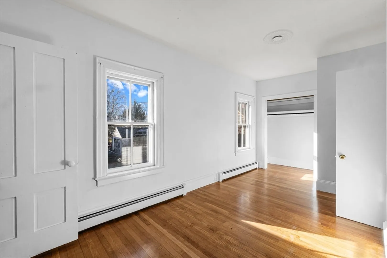
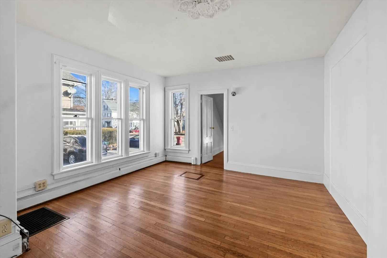
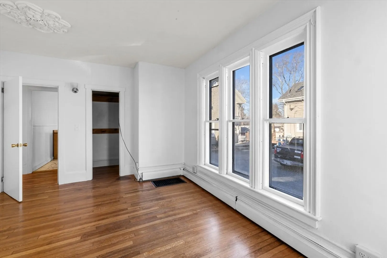
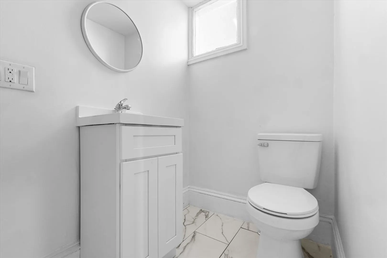
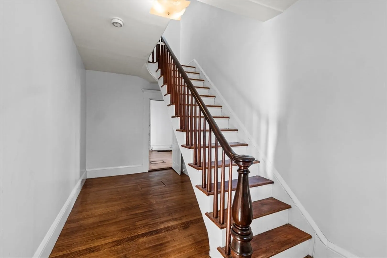
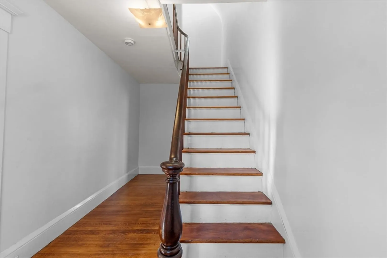
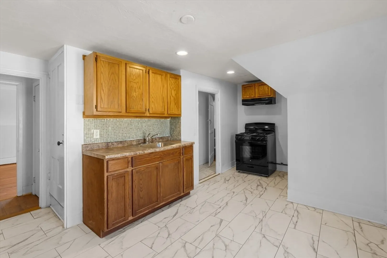
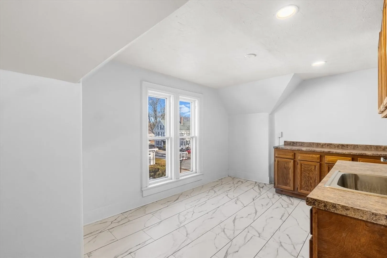
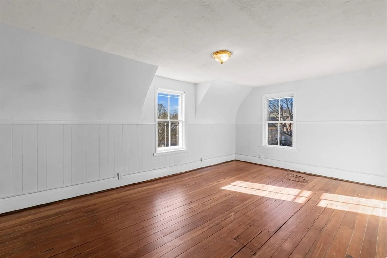
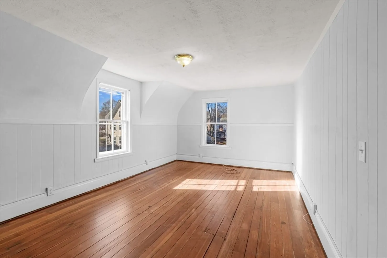
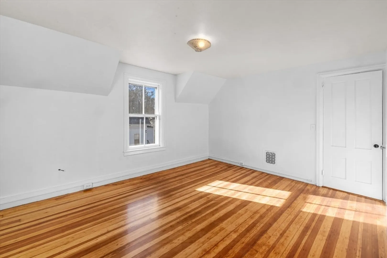
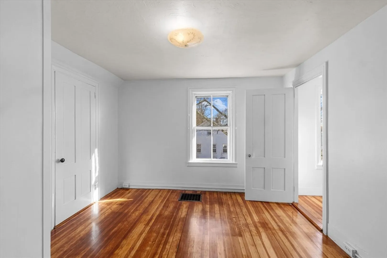
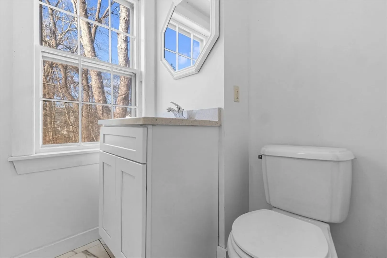
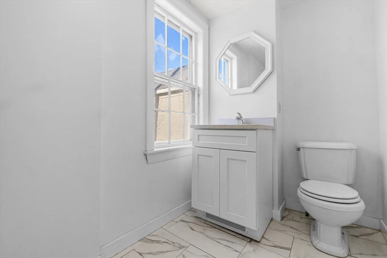
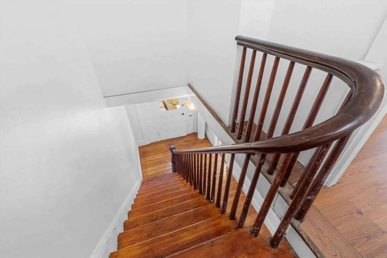
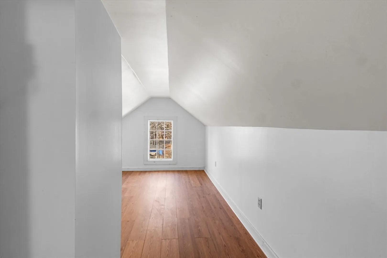
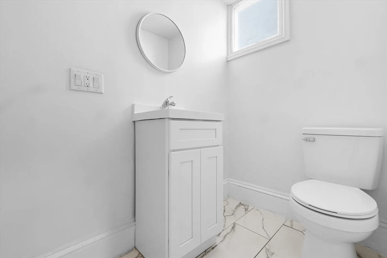
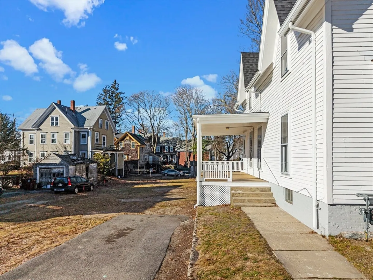
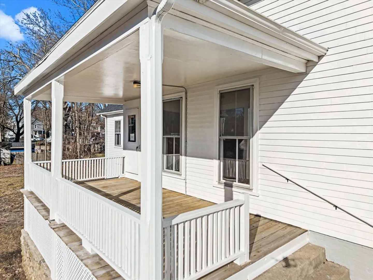
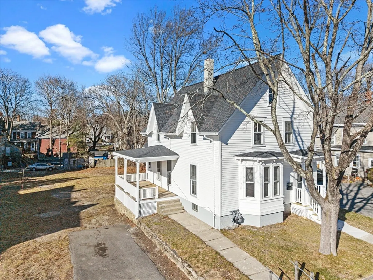
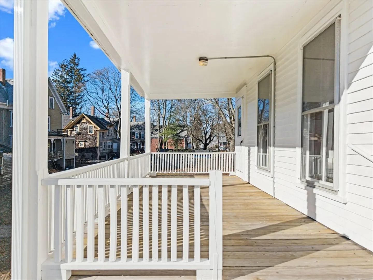
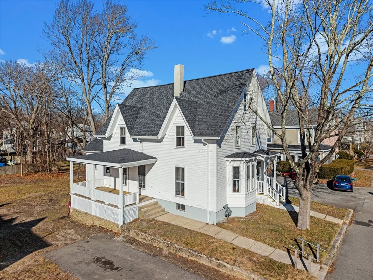
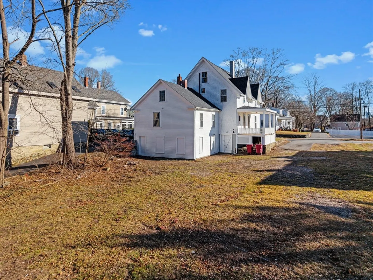
Well-maintained two-family home located in the heart of Middleboro on a quiet, desirable side street close to all local amenities. This property features numerous recent upgrades including a new roof, one new high-efficiency gas heating system, fresh paint throughout, and freshly painted exterior siding. All knob-and-tube wiring has been removed for added peace of mind.The spacious first-floor unit offers three generously sized bedrooms, hardwood flooring throughout, and an upgraded kitchen and bathroom. The second-floor unit features two good-sized bedrooms, hardwood floors, and a walk-up unfinished attic, providing excellent potential to finish for additional living space and maximize rental income.A fantastic opportunity for an owner-occupant, investor, or first-time homebuyer seeking a versatile property in a prime location.
-
Highlights
- Heating: Natural Gas
- Parking Spots: 4
- Property Type: 2 Family - 2 Units Up/Down
- Total Rooms: 9
- Status: Closed
- Levels: 2
- Property Class: Residential Income
- Stories: 2
- Year Built: 1860
-
Additional Details
- Basement: Full
- Flooring: Hardwood
- Interior Features: Living Room, Kitchen
- Road Frontage Type: Public
- SqFt Source: Public Record
- Year Built Details: Actual
- Zoning: Res
- Construction: Frame
- Foundation: Block
- Lot Features: Cleared, Gentle Sloping
- Roof: Shingle
- Total Number of Units: 2
- Year Built Source: Public Records
-
Amenities
- Community Features: Public Transportation, Shopping, Pool, Tennis Court(s), Park, Walk/Jog Trails, Medical Facility, Laundromat, Highway Access, House of Worship, Private School, Public School, T-Station, Sidewalks
- Parking Features: Off Street
-
Utilities
- Sewer: Public Sewer
- Water Source: Public
-
Fees / Taxes
- Assessed Value: $451,300
- Taxes: $6,052
- Tax Year: 2025
- Total Rent: $5,600
Similar Listings
Sold
42 Photos
Sold
42 Photos
Sold
42 Photos
Sold
41 Photos
Content © 2026 MLS Property Information Network, Inc. The information in this listing was gathered from third party resources including the seller and public records.
Listing information provided courtesy of LAER Realty Partners.
MLS Property Information Network, Inc. and its subscribers disclaim any and all representations or warranties as to the accuracy of this information.
