
42 Everett Street
$625,000
4
Beds
2
Baths
1,762
Sqft
- Request Info
- Call
- Save
-
More
- Mortgage Calculator

Property Tools
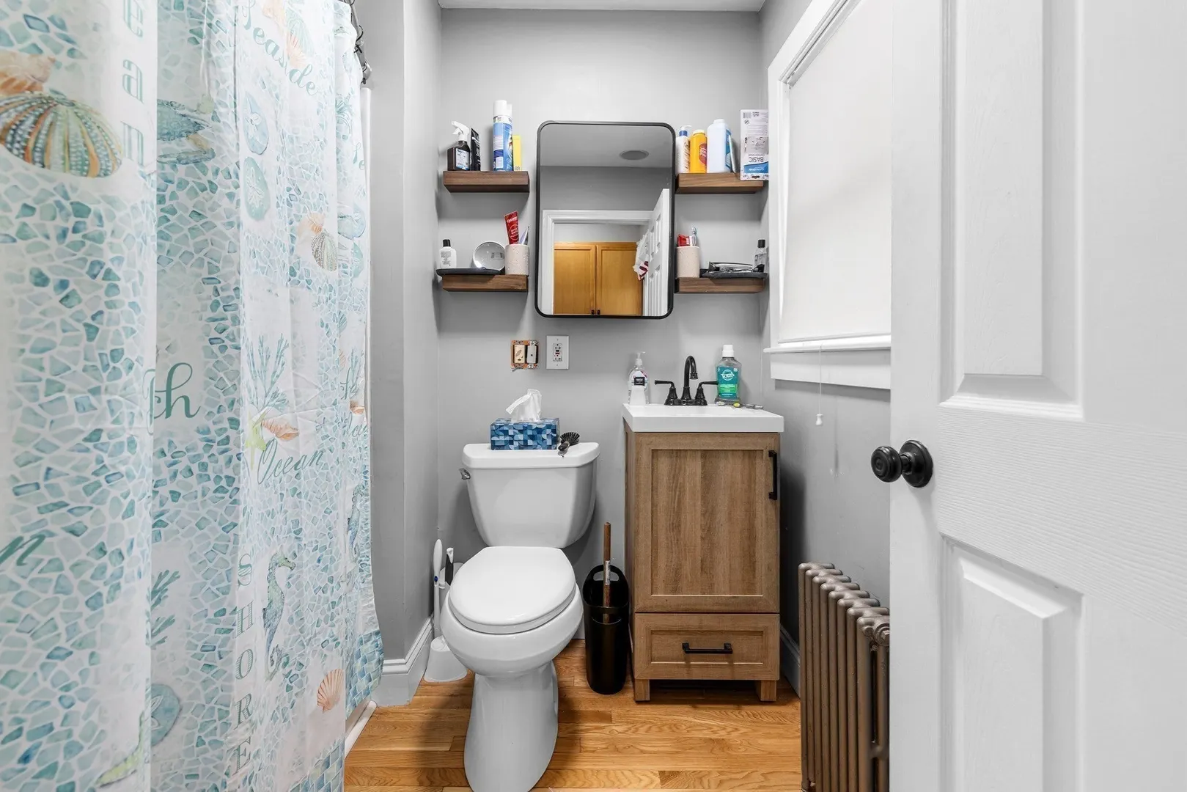
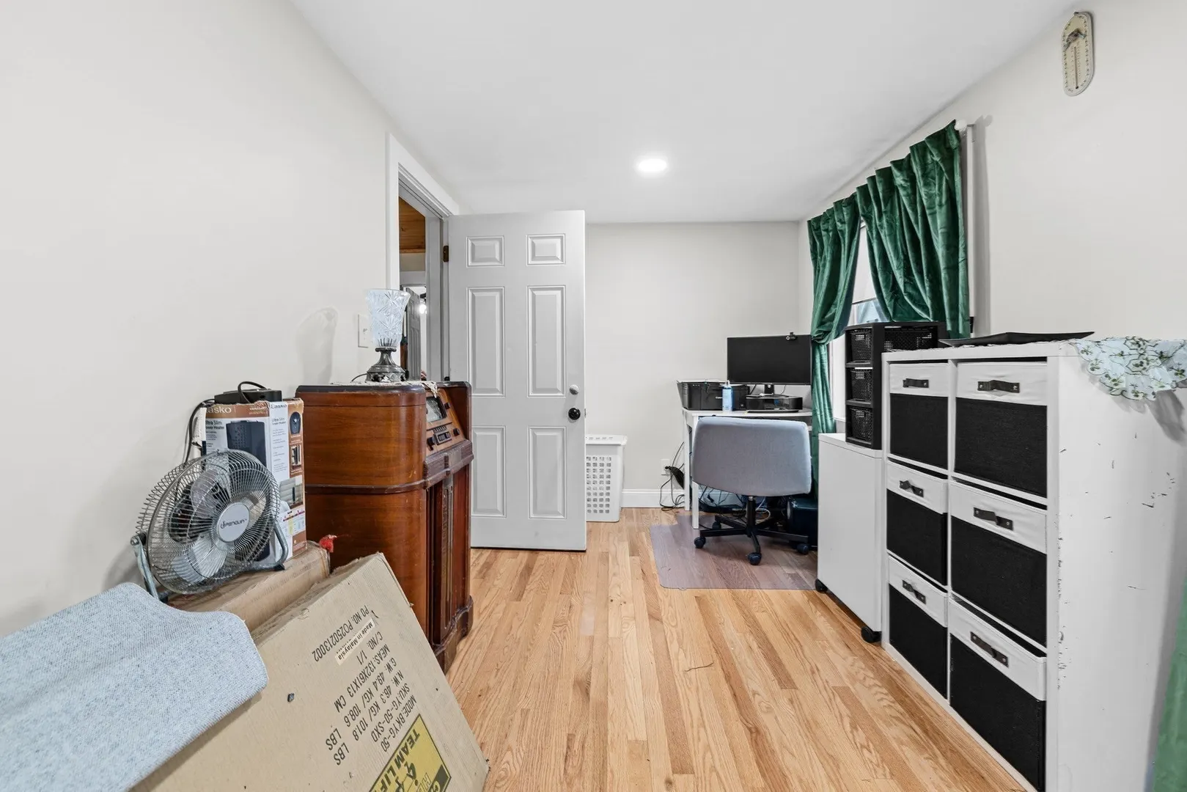
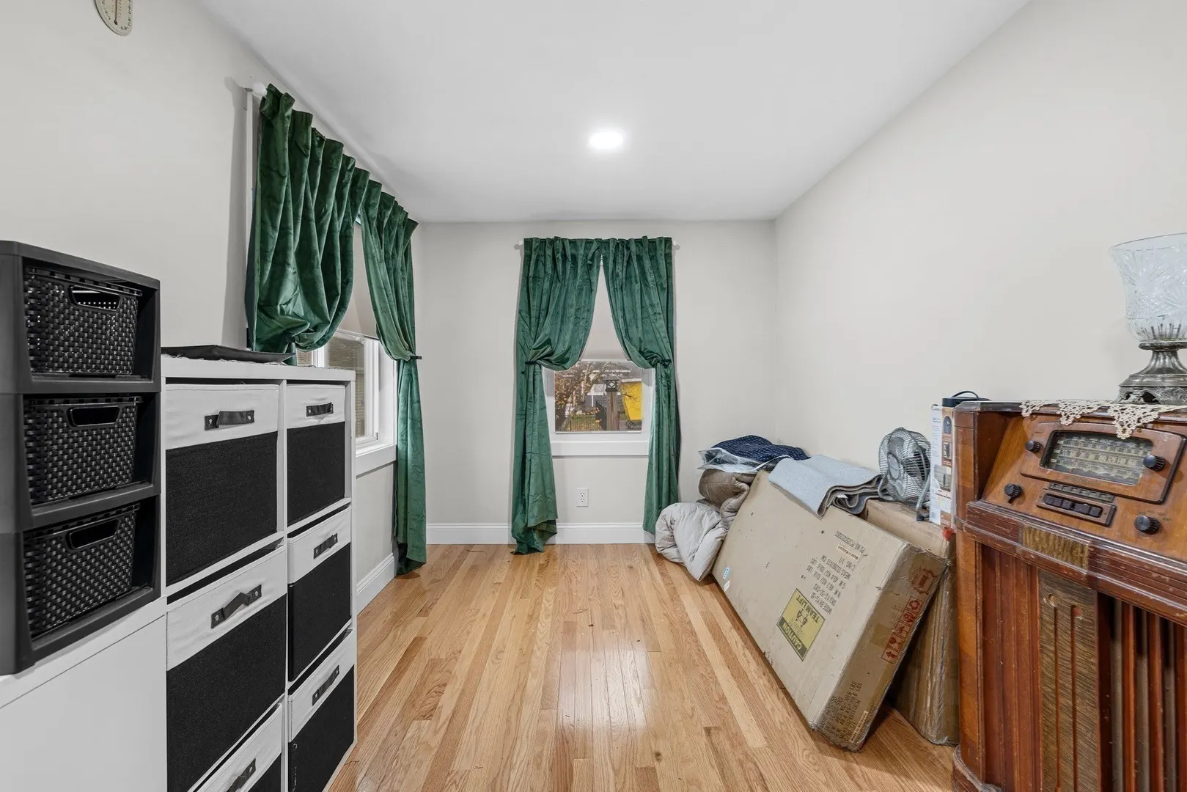
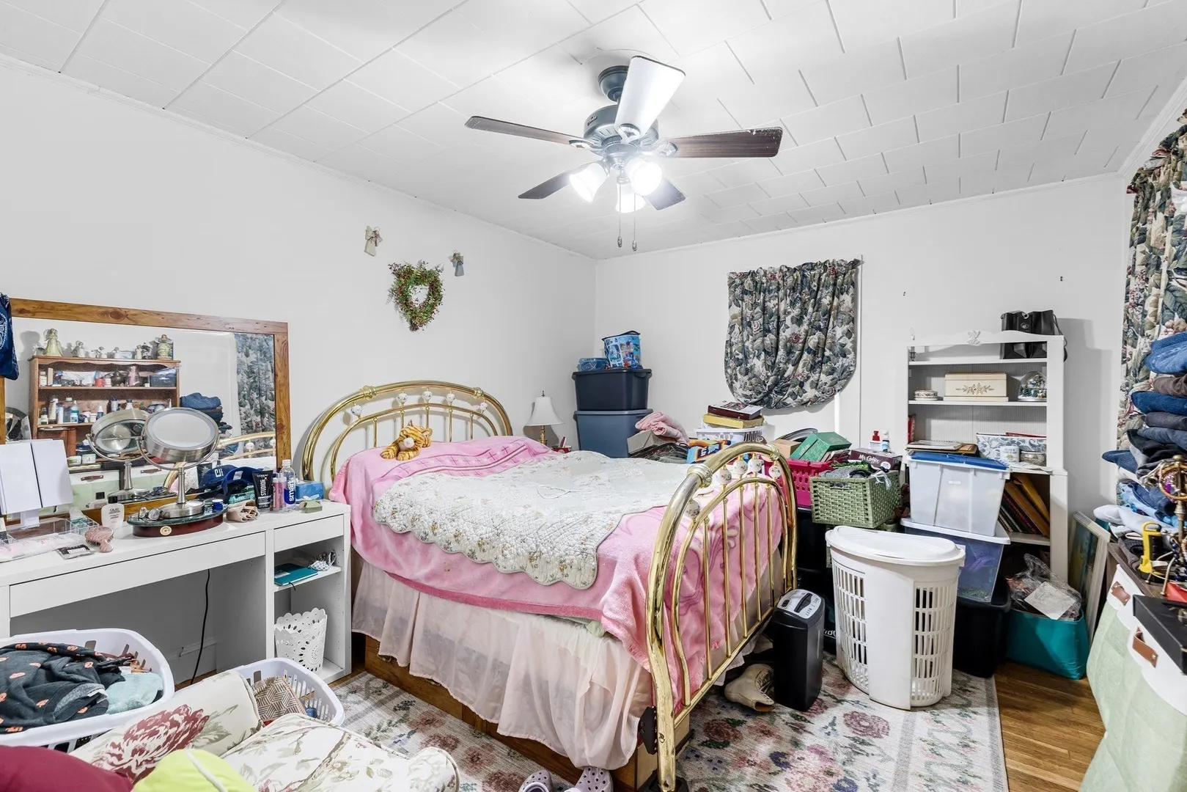
$625,000
4
Beds
2
Baths
1,762
Living Area
-
Property Description
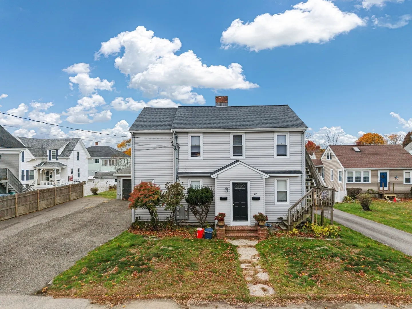
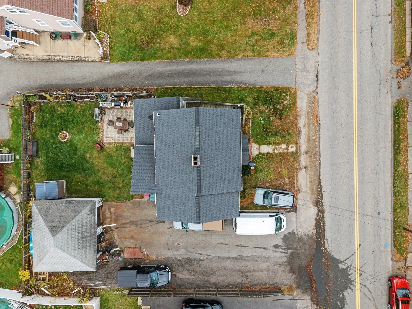
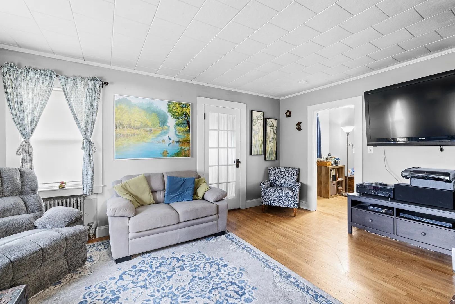
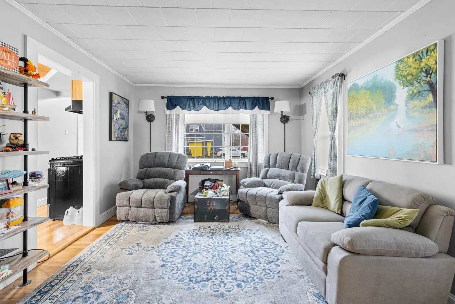
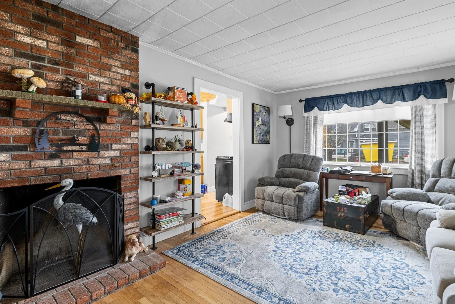
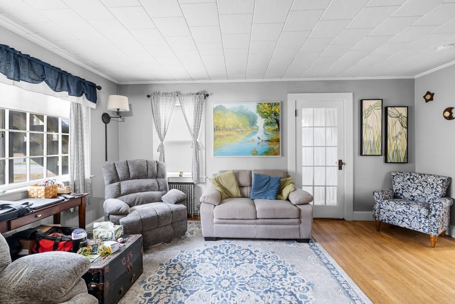
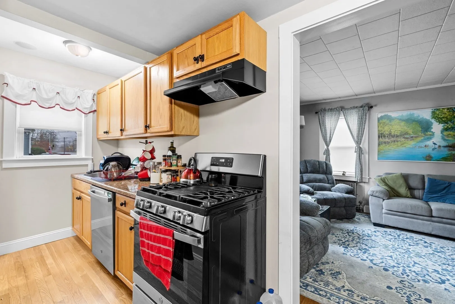
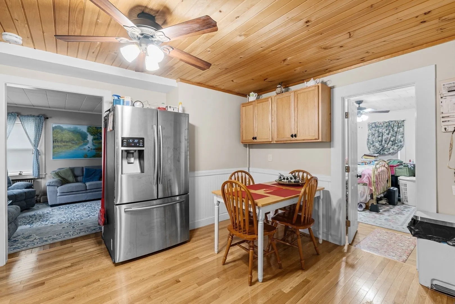
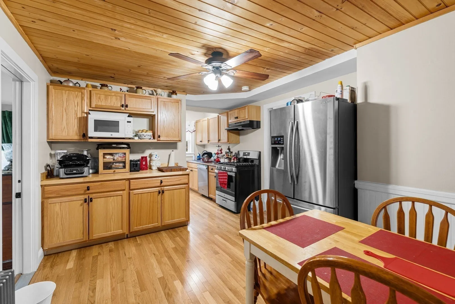
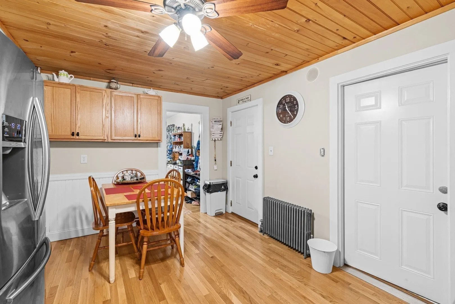
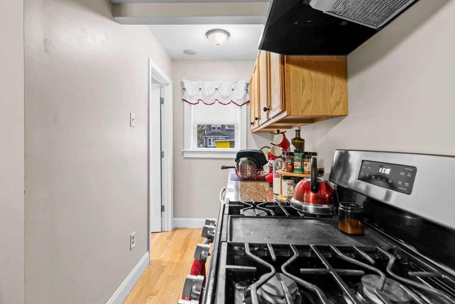
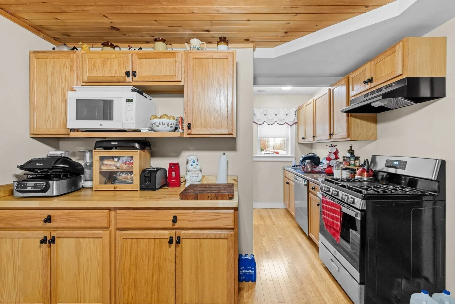
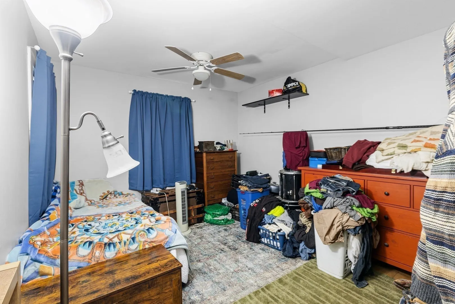
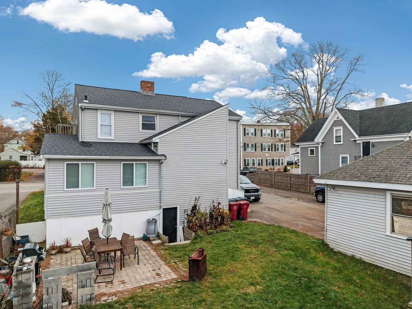
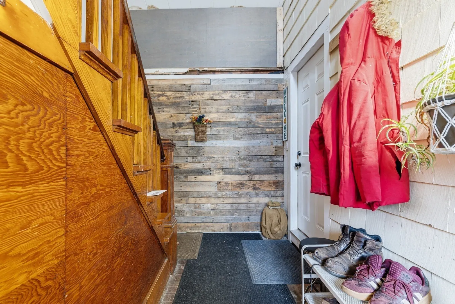
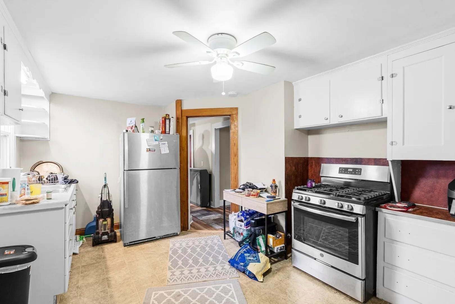
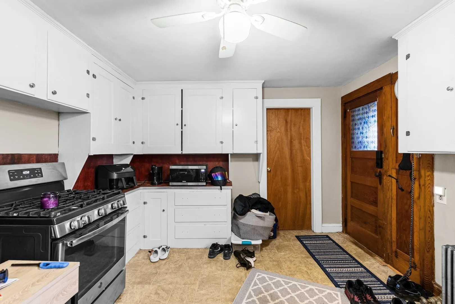
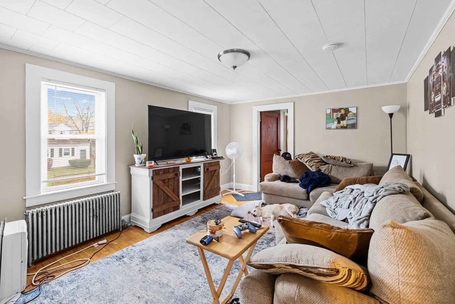
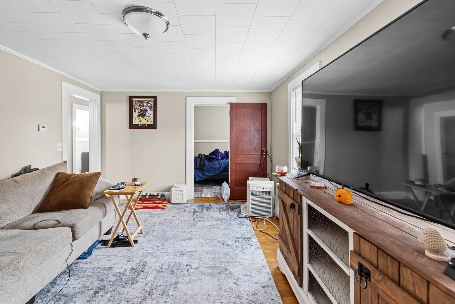
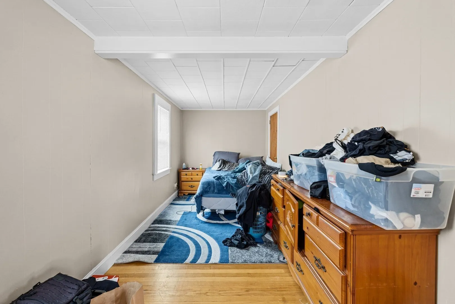
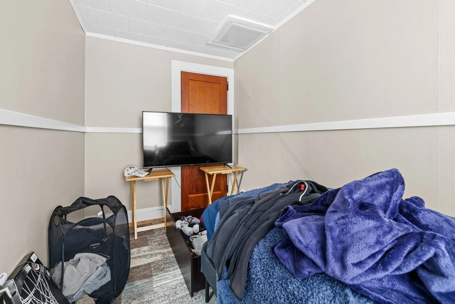
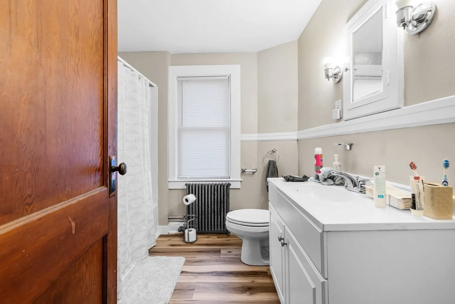
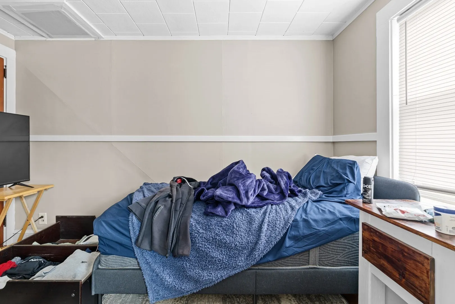
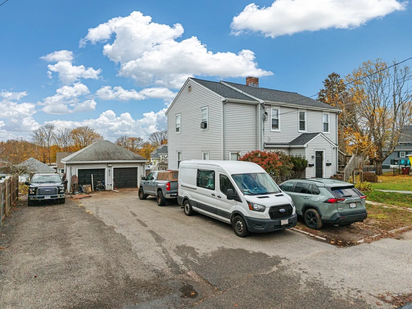
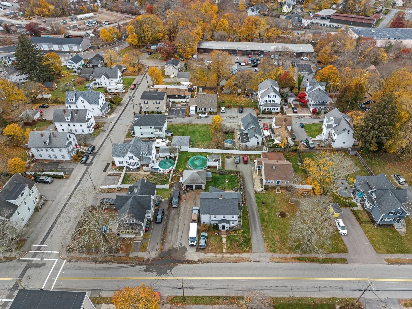
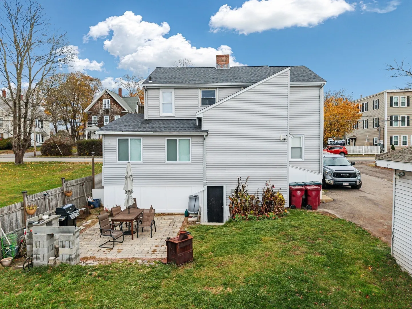
Welcome to 42 Everett Street, a well-maintained and move-in-ready multi-family home in a quiet Middleboro neighborhood. Offering 1,762 sq ft of living space, this property features four bedrooms and two full baths. The first floor unit features hardwood floooring throughout, an inviting living room with a cozy fireplace, while the kitchen boasts shaker cabinets, and a charming wood ceiling. Two good sized bedrooms and an added bonus space/ office. Additional highlights include a two-car garage, patio, and a 7,405 sq ft lot. Practical upgrades include town utilities, separate gas heating, 7- and 4-year-old furnaces, newer roof, 5-year-old hot water heaters, yeo 4 yo 100-amp electric panels, and two laundry hookups in the basement. Call today for a private showing!
-
Highlights
- Heating: Natural Gas
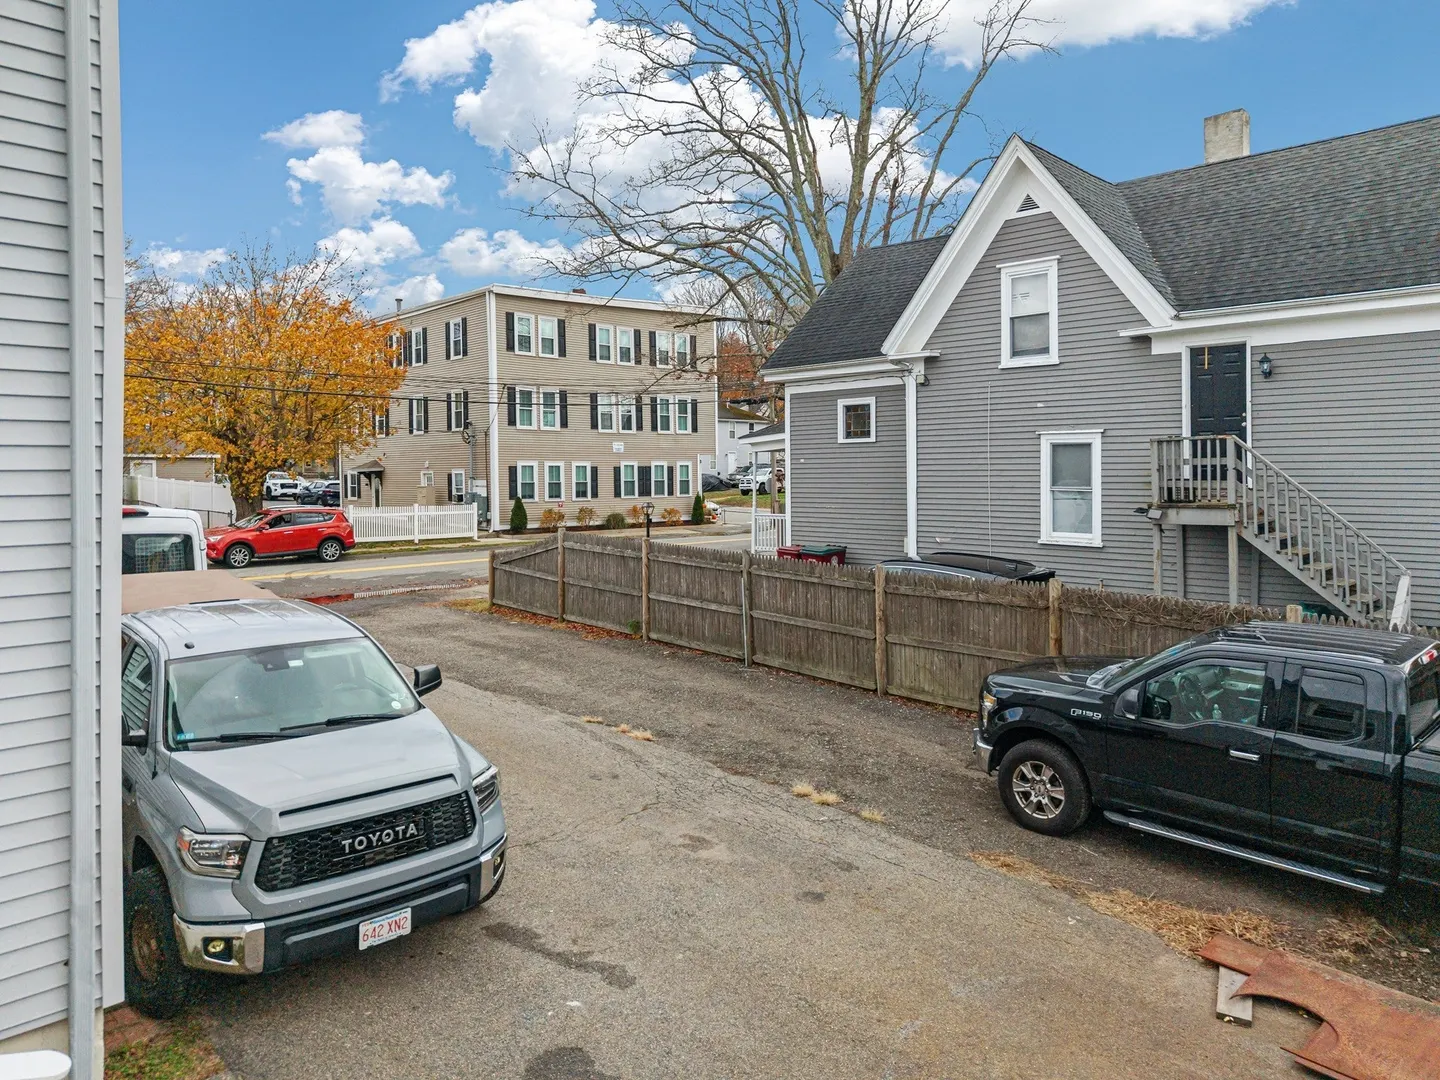
- Parking Spots: 6
- Property Type: 2 Family - 2 Units Up/Down
- Total Rooms: 8
- Status: Active
- Levels: 2
- Property Class: Residential Income
- Stories: 2
- Year Built: 1950
-
Additional Details
- Appliances: Range, Refrigerator
- Exclusions: Tenants Personal Property
- Flooring: Vinyl, Hardwood
- Interior Features: Living Room, Kitchen, Office/Den
- Road Frontage Type: Public
- SqFt Source: Public Record
- Year Built Details: Actual
- Zoning: Res
- Basement: Full, Walk-Out Access
- Fireplaces: 1
- Foundation: Stone
- Lot Features: Cleared
- Roof: Shingle
- Total Number of Units: 2
- Year Built Source: Public Records
-
Amenities
- Community Features: Sidewalks
- Parking Features: Off Street
- Covered Parking Spaces: 2
-
Utilities
- Electric: 100 Amp Service
- Water Source: Public
- Sewer: Public Sewer
-
Fees / Taxes
- Assessed Value: $413,200
- Taxes: $5,541
- Tax Year: 2025
- Total Rent: $3,950
Similar Listings
Sold
42 Photos
Sold
42 Photos
Sold
42 Photos
Sold
41 Photos
Content © 2026 MLS Property Information Network, Inc. The information in this listing was gathered from third party resources including the seller and public records.
Listing information provided courtesy of RE/MAX Legacy.
MLS Property Information Network, Inc. and its subscribers disclaim any and all representations or warranties as to the accuracy of this information.