
Sold!
$368,000
2
Beds
1/1
Bath
1,088
Living Area
-
Property Description
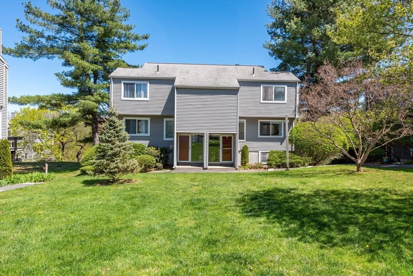
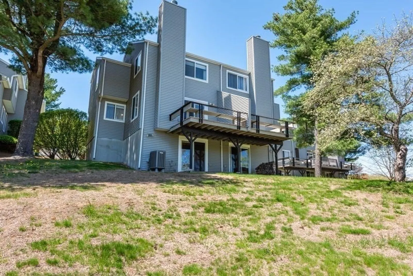
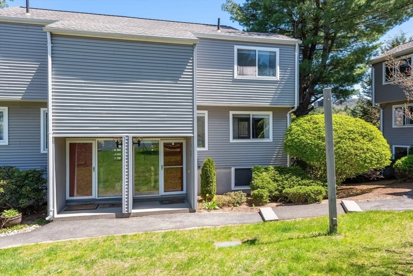
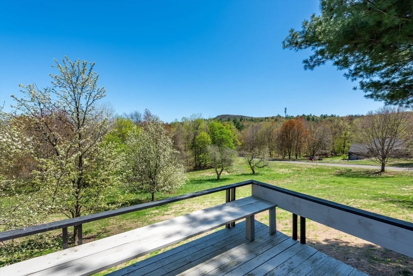
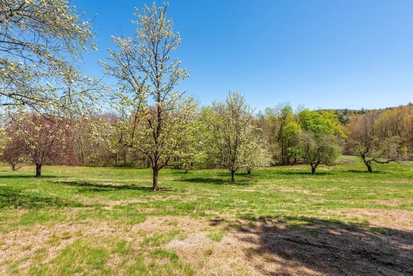
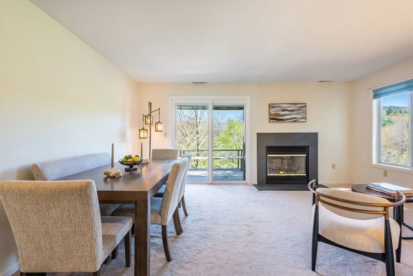
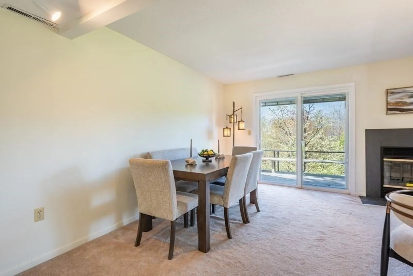
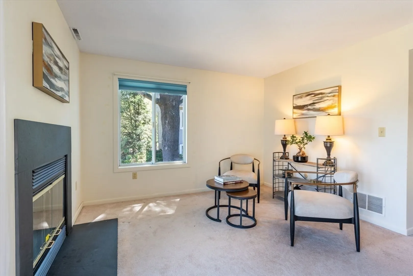
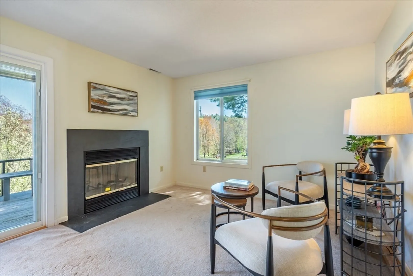
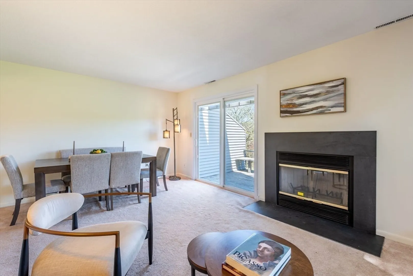
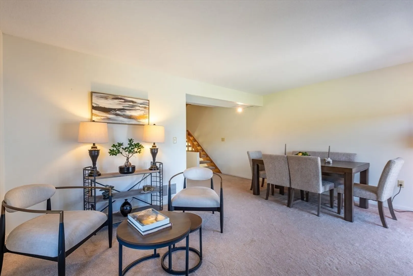
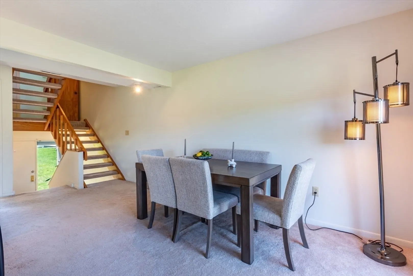
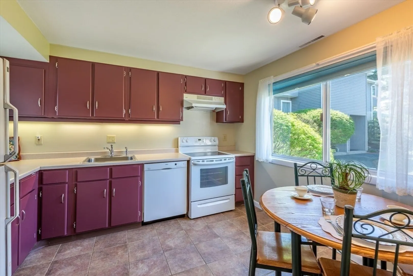
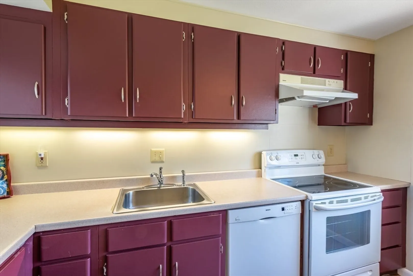
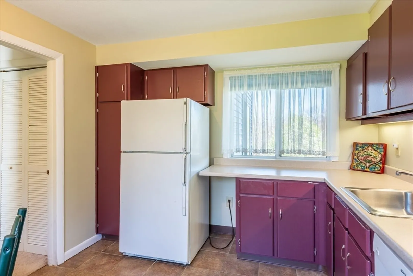
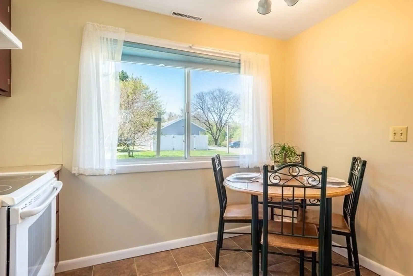
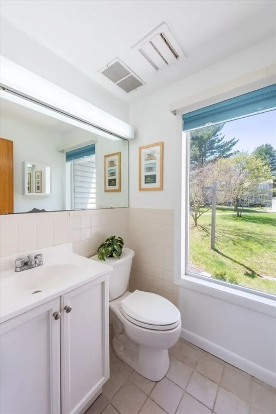
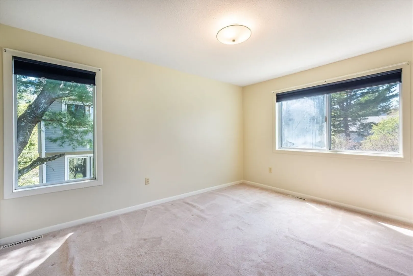
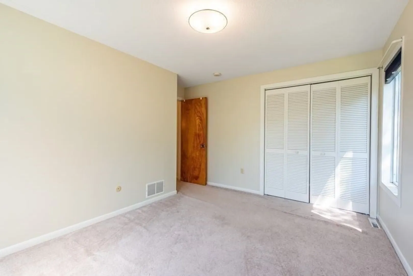
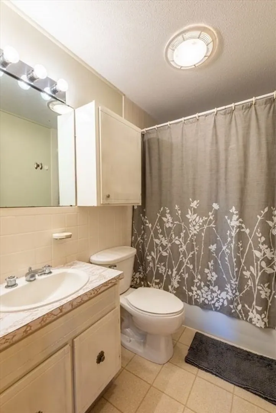
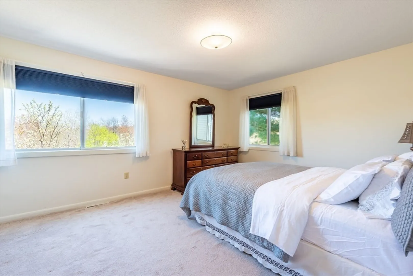
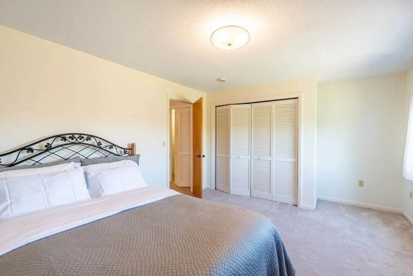
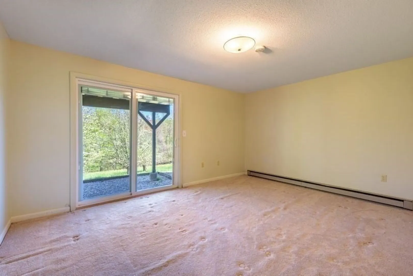
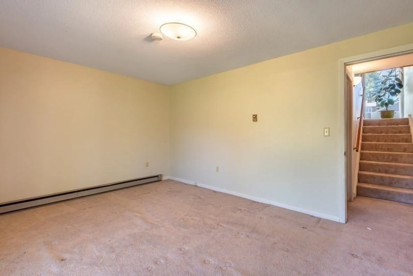
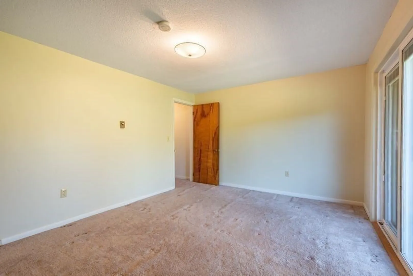
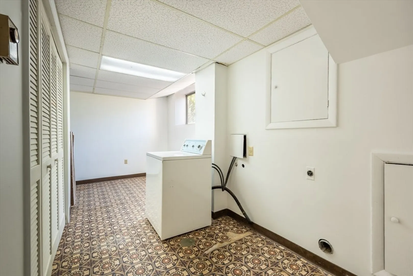
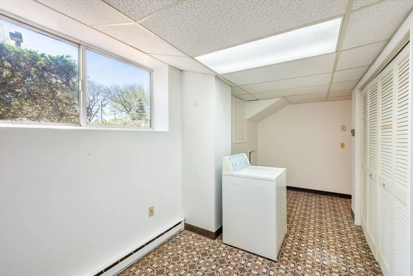
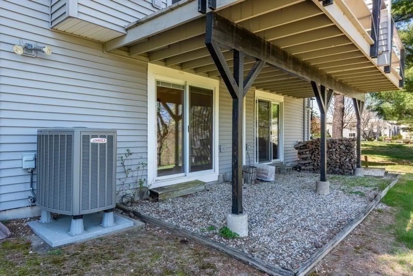
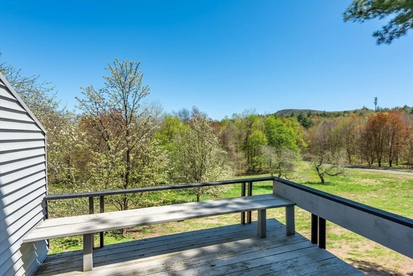
Hampshire Village Condo on Autumn Lane. Sunlit end unit townhouse close to all area amenities including Hampshire College, Atkins Farm, hiking trails, South Amherst Common, and a short drive to town, many restaurants, and UMass. Views from every window. Inside on the main level you will find an open living dining area with slider to the deck and fireplace, kitchen with ample cabinet space, and a half bath. Two bedrooms and a full bath upstairs and laundry plus a bonus room with exterior access on the lower level. Complex includes pool and tennis court. Nice walking neighborhood. Seller has offered to pay the special assessment. Perfect place to hang your hat. Easy living.
-
Highlights
- Cooling: Central Air
- HOA Fee: $325
- Property Class: Residential
- Stories: 3
- Unit Number: 13
- Status: Closed
- Heating: Forced Air, Natural Gas
- Parking Spots: 2
- Property Type: Condominium
- Total Rooms: 5
- Year Built: 1974
-
Additional Details
- Appliances: Range, Dishwasher, Refrigerator, Washer
- Construction: Frame
- Fireplaces: 1
- Interior Features: Bonus Room
- SqFt Source: Public Record
- Year Built Details: Approximate
- Zoning: Res
- Basement: Y
- Exterior Features: Deck - Wood
- Flooring: Vinyl, Carpet, Flooring - Wall to Wall Carpet
- Roof: Shingle
- Total Number of Units: 50
- Year Built Source: Public Records
-
Amenities
- Community Features: Public Transportation, Shopping, Pool, Walk/Jog Trails, Public School, University
- Parking Features: Off Street
-
Utilities
- Electric: Circuit Breakers
- Water Source: Public
- Sewer: Public Sewer
-
Fees / Taxes
- Assessed Value: $396,000
- HOA Fee Includes: Insurance, Maintenance Structure, Road Maintenance, Maintenance Grounds, Snow Removal, Trash
- Taxes: $7,108
- HOA Fee Frequency: Monthly
- Tax Year: 2025
Similar Listings
Sold
33 Photos
Sold
31 Photos
Sold
39 Photos
Sold
32 Photos
Content © 2026 MLS Property Information Network, Inc. The information in this listing was gathered from third party resources including the seller and public records.
Listing information provided courtesy of Brick & Mortar.
MLS Property Information Network, Inc. and its subscribers disclaim any and all representations or warranties as to the accuracy of this information.
