
Sold!
$630,000
4
Beds
2/1
Baths
2,083
Living Area
-
Property Description
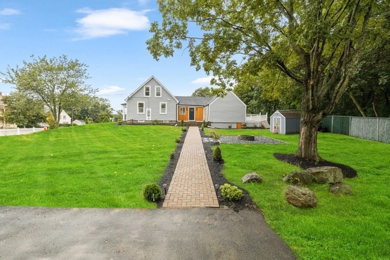
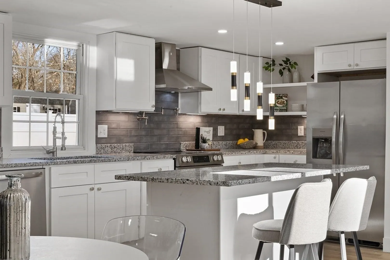
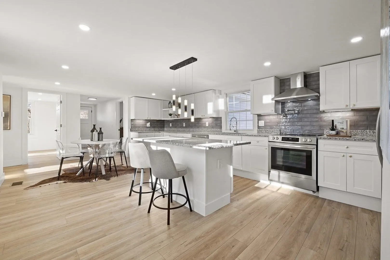
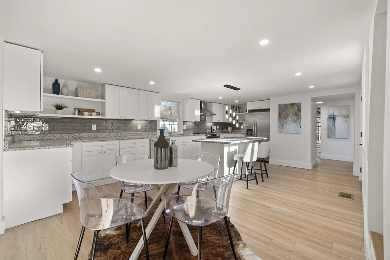
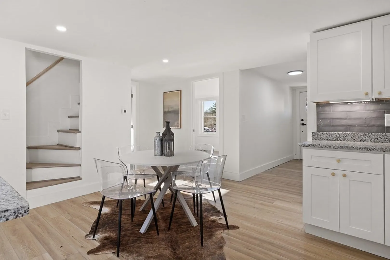
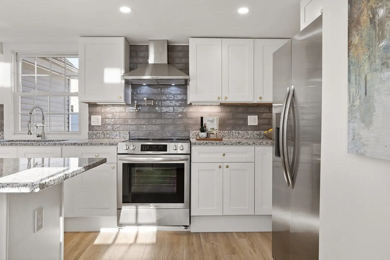
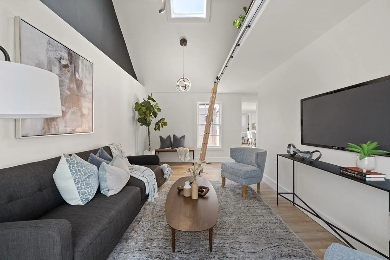
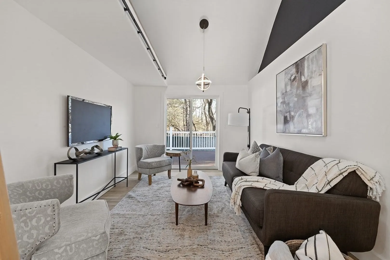
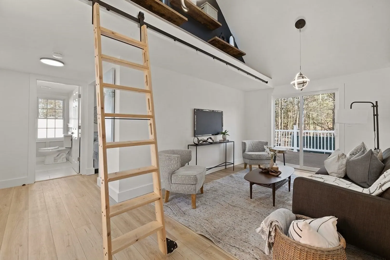
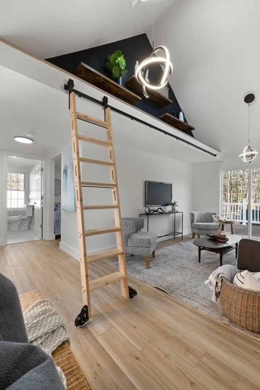
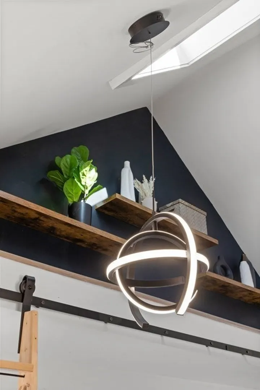
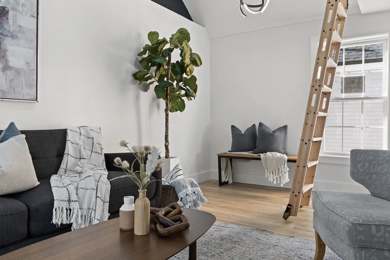
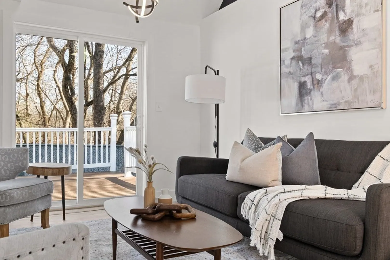
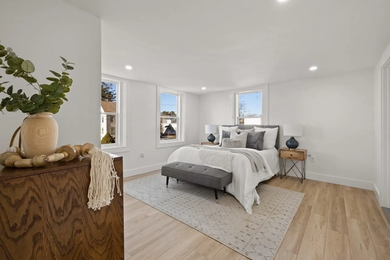
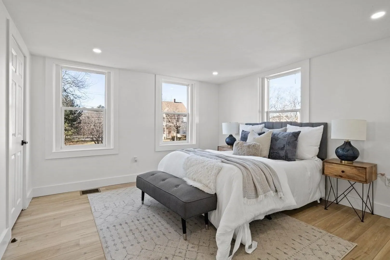
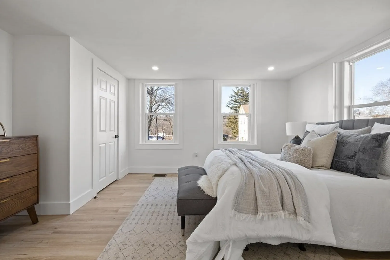
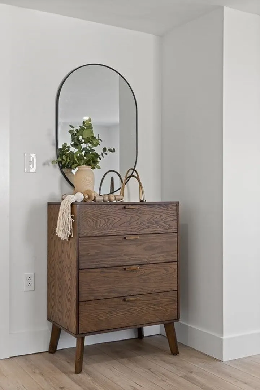
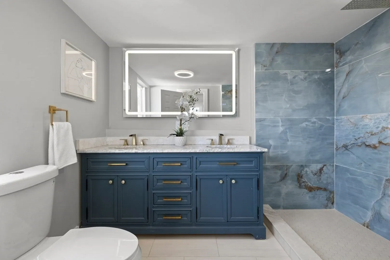
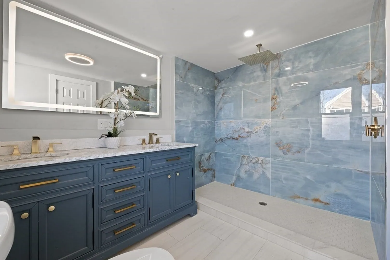
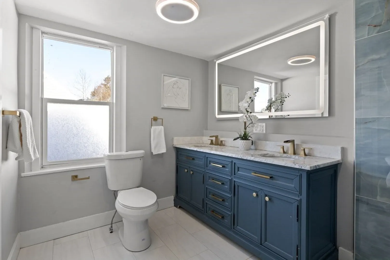
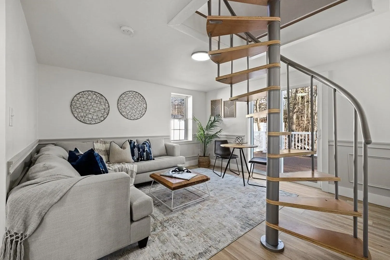
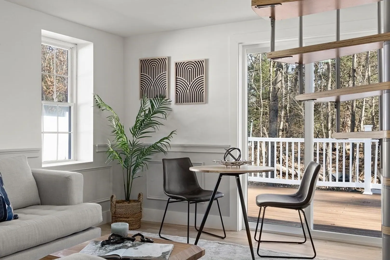
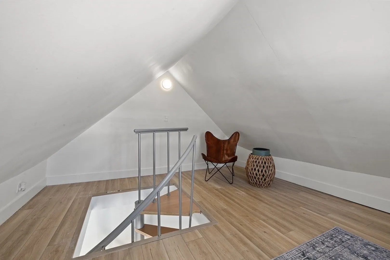
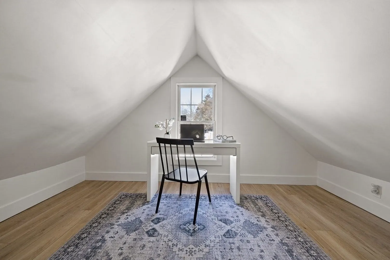
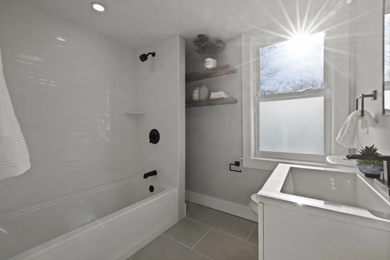
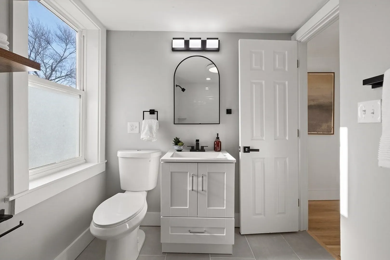
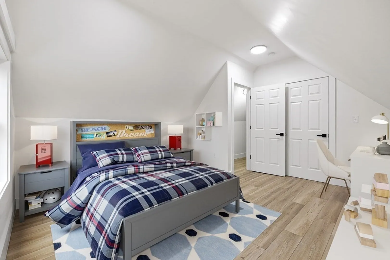
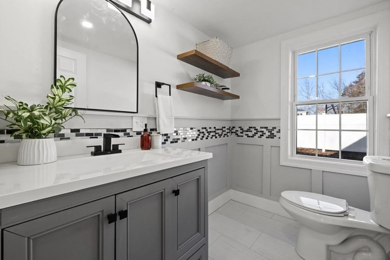
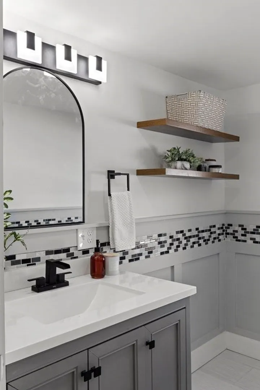
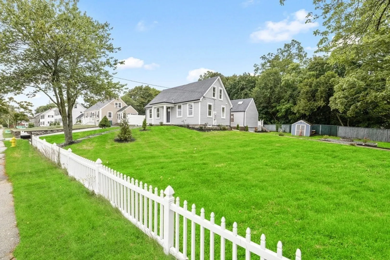
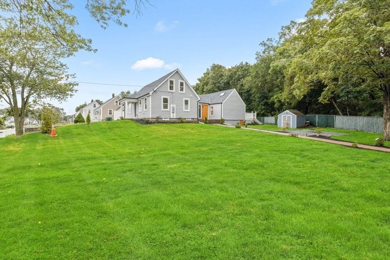
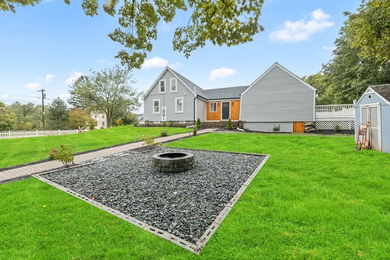
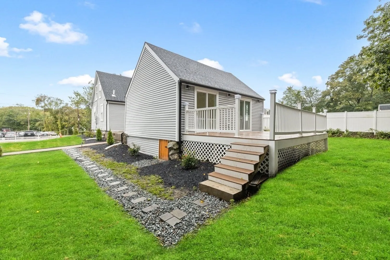
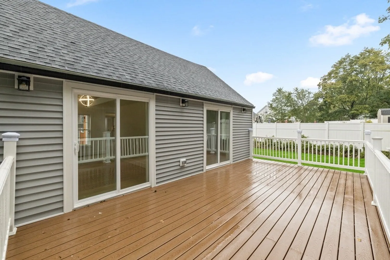
Welcome to your new home in Abington! This unique property won’t be replicated anywhere else, the original home was built in 1830, but recently underwent a major renovation to bring it up to modern standards. The majority of the home is laid out on a single floor with a large primary bedroom with beautiful en suite bath. A 2nd bedroom, bath, a large eat-in kitchen, and two unique living spaces w/ vaulted ceilings grace this floor. Ideal living room with sliders out to the back deck, plus bonus room works well as a game room or home office with a spiral staircase leading to a vaulted room for reading nook or a further office space! An additional half bath is found on this floor. Up a staircase off the kitchen, you will find two generously size bedrooms with cathedral ceilings. The homes landscaping includes stone walkways, deck, and fire pit for those cool fall nights.
-
Highlights
- Cooling: Central Air
- Parking Spots: 4
- Property Type: Single Family Residence
- Total Rooms: 8
- Status: Closed
- Heating: Central, Natural Gas
- Property Class: Residential
- Style: Contemporary, Antique
- Year Built: 1830
-
Additional Details
- Appliances: Electric Water Heater, Water Heater, Range, Dishwasher, Microwave, Refrigerator, Range Hood
- Construction: Frame
- Flooring: Tile, Vinyl
- Lot Features: Corner Lot
- Roof: Shingle
- Year Built Source: Public Records
- Basement: Partial, Interior Entry, Concrete, Unfinished
- Exterior Features: Deck - Composite, Professional Landscaping
- Foundation: Stone
- Road Frontage Type: Public
- Year Built Details: Approximate, Renovated Since
- Zoning: Res
-
Amenities
- Community Features: Shopping, Highway Access
- Parking Features: Off Street, Paved
-
Utilities
- Electric: Circuit Breakers
- Water Source: Public
- Sewer: Public Sewer
-
Fees / Taxes
- Buyer Agent Compensation: 2.5%
- Compensation Based On: Net Sale Price
Similar Listings
Sold
42 Photos
Sold
42 Photos
Sold
31 Photos
Sold
38 Photos
Content © 2026 MLS Property Information Network, Inc. The information in this listing was gathered from third party resources including the seller and public records.
Listing information provided courtesy of RE/MAX Way.
MLS Property Information Network, Inc. and its subscribers disclaim any and all representations or warranties as to the accuracy of this information.
