
Sold!
$785,000
3
Beds
2/1
Baths
1,632
Living Area
-
Property Description
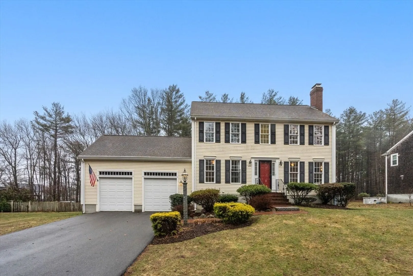
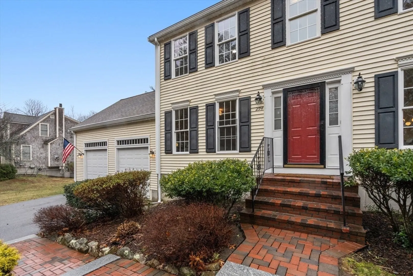
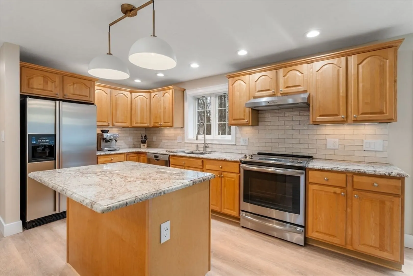
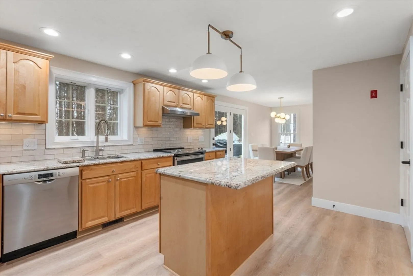
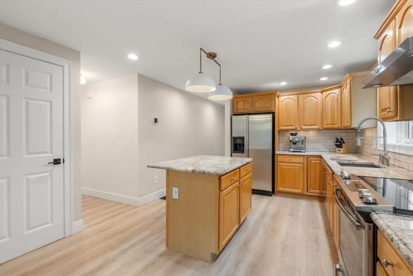
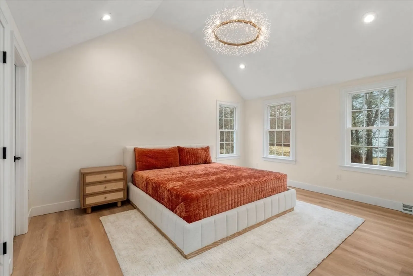
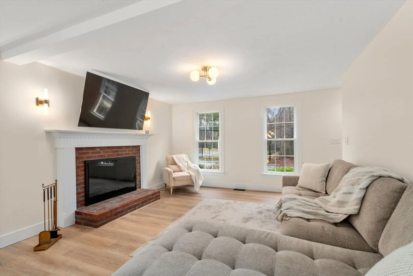
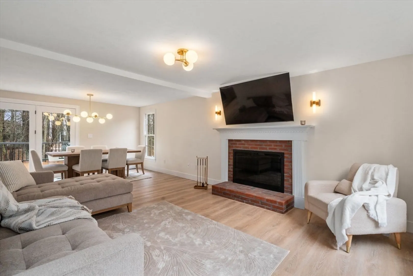
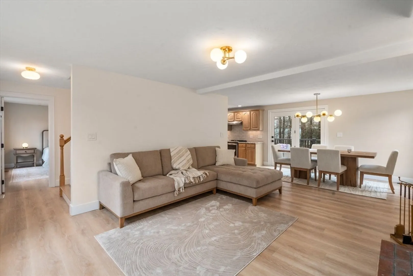
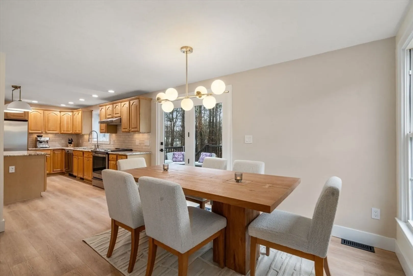
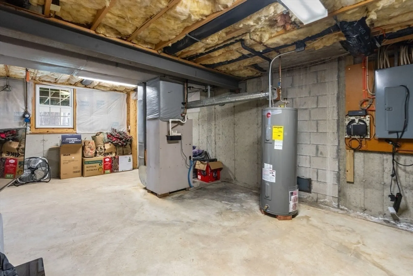
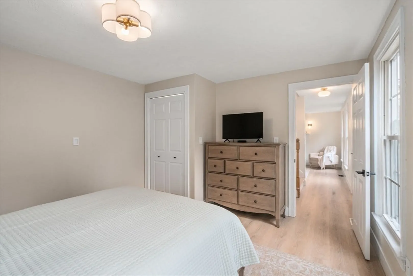
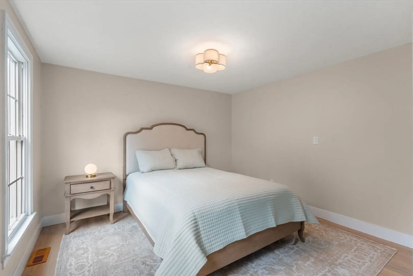
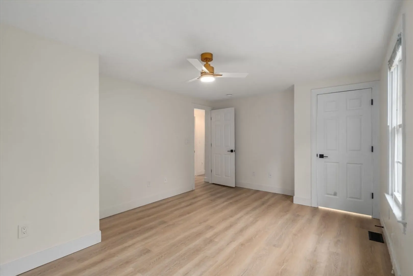
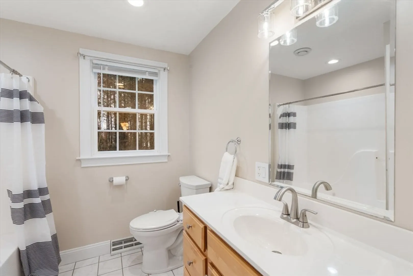
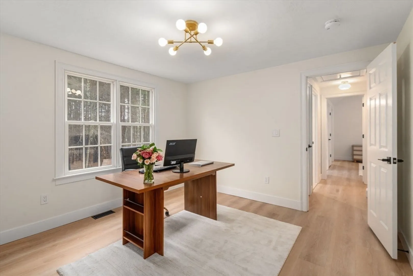
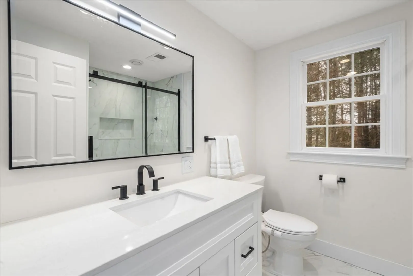
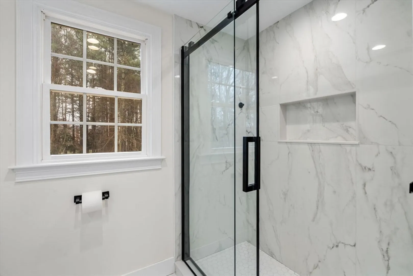
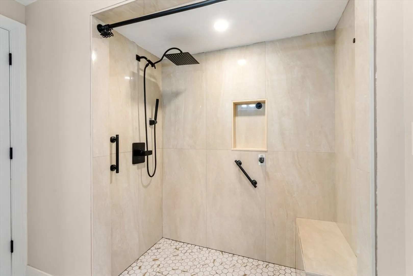
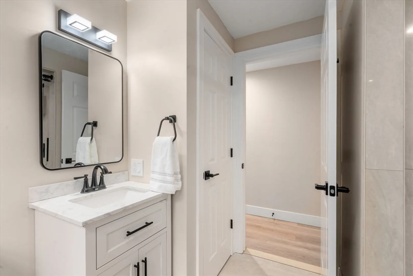
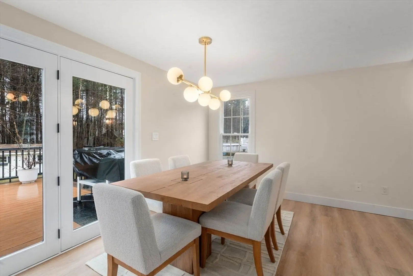
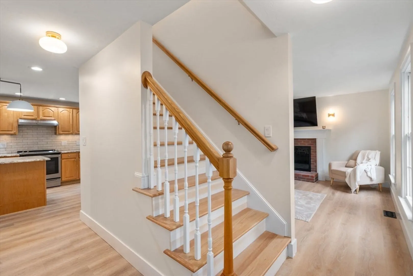
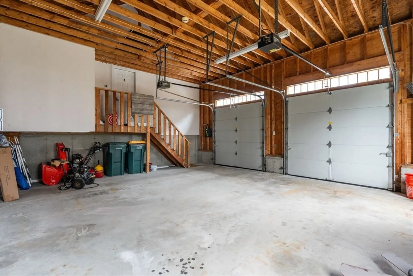
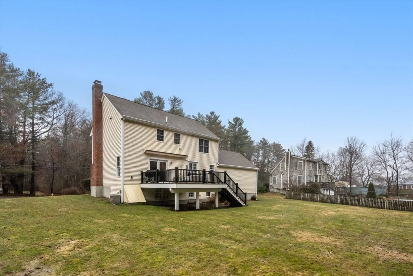
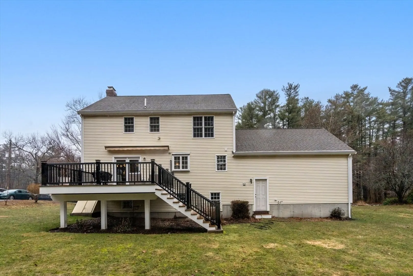
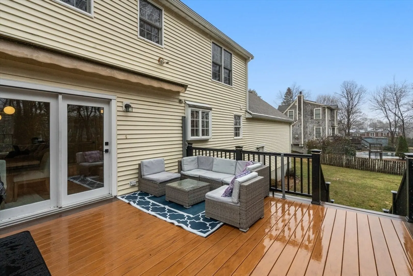
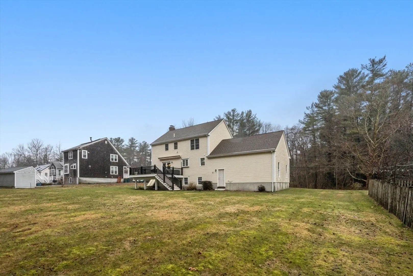
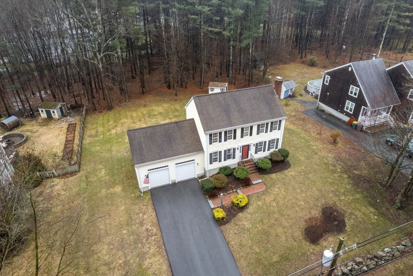
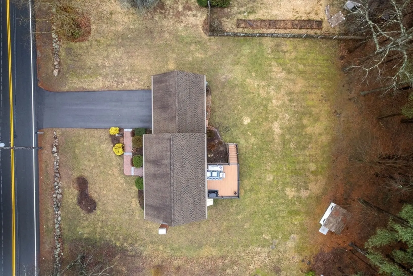
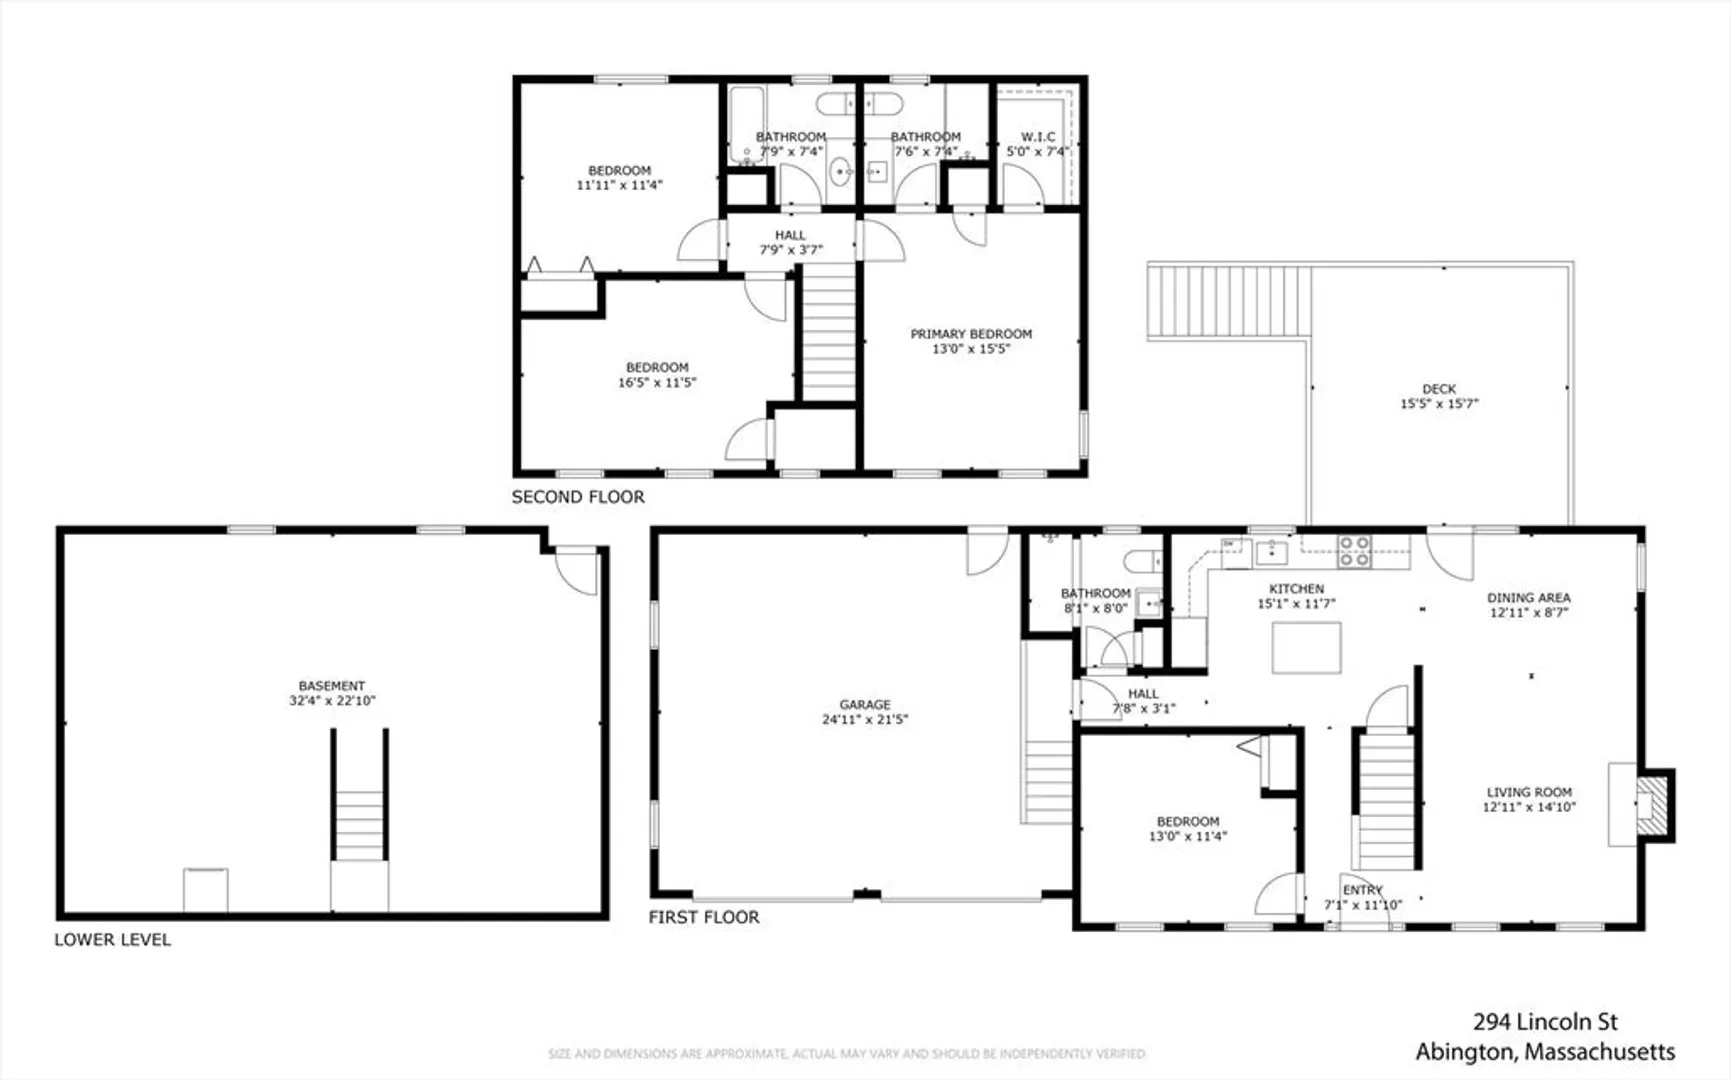
REDUCED! Fully renovated and move-in ready, this beautifully updated home features a bright open-concept layout seamlessly connecting the livingroom, dining area, and kitchen perfect for modern living and entertaining. Recent upgrades incl new luxury vinyl flooring throughout, fresh paint, updated lighting, recent water heater and door hardware.The home offers flexible living space, including a bonus room currently being used as a 4th bedroom, ideal for guests, a home office, or additional living needs. Two of the bathrooms have been tastefully updated with modern walk-in showers. Additional highlights include a 2-car garage, irrigation system, and a walk-out basement with windows offering excellent expansion potential. Enjoy the private backyard and porch featuring privacy panels and a remote-controlled awning—perfect for relaxing/entertaining.The home also includes a spacious attic for plentiful storage. A perfect combination of style & comfort.
-
Highlights
- Cooling: Central Air
- Parking Spots: 8
- Property Type: Single Family Residence
- Total Rooms: 9
- Status: Closed
- Heating: Forced Air, Oil
- Property Class: Residential
- Style: Colonial
- Year Built: 1999
-
Additional Details
- Appliances: Electric Water Heater
- Fireplaces: 1
- Foundation: Concrete Perimeter
- Road Frontage Type: Public
- Year Built Details: Approximate
- Basement: Walk-Out Access
- Flooring: Vinyl / VCT
- Lot Features: Wooded
- SqFt Source: Public Record
- Year Built Source: Public Records
-
Amenities
- Covered Parking Spaces: 2
- Parking Features: Attached, Off Street
-
Utilities
- Electric: 220 Volts
- Water Source: Public
- Sewer: Public Sewer
-
Fees / Taxes
- Assessed Value: $591,800
- Taxes: $7,729
- Tax Year: 2025
Similar Listings
Sold
39 Photos
Sold
37 Photos
Sold
40 Photos
Sold
39 Photos
Content © 2026 MLS Property Information Network, Inc. The information in this listing was gathered from third party resources including the seller and public records.
Listing information provided courtesy of Hanley Law Realty, LLC.
MLS Property Information Network, Inc. and its subscribers disclaim any and all representations or warranties as to the accuracy of this information.
