
Sold!

$740,000
3
Beds
2/1
Baths
1,882
Living Area
-
Property Description
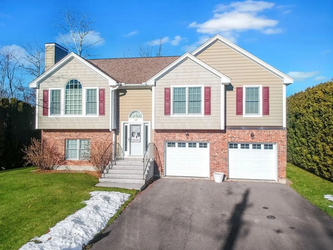
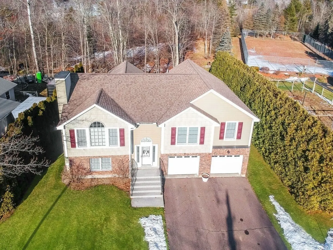
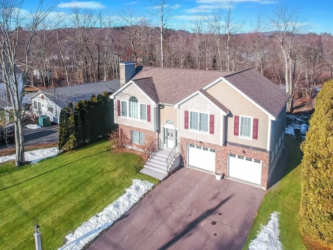
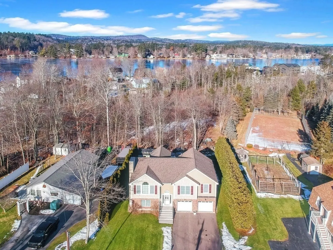
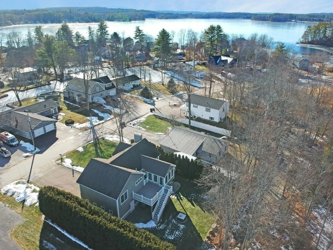
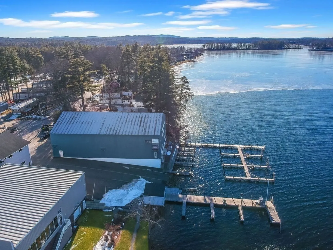
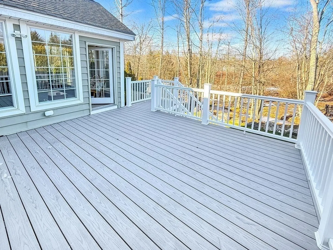
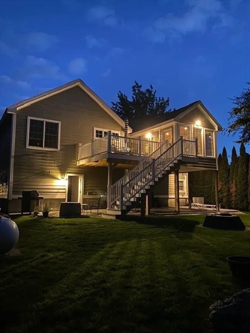
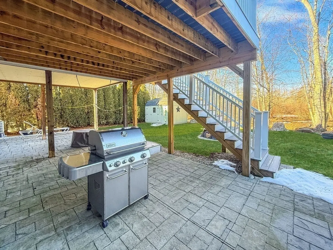
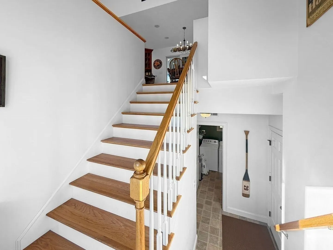
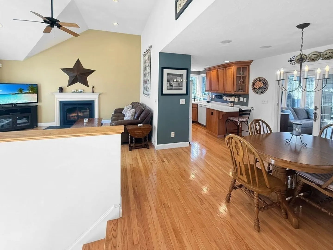
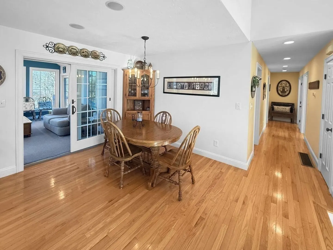
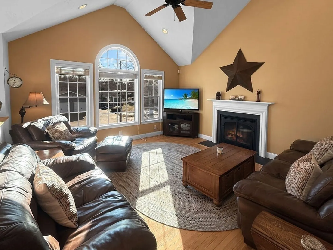
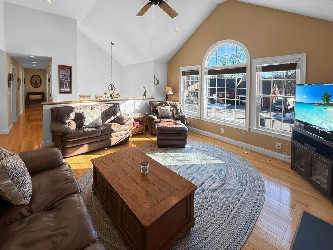
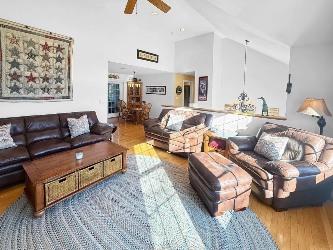
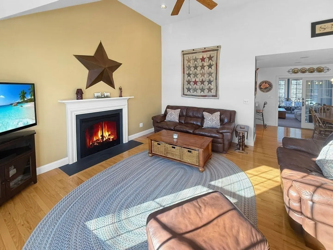
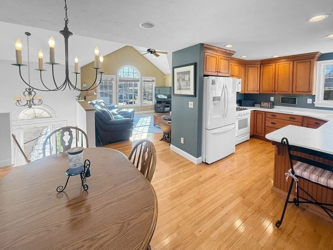
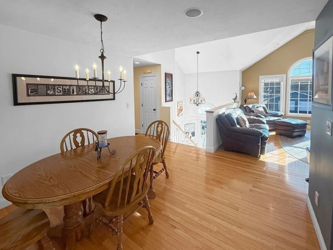
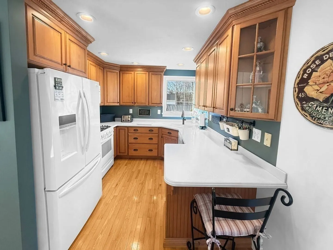
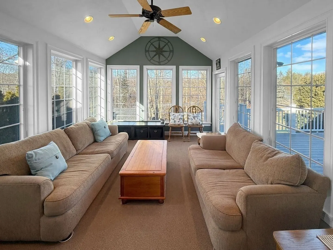
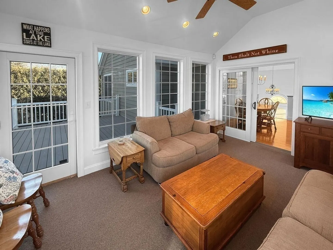
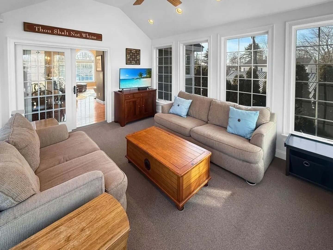
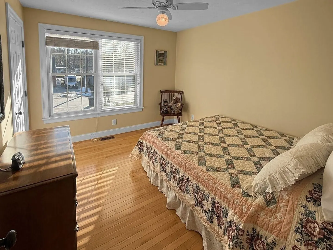
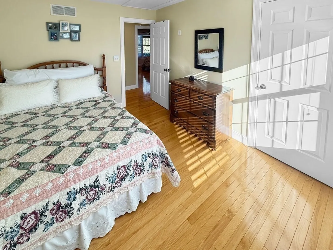
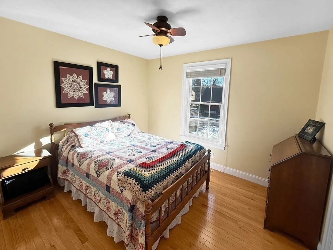
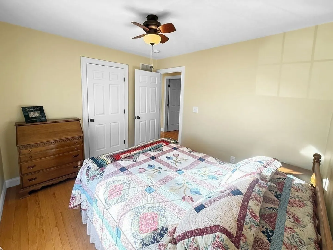
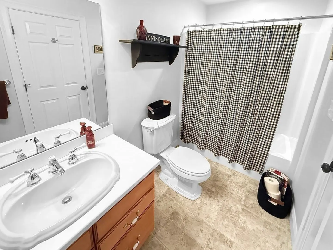
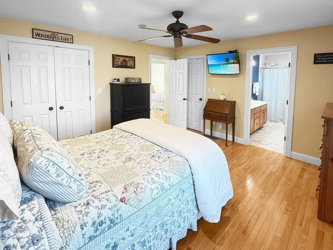
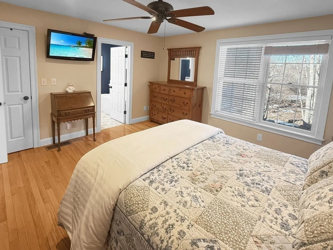
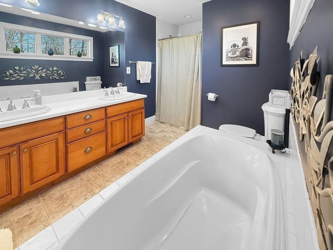
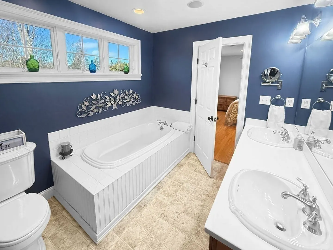
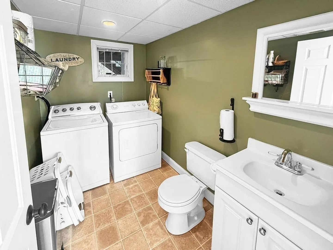
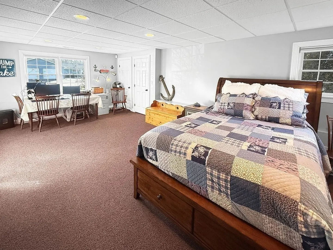
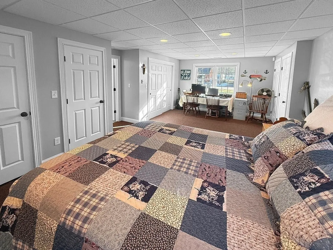
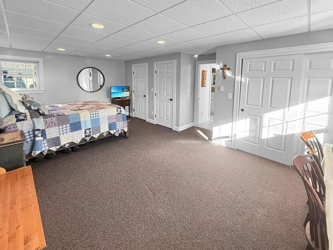
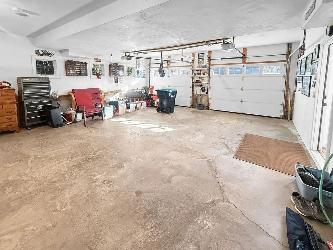
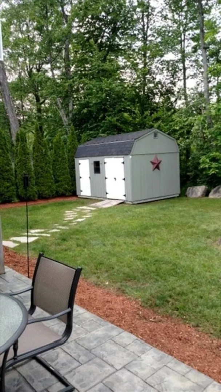
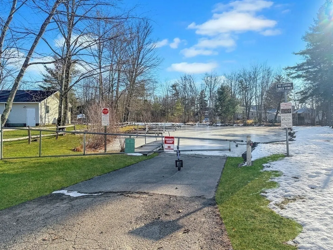
Step into a home where "pride of ownership" isn't just a phrase—it’s the standard. Nestled in the coveted Sunray Shores w/ Lake Winnisquam access, this meticulously cared for 3 bedrm, 2.5-bath offers the ultimate Lake Lifestyle. Open-concept upper level is bathed in natural light, soaring cathedral ceiling & gleaming hardwood floors throughout every rm. The heart of the home is a spacious living rm centered around a cozy gas fireplace—perfect for crisp Lakes Region evenings. The primary suite is a true retreat, double-vanity bath w/ soaking tub & shower. Off the main living area is a stunning 3-season porch that flows seamlessly onto a sprawling deck, overlooking a manicured backyard & custom-designed patio built for entertaining. The finished lower level adds incredible versatility, ½ bath w/ laundry & direct access to the garage. Just steps away from the private Assoc. beach & boat ramp. This is more than a house—it’s your gateway to Lake Life. Start making Lake Life memories today
-
Highlights
- Cooling: Central Air
- Parking Spots: 8
- Property Type: Single Family Residence
- Total Rooms: 9
- Status: Closed
- Heating: Central, Propane
- Property Class: Residential
- Style: Raised Ranch
- Year Built: 2004
-
Additional Details
- Appliances: Water Heater, Range, Dishwasher, Microwave, Refrigerator
- Construction: Frame
- Fireplaces: 1
- Foundation: Concrete Perimeter
- Lot Features: Level
- Roof: Shingle
- Year Built Details: Actual
- Zoning: Res
- Basement: Full, Finished, Interior Entry, Garage Access
- Exterior Features: Deck
- Flooring: Flooring - Wall to Wall Carpet
- Interior Features: Cathedral Ceiling(s), Ceiling Fan(s), Recessed Lighting, Sun Room, Central Vacuum, Wired for Sound
- Road Frontage Type: Public
- SqFt Source: Public Record
- Year Built Source: Public Records
-
Amenities
- Community Features: Shopping, Golf
- Parking Features: Under, Garage Door Opener, Storage, Workshop in Garage, Garage Faces Side, Paved Drive, Off Street, Paved
- Waterfront Features: Lake/Pond, Walk to, 0 to 1/10 Mile To Beach, Beach Ownership(Private)
- Covered Parking Spaces: 2
- Security Features: Security System
-
Utilities
- Electric: 200+ Amp Service
- Water Source: Private
- Sewer: Public Sewer
-
Fees / Taxes
- Assessed Value: $540,100
- Taxes: $9,392
- Tax Year: 2025
Similar Listings
Sold
42 Photos
Sold
41 Photos
Sold
42 Photos
Content © 2026 MLS Property Information Network, Inc. The information in this listing was gathered from third party resources including the seller and public records.
Listing information provided courtesy of LAER Realty Partners.
MLS Property Information Network, Inc. and its subscribers disclaim any and all representations or warranties as to the accuracy of this information.
