
Sold!


$689,900
4
Beds
2/1
Baths
2,644
Living Area
-
Property Description
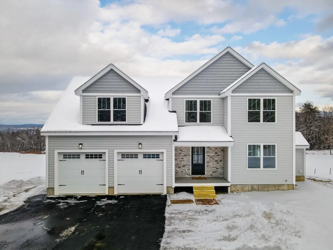
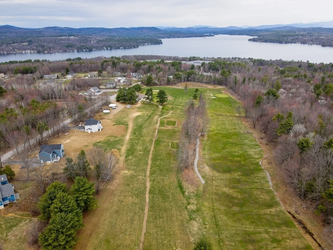
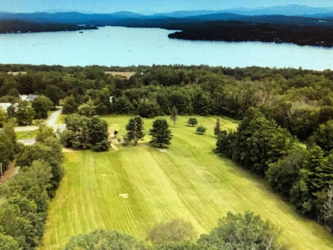
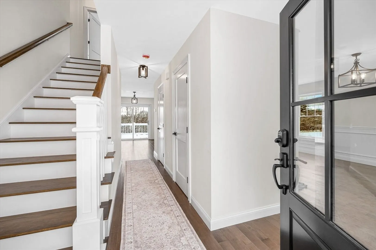
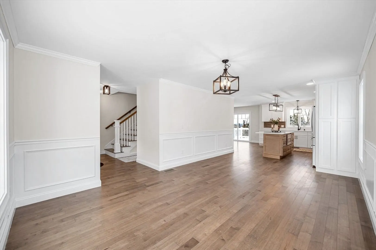
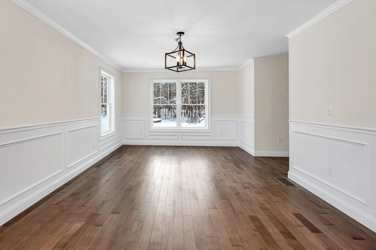
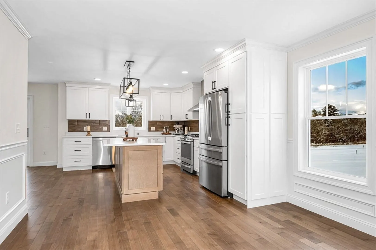
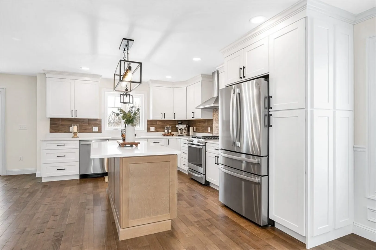
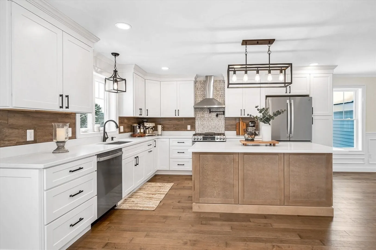
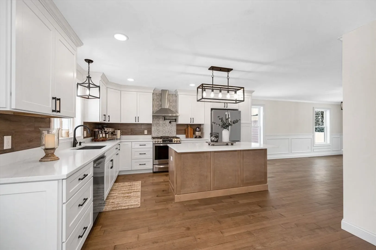
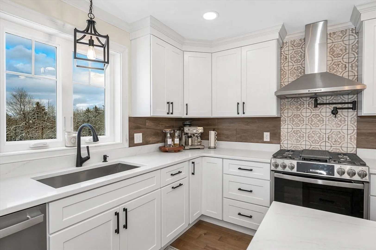
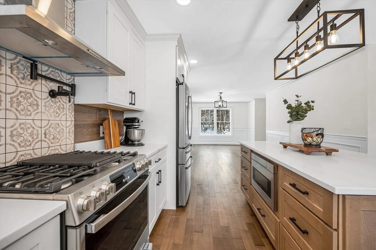
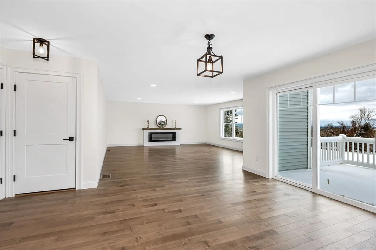
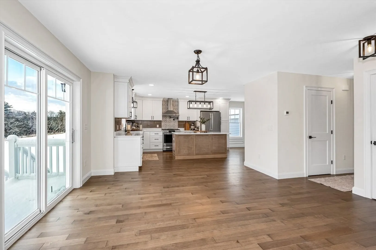
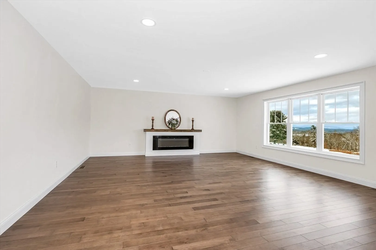
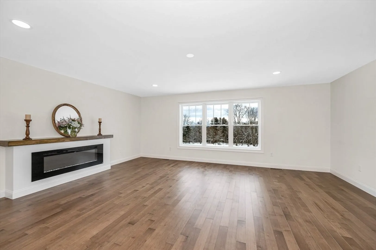
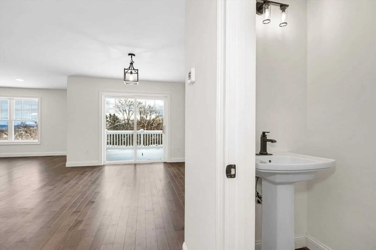
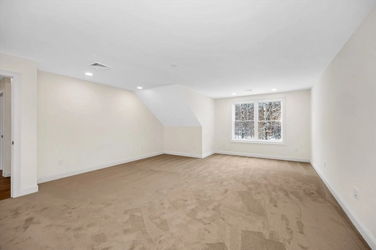
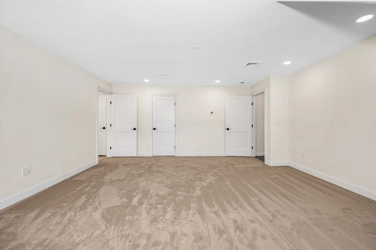
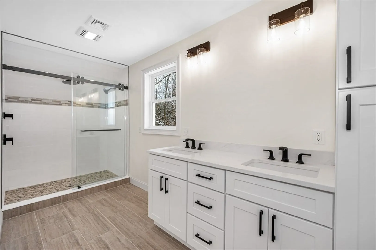
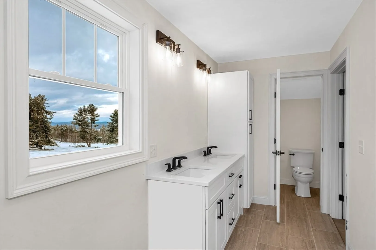
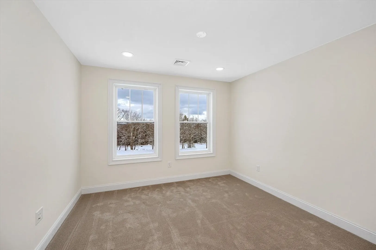
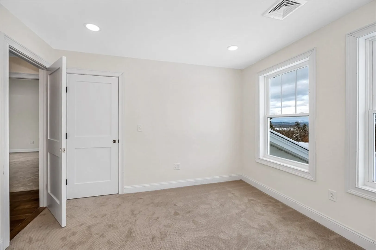
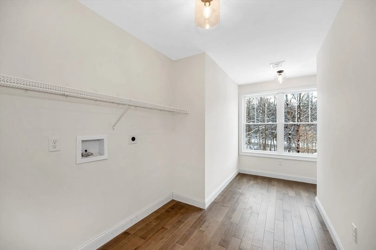
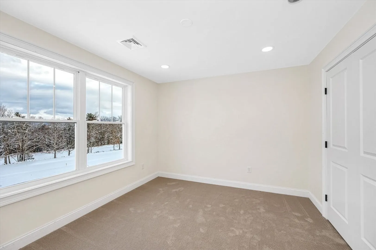
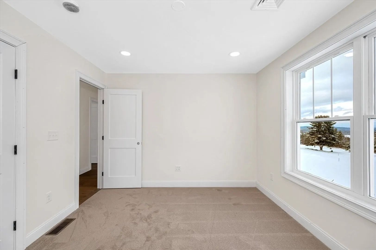
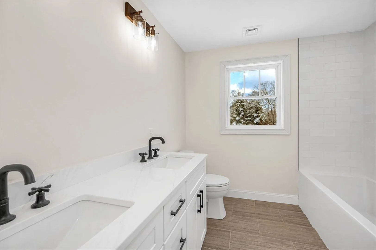
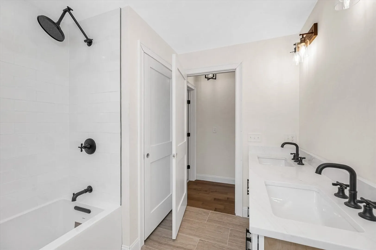
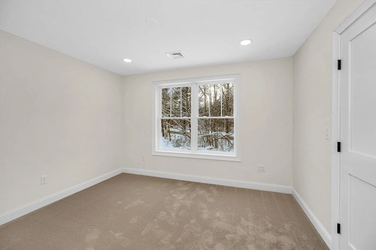
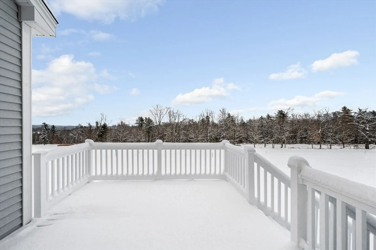
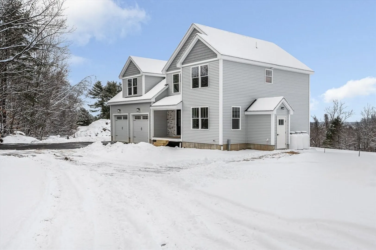
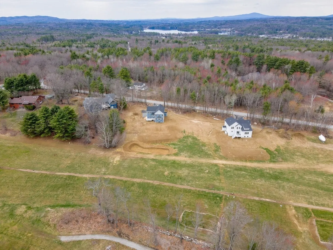
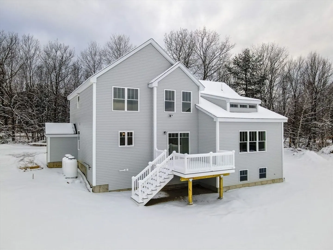
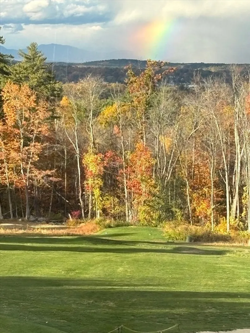
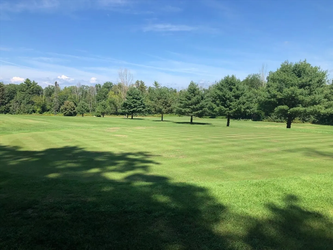
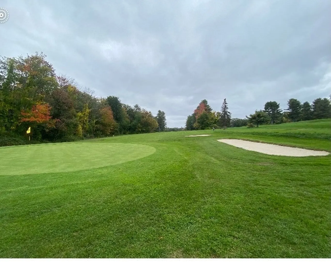
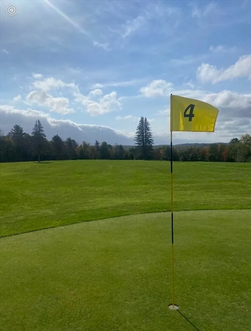
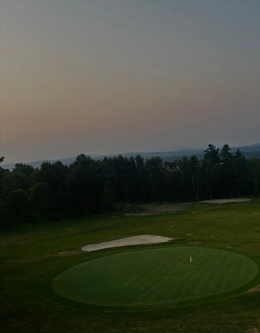
Buyers were unable to satisfy their home sale contingency. Welcome to this exceptional new construction 4-bedroom, 2.5-bath home located on a scenic golf course in Belmont, New Hampshire. Designed for modern living with quality finishes and beautiful fairway views, this home offers comfort and year-round enjoyment. The open-concept layout features, 4" maple hardwood thru out 1st floor, stylish kitchen with quartz countertops, custom wood cabinetry, tiled backsplash, and stainless GE Profile appliances. The family room show1st floor, cases a triple-mullion window with mountain views and a cozy electric fireplace with wood mantel. The private primary suite includes a tiled walk-in shower, double vanity, and custom walk-in closet, three additional bedrooms provide ample space for family, guests, or a home office. Nestled in a peaceful setting, this home is close to lakes, trails, ski mountains, and all the Lakes Region has to offer, w/easy access to major routes for shopping & dining
-
Highlights
- Cooling: Central Air
- Heating: Forced Air, Propane
- Property Class: Residential
- Style: Colonial
- Year Built: 2026
- Has View: Yes
- Parking Spots: 6
- Property Type: Single Family Residence
- Total Rooms: 7
- Status: Closed
-
Additional Details
- Appliances: Water Heater, Range, Dishwasher, Microwave, Range Hood
- Construction: Frame
- Fireplaces: 1
- Foundation: Concrete Perimeter
- Road Frontage Type: Public
- SqFt Source: Other
- Year Built Details: Actual
- Zoning: Res
- Basement: Full, Interior Entry, Bulkhead, Concrete, Unfinished
- Exterior Features: Porch, Deck - Composite
- Flooring: Tile, Carpet, Engineered Hardwood
- Lot Features: Cleared, Gentle Sloping, Level
- Roof: Shingle
- View: Scenic View(s)
- Year Built Source: Builder
-
Amenities
- Community Features: Public Transportation, Shopping, Golf, Medical Facility, Highway Access, Marina, Public School
- Parking Features: Attached, Garage Door Opener, Garage Faces Side, Paved Drive, Off Street
- Covered Parking Spaces: 2
- Waterfront Features: Beach Access, Lake/Pond, 1 to 2 Mile To Beach, Beach Ownership(Public)
-
Utilities
- Electric: 200+ Amp Service
- Water Source: Private
- Sewer: Private Sewer
-
Fees / Taxes
- Tax Year: 2026
Similar Listings
Sold
39 Photos
Sold
42 Photos
Content © 2026 MLS Property Information Network, Inc. The information in this listing was gathered from third party resources including the seller and public records.
Listing information provided courtesy of Burns & Egan Realty Group, LLC.
MLS Property Information Network, Inc. and its subscribers disclaim any and all representations or warranties as to the accuracy of this information.
