
Sold!
$699,000
4
Beds
2/1
Baths
2,288
Living Area
-
Property Description
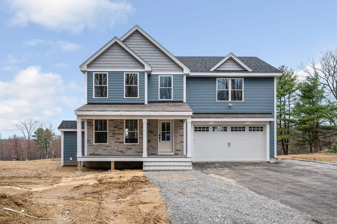
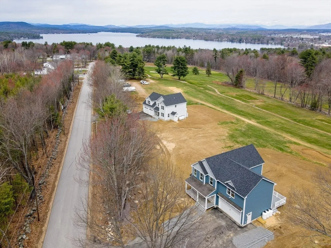
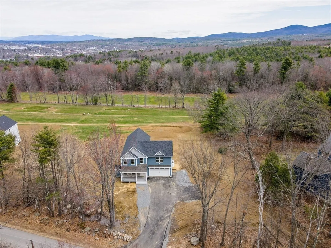
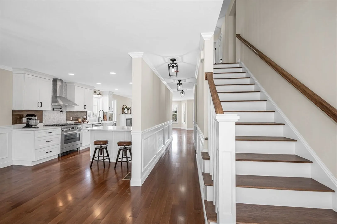
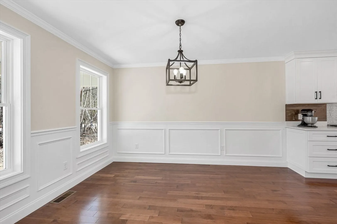
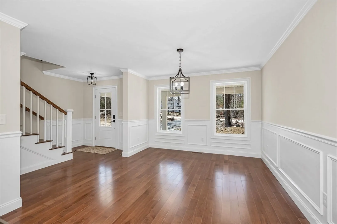
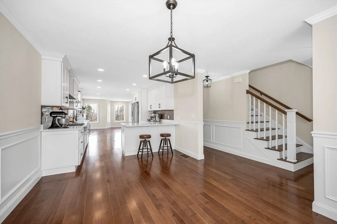
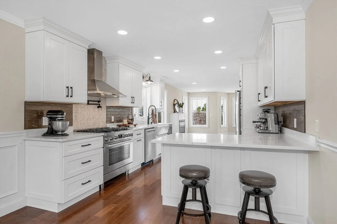
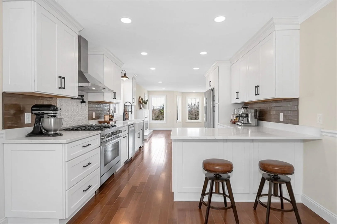
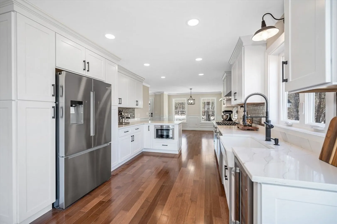
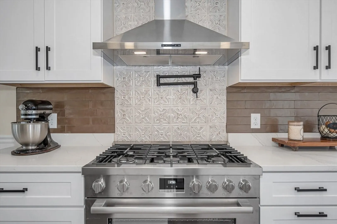
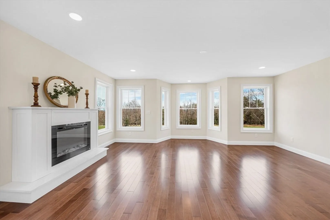
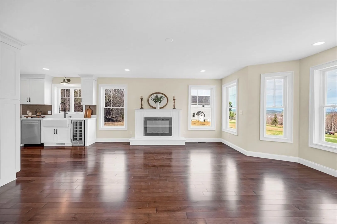
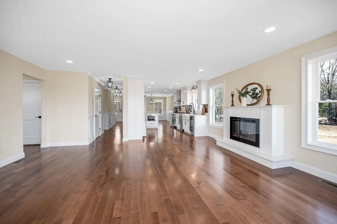
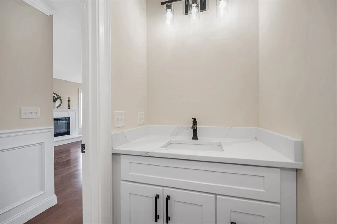
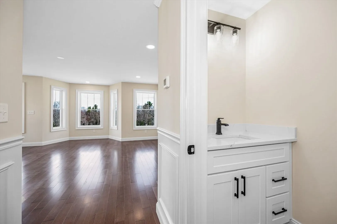
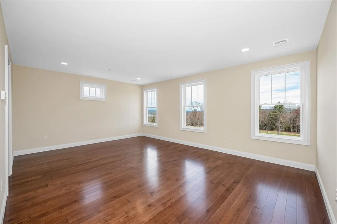
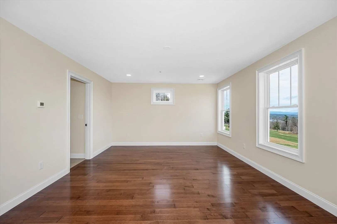
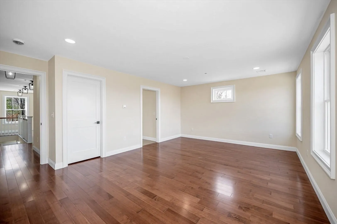
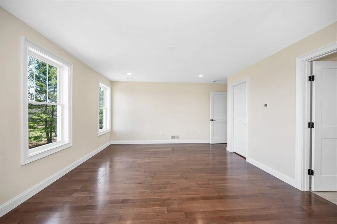
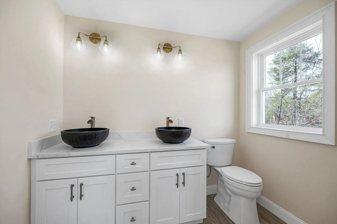
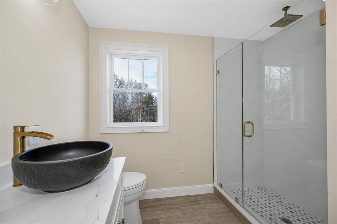
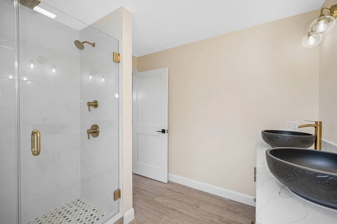
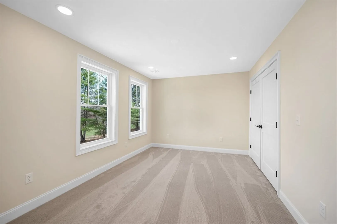
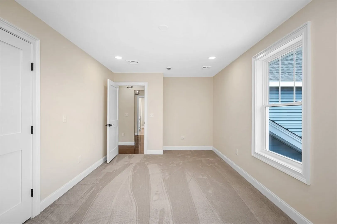
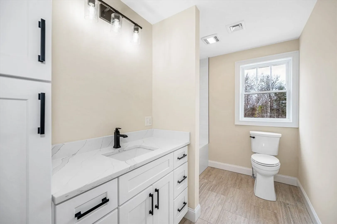
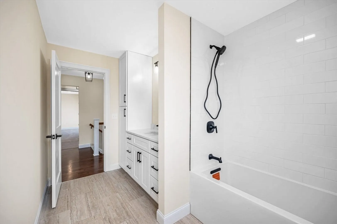
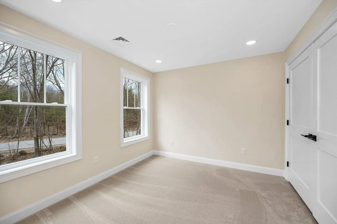
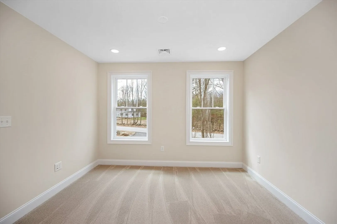
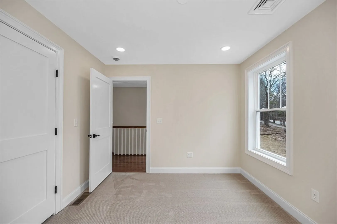
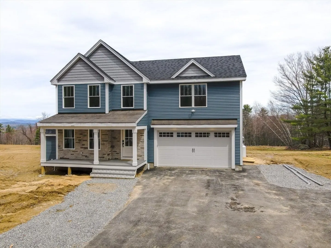
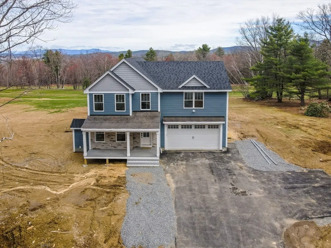
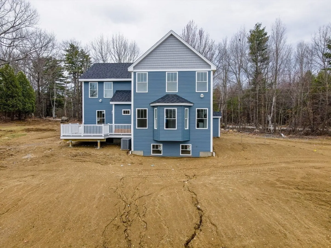
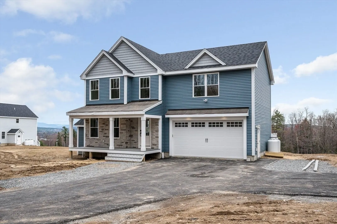
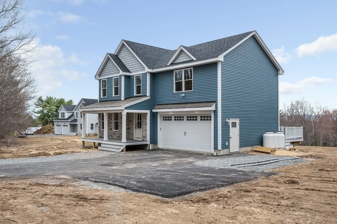
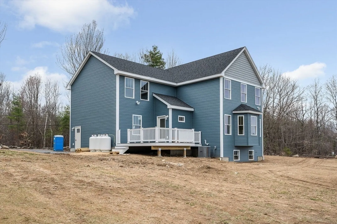
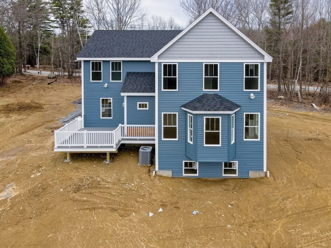
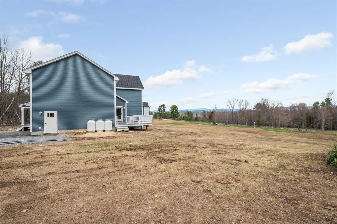
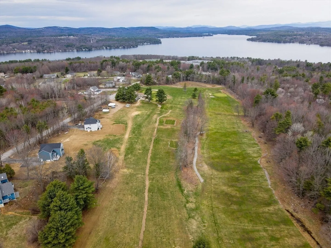
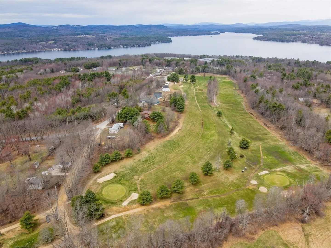
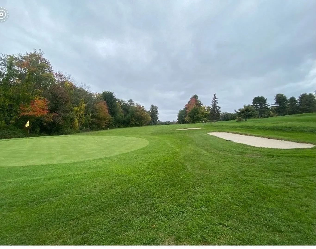
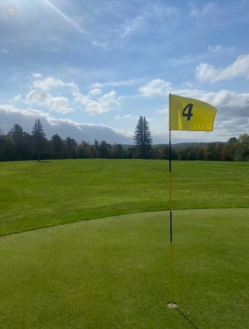
Stunning new construction 4-bedroom, 2.5-bath home with a 2-car garage, ideally situated abutting a picturesque golf course and offering breathtaking mountain views. Designed for both luxury and comfort, this exceptional home features an open-concept layout filled with natural light and refined finishes throughout. The gourmet kitchen is a true showpiece, boasting high-end luxury finishes, premium Bosch appliances, a built-in wine fridge, an impressive 36-inch range, farmers sink, and a custom hood vent—perfect for both everyday living and entertaining. Enjoy serene mornings overlooking the fairways and spectacular sunsets framed by beautiful mountains. A rare opportunity to own a beautifully appointed home in an extraordinary setting. An exceptional opportunity to own a beautifully crafted home in one of the area’s most desirable settings.
-
Highlights
- Cooling: Central Air
- Heating: Forced Air, Propane
- Property Class: Residential
- Style: Colonial
- Year Built: 2026
- Has View: Yes
- Parking Spots: 4
- Property Type: Single Family Residence
- Total Rooms: 7
- Status: Closed
-
Additional Details
- Appliances: Water Heater, Tankless Water Heater, Range, Dishwasher, Microwave, Refrigerator, Range Hood, Plumbed For Ice Maker
- Construction: Frame
- Fireplaces: 1
- Foundation: Concrete Perimeter
- Road Frontage Type: Public
- SqFt Source: Other
- Year Built Details: Actual
- Zoning: Res
- Basement: Full, Interior Entry, Bulkhead, Concrete
- Exterior Features: Porch, Deck - Composite, Professional Landscaping
- Flooring: Tile, Carpet, Engineered Hardwood
- Lot Features: Wooded, Easements, Gentle Sloping, Level
- Roof: Shingle, Metal Roofing (Recycled)
- View: Scenic View(s)
- Year Built Source: Builder
-
Amenities
- Community Features: Shopping, Golf, Medical Facility, Highway Access, Marina, Public School
- Parking Features: Attached, Paved Drive, Off Street
- Covered Parking Spaces: 2
- Waterfront Features: Lake/Pond, 1 to 2 Mile To Beach, Beach Ownership(Public)
-
Utilities
- Electric: 200+ Amp Service, Generator Connection
- Water Source: Private
- Sewer: Private Sewer
-
Fees / Taxes
- Tax Year: 2026
Similar Listings
Sold
39 Photos
Sold
41 Photos
Content © 2026 MLS Property Information Network, Inc. The information in this listing was gathered from third party resources including the seller and public records.
Listing information provided courtesy of Burns & Egan Realty Group, LLC.
MLS Property Information Network, Inc. and its subscribers disclaim any and all representations or warranties as to the accuracy of this information.
