
Sold!
$585,000
2
Beds
2/1
Baths
1,370
Living Area
-
Property Description
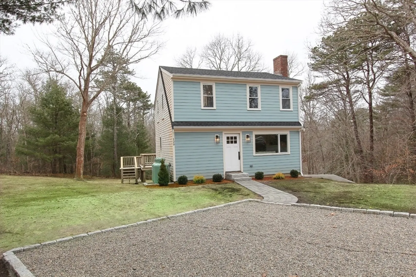
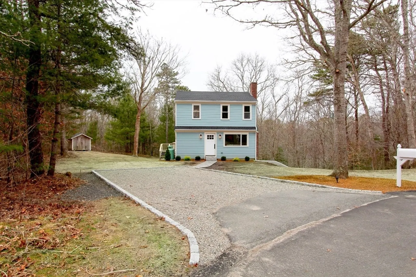
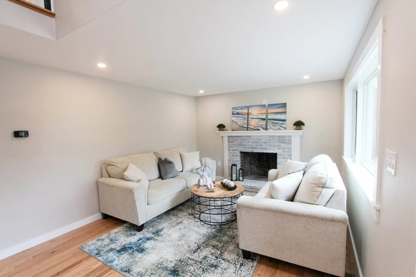
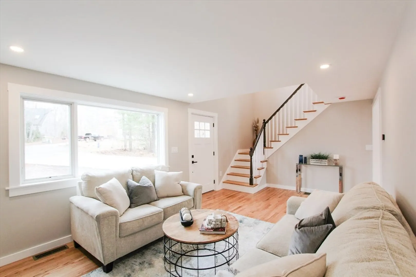
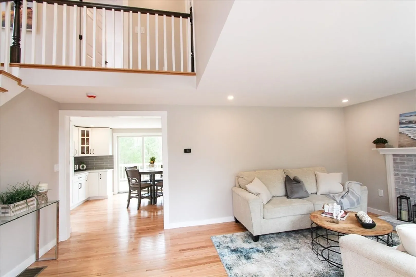
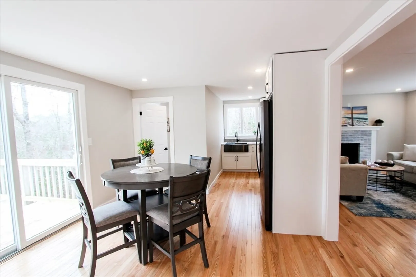
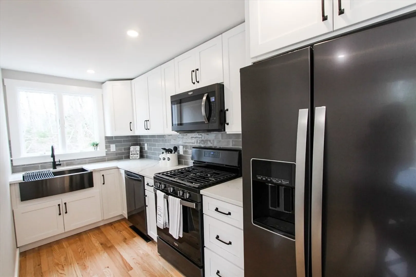
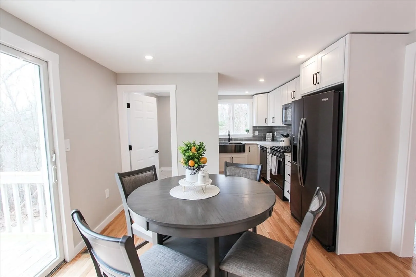
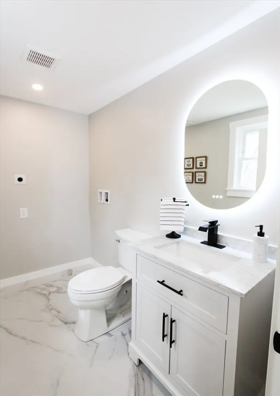
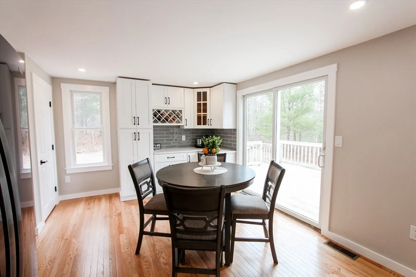
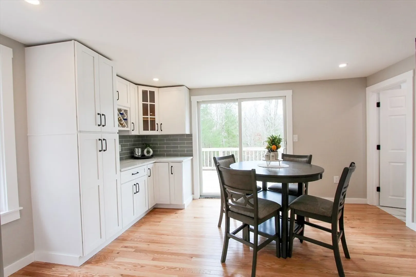
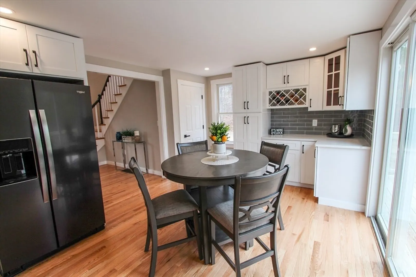
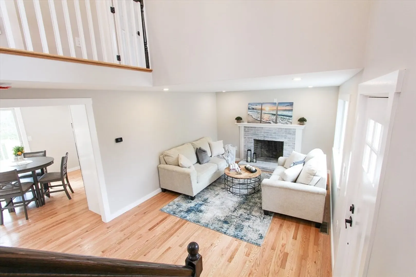
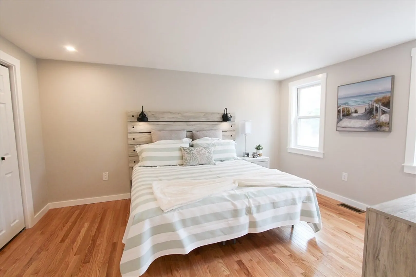
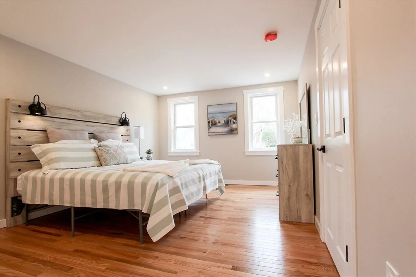
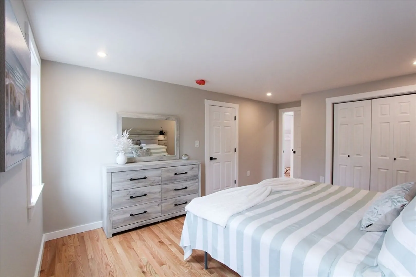
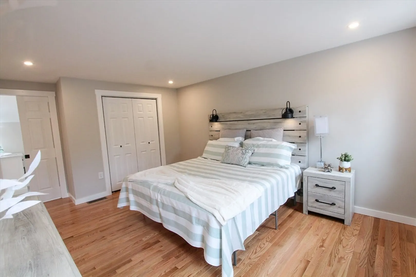
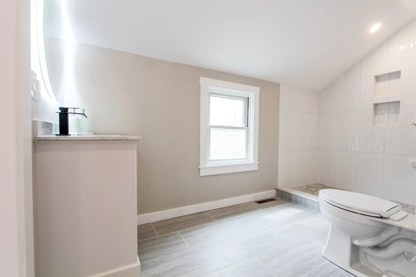
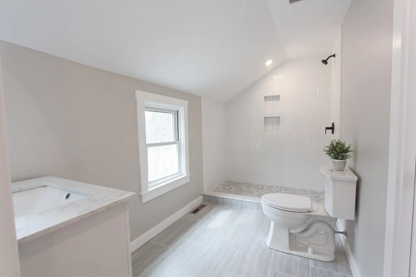
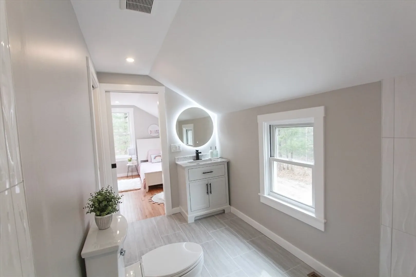
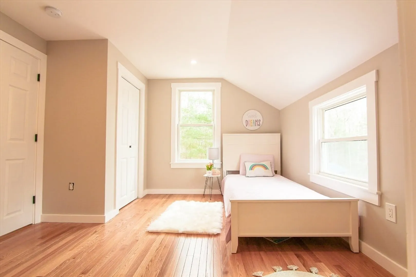
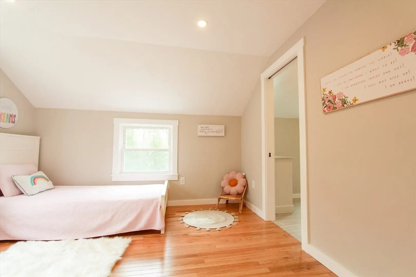
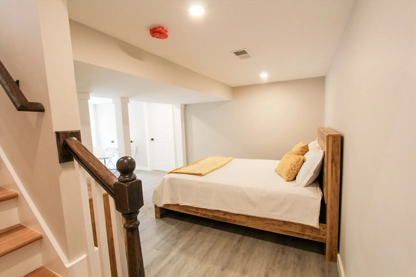
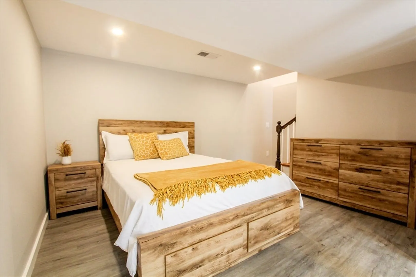
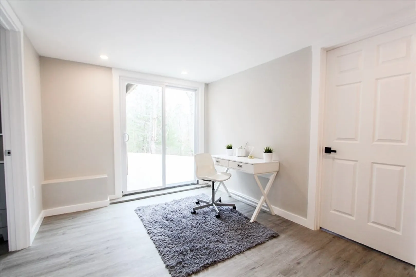
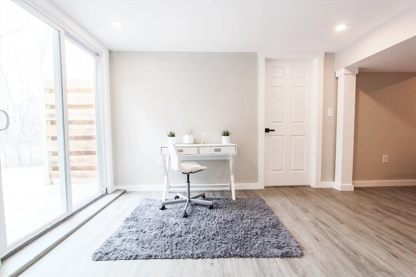
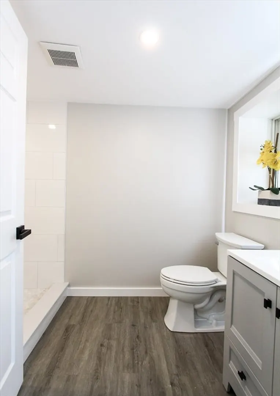
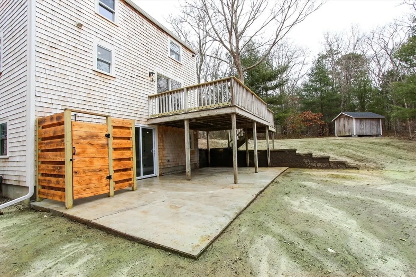
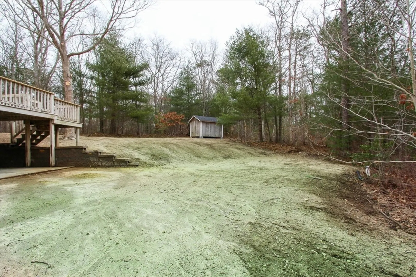
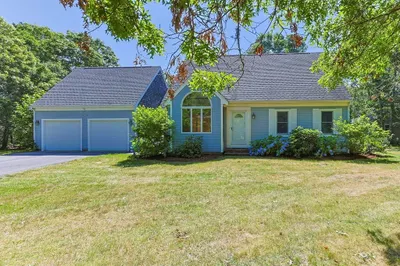
A beautiful remodel in Mashpee. This home feels like new construction and sits at the end of a quiet street backing up to conservation land. The hardwood and tile work throughout the home makes it shine. The New kitchen, plus All New Bathrooms, provide style and convenience to every area of the house.1370 sq ft of finished living space that is all brand new. Much more than just cosmetic upgrades, this home includes a new furnace and A/C, roof, windows, trim work plus so much more. Fantastic outdoor living space as well with a good-sized deck and patio and an outdoor shower. A great year-round or summer home, where everything has been done. Come and enjoy.
-
Highlights
- Cooling: Central Air
- Parking Spots: 5
- Property Type: Single Family Residence
- Total Rooms: 6
- Status: Closed
- Heating: Forced Air, Propane
- Property Class: Residential
- Style: Cape
- Year Built: 1976
-
Additional Details
- Appliances: Electric Water Heater
- Exterior Features: Deck, Patio
- Foundation: Concrete Perimeter
- Year Built Details: Actual
- Zoning: R5
- Basement: Full, Finished, Walk-Out Access
- Fireplaces: 1
- Lot Features: Cleared, Sloped
- Year Built Source: Public Records
-
Amenities
- Parking Features: Off Street
- Waterfront Features: Beach Front, Lake/Pond, Ocean, Beach Ownership(Public)
-
Utilities
- Electric: 220 Volts
- Water Source: Public
- Sewer: Private Sewer
-
Fees / Taxes
- Assessed Value: $368,000
- Compensation Based On: Gross/Full Sale Price
- Sub Agent Compensation: 2.5%%
- Tax Year: 2023
- Buyer Agent Compensation: 2.5%%
- Facilitator Compensation: 1%%
- Sub-Agency Relationship Offered: Yes
- Taxes: $2,580
Similar Listings
Sold
42 Photos
Sold
38 Photos
Sold
42 Photos
Sold
42 Photos
Content © 2026 MLS Property Information Network, Inc. The information in this listing was gathered from third party resources including the seller and public records.
Listing information provided courtesy of Keller Williams Realty.
MLS Property Information Network, Inc. and its subscribers disclaim any and all representations or warranties as to the accuracy of this information.
