
Sold!
$719,000
3
Beds
2
Baths
1,494
Living Area
-
Property Description
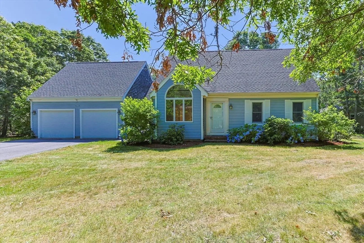
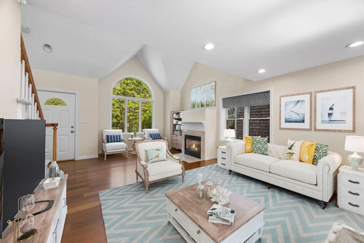
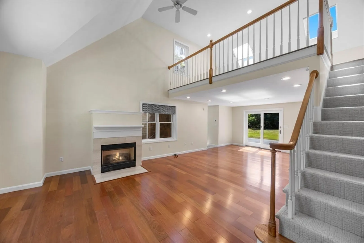
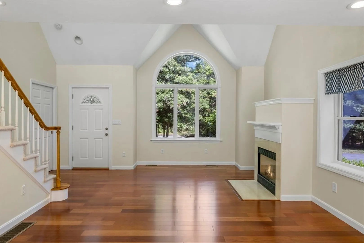
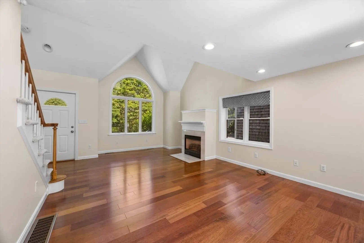
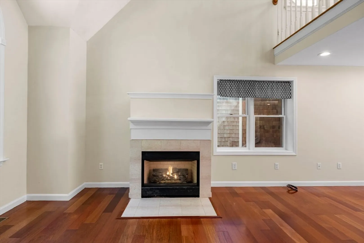
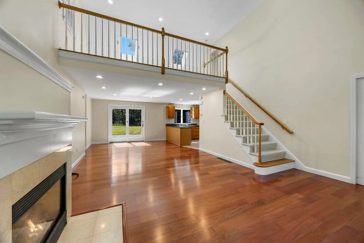
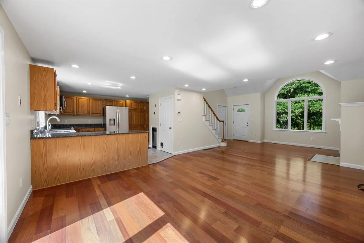
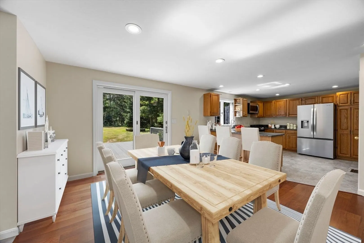
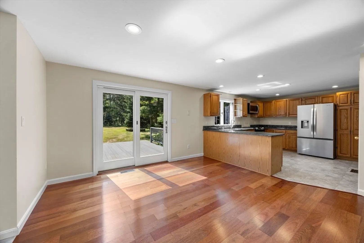
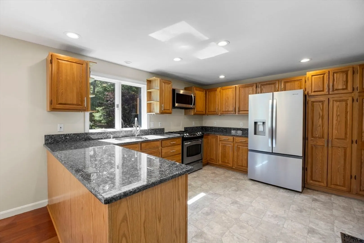
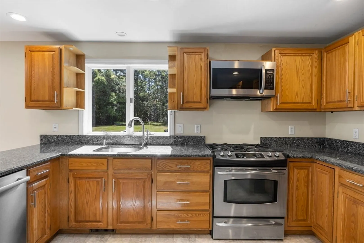
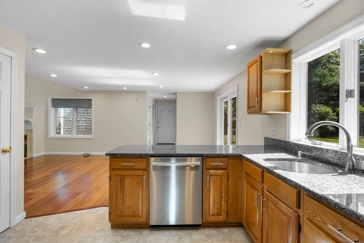
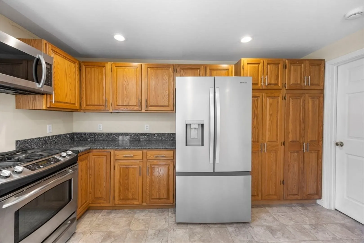
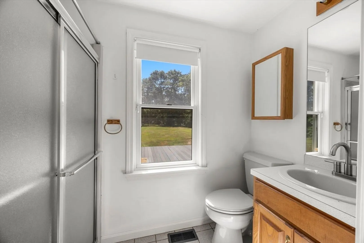
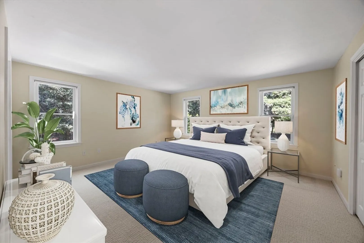
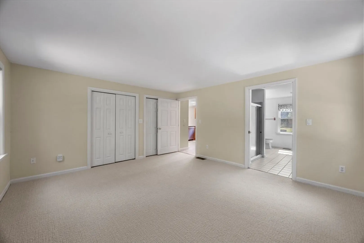
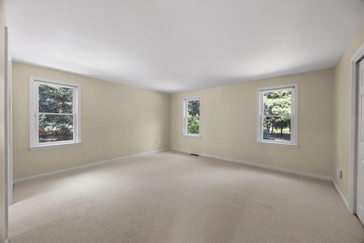
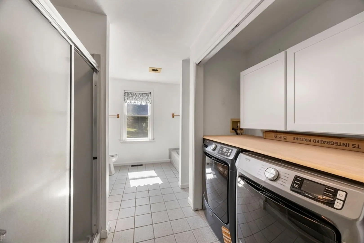
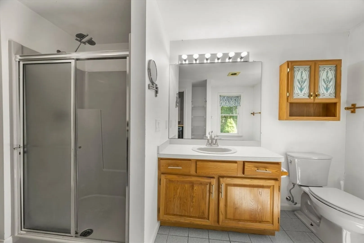
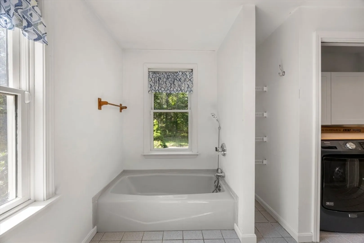
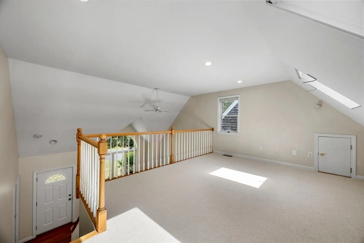
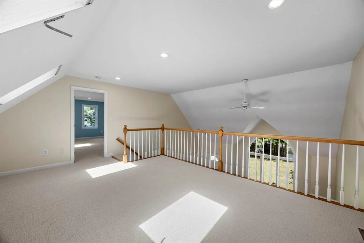
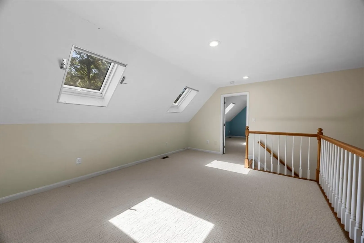
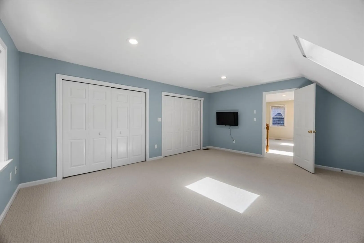
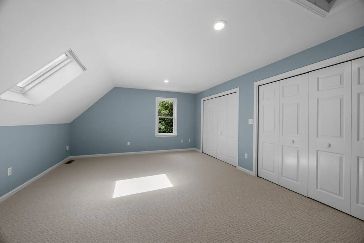
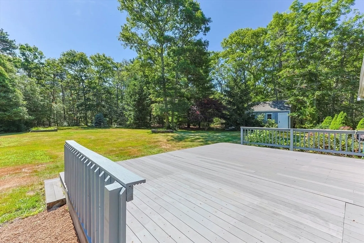
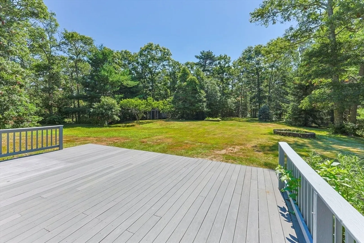
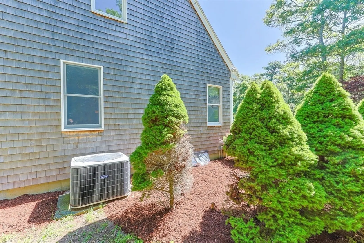
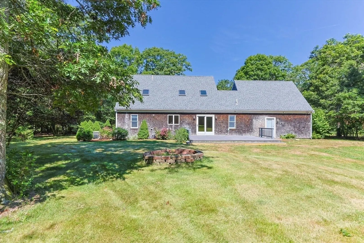
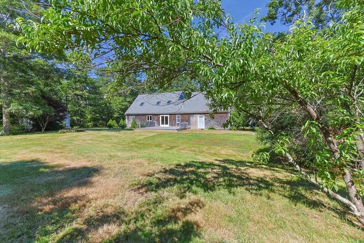
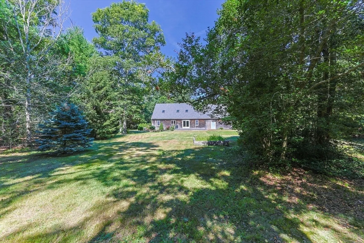
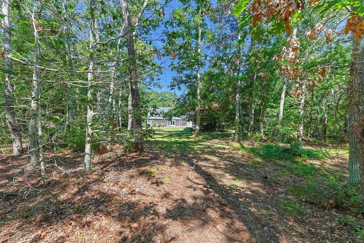
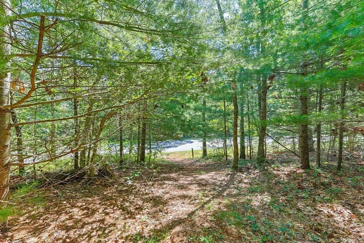
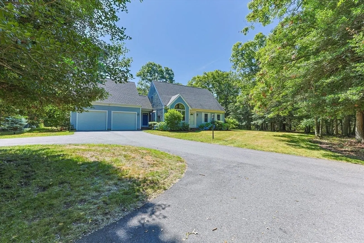
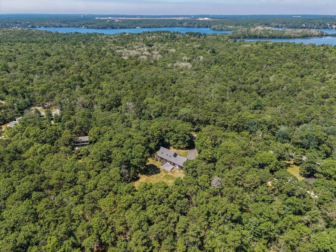
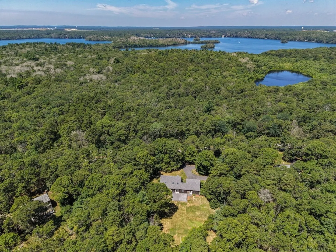
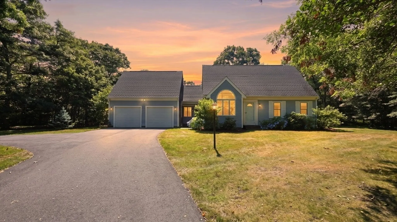
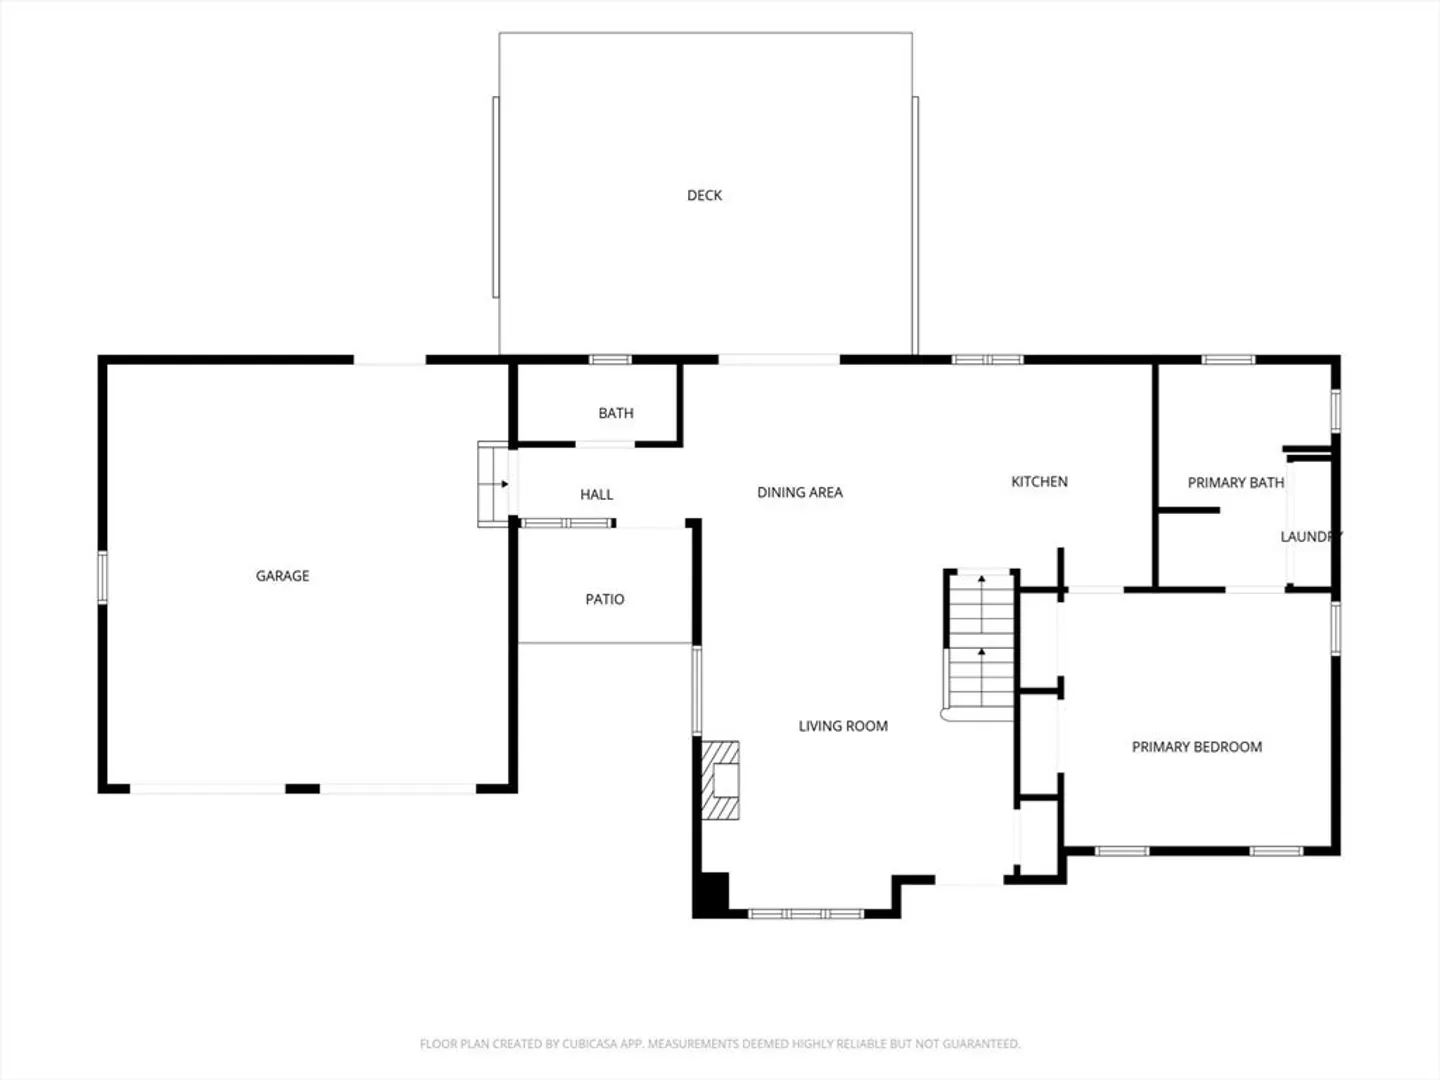
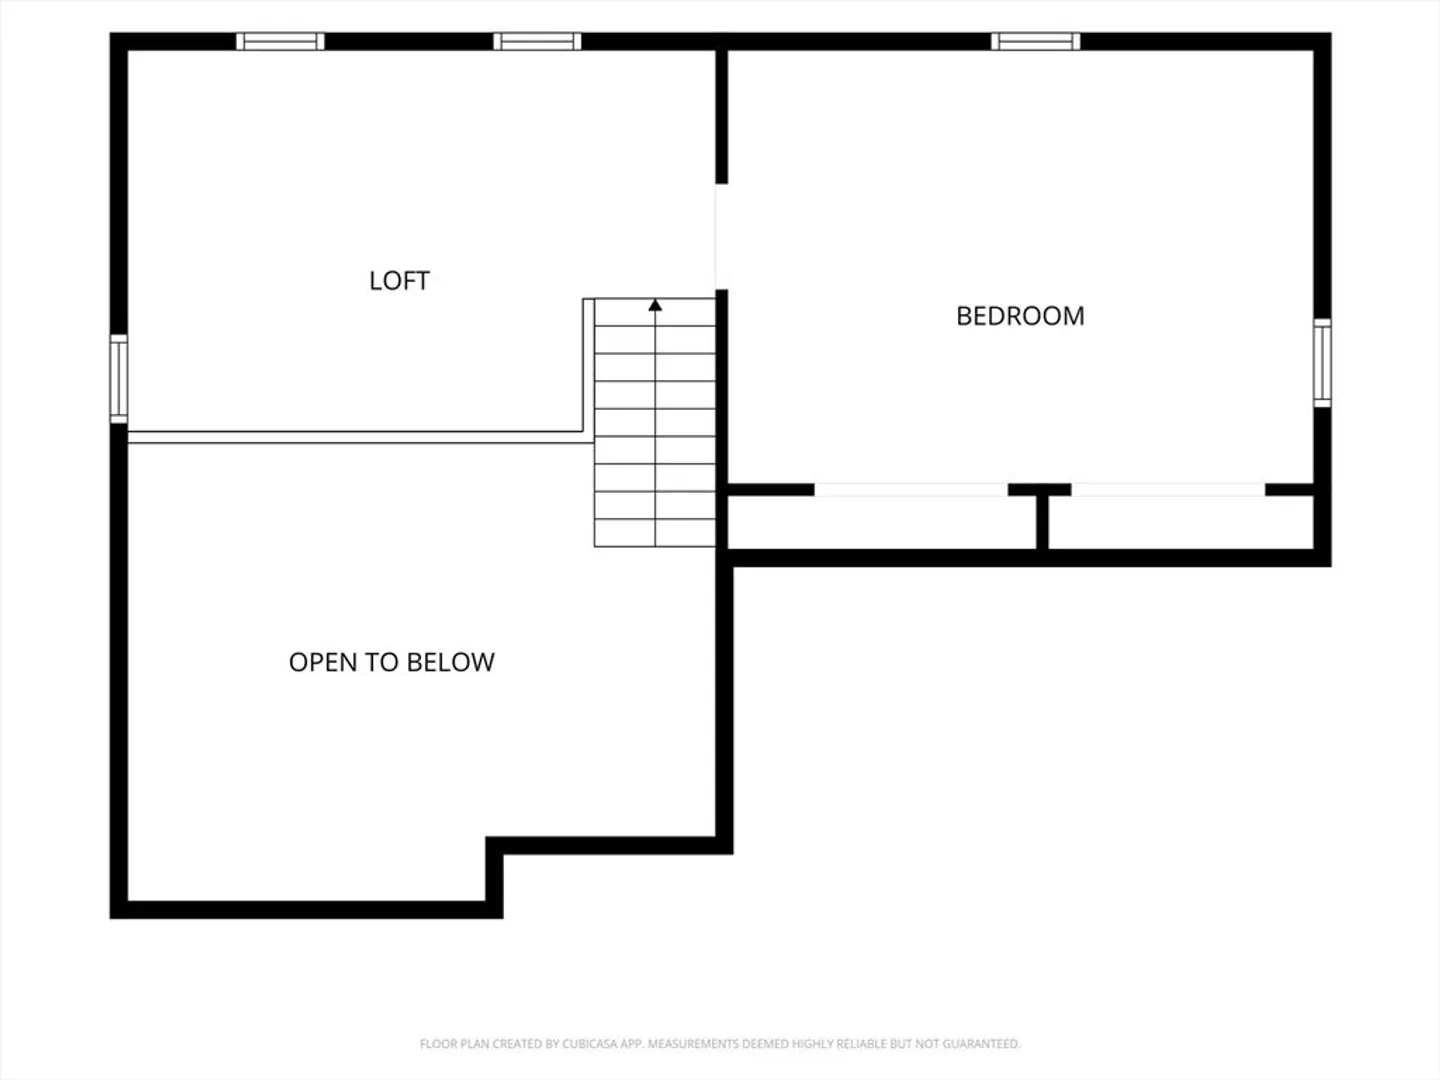
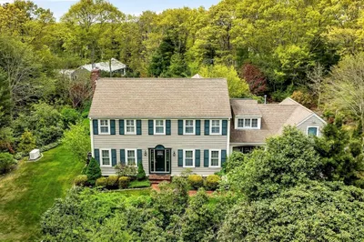
This rare opportunity in South Sandwich features a 1995 Cape-style home on 1.89 level acres with dual access from South Sandwich Rd and Cotuit Rd. The substantial lot offers unmatched potential for a pool, tennis court, or accessory dwelling unit (ADU), backed by a 5-bedroom septic system ready for possible expansion. Inside, enjoy a first-floor primary suite with an ensuite bath and new Whirlpool washer and dryer. The living room serves as a bright centerpiece with its gas fireplace and soaring cathedral ceilings. Upstairs holds the second bedroom alongside an open loft (3rd bedroom) filled with natural light from two skylights. Key updates completed within the past year offer peace of mind: Gas furnace, Rinnai tankless water heater, Bosch dishwasher, and Whirlpool refrigerator. Central AC, and a built-in generator ensures uninterrupted power when the weather turns, and the 2-car garage is EV-ready with 50-amp service. Outside, a great 22x17 deck, perfect for large gatherings.
-
Highlights
- Acres: 1
- Cooling: Central Air
- Parking Spots: 10
- Property Type: Single Family Residence
- Total Rooms: 5
- Status: Closed
- Area: South Sandwich
- Heating: Forced Air, Natural Gas
- Property Class: Residential
- Style: Cape
- Year Built: 1995
-
Additional Details
- Appliances: Gas Water Heater, Range, Dishwasher, Trash Compactor, Microwave, Refrigerator, Washer, Dryer
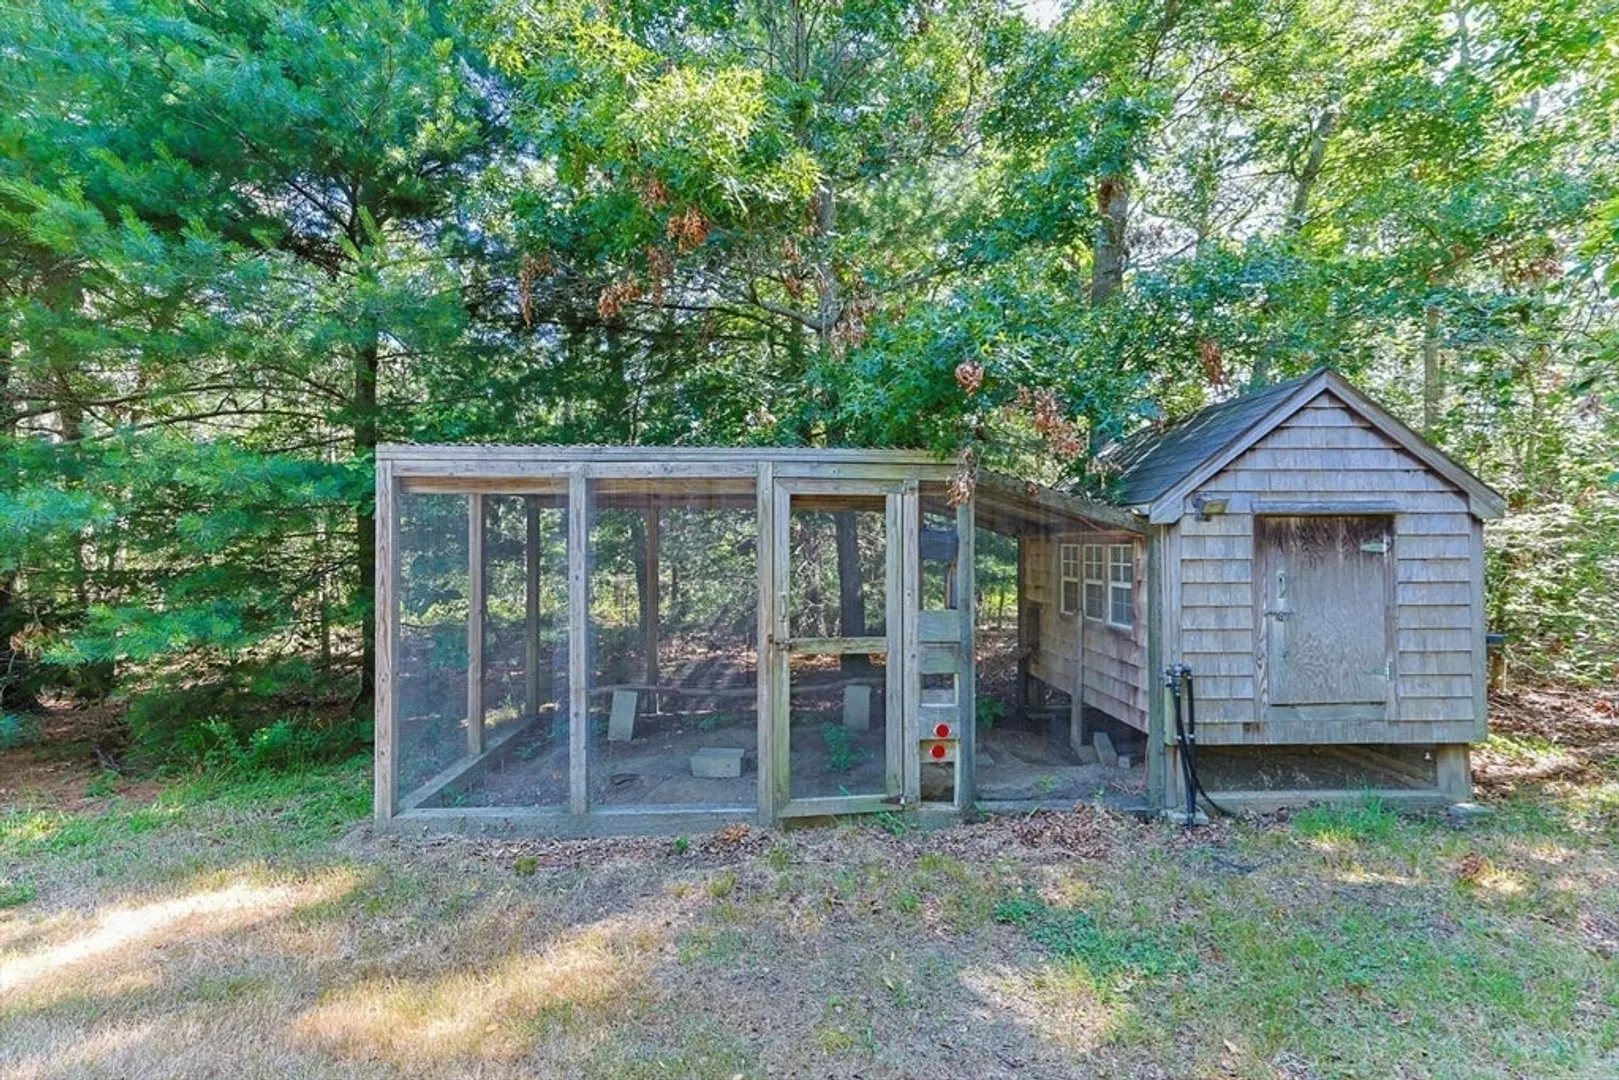
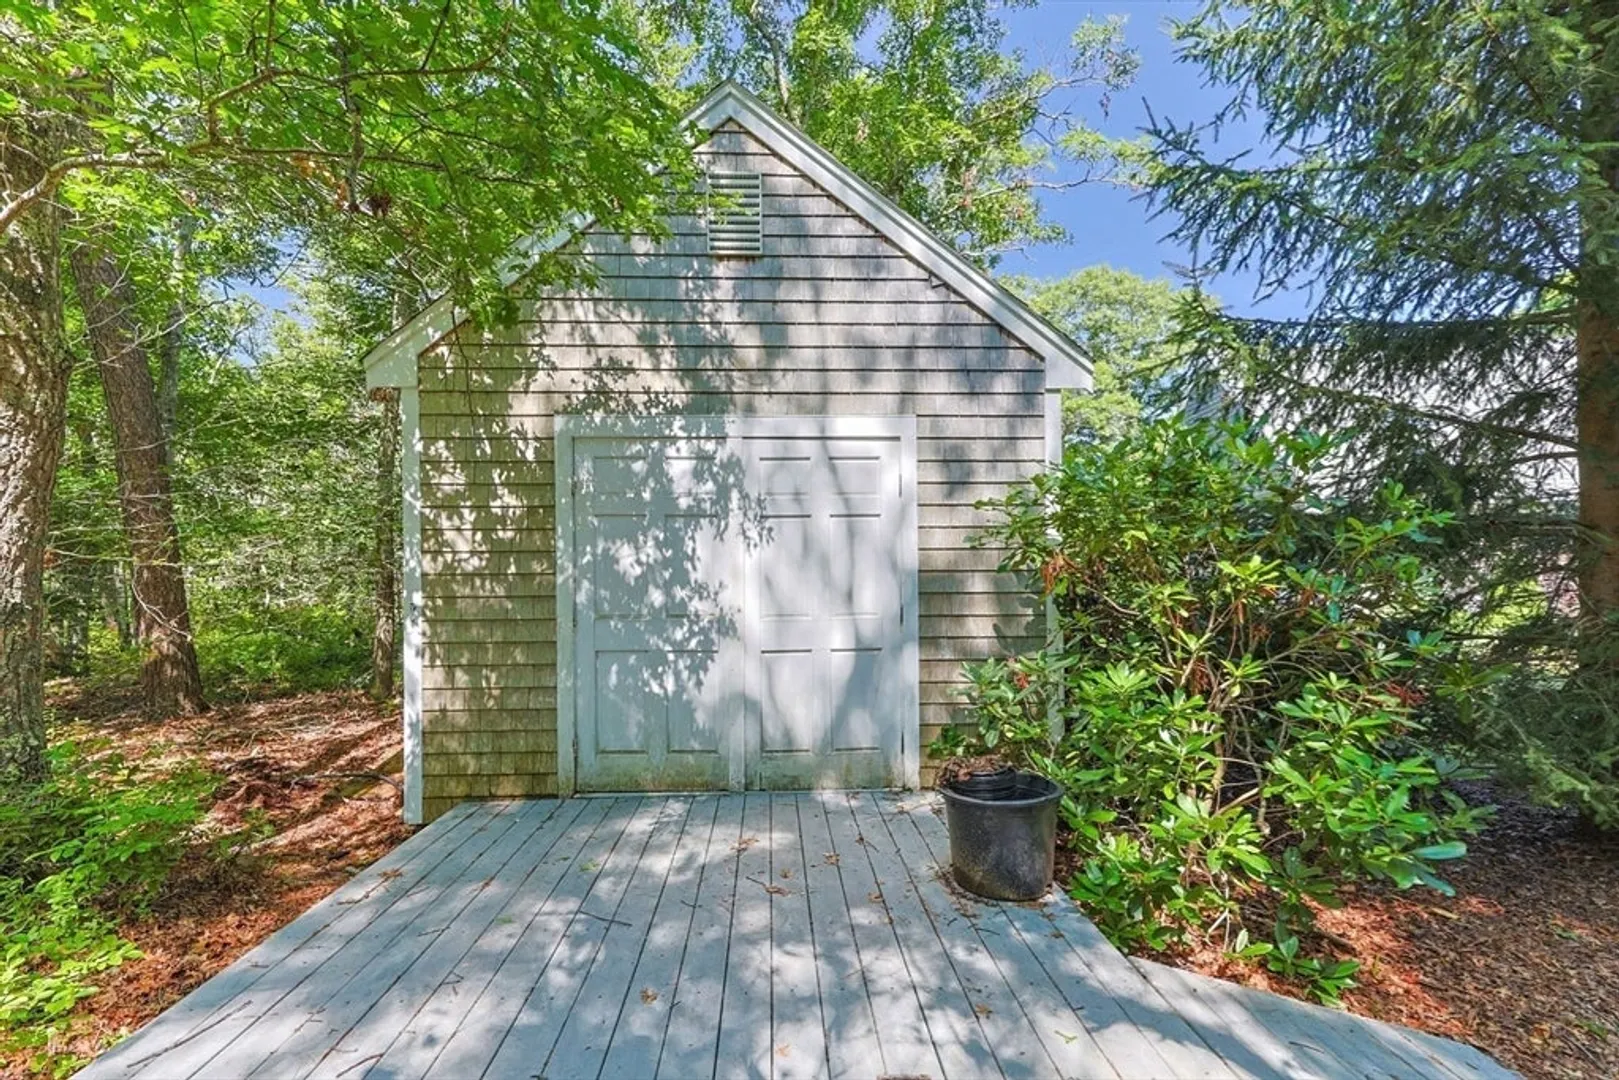
- Exterior Features: Deck - Composite, Rain Gutters, Storage
- Flooring: Wood, Tile, Carpet
- Lot Features: Wooded, Cleared, Level
- SqFt Source: Public Record
- Year Built Source: Public Records
- Basement: Full, Interior Entry, Bulkhead, Unfinished
- Fireplaces: 1
- Foundation: Concrete Perimeter
- Roof: Shingle
- Year Built Details: Approximate
- Zoning: R-2
-
Amenities
- Community Features: Conservation Area
- Parking Features: Attached, Garage Door Opener, Paved Drive, Off Street, Paved
- Covered Parking Spaces: 2
- Waterfront Features: Lake/Pond, Beach Ownership(Public)
-
Utilities
- Sewer: Private Sewer
- Water Source: Public
-
Fees / Taxes
- Assessed Value: $647,200
- Taxes: $6,595
- Tax Year: 2026
Similar Listings
Sold
38 Photos
Sold
0 Photos
Sold
40 Photos
Sold
21 Photos
Content © 2026 MLS Property Information Network, Inc. The information in this listing was gathered from third party resources including the seller and public records.
Listing information provided courtesy of Seaport Village Realty, Inc..
MLS Property Information Network, Inc. and its subscribers disclaim any and all representations or warranties as to the accuracy of this information.
