
Sold!



$710,000
5
Beds
2
Baths
2,187
Living Area
-
Property Description
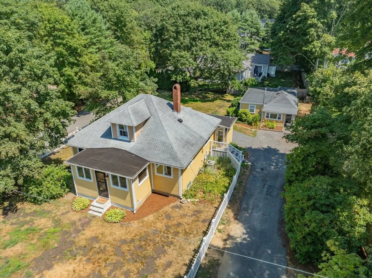
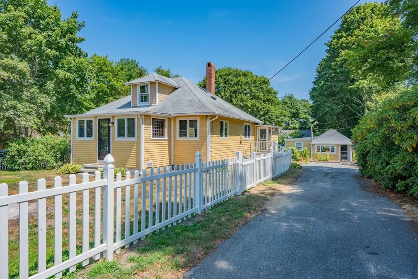
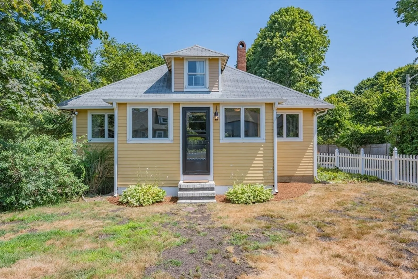
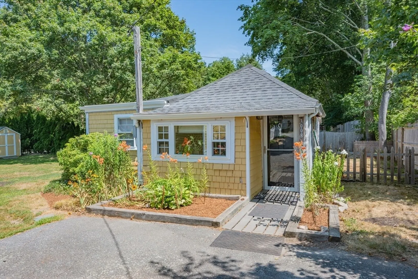
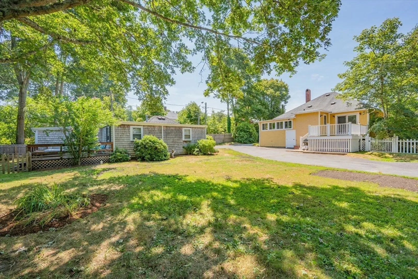
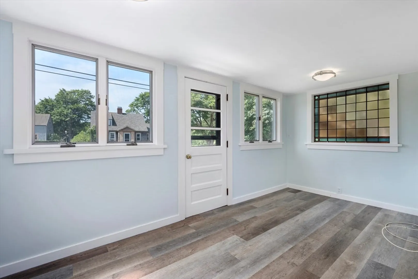
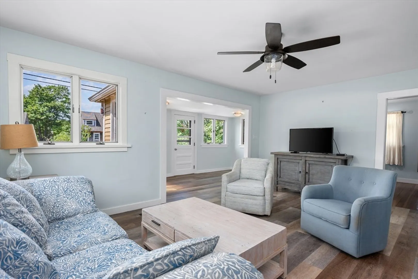
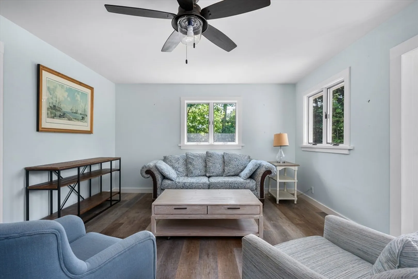
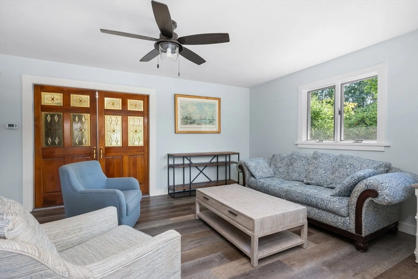
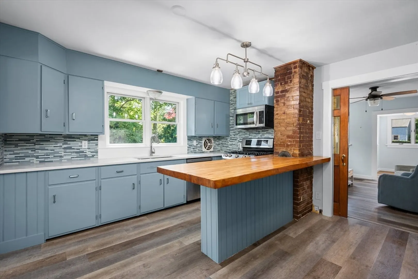
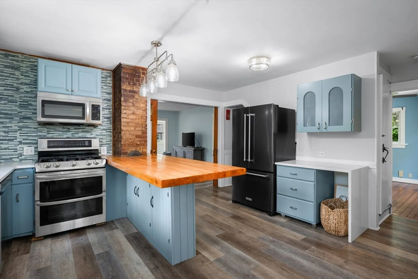
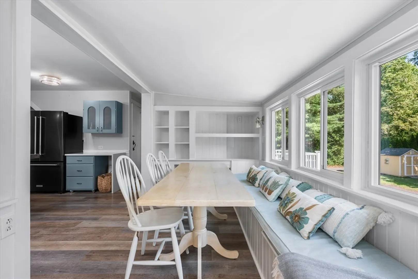
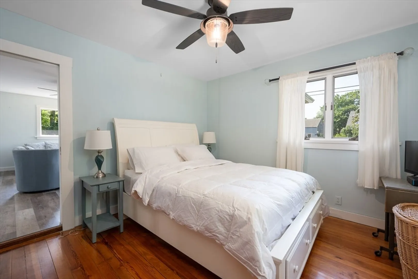
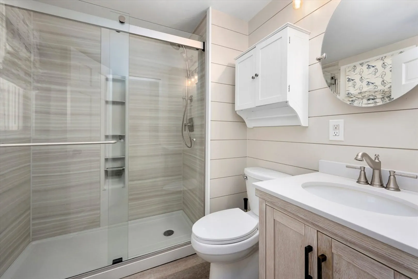
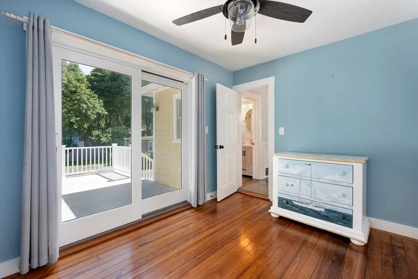
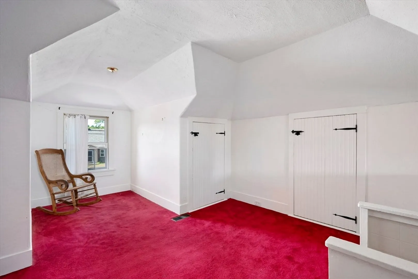
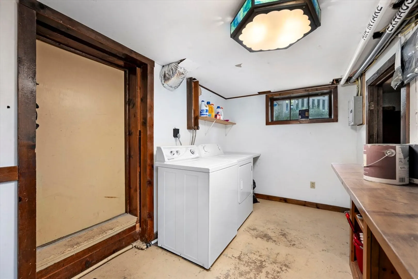
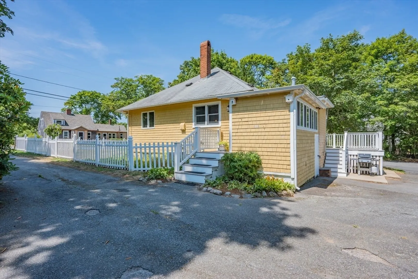
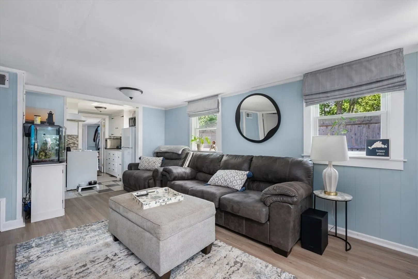
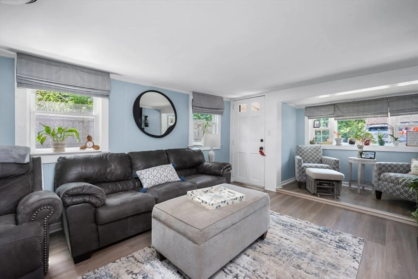
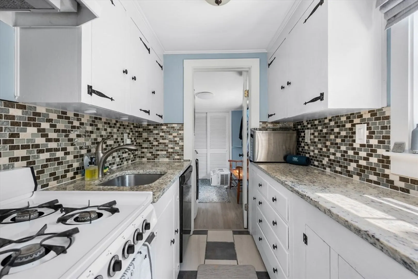
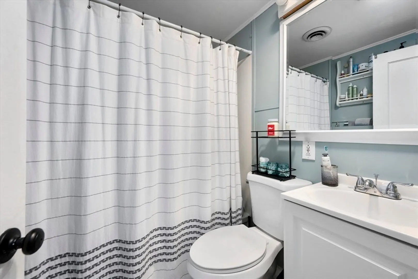
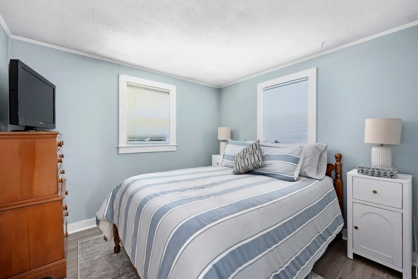
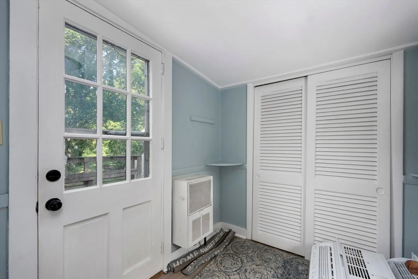
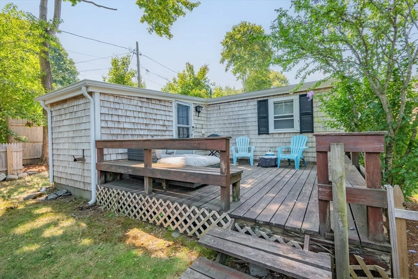
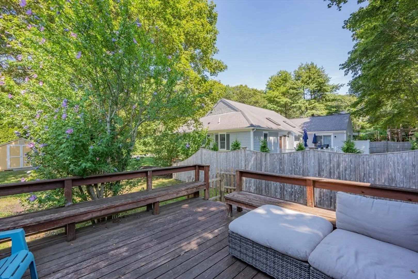
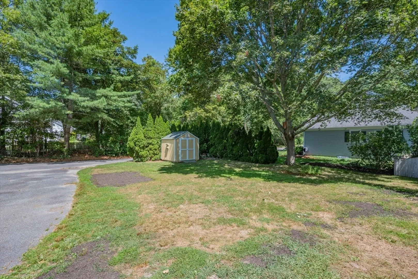
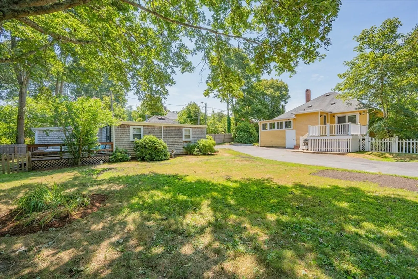
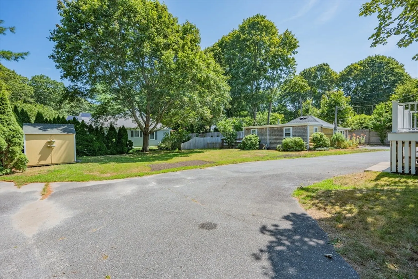
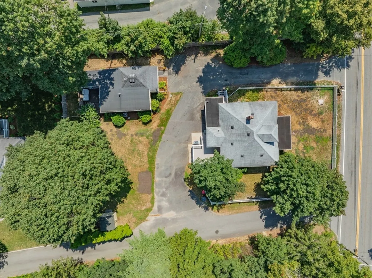
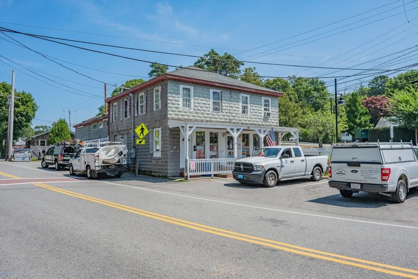
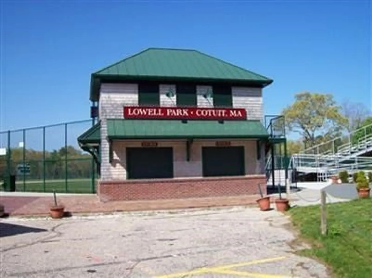
THE VILLAGE OF MARSTONS MILLS Two adorable houses on one lot located near The Village Center. Great opportunity for extended family or rental income. Main house has 3 bedrooms, full bath and partially finiished basement. Cottage has 2 bedrooms and full bath. Both houses have gas heat, central air conditioning with separate utilities plus plenty of parking. This property is a must see to appreciate the architecture, built-ins and charm. Close to beach, golf, restaurants, and Cape Cod baseball. Also listed as a multi family.
-
Highlights
- Area: Marstons Mills
- Heating: Forced Air, Natural Gas
- Property Class: Residential
- Style: Cape, Cottage
- Year Built: 1940
- Cooling: Central Air
- Parking Spots: 5
- Property Type: Single Family Residence
- Total Rooms: 10
- Status: Closed
-
Additional Details
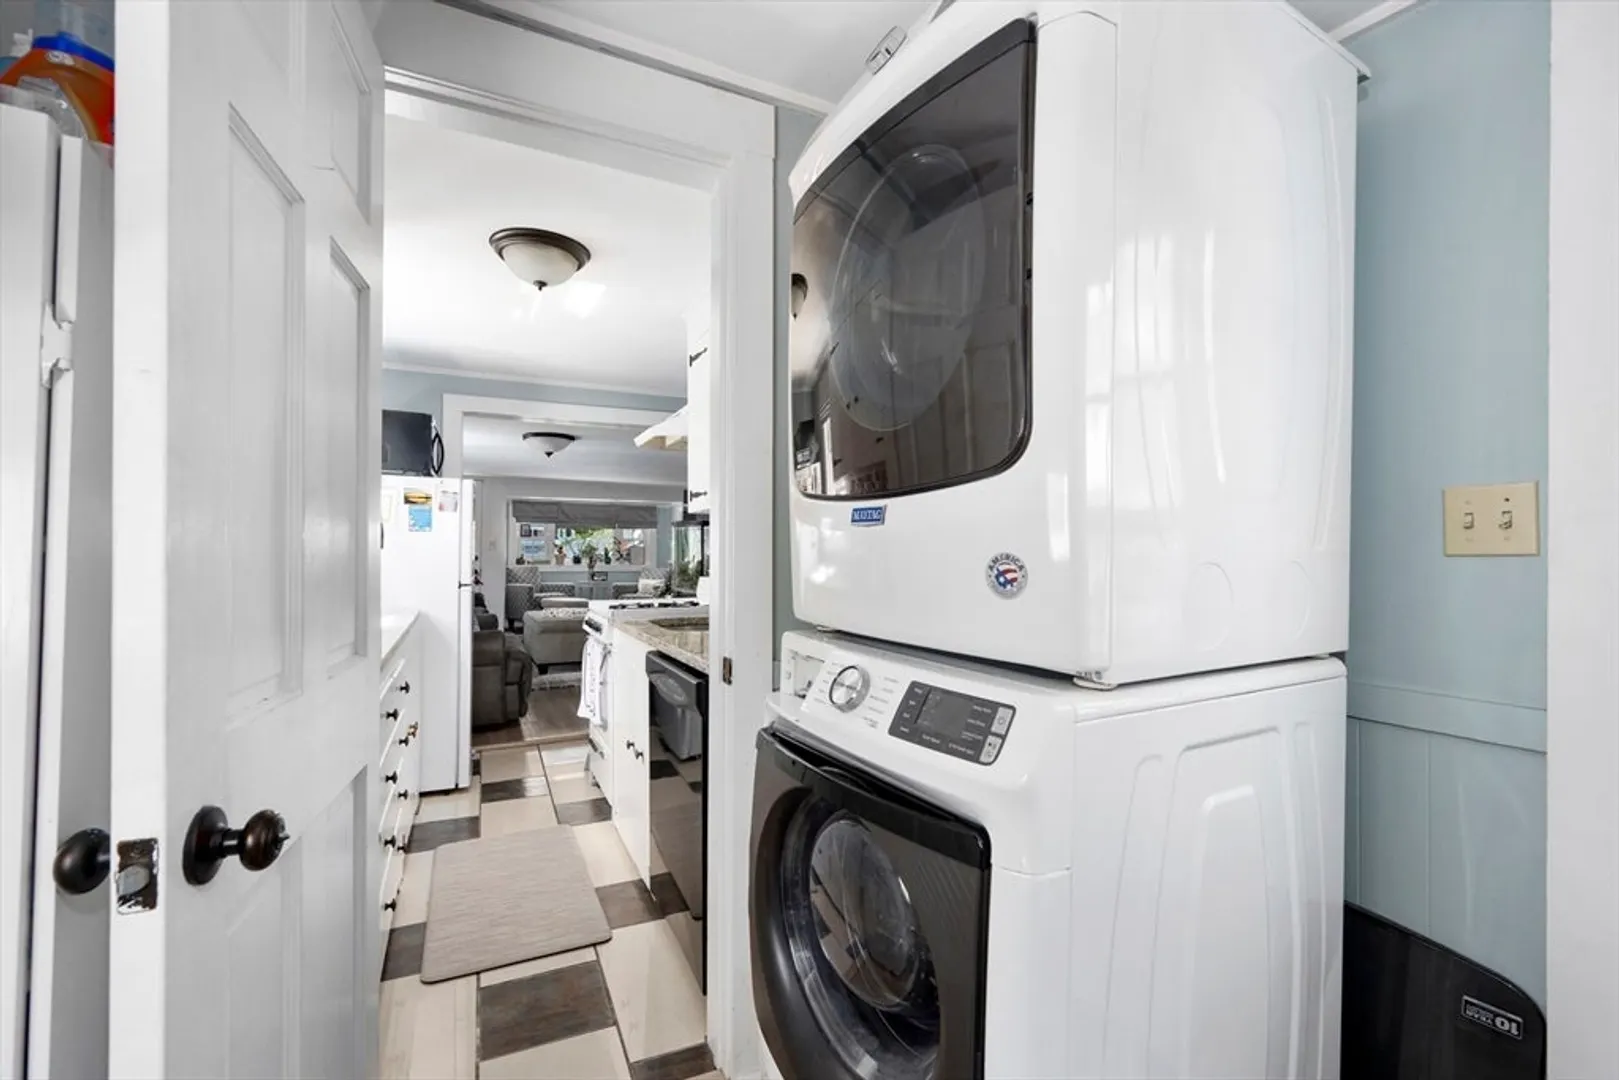
- Appliances: Gas Water Heater, Water Heater, Dishwasher, Microwave, Refrigerator, Washer, Dryer
- Construction: Frame
- Flooring: Wood, Vinyl, Carpet, Laminate
- Lot Features: Level
- SqFt Source: Public Record
- Year Built Source: Public Records
- Basement: Full, Partially Finished
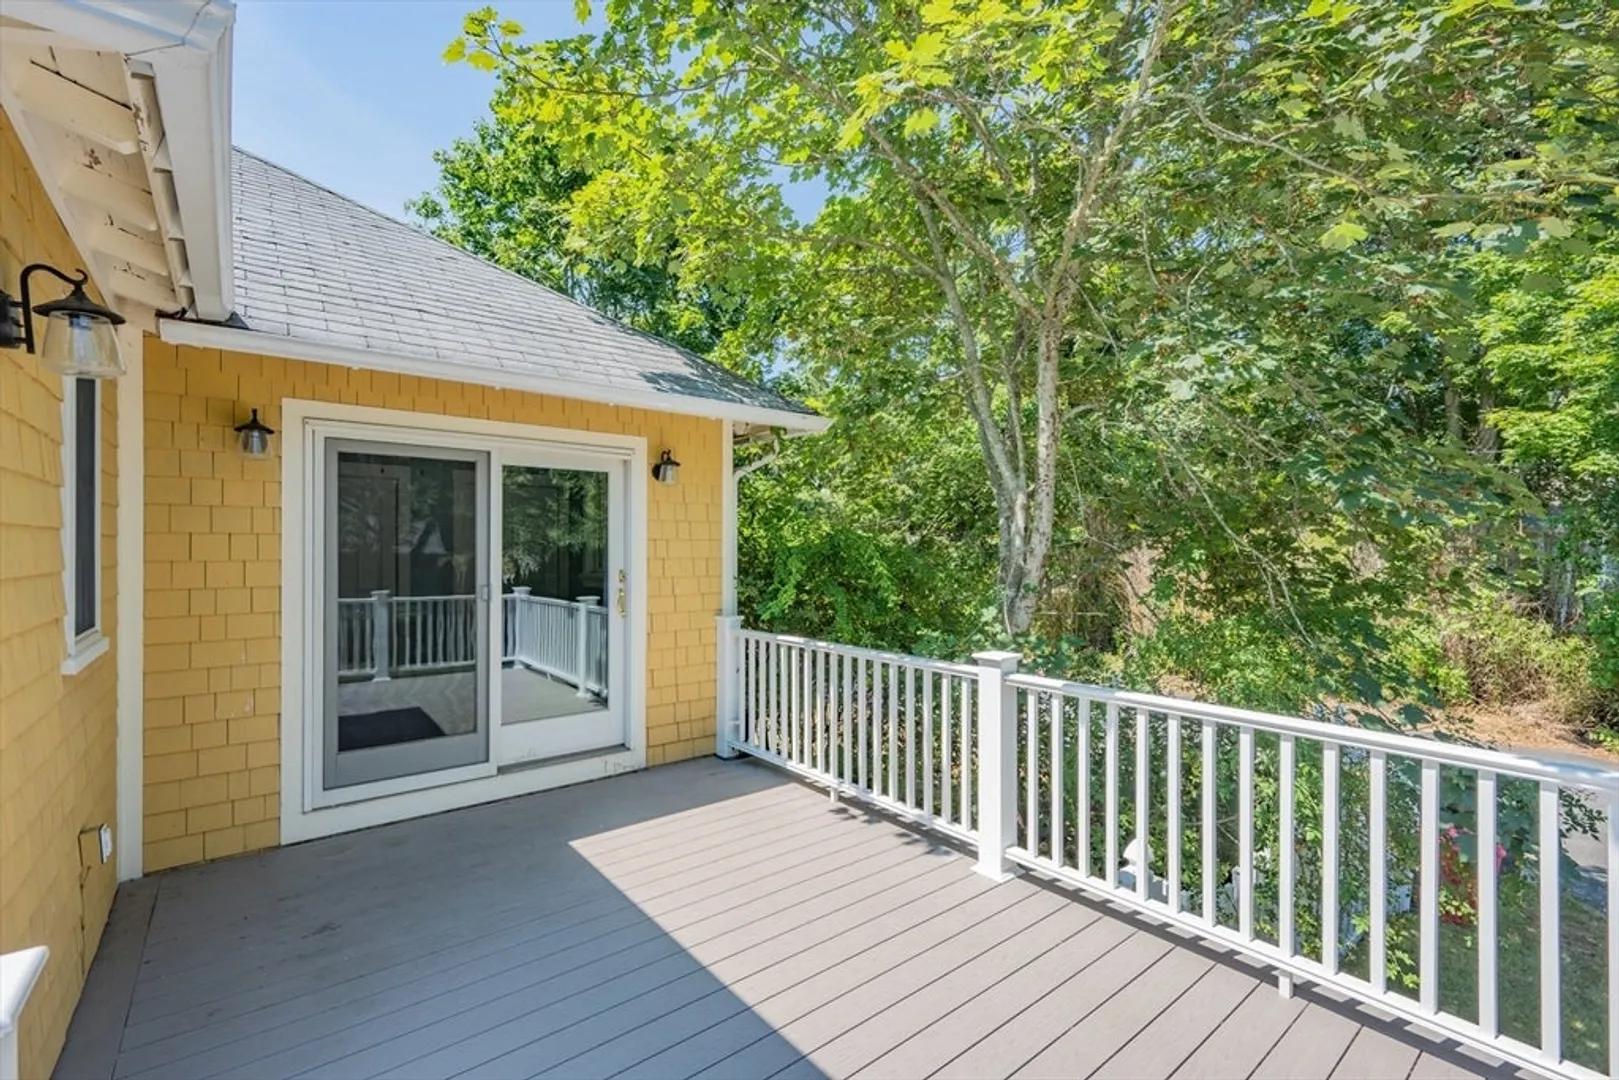
- Exterior Features: Deck, Patio, Storage, Fenced Yard, Guest House
- Foundation: Block
- Roof: Shingle
- Year Built Details: Approximate, Renovated Since
- Zoning: 1
-
Amenities
- Community Features: Public Transportation, Shopping, Golf, Conservation Area, Marina
- Waterfront Features: Ocean, 1 to 2 Mile To Beach, Beach Ownership(Public)
- Parking Features: Paved
-
Utilities
- Sewer: Private Sewer
- Water Source: Public
-
Fees / Taxes
- Assessed Value: $666,700
- Taxes: $5,532
- Tax Year: 2025
Similar Listings



Sold
38 Photos
Sold
42 Photos
Sold
42 Photos
Sold
35 Photos
Content © 2026 MLS Property Information Network, Inc. The information in this listing was gathered from third party resources including the seller and public records.
Listing information provided courtesy of Smith and Oak Real Estate Co..
MLS Property Information Network, Inc. and its subscribers disclaim any and all representations or warranties as to the accuracy of this information.
