
Sold!
$937,500
6
Beds
2
Baths
1,736
Living Area
-
Property Description
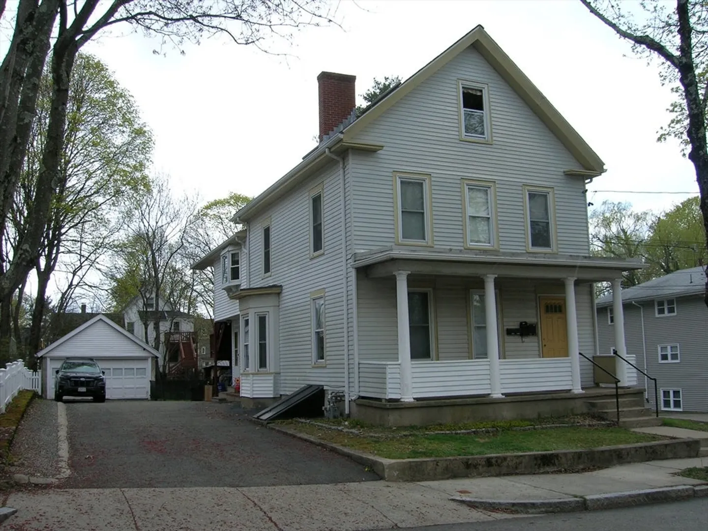
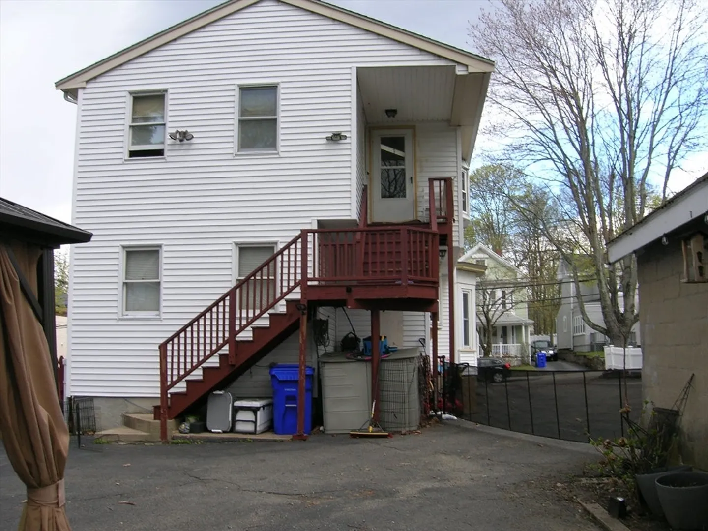
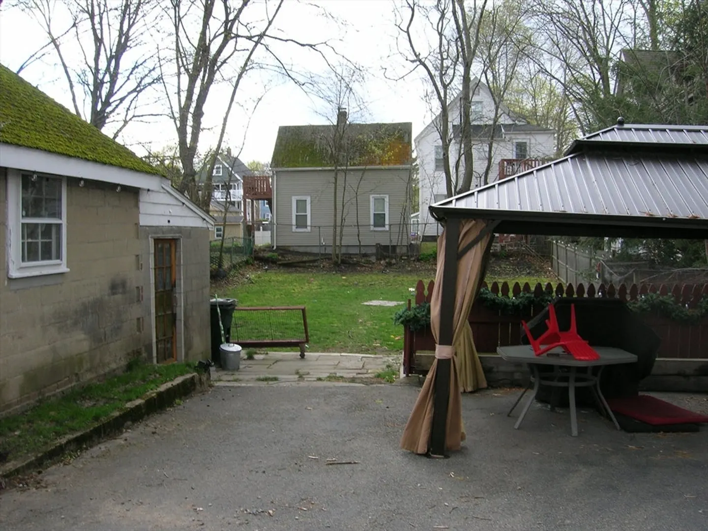
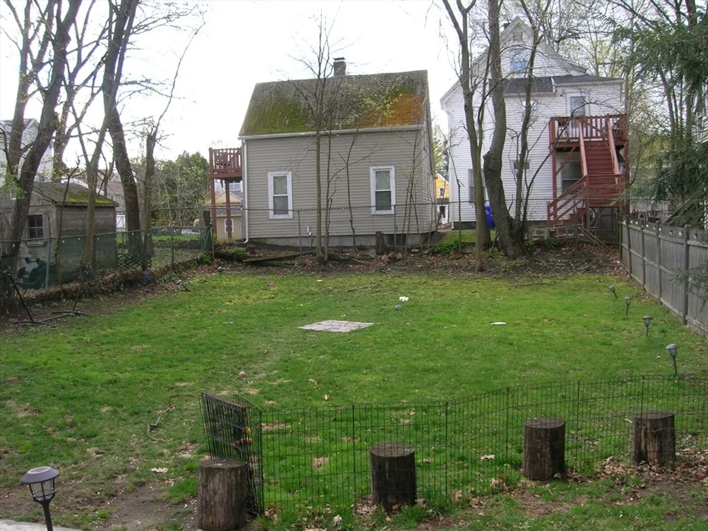
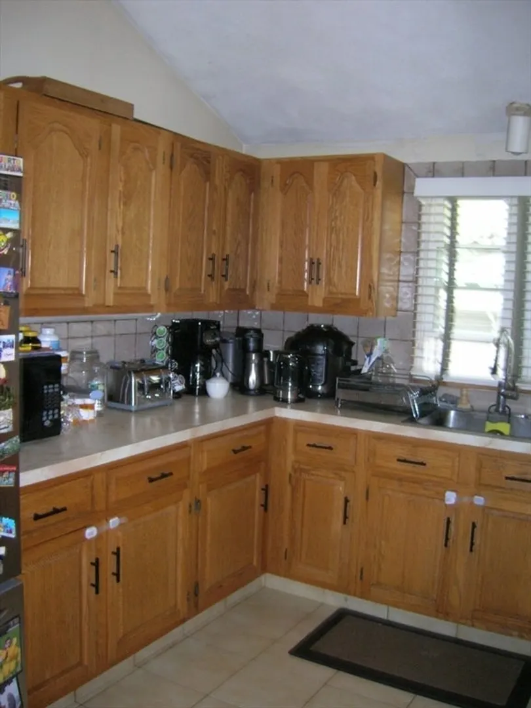
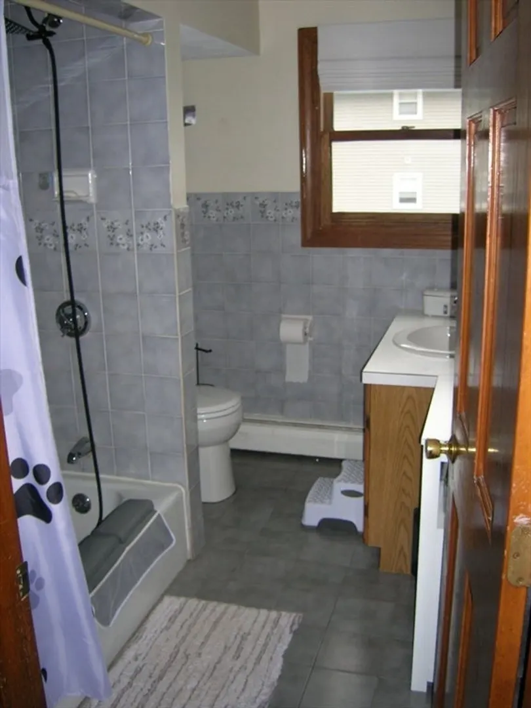
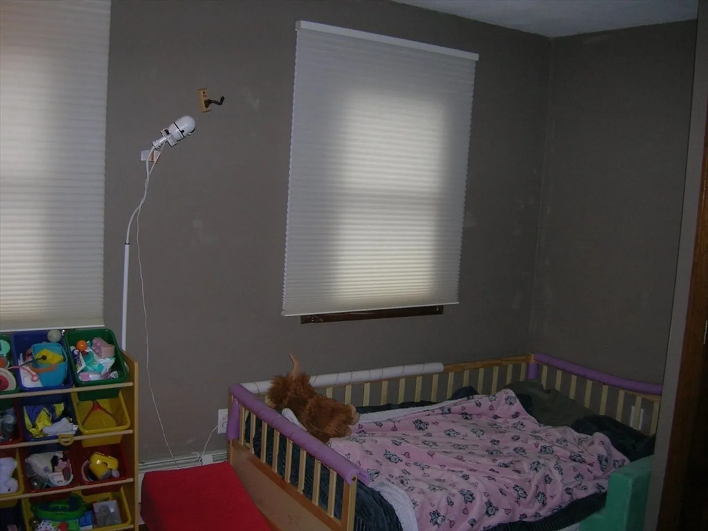
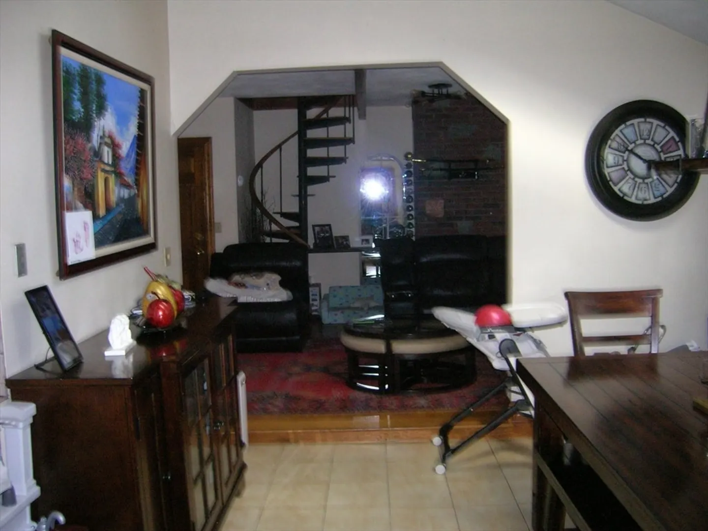
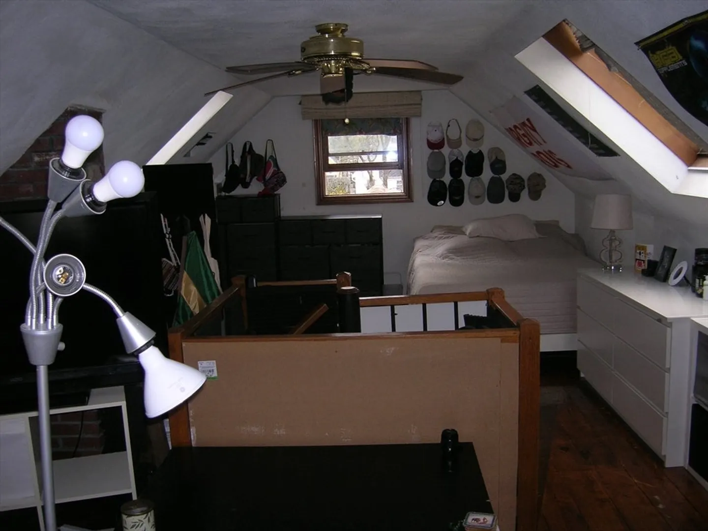
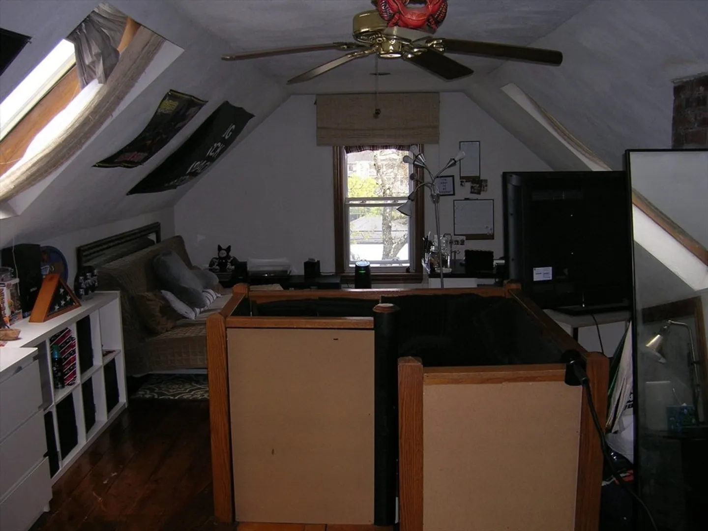
Come see this Bright and Sunny Fairmont area Two family. This property is in great shape and been lovingly cared for by the same family for decades. The first-floor apartment has a great flow to it. A large living room leads to the open concept dining area with a beautiful bow window and a custom cabinet kitchen. Plus, three bedrooms and a tiled bathroom. The second-floor apartment has great space on two levels. The first level has open floor plan, a beautiful living room with exposed brick chimney that flows into the cathedral ceiling dining room featuring a bow window and skylights leading to another custom cabinet kitchen. Also on the first level is a huge master bedroom with a beamed ceiling and great closet space. There is also second good size bedroom and a tiled bath on this level. Upstairs has a spiral staircase leading to an open area concept with skylights, the third bedroom and a living room. Great yard space and a two-car garage with bonus storage room.
-
Highlights
- Area: Hyde Park's Fairmount
- Parking Spots: 8
- Property Type: Multi Family
- Total Rooms: 13
- Status: Closed
- Levels: 3
- Property Class: Residential Income
- Stories: 3
- Year Built: 1900
-
Additional Details
- Foundation: Stone, Granite
- Total Number of Units: 2
- Year Built Source: Public Records
- SqFt Source: Public Record
- Year Built Details: Approximate
- Zoning: R2
-
Amenities
- Covered Parking Spaces: 2
- Parking Features: Paved Drive, Off Street
-
Utilities
- Sewer: Public Sewer
- Water Source: Public
-
Fees / Taxes
- Assessed Value: $736,300
- Taxes: $8,526
- Tax Year: 2025
- Total Rent: $4,100
Similar Listings
Sold
12 Photos
Sold
24 Photos
Sold
26 Photos
Sold
27 Photos
Content © 2026 MLS Property Information Network, Inc. The information in this listing was gathered from third party resources including the seller and public records.
Listing information provided courtesy of eXp Realty LLC - Corporate Office.
MLS Property Information Network, Inc. and its subscribers disclaim any and all representations or warranties as to the accuracy of this information.
