
Sold!
$1,050,000
5
Beds
2
Baths
2,260
Living Area
-
Property Description
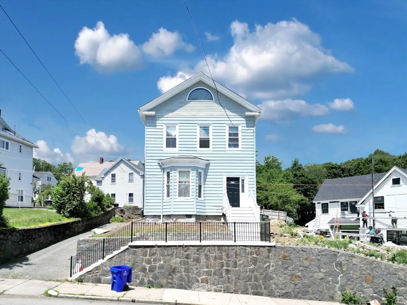
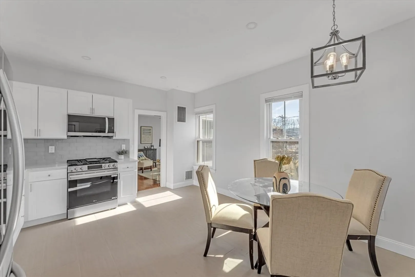
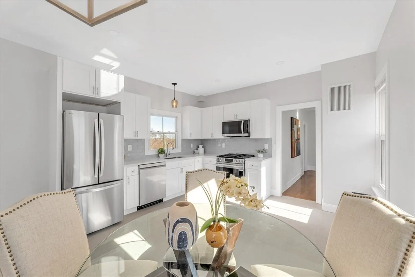
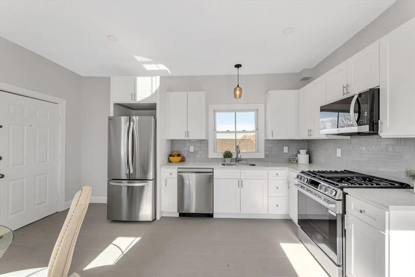
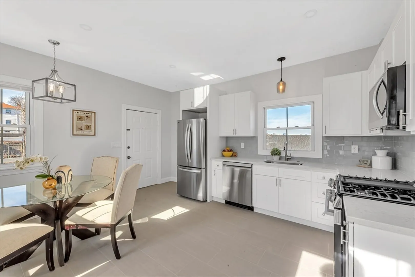
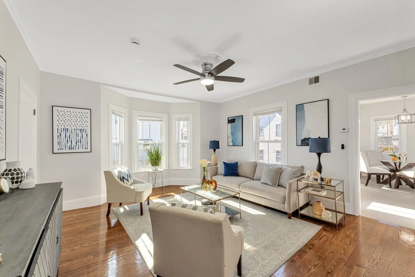
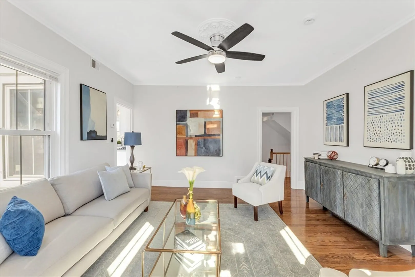
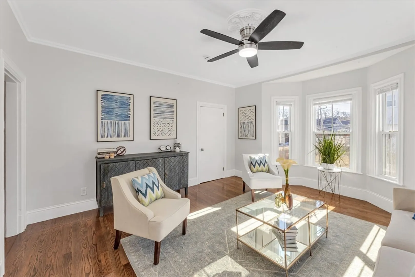
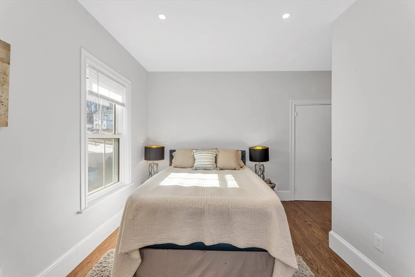
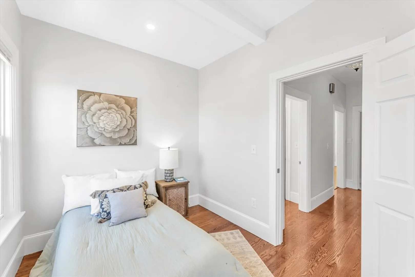
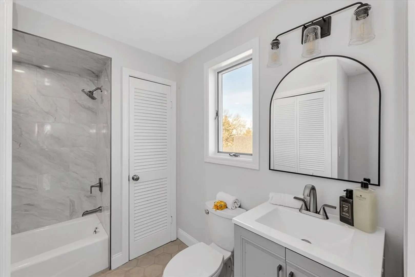
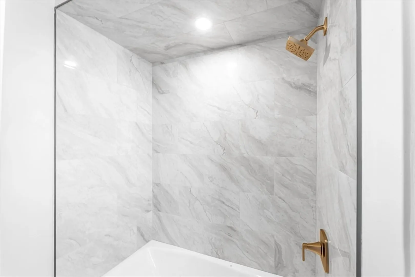
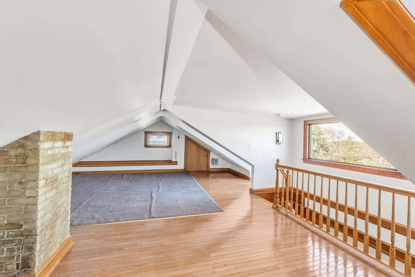
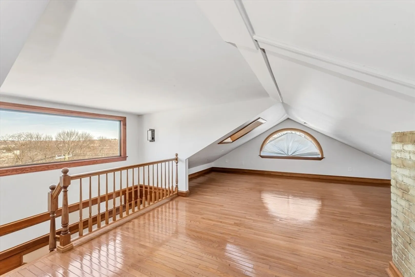
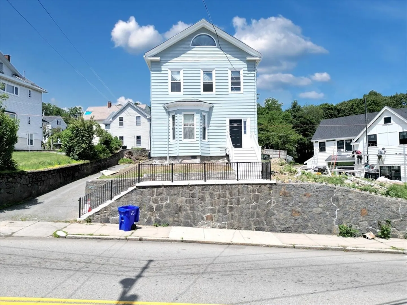
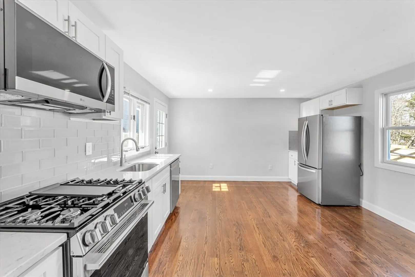
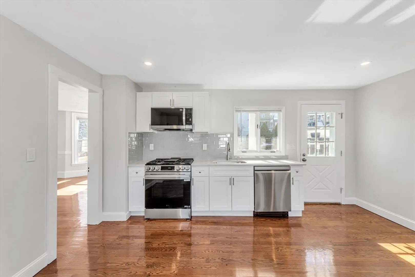
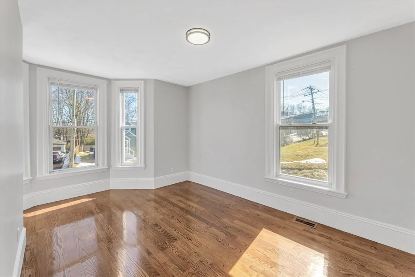
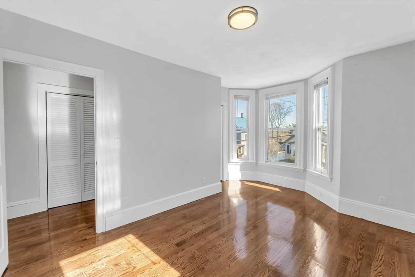
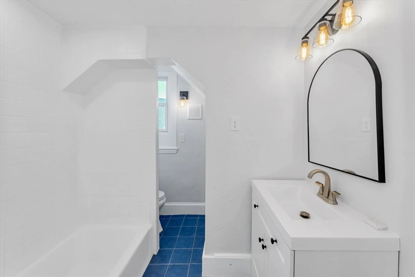
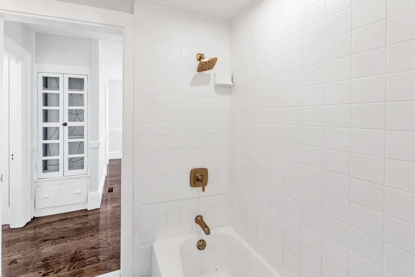
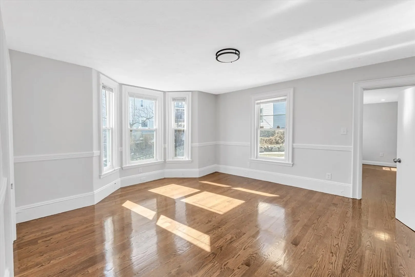
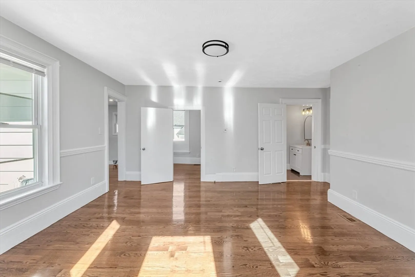
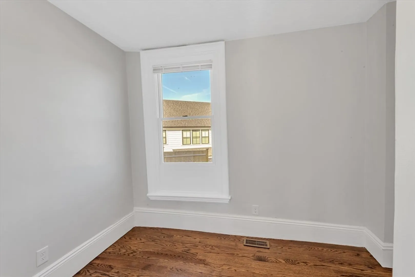
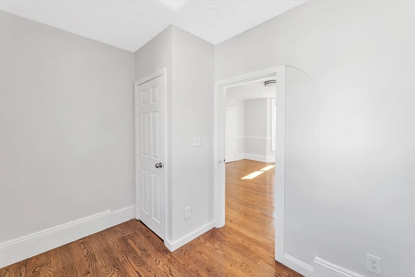
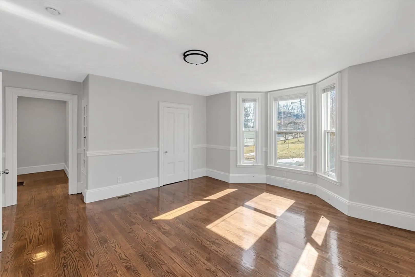
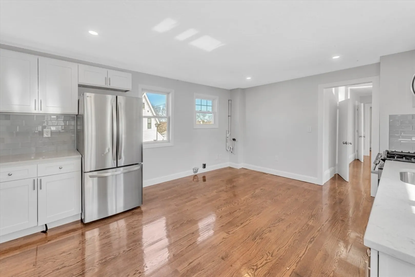
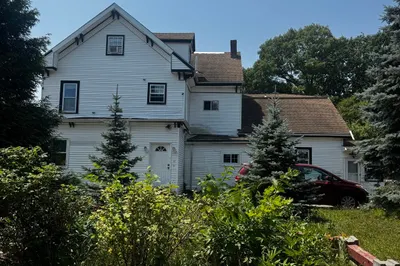
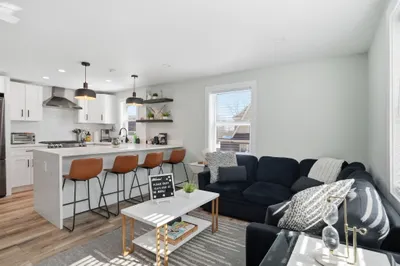
Newly renovated two-family residence in the heart of Roslindale, ideally positioned at the foothills of the highly desirable Metropolitan Hill neighborhood. This beautifully updated property has undergone extensive renovations throughout, showcasing brand-new hardwood floors, modern kitchens with shaker cabinetry, full s/s appliance packages, updated electrical with recessed lighting, and stylish designer bathrooms featuring tile surrounds, new vanities, and contemporary fixtures.Unit 1 features new C.A., comfortable and efficient living with two bedrooms, full bath, and an open-concept kitchen and living area perfect for everyday living and entertaining. Additional highlights include in-unit laundry and access to a dedicated private covered porch. Unit 2 spans two levels 3 bedrooms and one full bath. This spacious unit features central A/C, a stackable washer/dryer closet, and a massive eat-in kitchen with outdoor deck. Top floor bedroom offers sweeping vistas of Boston & Blue Hills.
-
Highlights
- Area: Roslindale
- Parking Spots: 4
- Property Type: 2 Family - 2 Units Up/Down
- Total Rooms: 12
- Status: Closed
- Levels: 3
- Property Class: Residential Income
- Stories: 3
- Year Built: 1930
-
Additional Details
- Basement: Full
- Lot Features: Cleared
- Total Number of Units: 2
- Year Built Source: Public Records
- Foundation: Stone
- SqFt Source: Measured
- Year Built Details: Actual
- Zoning: 2f-5000
-
Amenities
- Parking Features: Paved Drive
-
Utilities
- Sewer: Public Sewer
- Water Source: Public
-
Fees / Taxes
- Assessed Value: $772,600
- Taxes: $8,947
- Tax Year: 2025
Similar Listings
Sold
25 Photos
Sold
29 Photos
Sold
15 Photos
Sold
29 Photos
Content © 2026 MLS Property Information Network, Inc. The information in this listing was gathered from third party resources including the seller and public records.
Listing information provided courtesy of Centre Realty Group.
MLS Property Information Network, Inc. and its subscribers disclaim any and all representations or warranties as to the accuracy of this information.
