
Sold!
$1,030,107
6
Beds
2
Baths
2,521
Living Area
-
Property Description
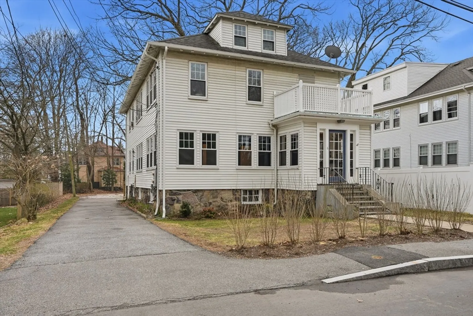
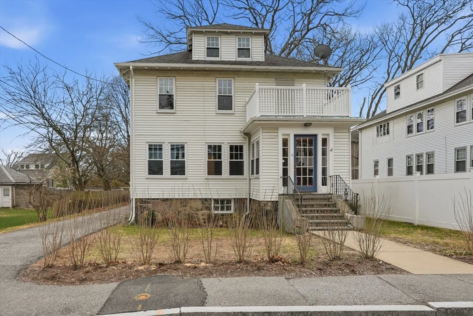
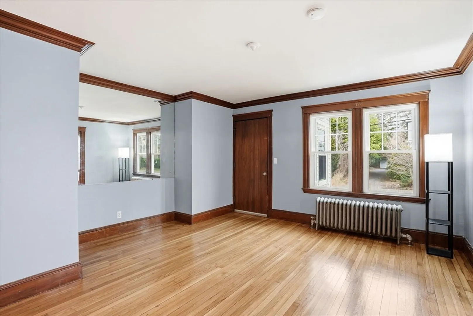
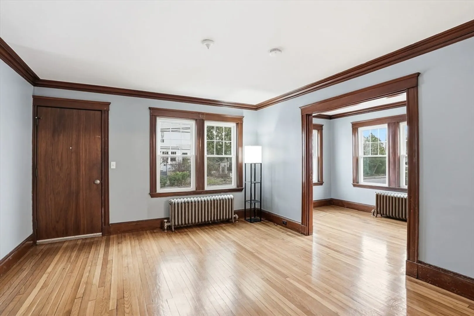
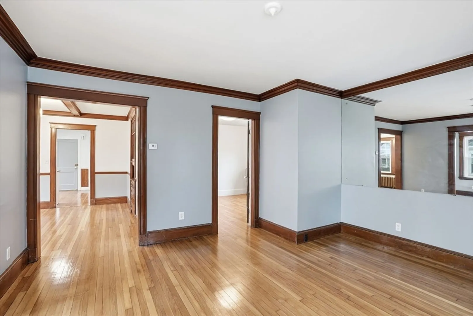
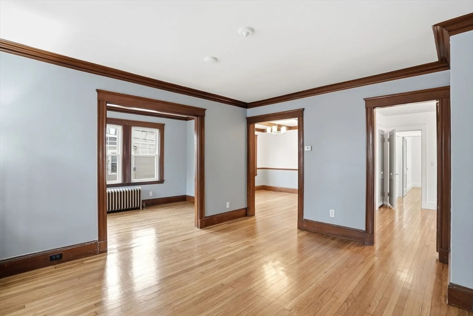
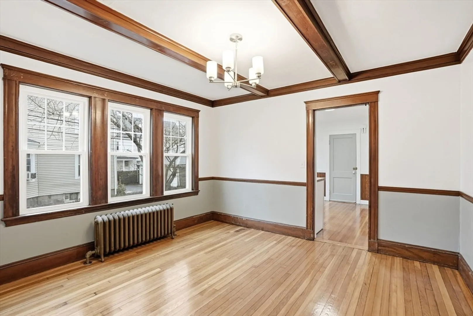
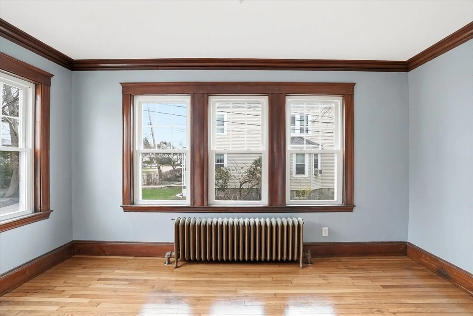
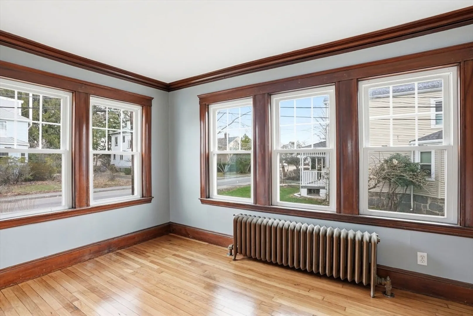
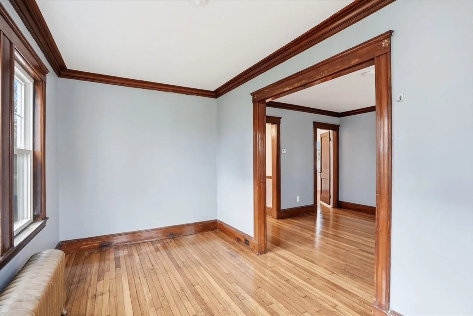
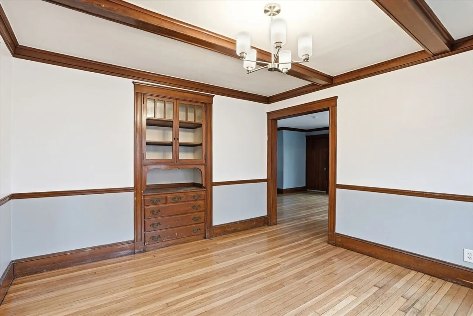
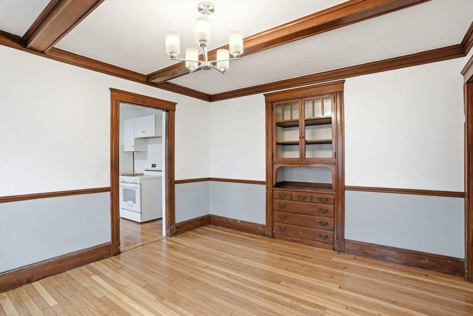
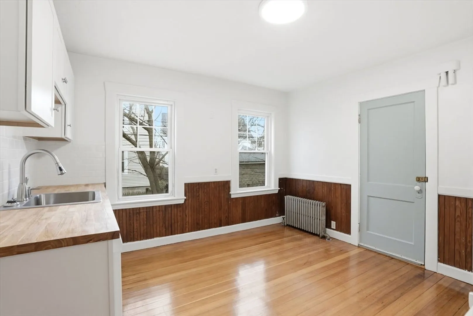
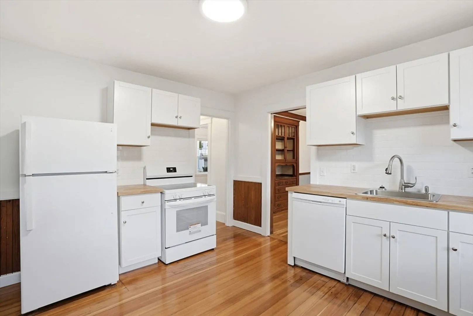
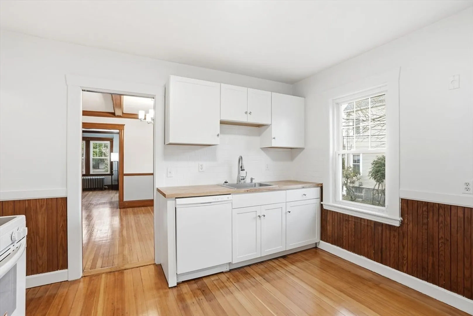
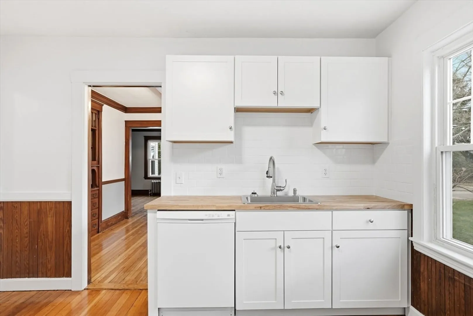
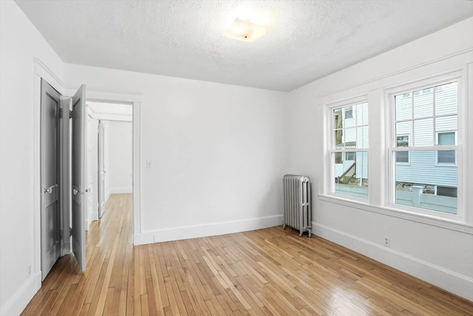
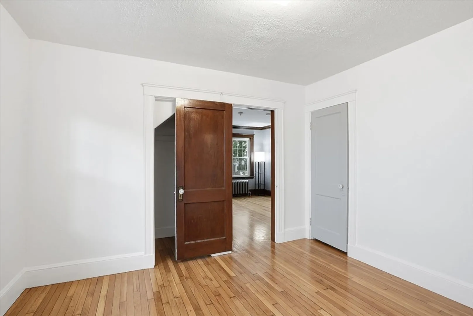
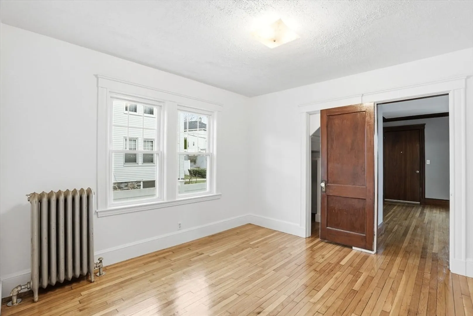
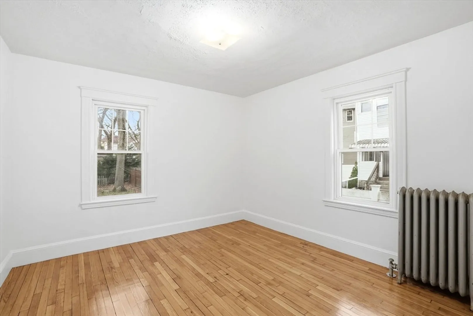
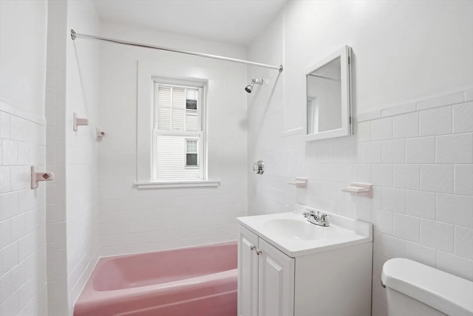
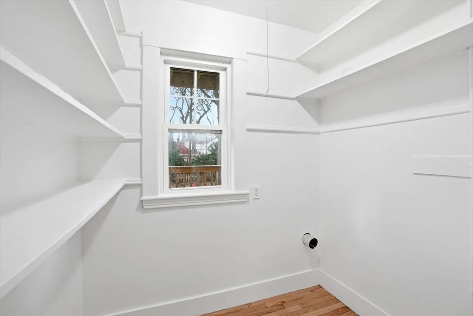
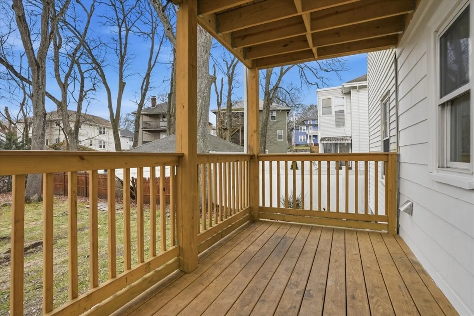
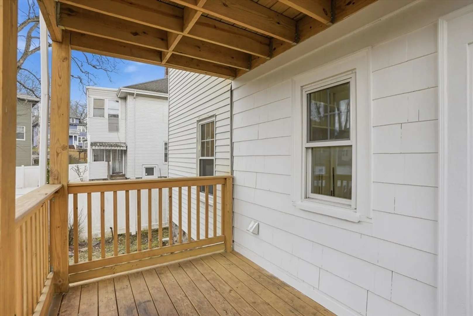
Whether you are looking for a place to call home, or a turn-key investment property - this Two-Family opportunity in Milton should be on your radar! Newly refinished first floor apartment with fresh paint, hardwood floors and a NEW kitchen. The upper duplex features four bedrooms over two levels and provides loads of extra space or additional rental income. The ground floor unit has two nicely sized bedrooms plus a bonus "sun" room off of the living room that would make an ideal home office. Convenient in-unit laundry pantry in each apartment. Plenty of off-street parking, updated systems and newer back decks are all added benefits to this lovely home.
-
Highlights
- Heating: Hot Water, Oil, Natural Gas
- Parking Spots: 6
- Property Type: Multi Family
- Total Rooms: 14
- Status: Closed
- Levels: 3
- Property Class: Residential Income
- Stories: 3
- Year Built: 1910
-
Additional Details
- Basement: Full, Interior Entry, Concrete
- Flooring: Wood, Tile
- Lot Features: Level
- Roof: Shingle
- Total Number of Units: 2
- Year Built Source: Public Records
- Construction: Frame
- Foundation: Stone
- Road Frontage Type: Public
- SqFt Source: Public Record
- Year Built Details: Approximate
- Zoning: Rc
-
Amenities
- Community Features: Public Transportation, Shopping
- Parking Features: Off Street
-
Utilities
- Electric: Circuit Breakers, 100 Amp Service, Individually Metered
- Water Source: Public
- Sewer: Public Sewer
-
Fees / Taxes
- Assessed Value: $815,100
- Taxes: $9,625
- Tax Year: 2026
- Total Rent: $4,000
Similar Listings
Sold
17 Photos
Sold
25 Photos
Sold
40 Photos
Sold
19 Photos
Content © 2026 MLS Property Information Network, Inc. The information in this listing was gathered from third party resources including the seller and public records.
Listing information provided courtesy of Remax Revolution.
MLS Property Information Network, Inc. and its subscribers disclaim any and all representations or warranties as to the accuracy of this information.
