
128 Warren St
$889,000
3
Beds
3/1
Baths
2,990
Sqft
- Request Info
- Call
- Save
-
More
- Mortgage Calculator

Property Tools
$889,000
3
Beds
3/1
Baths
2,990
Living Area
-
Property Description
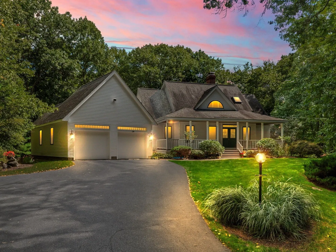
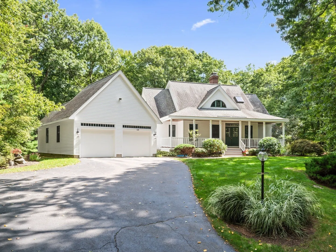
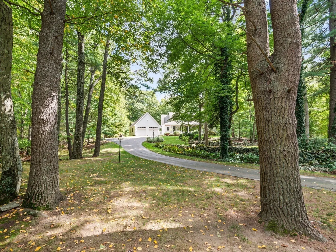
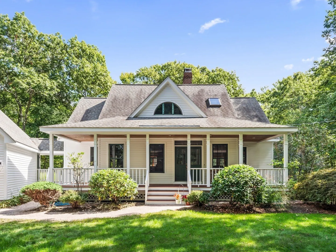
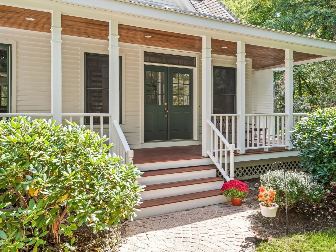
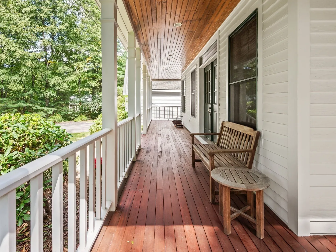
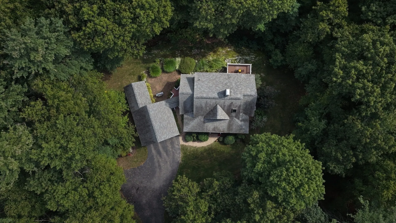
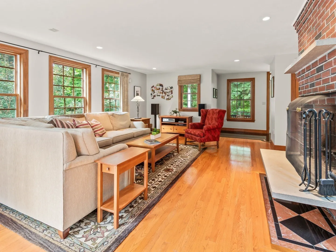
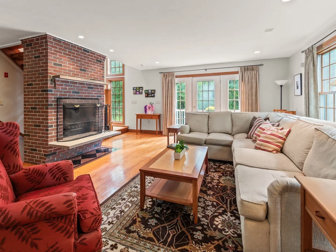
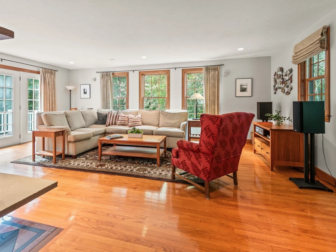
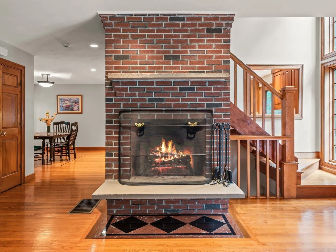
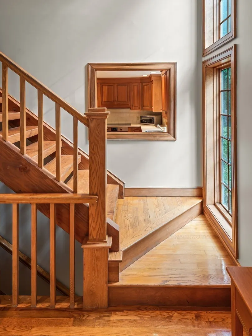
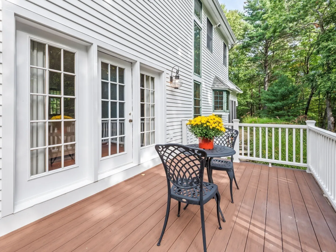
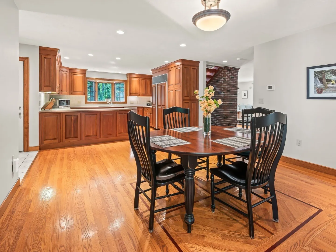
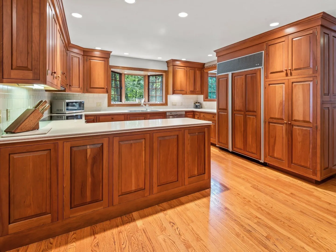
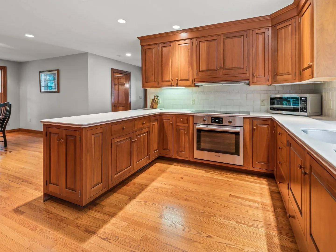
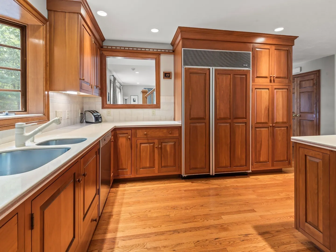
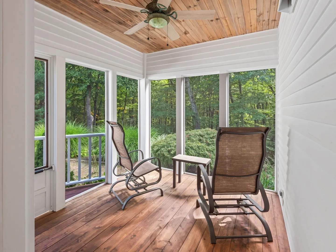
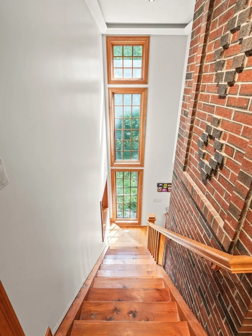
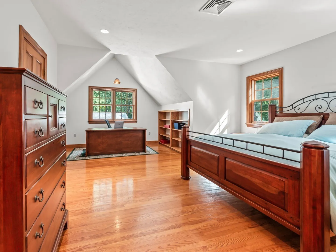
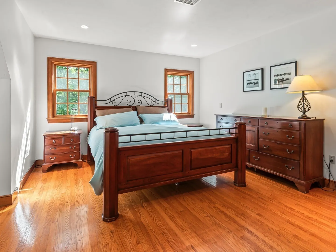
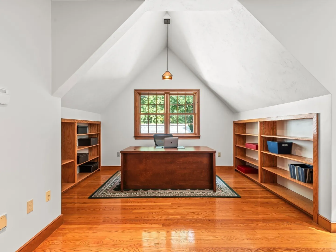
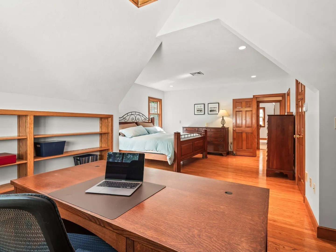
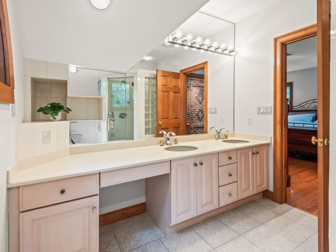
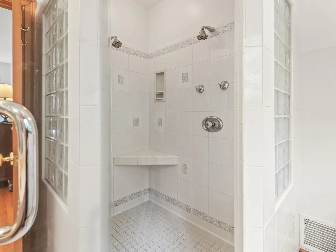
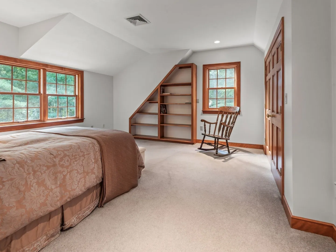
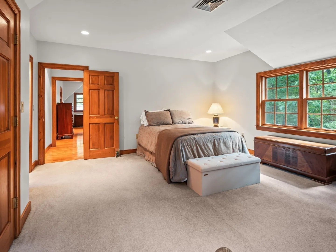
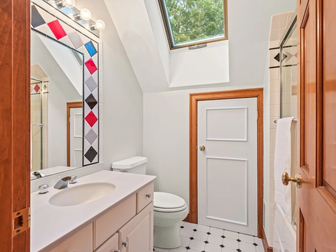
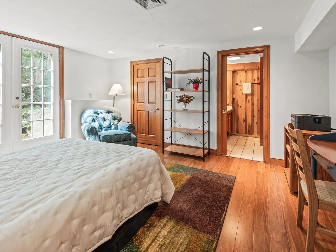
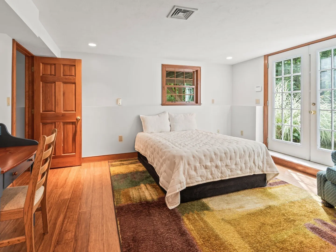
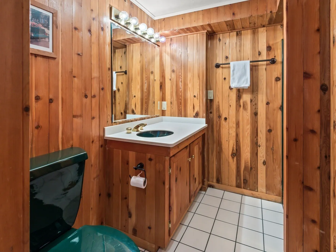
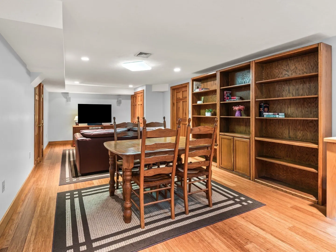
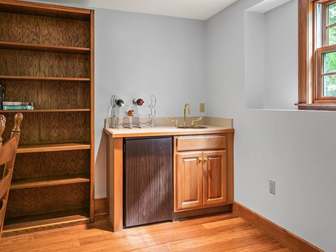
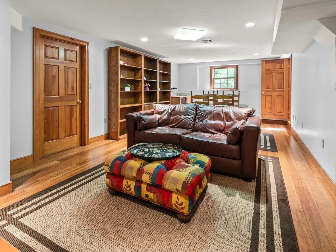
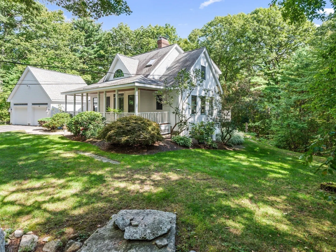
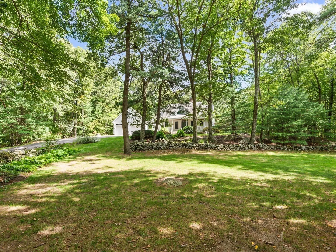
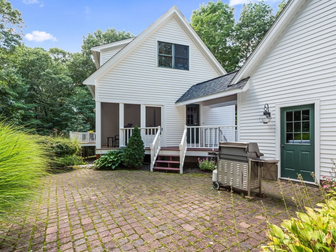
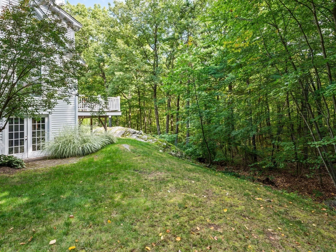
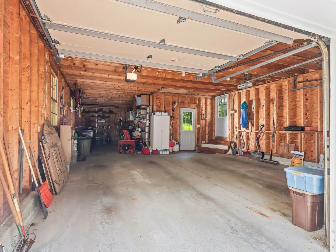
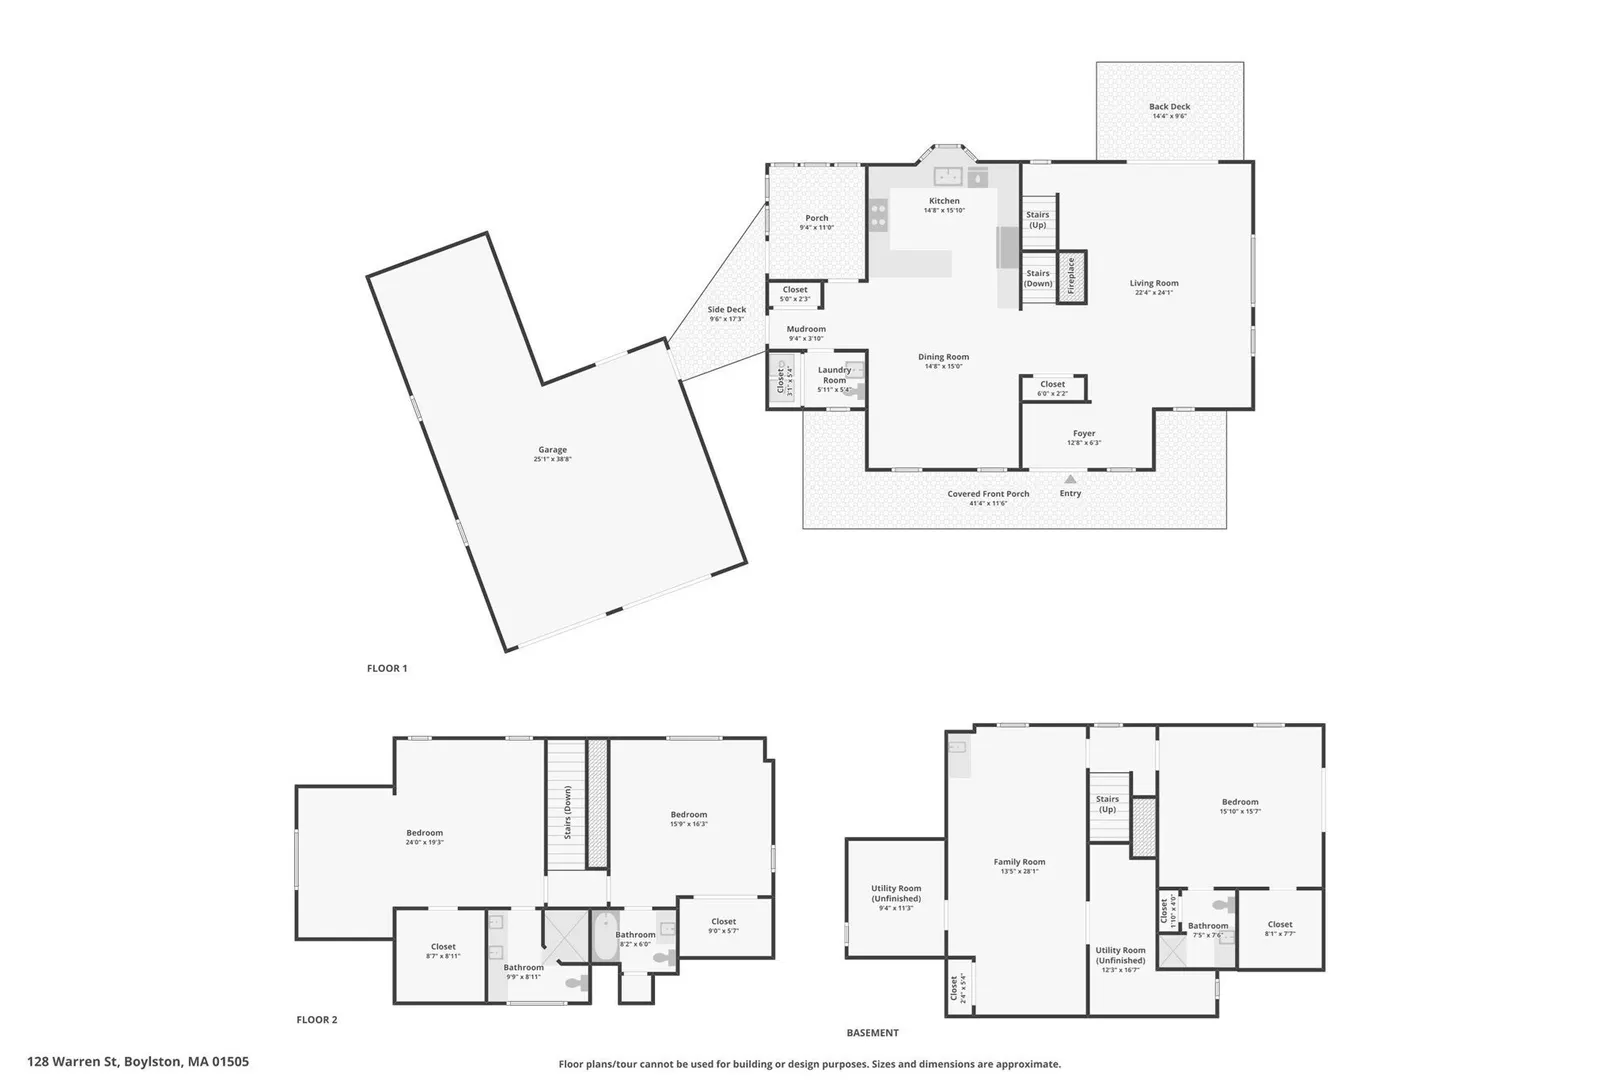
Rare offering in the beautiful town of Boylston! This delightful contemporary Cape sits on nearly three and a half acres, tucked away from the road. Backing up to peaceful forest landscapes, this welcoming home is surrounded by lush greenspace, stone walls, and mature plantings. Refined in its design, the seamless blend of indoor and outdoor living creates a tranquil escape from the outside world. A farmer's porch welcomes you in, opening to a layout centered around a striking contemporary staircase with floor-to-ceiling windows and a fireplace featuring a magnificent central chimney and floating hearth. Basking in natural sunlight, the living room boasts glass doors that open to a composite deck overlooking the backyard. The spacious kitchen includes an inviting dining area, an induction stove, high-end cabinetry, and Corian countertops. Just off the kitchen is a screened-in porch—a peaceful, tucked-away retreat perfect for your morning coffee or evening glass of wine. Notable details and high-end finishes elevate every room, with pocket doors, abundant hardwood flooring, and tasteful light fixtures found at every turn. The second level offers a spacious primary suite featuring a distinct office area, vaulted ceilings, a walk-in closet, and an ensuite bath. Across the hall, a secondary bedroom suite includes its own walk-in closet and a full bath with jetted tub and skylight. Need more space? The lower level adds a bright third bedroom suite with French doors to the backyard, a walk-in closet, and another full bath. On the other side of the stairs is an additional living and dining area complete with a wet bar, creating an ideal private retreat for extended guests. A three-car garage with one tandem bay and abundant storage completes the property. This home is truly special—don't miss your chance to tour it!
-
Highlights
- Acres: 3
- Heating: Heat Pump, Oil
- Property Class: Residential
- Style: Cape, Contemporary
- Year Built: 1994
- Cooling: Central Air
- Parking Spots: 7
- Property Type: Single Family Residence
- Total Rooms: 9
- Status: Active
-
Additional Details
- Appliances: Oven, Dishwasher, Disposal, Range, Refrigerator, Washer, Dryer, Wine Refrigerator
- Construction: Frame
- Fireplaces: 1
- Foundation: Concrete Perimeter
- Lot Features: Wooded, Easements
- Roof: Shingle
- Year Built Details: Actual
- Zoning: R
- Basement: Full, Finished, Walk-Out Access, Interior Entry
- Exterior Features: Porch - Enclosed, Porch - Screened, Deck - Composite, Patio, Covered Patio/Deck, Rain Gutters, Decorative Lighting, Garden, Stone Wall
- Flooring: Tile, Carpet, Bamboo, Hardwood, Flooring - Stone/Ceramic Tile
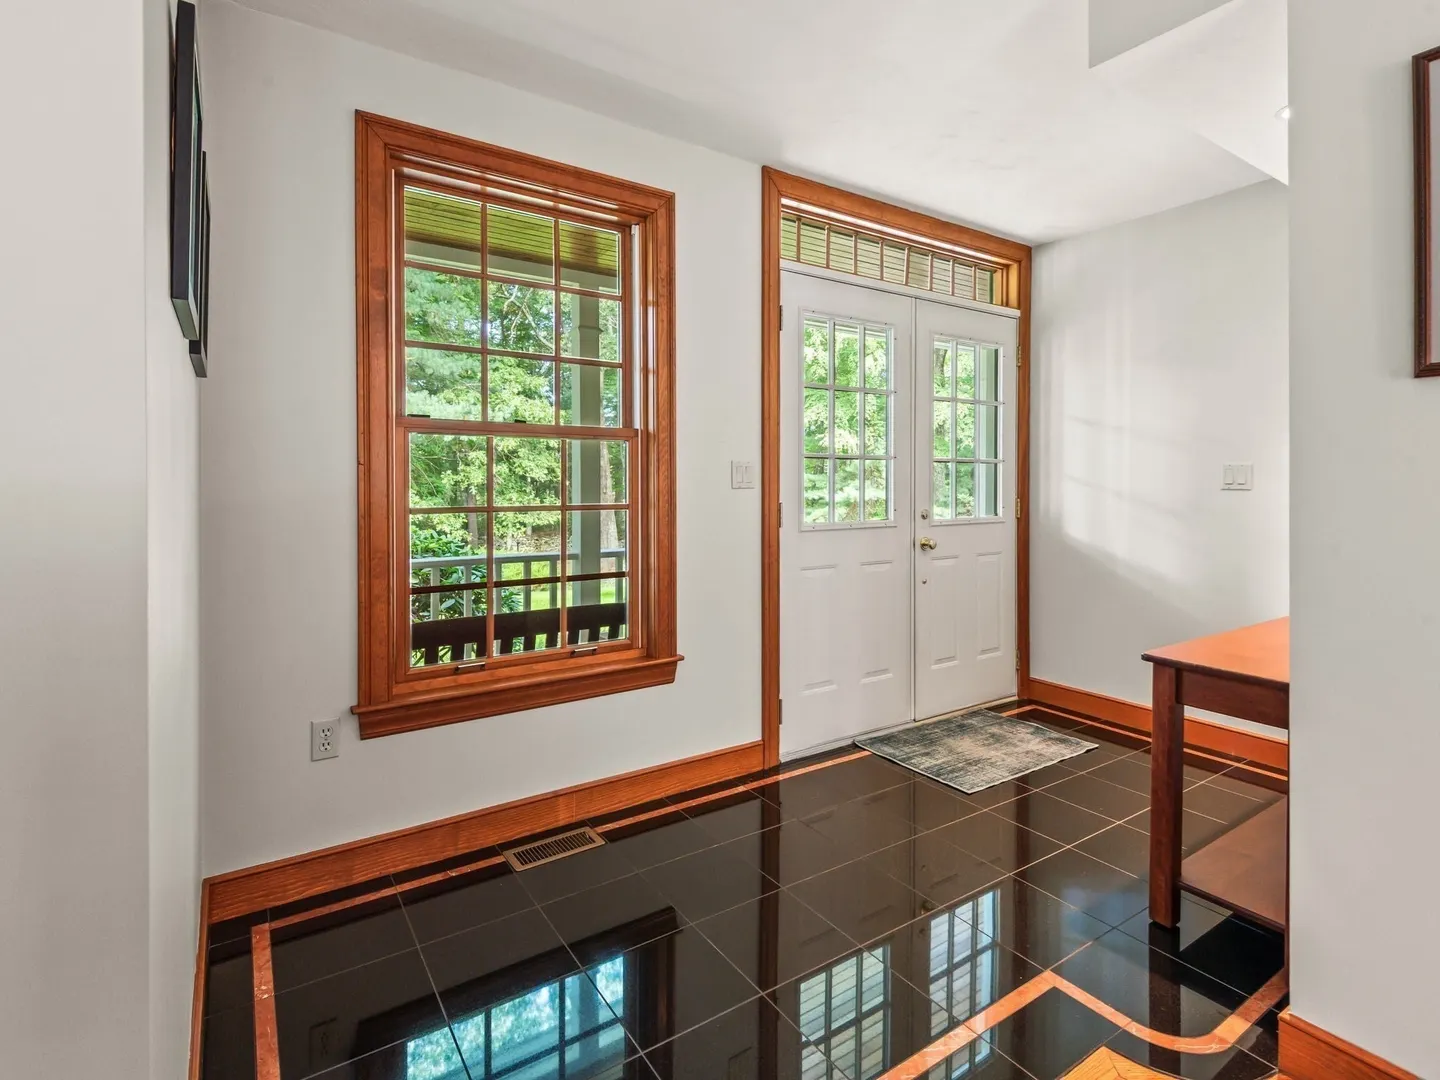
- Interior Features: Bathroom - Full, Bathroom - With Shower Stall, Bathroom, Foyer, Mud Room, Central Vacuum, Wet Bar, Internet Available - Broadband
- Road Frontage Type: Public
- SqFt Source: Other
- Year Built Source: Public Records
-
Amenities
- Community Features: Shopping, Tennis Court(s), Park, Walk/Jog Trails, Stable(s), Golf, Bike Path, Conservation Area, Highway Access, House of Worship, Private School, Public School
- Parking Features: Attached, Garage Door Opener, Storage, Garage Faces Side, Oversized, Paved Drive, Shared Driveway, Off Street, Tandem, Paved
- Covered Parking Spaces: 3
- Security Features: Security System
-
Utilities
- Electric: 200+ Amp Service
- Water Source: Private
- Sewer: Private Sewer
-
Fees / Taxes
- Assessed Value: $846,700
- Taxes: $11,710
- Tax Year: 2025
Similar Listings
Sold
42 Photos
Sold
41 Photos
Sold
42 Photos
Sold
41 Photos
Content © 2026 MLS Property Information Network, Inc. The information in this listing was gathered from third party resources including the seller and public records.
Listing information provided courtesy of Northbound Realty Co.
MLS Property Information Network, Inc. and its subscribers disclaim any and all representations or warranties as to the accuracy of this information.