
Sold!
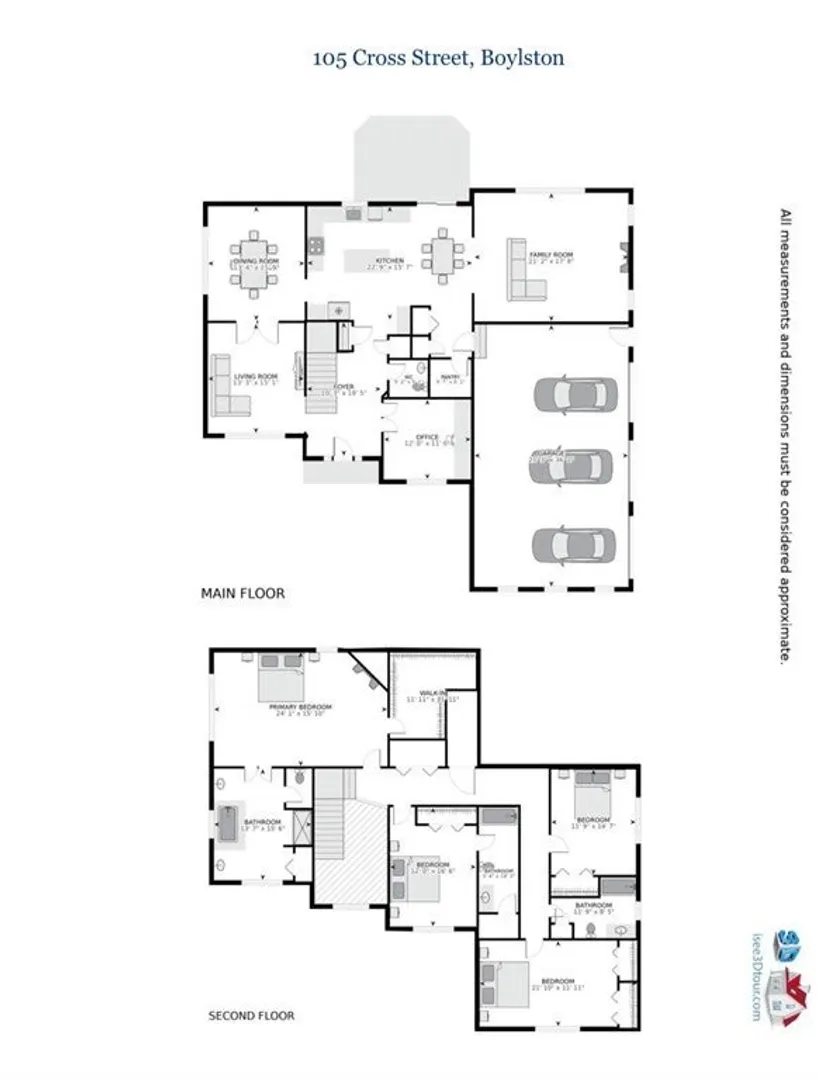
$979,000
4
Beds
3/1
Baths
3,860
Living Area
-
Property Description
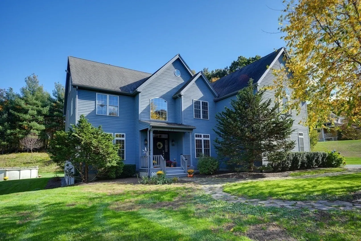
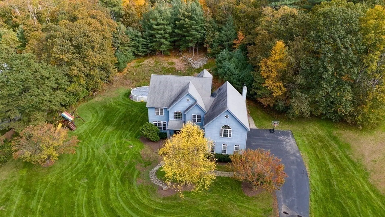
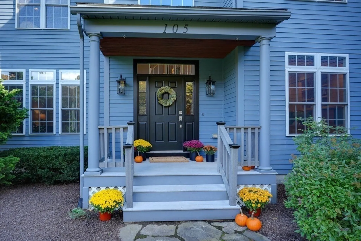
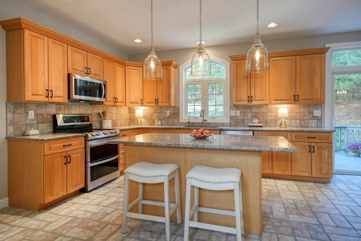
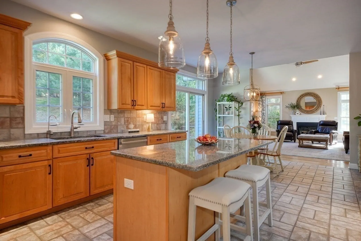
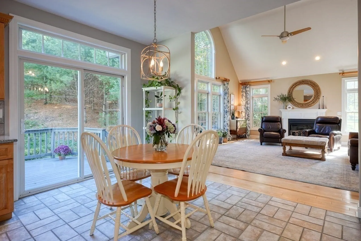
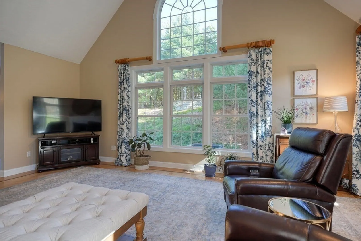
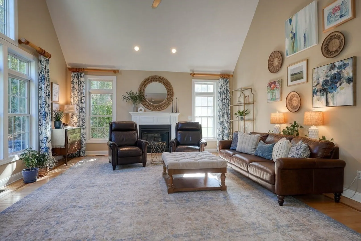
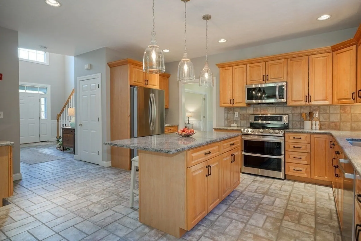
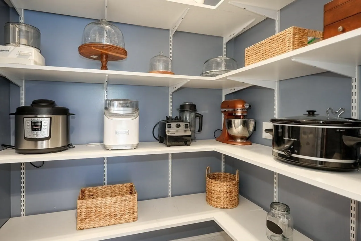
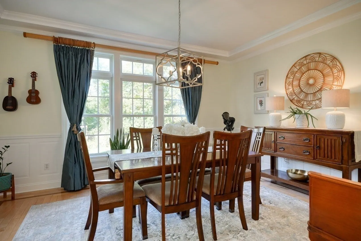
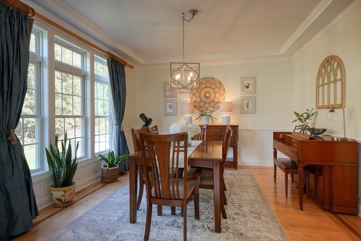
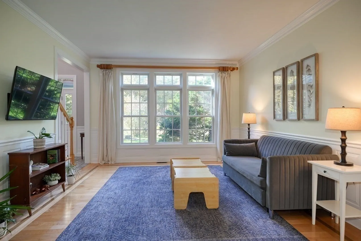
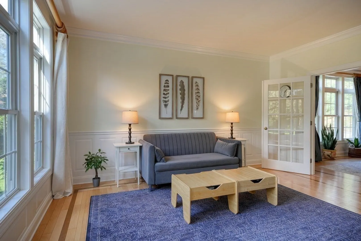
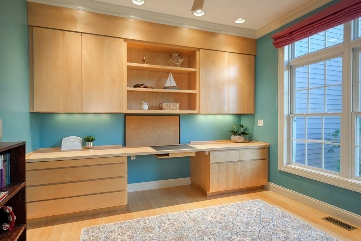
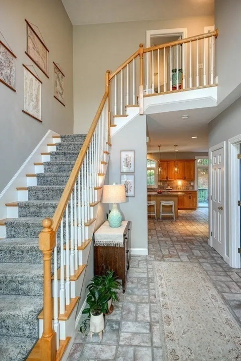
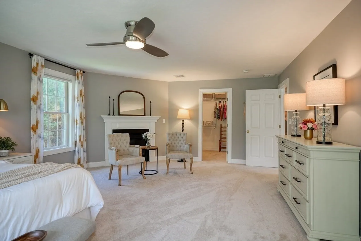
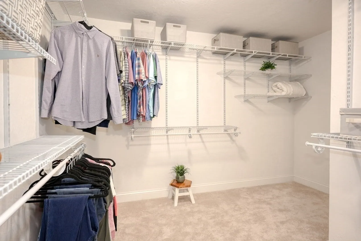
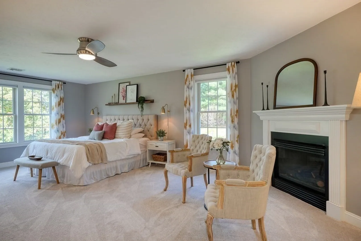
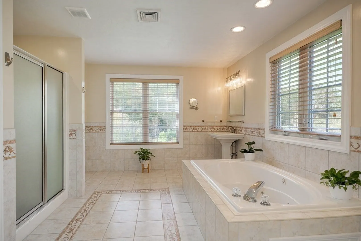
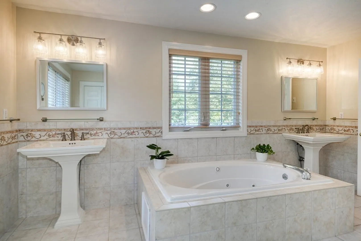
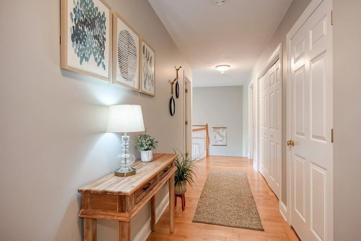
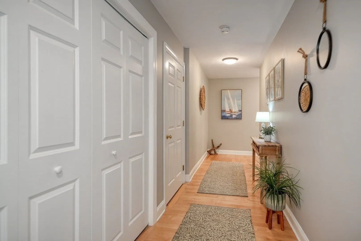
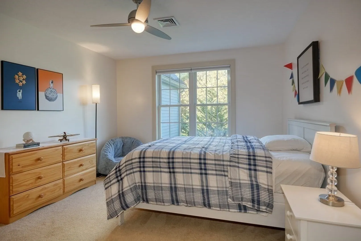
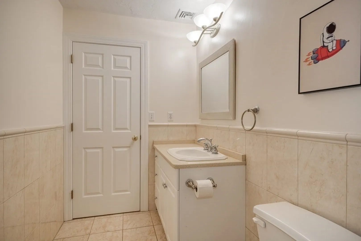
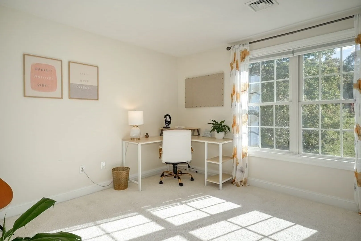
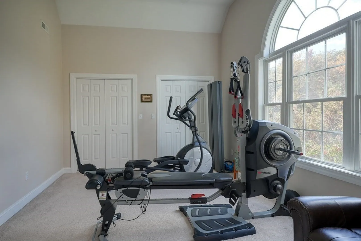
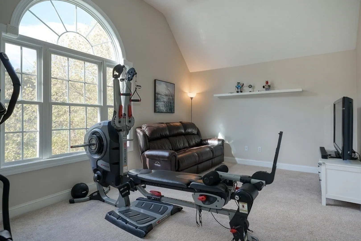
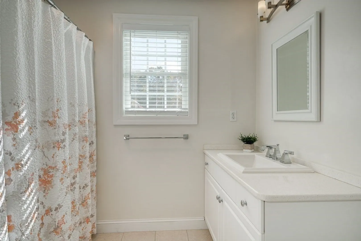
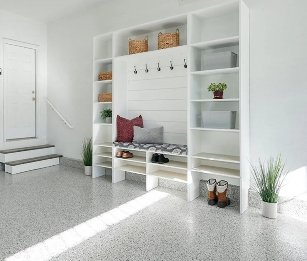
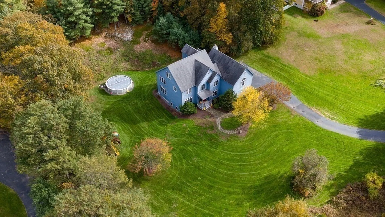
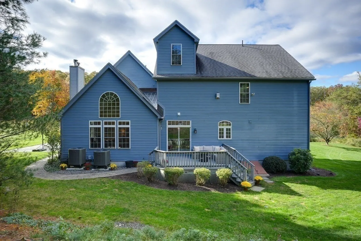
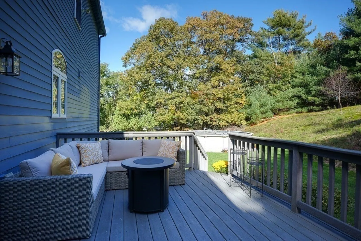
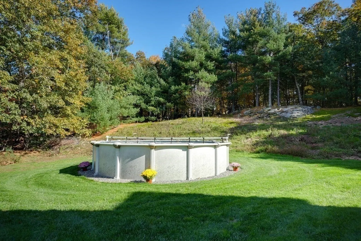
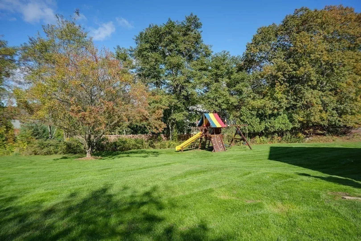
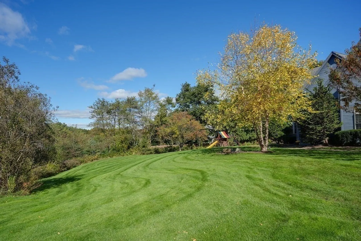
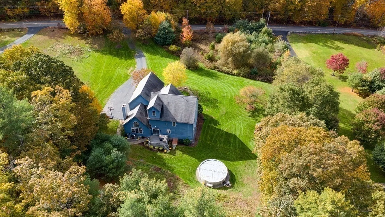
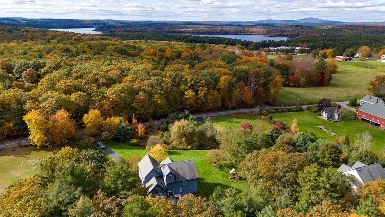
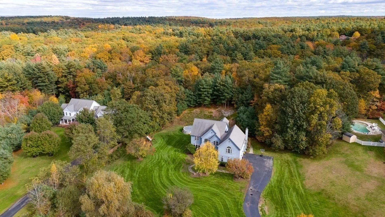
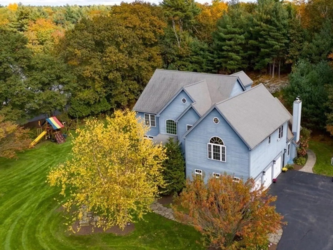
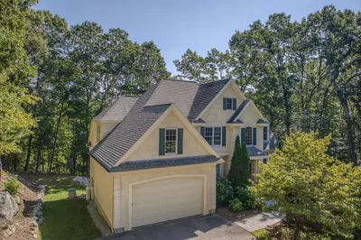
This is more than just a home, it's a secluded oasis! Mature trees like Hinoki Cypress, Paper Birch, Crab Apple, and Weeping Willow provide gorgeous front yard views and privacy. This stunning 9 room home offers 4 bedrooms, 3.5 baths, and an oversized 3 car garage w/ a new epoxy floor and huge custom mudroom wall cabinet! Amazing kitchen w/ all new appliances, Waterdrop Reverse Osmosis system, & Butler's Pantry. The family rm has cathedral ceilings & overlooks the backyard & abutting conservation land. You will love the hardwood floors, moldings, transom windows, storage space, and extra wide hallways & staircases. Also boasts a 1st floor office w/ custom Maple sewing/hobby built-in desk, 2nd floor laundry, brand new TRANE 2 zone AC system w/ heat pump, enormous walk-up attic framed for skylights, professionally landscaped, irrigation system, Hardie Board siding, new modern exterior lighting, and Invisible Pet Fence. Optional above ground pool & Rainbow Castle Play System. A must see!
-
Highlights
- Acres: 1
- Heating: Forced Air, Heat Pump, Oil, Electric
- Property Class: Residential
- Style: Colonial
- Year Built: 2002
- Cooling: Central Air
- Parking Spots: 4
- Property Type: Single Family Residence
- Total Rooms: 9
- Status: Closed
-
Additional Details
- Appliances: Range, Dishwasher, Microwave, Refrigerator, Freezer, Water Softener, Plumbed For Ice Maker, Utility Connections for Electric Range, Utility Connections for Electric Dryer
- Construction: Frame
- Exterior Features: Porch, Deck, Pool - Above Ground, Rain Gutters, Professional Landscaping, Sprinkler System, Screens, Invisible Fence
- Flooring: Wood, Tile, Carpet, Flooring - Stone/Ceramic Tile, Flooring - Hardwood
- Interior Features: Bathroom - Full, Closet - Linen, Countertops - Stone/Granite/Solid, Cabinets - Upgraded, Recessed Lighting, Crown Molding, Bathroom, Office
- Roof: Shingle
- Year Built Source: Public Records
- Basement: Full, Interior Entry, Bulkhead, Radon Remediation System, Concrete
- Exclusions: Washer & Dryer
- Fireplaces: 2
- Foundation: Concrete Perimeter
- Road Frontage Type: Public
- Year Built Details: Approximate
- Zoning: Res
-
Amenities
- Community Features: Tennis Court(s), Park, Walk/Jog Trails, Golf, Conservation Area, Highway Access, House of Worship, Public School
- Parking Features: Attached, Garage Door Opener, Storage, Garage Faces Side, Paved Drive, Off Street, Paved
- Covered Parking Spaces: 3
- Pool Features: Above Ground
-
Utilities
- Electric: Circuit Breakers
- Water Source: Private
- Sewer: Private Sewer
-
Fees / Taxes
- Assessed Value: $838,400
- Compensation Based On: Net Sale Price
- Tax Year: 2023
- Buyer Agent Compensation: 2%
- Facilitator Compensation: 1%
- Taxes: $12,073
Similar Listings
Sold
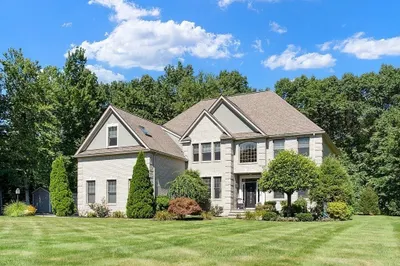
42 Photos
Sold
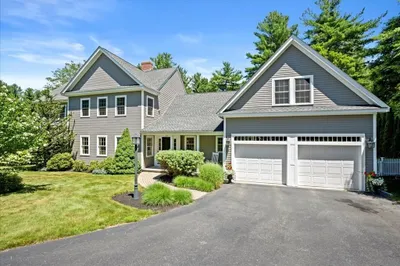
42 Photos
Sold
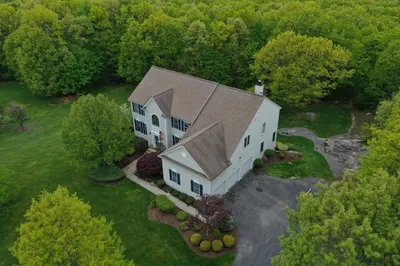
38 Photos
Sold
1 Photo
Content © 2026 MLS Property Information Network, Inc. The information in this listing was gathered from third party resources including the seller and public records.
Listing information provided courtesy of Coldwell Banker Realty - New England Home Office.
MLS Property Information Network, Inc. and its subscribers disclaim any and all representations or warranties as to the accuracy of this information.
